Landscape Materials (Sheets L1.01 - L1.04)
A set of drawings detailing the materials, paving, and structural landscape elements such as rain gardens and seating areas.
EAGLES NEST RESIDENCES - Landscape Materials
Project Information
- Project: Boardwalk Development, Eagles Nest Residences, Helmcken & West Burnside Roads, View Royal, BC
- Client: Boardwalk Development, 200 – 1501 1 ST. SW, Calgary Alberta, T2R 0W1
- Landscape Planning & Design: Murdoch de Greeff Inc., 200 - 524 Culduthel Road, Victoria, BC V8Z 1G1 (Phone: 250.412-2891, Fax: 250.412-2892)
- Project No: 121.33
- Scale: 1:150 @ 24"x36"
- Status: Not For Construction
- Revision History:
- 1 DP, 2021-10-29
General Legend and Notes (Sheets L1.01 - L1.04)
Legend
| Symbol | Description |
|---|---|
| ——— | Property Line |
| — — — | Extent of Parkade (Below Grade) |
| — · — | Roof Line |
| - - - | Existing Contour Line |
| 25.20 EX | Existing Grade |
| 28.50 | Landscape Proposed Grade |
| 28.50 (Red) | Architecture Proposed Grade |
| ○ (Blue Outline) | Rain garden - TOP OF POOL |
| ● (Blue Fill) | Rain garden - BOTTOM OF POOL |
Underground Utilities (Shown for reference only - refer to Civil Engineer's drawings)
- Storm drain: Existing (dashed grey) / Proposed (solid blue)
- Sewer: Existing (dashed grey) / Proposed (solid green)
- Water: Existing (dashed grey) / Proposed (solid magenta)
- Electrical: Existing (dashed grey) / Proposed (solid orange)
- Gas: Existing (dashed grey) / Proposed (solid yellow)
- Hydro Tel: Existing (dashed grey) / Proposed (solid cyan)
Abbreviations
- TOW: Top of Wall
- BW: Bottom of Wall
- TOC: Top of Curb
- BC: Bottom of Curb
- TP: Top of Pool
- BP: Bottom of Pool
- TS: Top of Stairs
- BS: Bottom of Stairs
- HP: High Point
- LP: Low Point
Landscape Materials
- Solid Cedar Fence: 1800 mm height, shown offset from property line for clarity
- Metal Picket Fence 3'
- 1070mm Metal MMCD Guard Rail
- Concrete Retaining Wall
- Lock Block Retaining Wall
- Woonerf Courtyard Areas: CIP concrete - broom finish - sawcut joints 2M x 2M
- Entries: Decorative, colour, CIP concrete - magnesium float finish - saw cut joints 1M x 1M
- Driveway/Pedestrian Paths: CIP concrete, sawcut @ 3.0 intervals
- Pedestrian Path / Patio: 2 x 2 hydraspressed slab
- Municipal Concrete Sidewalk
- Planting Area: 450 mm depth growing medium
- Maintained Grass: 150 mm depth growing medium
- Naturalized Grass
- Rain Garden Area: 450 mm of rain garden growing medium
- Preserved Landscape Zone
- Crushed Gravel Path
Site Furnishings Legend
- Bicycle Rack (6 capacity)
- Seating Bench
- Trellis - Entry Features
- Boulder Retain
- Bollard
Tree Summary
- Proposed Trees: (Circle with cross)
- Existing Trees: (Open circle)
Note: Retained trees are subject to a full arboricultural assessment to determine their retention status. Existing trees shown on this plan are based of preliminary field observations and review of the arborists report.
Reference Notes
- Woonerf street and path concept
- Lobbies with bike racks and benches
- Entry features with trellis and benches
- Courtyard gathering area
- Parkade entrance
- Flexible parking
- Rain gardens
- Retain native trees and management invasives
- Rock outcrop - preserve natural feature of the site
- Swales
- Stairs vary to meet grade with 3-4 steps
Rain Water Management Notes
- Water collected from building roofs flow to the rain gardens located throughout the site.
- Rain gardens will be designed with underdrains and a high capacity overflow drain that will be connected to the onsite piped drainage system.
- Onsite hard surfaces, where possible, will be drained towards absorbent landscape areas or rain gardens.
- Streetscape rain gardens are proposed on Burnside Road. These will capture, slow and treat (clean) runoff from the municipal road and sidewalk mimicking the pre-development drainage system.
Sheet L1.01 - Landscape Materials
[Map: Site plan showing the northeastern section of the property along Burnside Road, including Building 1 (FFE 28.50 L2), the parkade entrance, swales, and municipal sidewalk.]
Sheet L1.02 - Landscape Materials
[Map: Site plan showing the central interior portion of the property, featuring a large courtyard area with seating, woonerf paving, multiple rain gardens, and preserved landscape zones.]
[Map: Key map of the overall site highlighting the location of sheet L1.02.]
Sheet L1.03 - Landscape Materials
[Map: Site plan showing the southern portion of the property along Helmcken Road, featuring rain gardens, naturalized grass areas, and pedestrian pathways leading to building entries.]
[Map: Key map of the overall site highlighting the location of sheet L1.03.]
Sheet L1.04 - Landscape Materials
[Map: Site plan showing the western portion of the site at the corner of Helmcken Road and Burnside Road, showing rock outcrops, entry trellis features, and streetscape rain gardens.]
[Map: Key map of the overall site highlighting the location of sheet L1.04.]
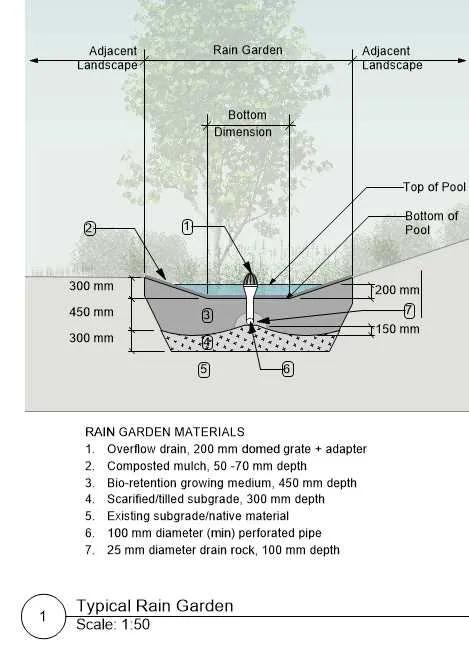
Rain Garden Detail
Rain Garden Materials:
- Overflow drain, 200 mm domed grate + adapter
- Composted mulch, 50 -70 mm depth
- Bio-retention growing medium, 450 mm depth
- Scarified/tilled subgrade, 300 mm depth
- Existing subgrade/native material
- 100 mm diameter (min) perforated pipe
- 25 mm diameter drain rock, 100 mm depth
Scale: 1:50