Planting Plan (Sheets L3.01 - L3.04)
Comprehensive planting plans and plant schedules specifying the species, quantity, and size of greenery for the development.
Planting Plan: Eagles Nest Residences
Project: Eagles Nest Residences
Location: Helmcken & West Burnside Roads, View Royal, BC
Client: Boardwalk Development
Address: 200 – 1501 1 ST. SW, Calgary Alberta, T2R 0W1
Landscape Planning & Design: Murdoch de Greeff Inc.
Project No: 121.33
Date: 2021-10-29
Reference Notes
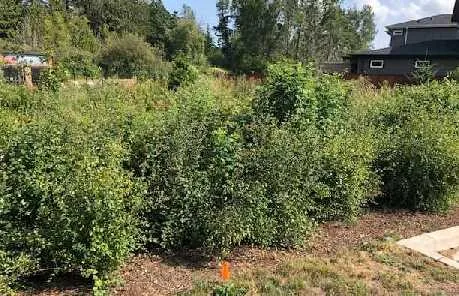
- INVASIVE MANAGEMENT: REMOVAL BLACKBERRY THICKET, DAPHNE. ADD GRAVEL PATH. CUT GRASS FOR MAINTENANCE.
- INVASIVE MANAGEMENT: REMOVAL BLACKBERRY THICKET, DAPHNE. PLANT NATIVE SHRUBS.
- INVASIVE MANAGEMENT: REMOVAL IVY, DAPHNE, ENCOURAGE NATIVE PLANTS AND GRASSLAND
Sheet L3.01: Planting Plan
This sheet provides the main site plan focused on Building 1 and the frontage along Burnside Road. It includes a site-wide plant list and legend for various planting zones.
Plant List
| Sym | Qty | Botanical Name | Common Name | Schd. Size / Plant Spacing |
|---|---|---|---|---|
| TREES: | ||||
| Coe | 14 | Cornus 'Eddie's White Wonder' | Dogwood | 5.0cm cal, b&b |
| Magg | 4 | Magnolia grandiflora | Evergreen Magnolia | 5.0cm cal, b&b |
| Mags | 2 | Magnolia soulangeana | Chinese Magnolia | 5.0cm cal, b&b |
| Mr | 7 | Magnolia stellata 'Royal Star' | Royal Star Magnolia | 1.2m b&b |
| Nysw | 5 | Nyssa sylvatica 'Wildfire' | Tupelo | 5.0cm cal, b&b |
| Pprv | 4 | Parrotia persica 'Ruby Vase' | Ruby Vase Persian Ironwood | 5.0cm cal, b&b |
| Ps | 9 | Pseudotsuga menziesii | Douglas Fir | 1.5m H, b&b |
| Qg | 6 | Quercus garryana | Garry Oak | 4.0cm cal, b&b |
| Sj | 11 | Styrax japonicus ‘Emerald Pagoda’ | Japanese Snowbell | 5.0cm cal, b&b |
| Cok | 4 | Cornus kousa | Kousa Dogwood | 4.0 cal, b&b |
| Fsyd | 4 | Fagus Syvatica 'Dawyk's Gold' | 'Dawyk's Beech' | 4.0 cal, b&b |
| Abcc | 11 | Abies concolour 'Compacta' | Dwarf white fir | 4.0 cal, b&b |
Lawn and Planting Areas
- LAWN: 1253 sq m (SOD - Maintained Lawn)
- NATURALIZED GRASS SEED: ------ sq m (Seeded Grass - Naturalized)
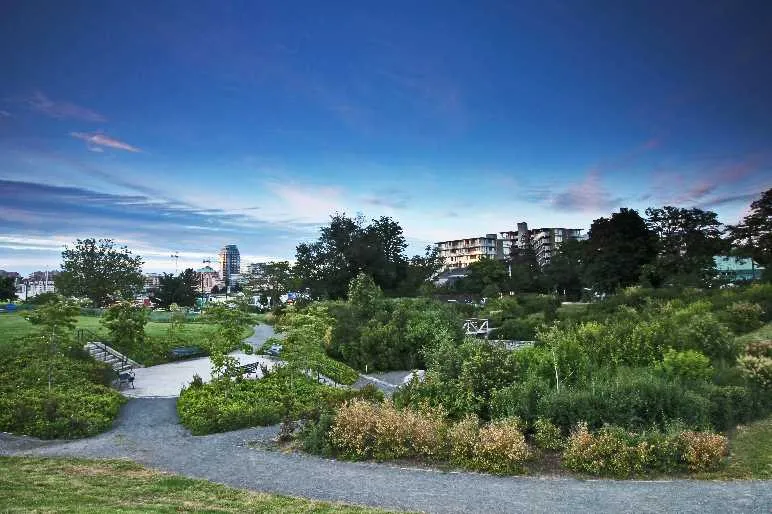
- AMENITY & ORNAMENTAL PLANTING AREAS - SUGGESTED: 2837 sq m @ 3.0/SQ. M.
- Lonicera piliata
- Salvia yangii
- Escallonia ‘Newport Dwarf’
- Juniper Creeping
- Rhododendron species
- Cistus x corbariensis
- Prunus laurocerasus
- Ericea carnea
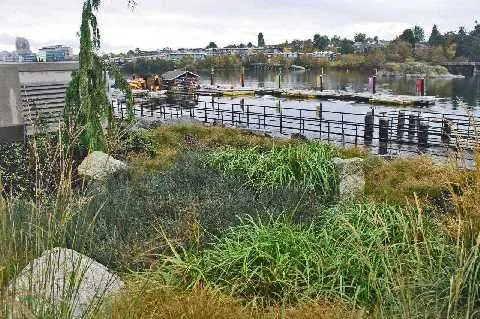
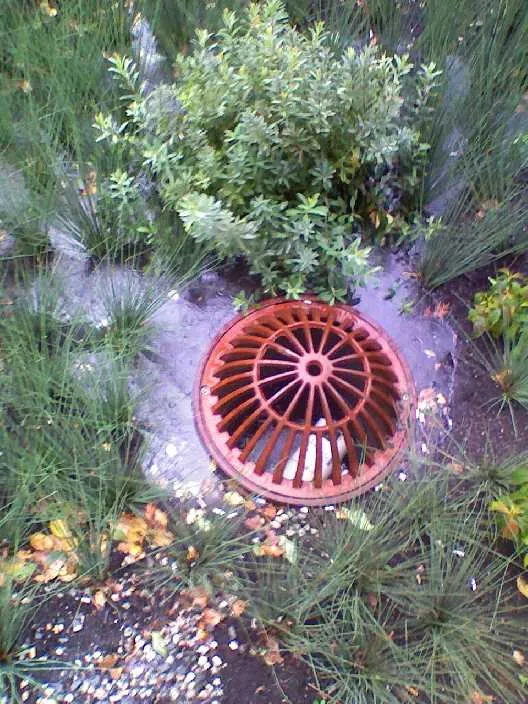
- RAIN GARDEN AREA - SUGGESTED SPECIES: 275 sq m @ 3.0/SQ. M.
- Carex obnupta
- Juncus patens Carmen’s Grey
- Myrica californica
- Cornus sangenium ‘midwinter fire’
- Polystichum munitum
- Schizostylis coccinea ‘Oregon sunset’
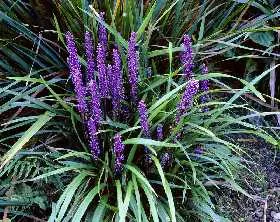
- Liriope muscari
- NATURALIZED AREA - SUGGESTED SPECIES: 585 sq m @ 4.5/SQ. M.
- Symphoricarpos albus
- Mahonia aquifolium
- Rosa nutkana
- INVASIVE MANAGEMENT: 3000 sq m
- Removal of Invasive Shrubs
Sheet L3.02: Planting Plan
This sheet shows the planting layout for the northwestern boundary of the site, featuring Garry Oak and Douglas Fir tree clusters.
Sheet L3.03: Planting Plan
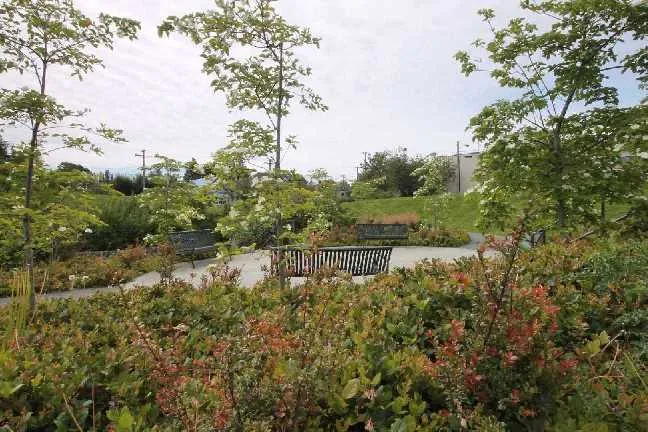
This sheet illustrates the planting design along the Helmcken Road frontage, including a rain garden area and native restoration zones.
Sheet L3.04: Planting Plan
This sheet covers the internal courtyard area and various pedestrian paths connecting the building to the surrounding roadways.