This site is in beta — data may be incomplete and features are still being added.
Committee of the Whole/Documents/Tree Protection Fencing Detail
Appendix

Tree Protection Fencing Detail

February 8, 2022Page 3581 section

A technical specification drawing showing the required construction and dimensions for tree protection fencing during construction.

9.2.3.a Draft Community Climate Action Strategy
Drawing E105October 30, 20071.20m fence height

TREE PROTECTION FENCING
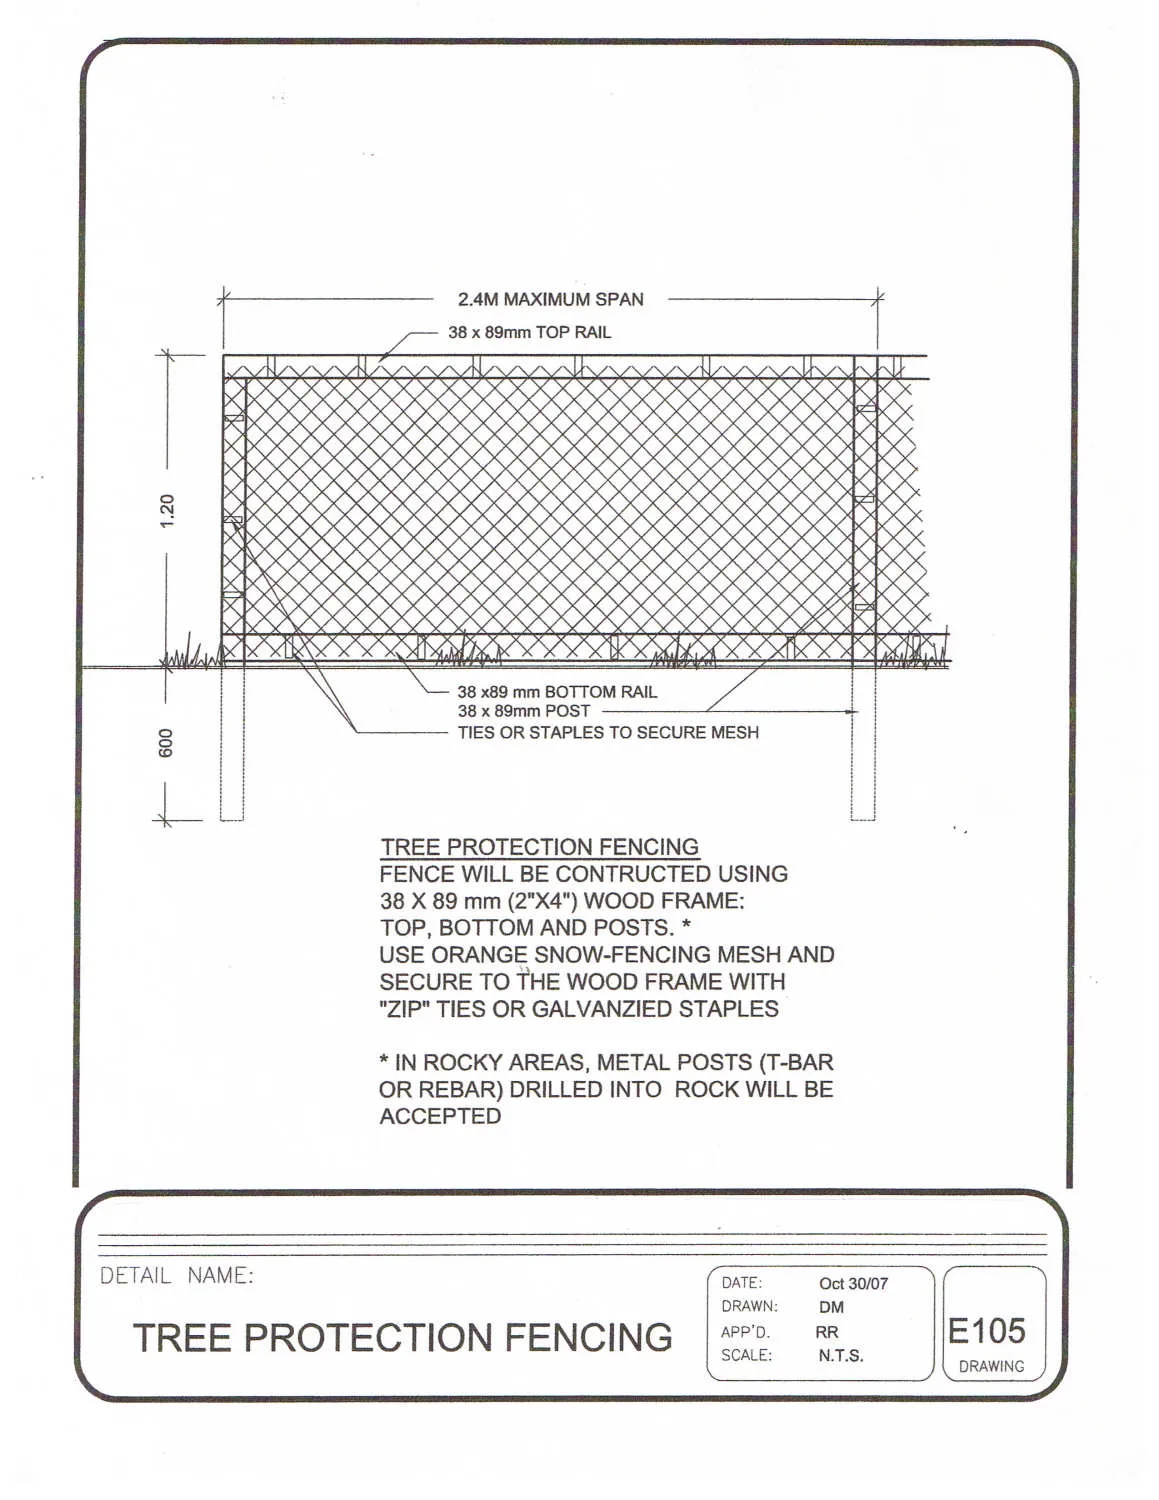
Technical drawing for tree protection fencing detail E105, showing a wooden frame fence with a height of 1.20m above ground, 600mm post depth below ground, and a maximum span of 2.4m. Labels indicate a 38 x 89mm top rail, bottom rail, and posts, with mesh secured by ties or staples.

TREE PROTECTION FENCING

FENCE WILL BE CONTRUCTED USING 38 X 89 mm (2"X4") WOOD FRAME: TOP, BOTTOM AND POSTS. * USE ORANGE SNOW-FENCING MESH AND SECURE TO THE WOOD FRAME WITH "ZIP" TIES OR GALVANZIED STAPLES

  • IN ROCKY AREAS, METAL POSTS (T-BAR OR REBAR) DRILLED INTO ROCK WILL BE ACCEPTED

Detail Information

  • DETAIL NAME: TREE PROTECTION FENCING
  • DATE: Oct 30/07
  • DRAWN: DM
  • APP'D: RR
  • SCALE: N.T.S.
  • DRAWING: E105
Page 358
Extracted from: 2022 02 08 Committee of the Whole Agenda - Agenda - Pdf