Other
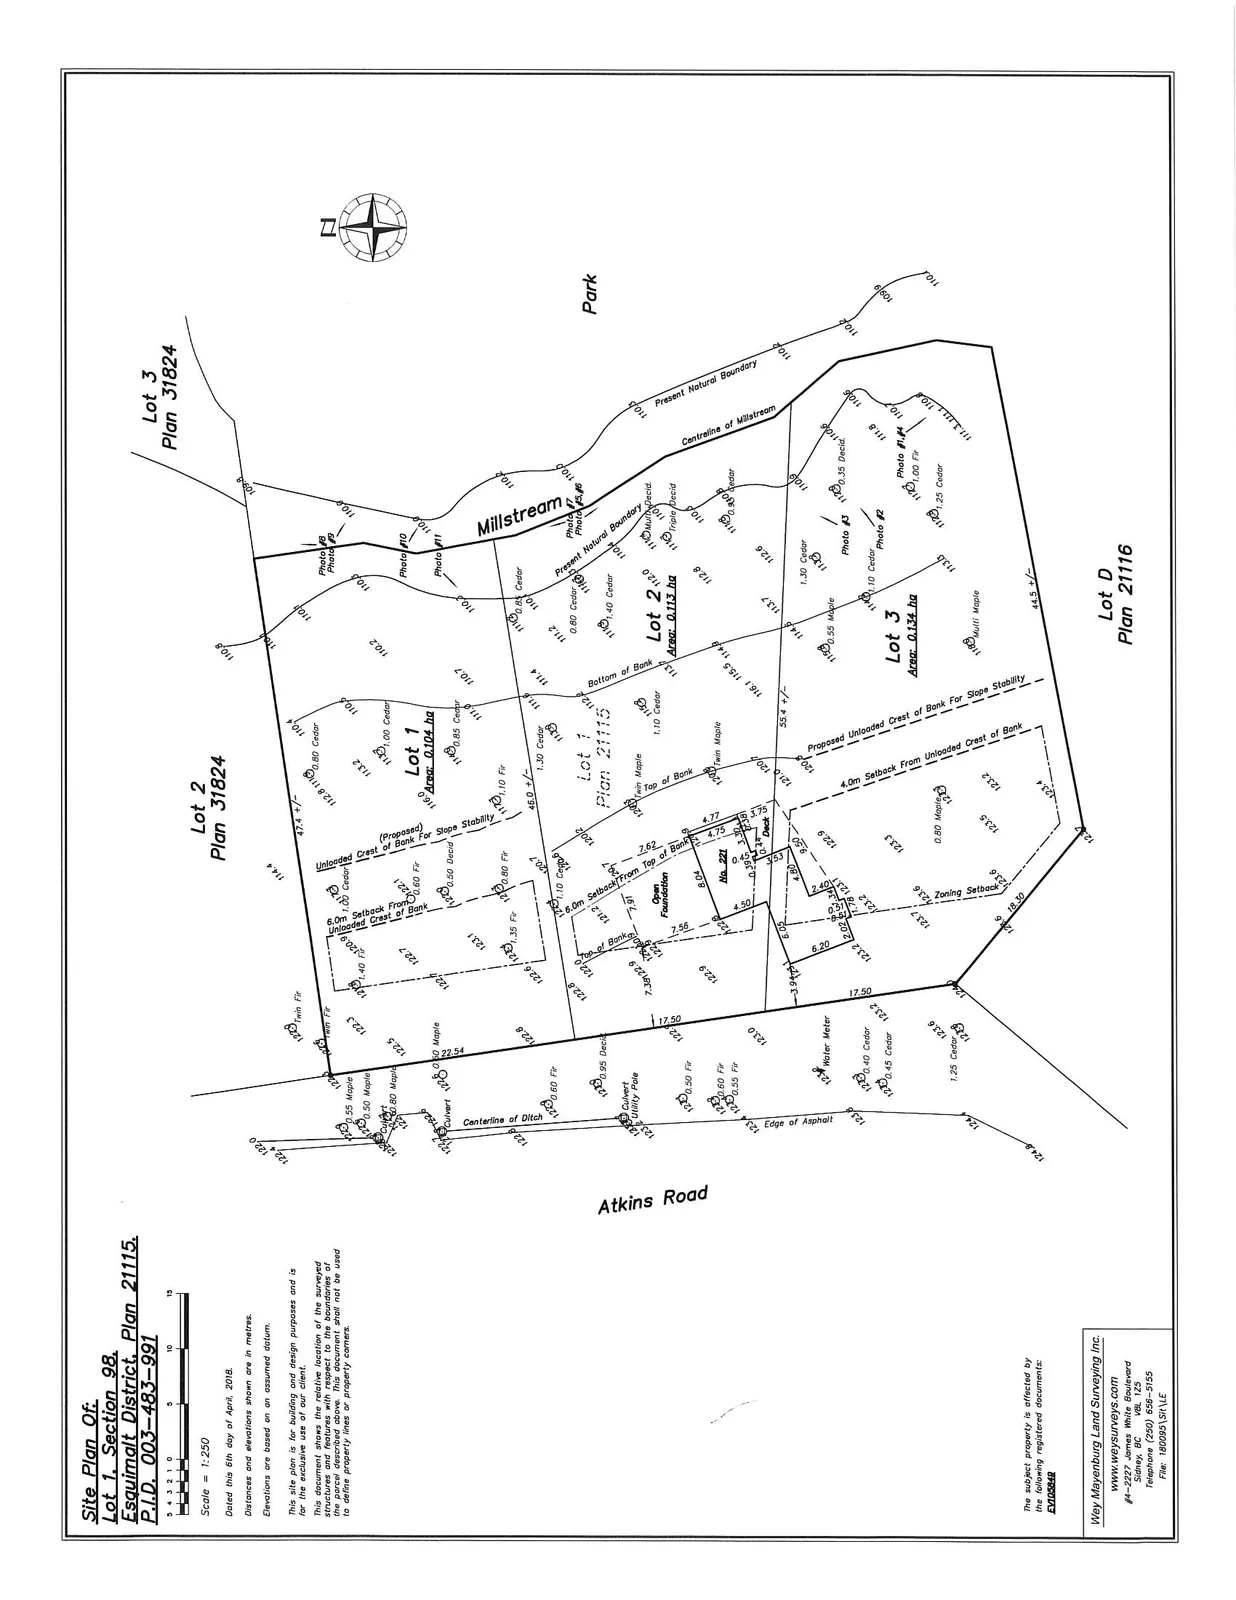
Site Plan Of: Lot 1, Section 98, Esquimalt District, Plan 21115
February 8, 2022Page 4381 section
Survey site plan showing distances, elevations, and existing structures for the property.
Dated: April 2018Firm: Wey Mayenburg Land Surveying Inc.P.I.D. 003-483-991
Site Plan Of: Lot 1, Section 98, Esquimalt District, Plan 21115. P.I.D. 003-483-991
Scale = 1:250
Dated this 6th day of April, 2018.
Distances and elevations shown are in metres. Elevations are based on an assumed datum.
This site plan is for building and design purposes and is for the exclusive use of our client. This document shows the relative location of the surveyed structures and features with respect to the boundaries of the parcel described above. This document shall not be used to define property lines or property corners.
Property Information
- P.I.D.: 003-483-991
- Legal Description: Lot 1, Section 98, Esquimalt District, Plan 21115
- Registered Documents: The subject property is affected by the following registered documents: EV105849
Proposed Lot Summary (within Lot 1 Plan 21115)
- Lot 1 Area: 0.104 ha
- Lot 2 Area: 0.113 ha
- Lot 3 Area: 0.134 ha
Site Features and Planning Details
- Physical Address: No. 221 (shown with "Open Foundation")
- Roads: Atkins Road (West), includes Edge of Asphalt and Centerline of Ditch.
- Water Bodies: Millstream (East), including "Centreline of Millstream" and "Present Natural Boundary".
- Adjacent Land Use: Park (East of Millstream), Lot 2 Plan 31824 (North), Lot 3 Plan 31824 (Northeast), and Lot D Plan 21116 (South).
- Topographic and Environmental Features:
- Bottom of Bank
- (Proposed) Unloaded Crest of Bank For Slope Stability
- 8.0m Setback from Top of Bank
- 4.0m Setback from Unloaded Crest of Bank
- Zoning Setback
- Vegetation: Identification of various trees including Maple, Twin Fir, Cedar, Twin Maple, Multi Maple, and Deciduous.
- Infrastructure: Culverts, Utility Pole, Water Meter.
- Site Photography: Locations for Photos #1 through #11 are marked across the property.
Surveyor Information
Wey Mayenburg Land Surveying Inc. www.weysurveys.com #4-2227 James White Boulevard Sidney, BC V8L 1Z5 Telephone (250) 656-5155 File: 18009S\SIT\LE
Page 438
Extracted from: 2022 02 08 Committee of the Whole Agenda - Agenda - Pdf