Presentation
Presentation: DEVELOPMENT PERMIT 2021/03 – 221 Atkins Road
February 8, 2022Pages 447–4534 sections
Staff presentation slides summarizing the revised two-lot subdivision proposal and staff recommendation for information.
Date: February 8, 2022Proposed Lot 1 Area: 2490m2Proposed Lot 2 Area: 1010m2Recommendation: Receive report dated February 3, 2022 for information
DEVELOPMENT PERMIT 2021/03
221 Atkins Road
PURPOSE
To present a revised proposal for an Environmental DP to facilitate subdivision

Page 447–453
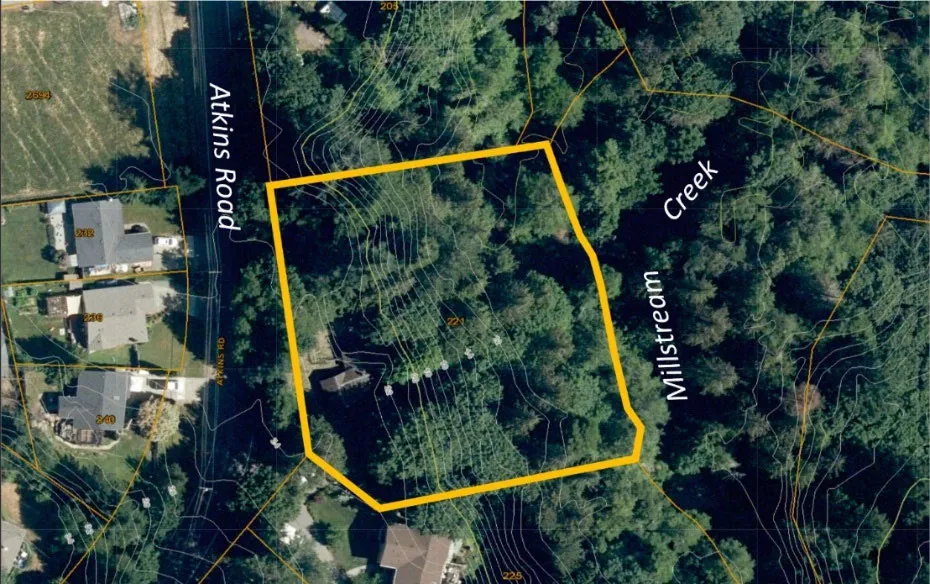
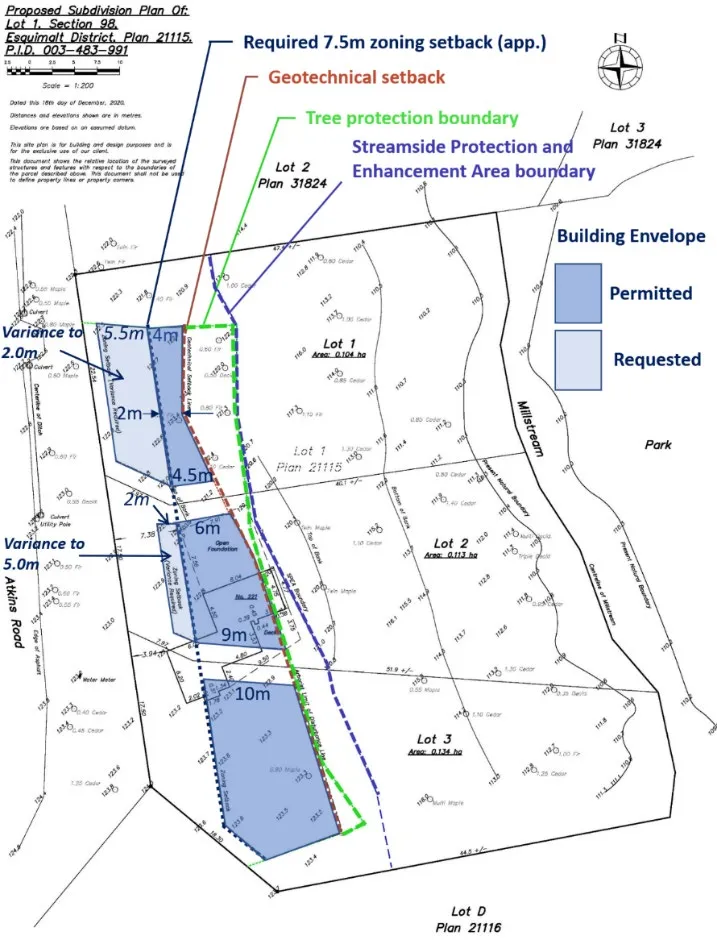
May 2021 Proposal
Three lot subdivision
Buildable areas based on
- Streamside Protection and Enhancement Area
- Geotechnical setback from the top of bank
- Tree protection boundary
- Zoning
Requested variances were not supported by the Committee
Page 447–453
Revised Proposal
Two lot subdivision
Buildable areas based on
- Streamside Protection and Enhancement Area
- Geotechnical setback from the top of bank
- Tree protection boundary
- Zoning (no variances required)
- Retain part of existing dwelling on Lot 1 to comply with zoning for new lot line
- Storm water pipes in SPEA
| Required | Proposed Lot 1 | Proposed Lot 2 | |
|---|---|---|---|
| Lot Area | 1000m² | *2490m² | *1010m² |
| Lot Width | 17.5m | >40m | 17.5m |
*confirm lot areas is land only
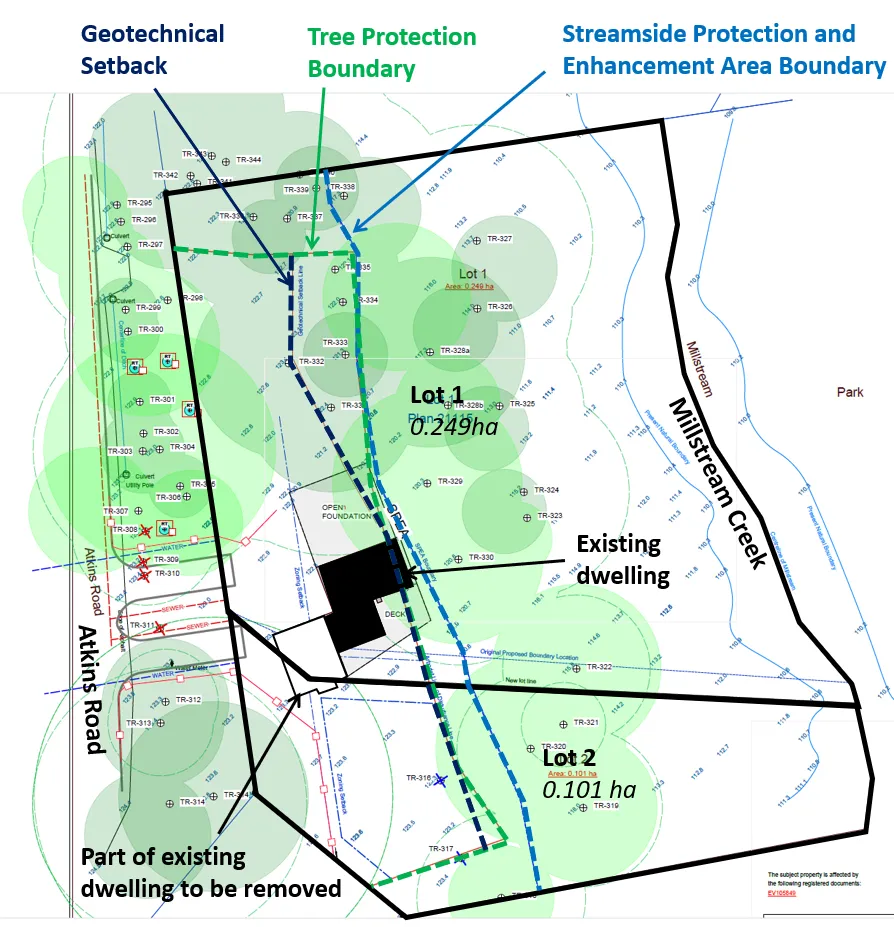
The application can be considered by Council once lot areas are confirmed.
Page 447–453
RECOMMENDATION:
THAT the report dated February 3, 2022 from the Senior Planner titled “Development Permit Application 2021/03 – 221 Atkins Road” be received for information.
Page 447–453
Document Images
(1)
Extracted from: 2022 02 08 Committee of the Whole Agenda - Agenda - Pdf