Planning & Development Report: DEVELOPMENT VARIANCE PERMIT APPLICATION 2021/04 – 2679 MYRA PLACE
A report regarding a proposal to vary lot width requirements from 17.5m to 6.3m to facilitate a boundary adjustment and land transfer of approximately 200m2 between 2679 and 2675 Myra Place.
TOWN OF VIEW ROYAL
Planning & Development Report
TO: Committee of the Whole FROM: J. Chow, Senior Planner DATE: February 4, 2022 MEETING: February 8, 2022 FILE NO.: 3090-20-2021/04
DEVELOPMENT VARIANCE PERMIT APPLICATION 2021/04 – 2679 MYRA PLACE
RECOMMENDATION:
THAT the report dated February 4, 2022 from the Senior Planner titled “Development Variance Permit Application 2021/04 – 2679 Myra Place” be received for information.
CHIEF ADMINISTRATIVE OFFICER’S COMMENTS:
I concur with the recommendation.
DIRECTOR OF DEVELOPMENT SERVICES’ COMMENTS:
I concur with the recommendation.
PURPOSE:
To introduce a proposal to vary lot width requirements to facilitate a boundary adjustment between two lots.
BACKGROUND:
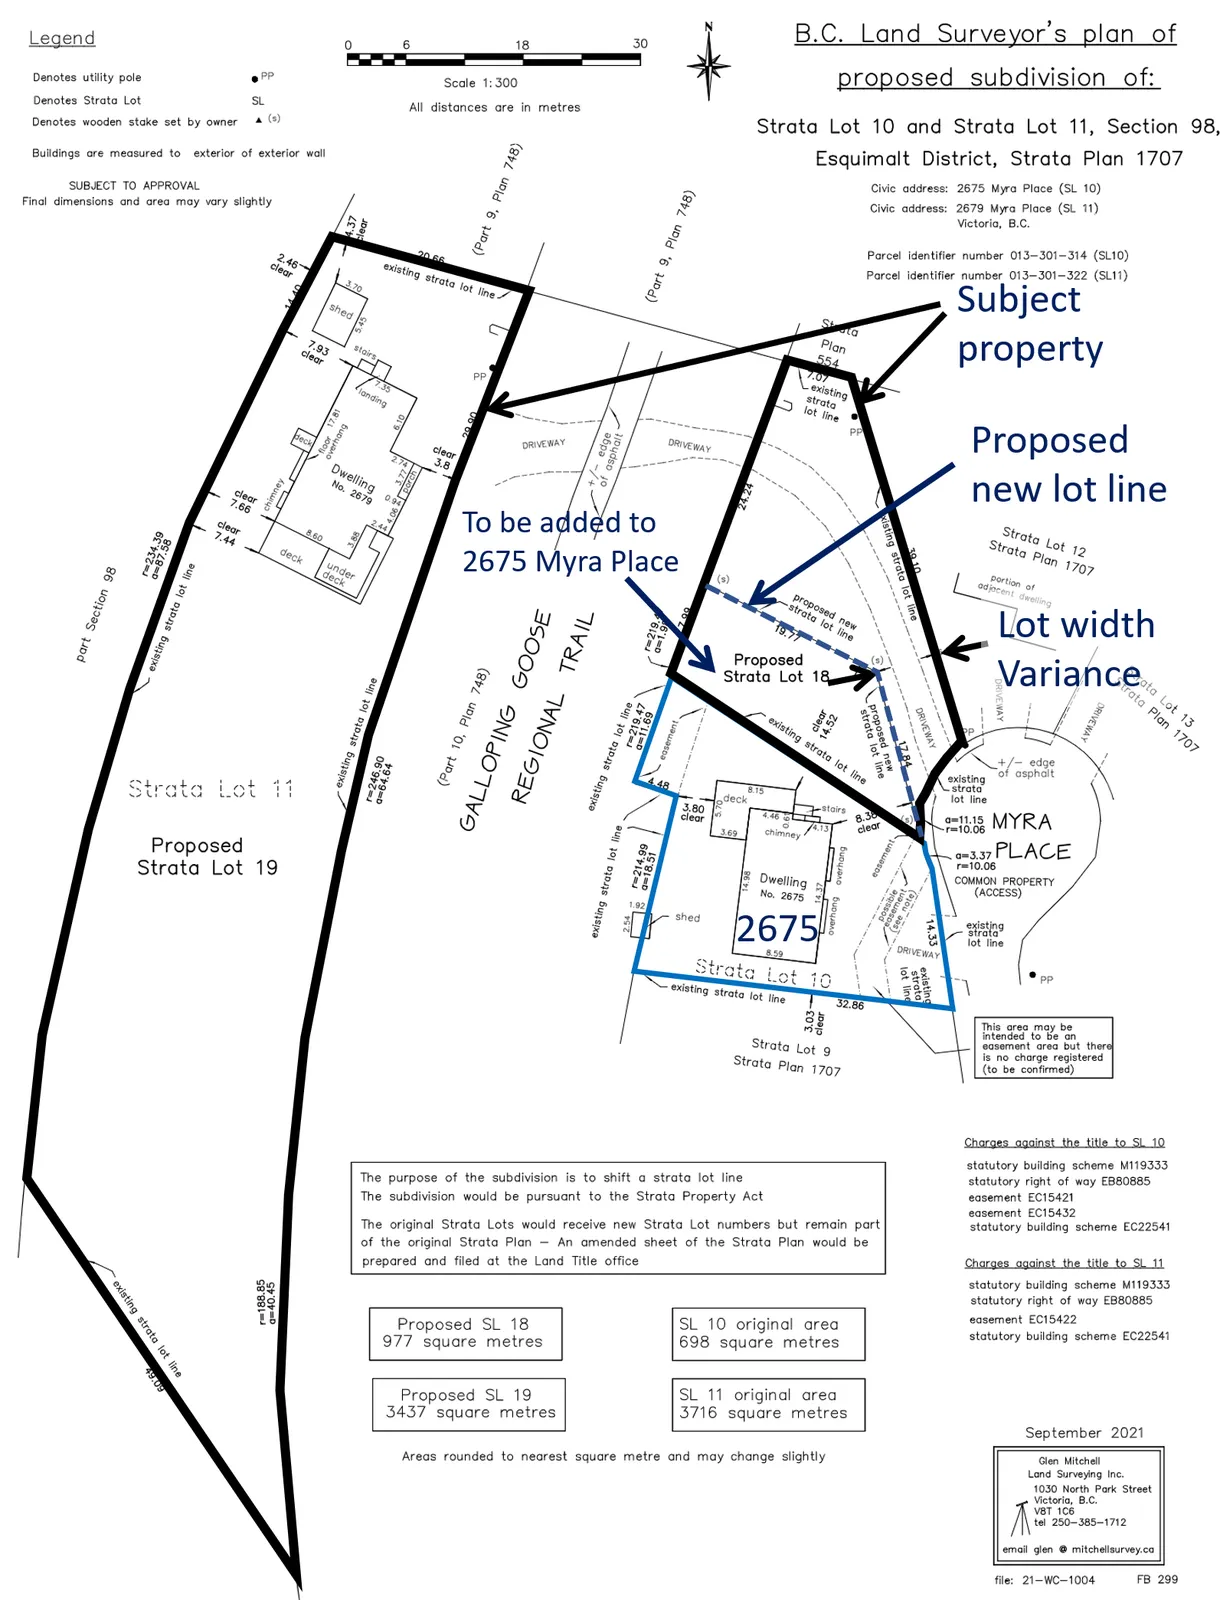
The 3716m² subject property at 2679 Myra Place has an unusual configuration as a ‘hooked parcel’ that is in two parts with the Galloping Goose Regional Trail running between them. The dwelling is located west of the Galloping Goose Trail and driveway access from Myra Place is via the part of the parcel that is east of the trail as shown in Attachment 1. The east part of the parcel is otherwise comprised of lawn.
An application for a boundary adjustment has been received as shown in Figure 1. The proposal is to transfer approximately 200m² of land from 2679 Myra Place to 2675 Myra Place, which could facilitate a potential building addition. The two lots are part of a bare land strata, and the strata corporation has provided written approval (Attachment 2). Both properties are zoned R-1: Detached Residential (Large Lot).
Figure 1. Subdivision Plan
PROPOSAL:
To facilitate the boundary adjustment, a variance to the required lot width is requested as follows:
| Required Lot Width | Existing | Proposed | Extent of variance |
|---|---|---|---|
| 17.5m | ~16m | 6.3m | 11.3m |
DISCUSSION:
The proposal can be supported because:
- There would be no streetscape impacts as the property is on private strata road.
- Adequate access to 2679 Myra Pl is maintained.
- The strata corporation has provided written approval.
NEXT STEPS:
Subject to any other requests for further information from the Committee, notice can be conducted for consideration at a Council meeting.
RECOMMENDATION:
THAT the report dated February 4, 2022 from the Senior Planner titled “Development Permit Application 2021/03 – 221 Atkins Road” be received for information.
SUBMITTED BY: Jeff Chow, MCIP, RPP, Senior Planner
REVIEWED BY: Lindsay Chase, MCIP, RPP, Director of Development Services
ATTACHMENTS:
- Aerial photo
- Strata corporation approval
Document Images
(3)