Appendix
Proposed Site Plan - 335 Stewart Avenue
November 8, 2022Page 1611 section
Detailed technical drawing A0 showing existing buildings and the footprint of the proposed addition.
Attachment 4Drawing by Compu CADScale: 1:200
SITE PLAN
Project: PROPOSED NEW CONSTRUCTION FOR MR. BRIAN RICHARDS Address: 339 STEWART AVE. VICTORIA, BC V9B 1R6 Drawing No: A0 Date: APR 2022 Scale: 1:200 Drawn by: B. SCHMITZ
Summary Table
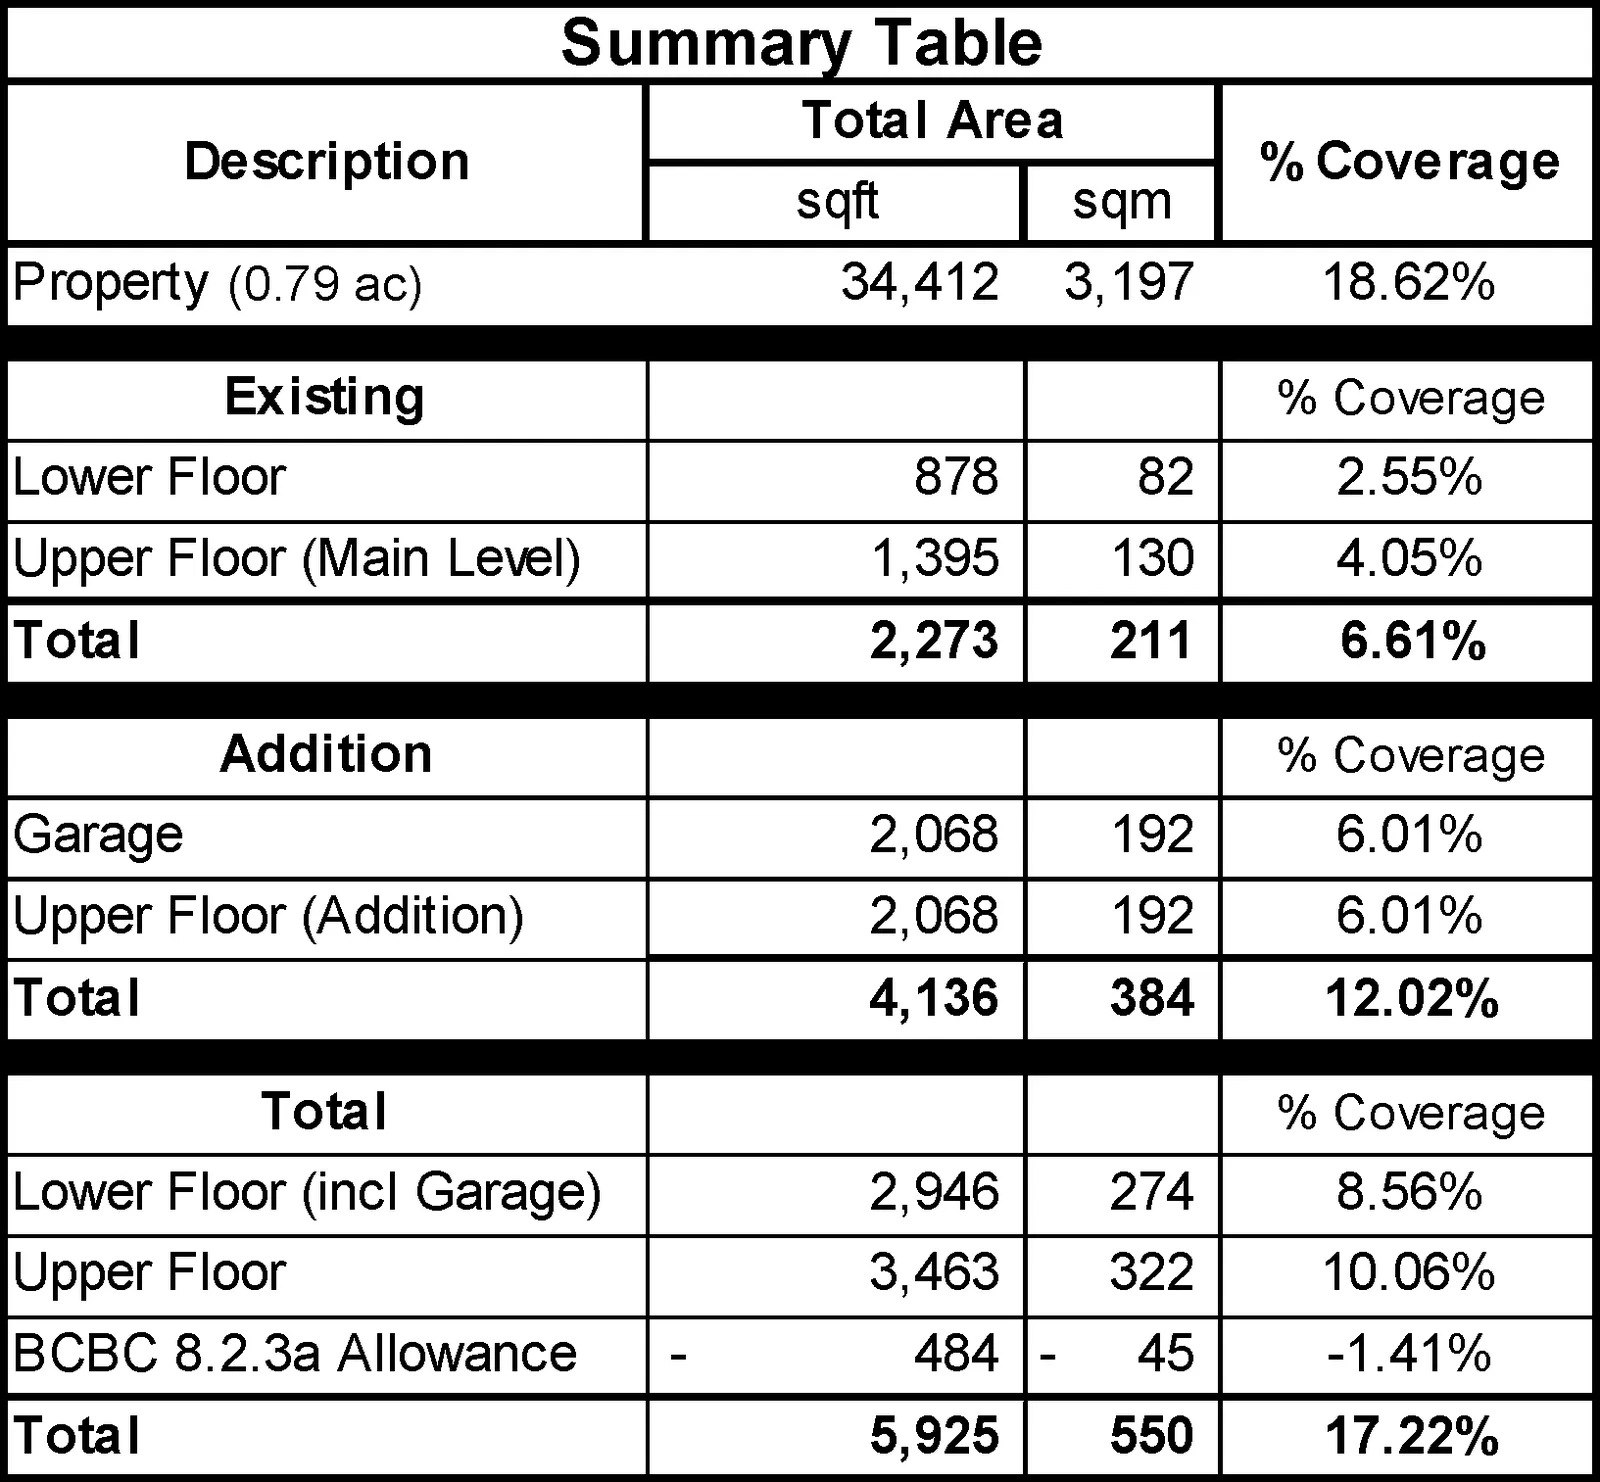
| Description | Total Area (sqft) | Total Area (sqm) | % Coverage |
|---|---|---|---|
| Property (0.79 ac) | 34,412 | 3,197 | 18.62% |
| Existing | % Coverage | ||
| Lower Floor | 878 | 82 | 2.55% |
| Upper Floor (Main Level) | 1,395 | 130 | 4.05% |
| Total | 2,273 | 211 | 6.61% |
| Addition | % Coverage | ||
| Garage | 2,068 | 192 | 6.01% |
| Upper Floor (Addition) | 2,068 | 192 | 6.01% |
| Total | 4,136 | 384 | 12.02% |
| Total | % Coverage | ||
| Lower Floor (incl Garage) | 2,946 | 274 | 8.56% |
| Upper Floor | 3,463 | 322 | 10.06% |
| BCBC 8.2.3a Allowance | - 484 | - 45 | -1.41% |
| Total | 5,925 | 550 | 17.22% |
Site Details
The site plan illustrates the existing building and proposed addition on the property identified as Lot 17 Block 6 Plan VIP1688 Section 8 Land District 21, situated adjacent to LOT B PLAN VIP81834.
Key features and site markers include:
- Existing Building
- Addition
- Driveway and Hedge
- Retaining Wall
- Dock structure extending from the shoreline
- High Water Mark (as surveyed by Brad Cunnin BCLS 2009)
- Upper Top of Bank and Lower Top of Bank lines
- 15m Paint Line
- Bed Rock outcrops
- Topographical contours with spot elevations
- Various identified trees:
- Arbutus (#2489, #2552, #2571, #2572)
- Cedar (#2421, #2422, #2550, #2553, #2554, #2555, #2569, #2570, #2573, #2581, #2620)
- Deciduous (#2472, #2475, #2476, #2477, #2478, #2574, #2619)
- Fir (#2423, #2424, #2479, #2480, #2481, #2482, #2511, #2551, #2575, #2576, #2577, #2578, #2579, #2580, #2618)
- Maple (#334)
Setback and Dimensional Notes:
- Existing Sewer Line setback: 6'-7" [2000]
- Specific building dimensions: 34'-0" [10.50m], 32'-10" [10.00m], 30'-11" [9.50m], 20'-11" [6.25m], and 60'-6" [18.50m] are noted around the building structures.
Page 161
Extracted from: 2022 11 08 Committee of the Whole Agenda - Agenda - Pdf