This site is in beta — data may be incomplete and features are still being added.
Committee of the Whole/Documents/3D Renderings of Proposed Addition at 335 Stewart Avenue
Appendix

3D Renderings of Proposed Addition at 335 Stewart Avenue

November 8, 2022Pages 162–1641 section

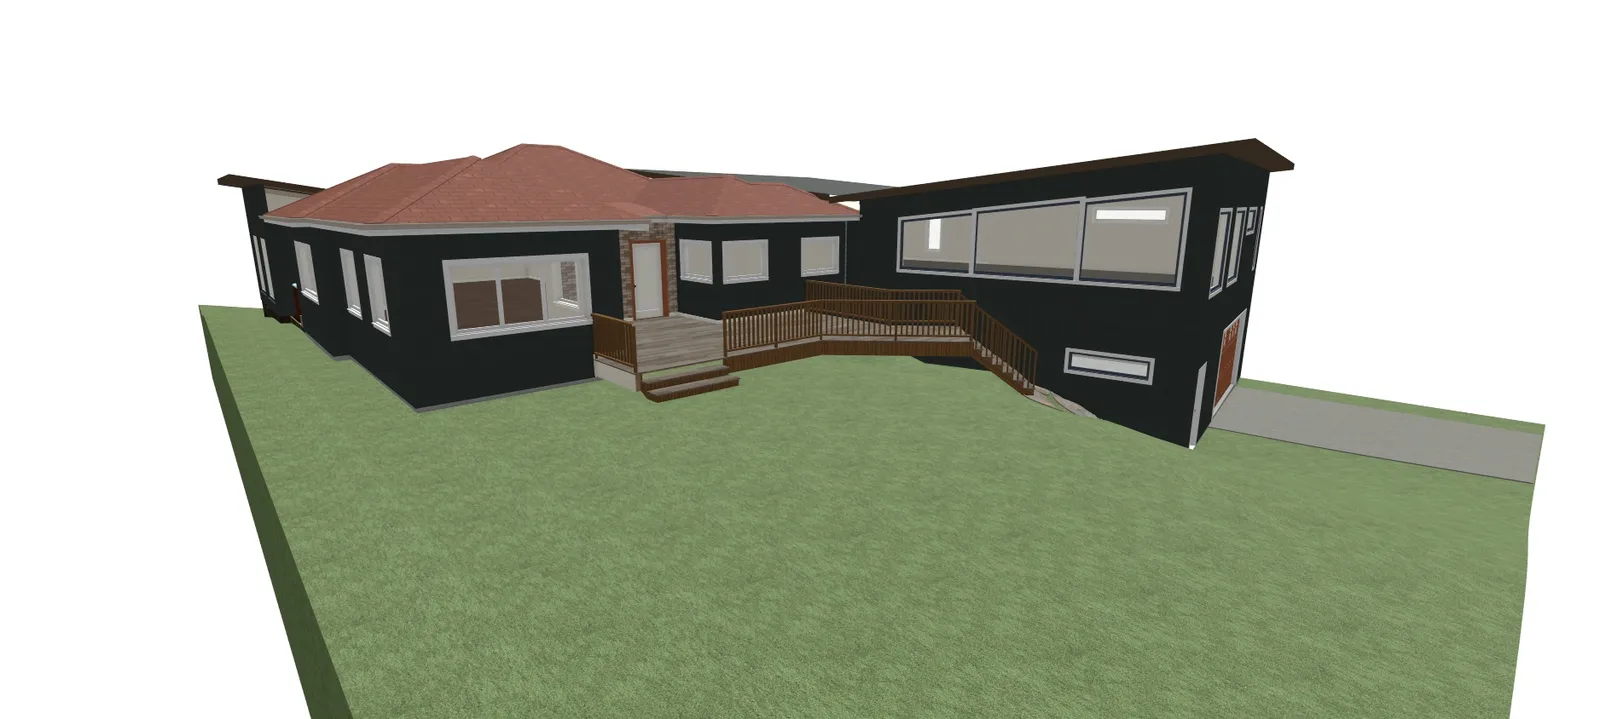
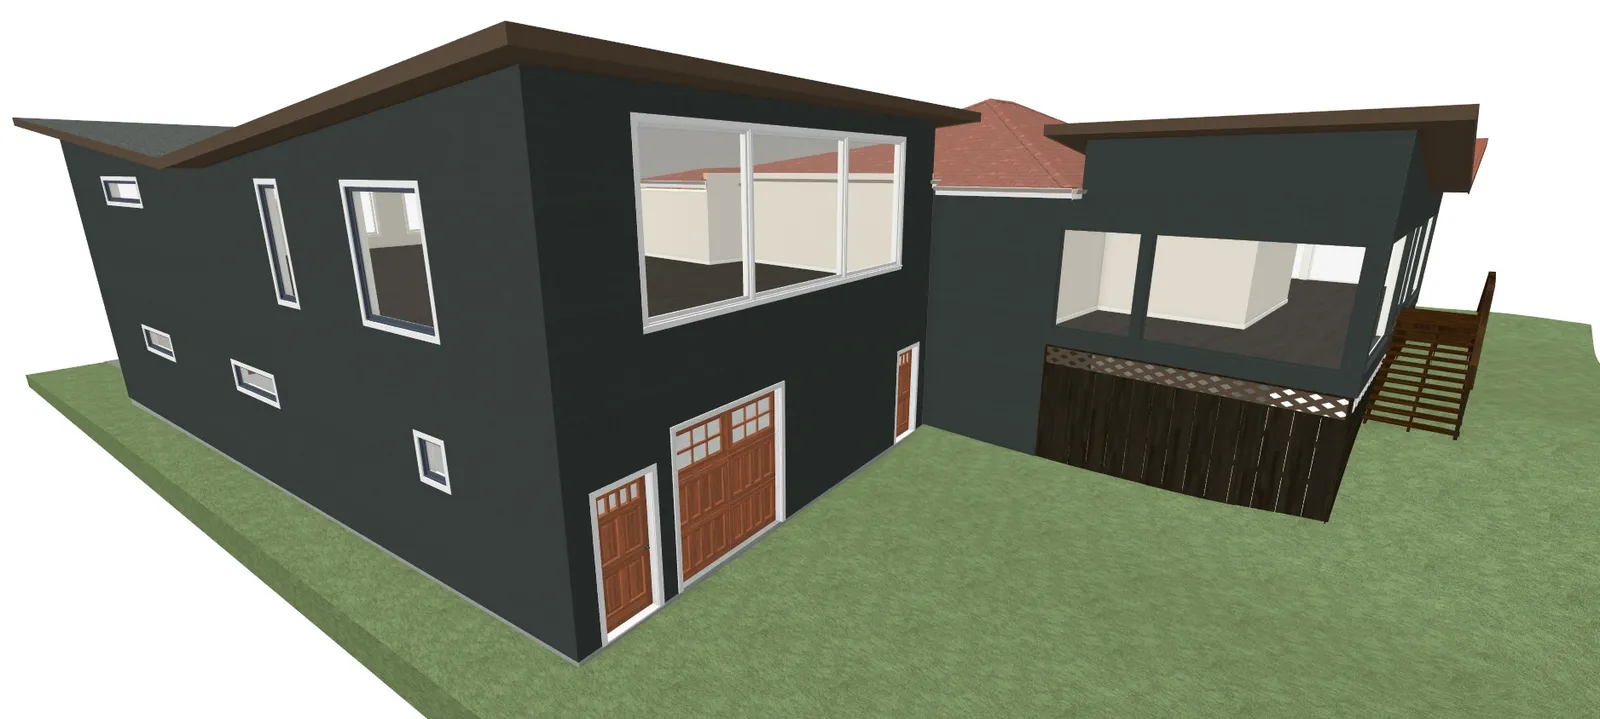
Visual architectural renderings of the proposed two-story addition and its relation to the existing home.

Attachment 5, Pages 1-3
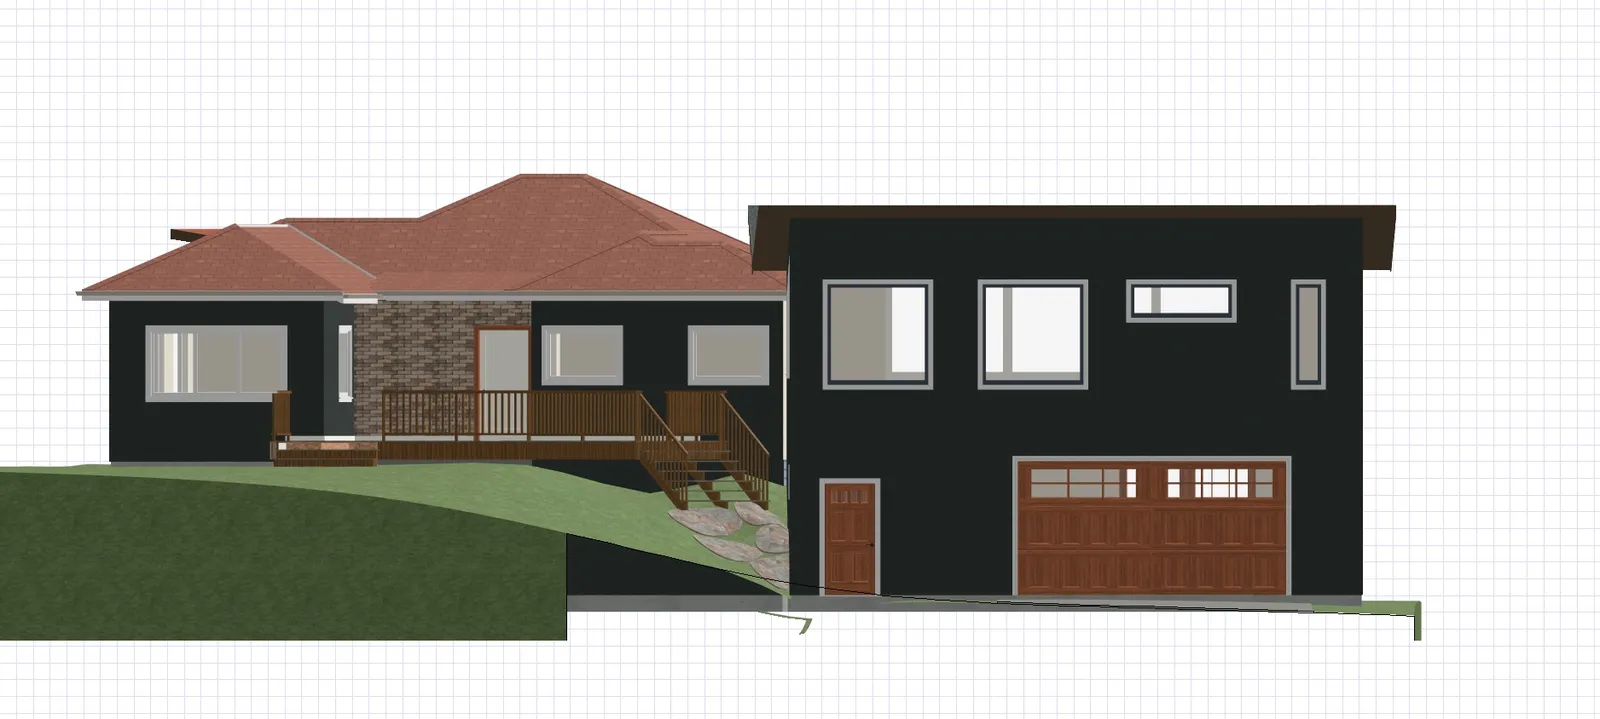
Front elevation architectural rendering of a house with a dark grey exterior, a red-tiled roof on the left side, a flat roof on the right, and a wooden garage door.
Perspective architectural rendering of the house from a front-left angle, showing a wooden deck and stairs.
Perspective architectural rendering of the house from a rear-right angle, showing the garage level and a wooden balcony.
Page 162–164
Extracted from: 2022 11 08 Committee of the Whole Agenda - Agenda - Pdf