Appendix
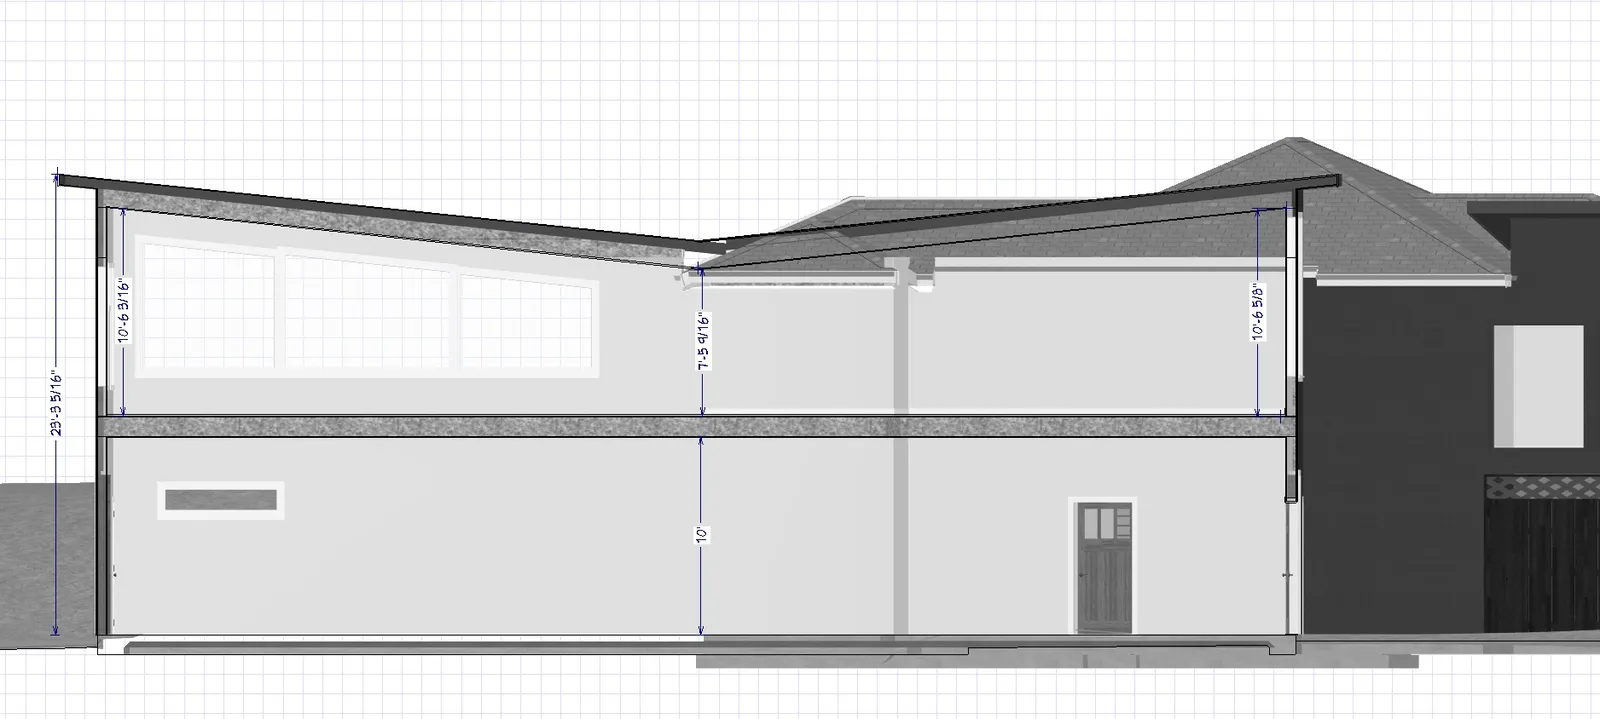
Elevations and Floor Plans for 335 Stewart Avenue
November 8, 2022Pages 165–1671 section
Architectural drawings showing the height dimensions and interior layout of the proposed addition.
Attachment 5, Pages 4-6Living area noted as 1034 SQ FT
[Architectural floor plan showing building footprint, staircases, and window/door labels]
LIVING AREA 1034 SQ FT
Labels and Specifications:
- 3068
- 4040FX
- 4430FX
- 5068FX
- 7052FX
- 7072FX
- 7080FX
- 7768FX
- 8 0FX
- 8040FX
- 8040TC
- 8863FX
- 10068FX
- 11668FX
- 12068
- UP
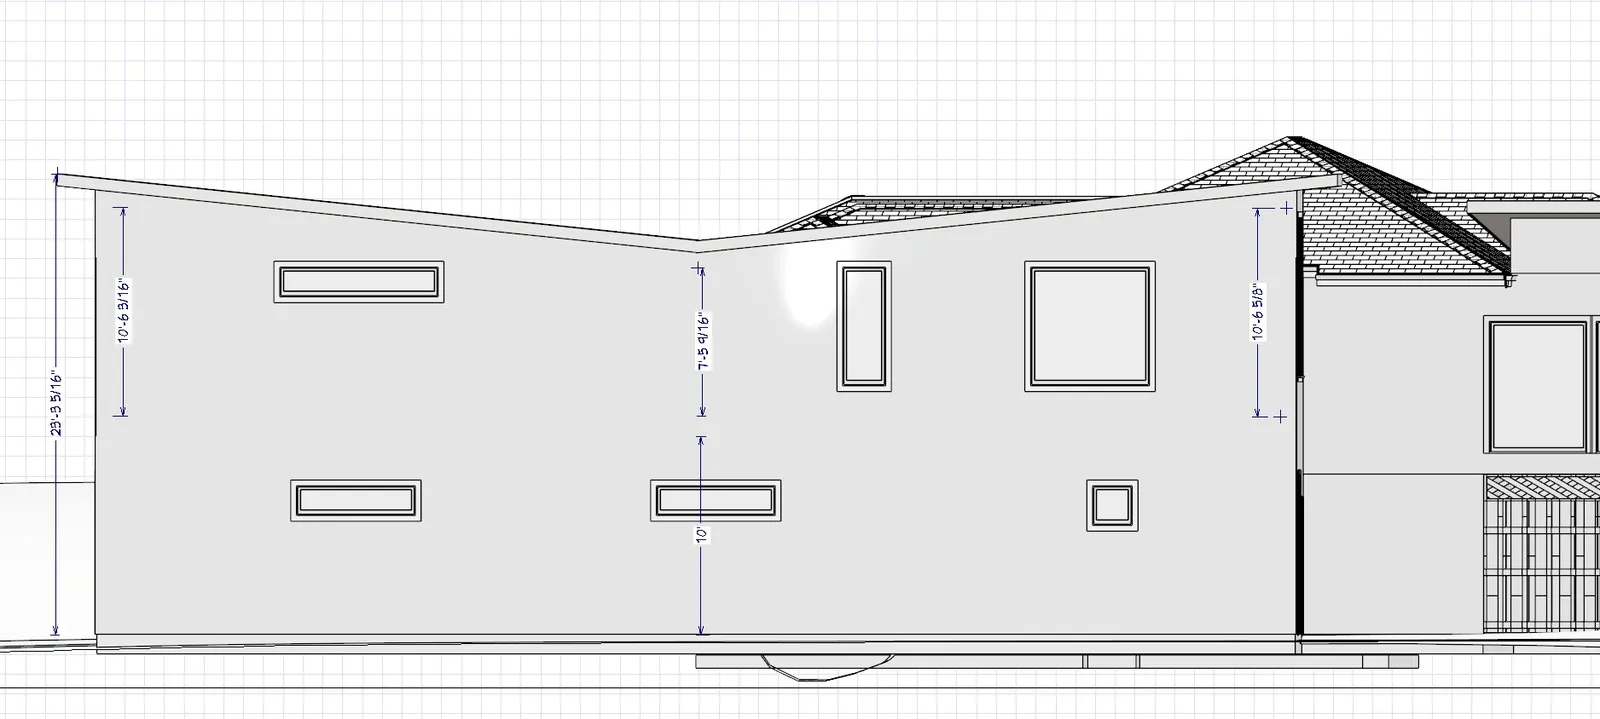
Page 165–167
Extracted from: 2022 11 08 Committee of the Whole Agenda - Agenda - Pdf