Appendix
Tree Protection Plan: Appendix II - Site Plan
November 8, 2022Page 1841 section
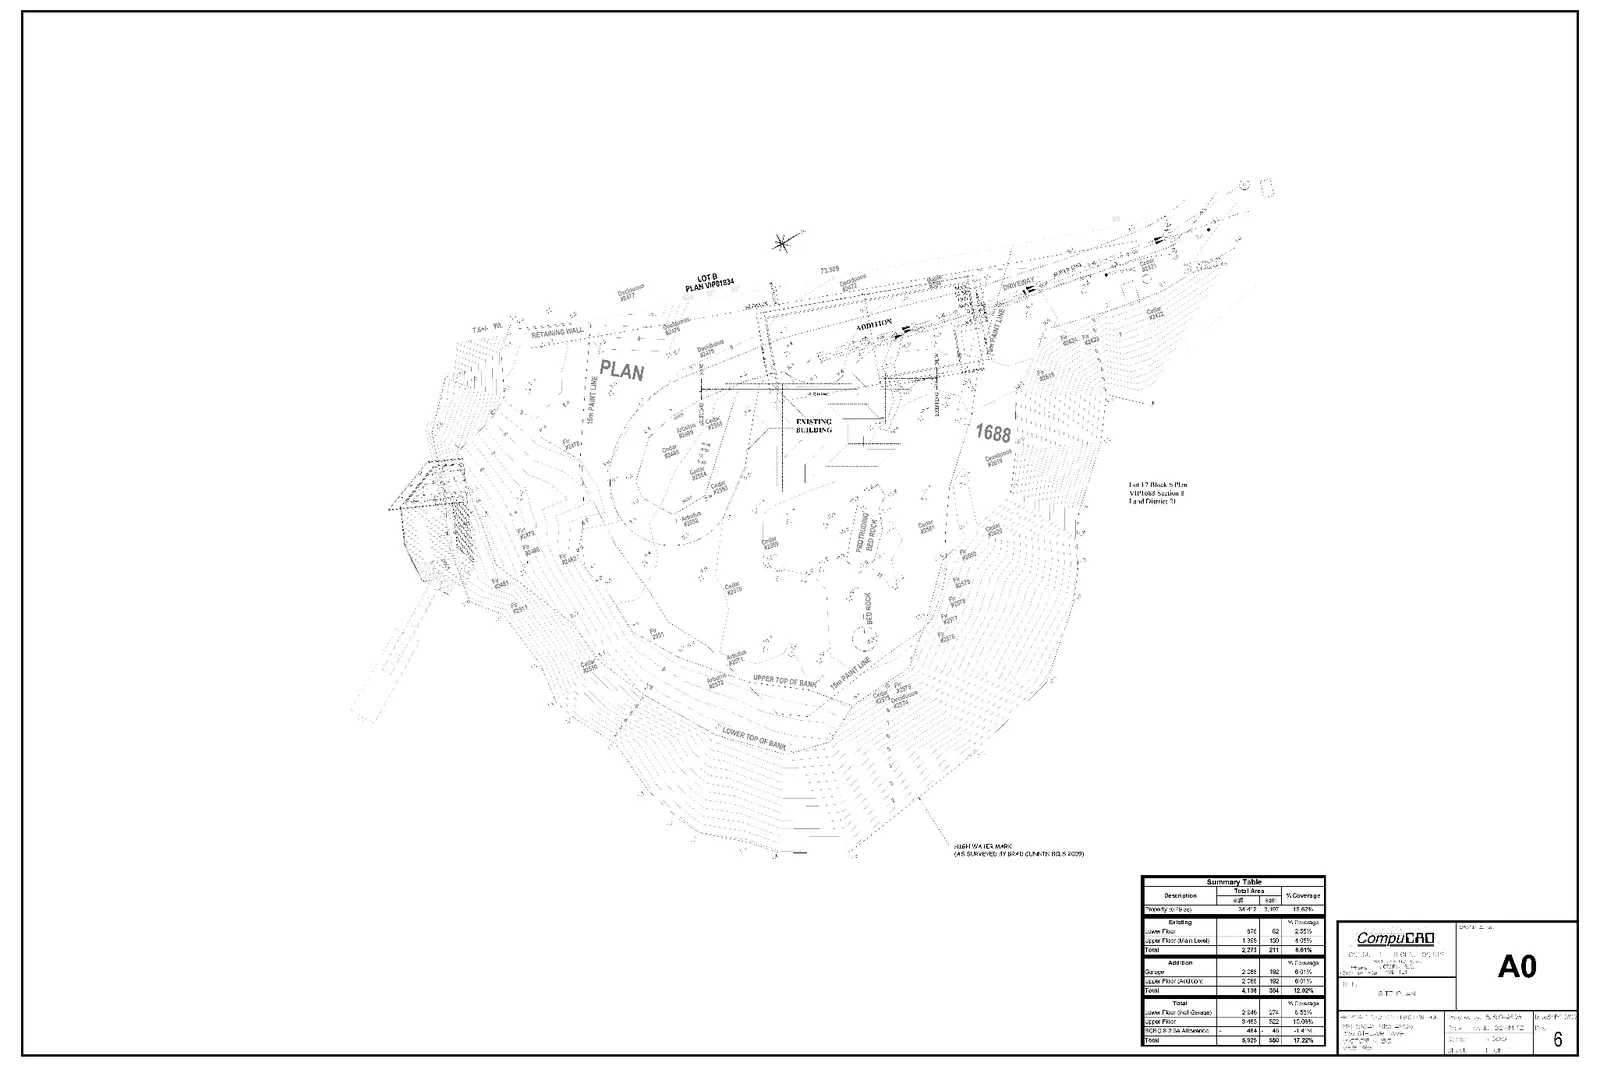
Diagram showing specific locations for tree protection fencing relative to the proposed addition.
Appendix II
Appendix II – Site Plan
Survey Site Plan
Legend
- Arborist supervision area: [Solid green rectangle]
- Tree Protection Fencing: [Red dashed line]
Summary Table
| Description | Total Area (sq ft) | Total Area (sq m) | % Coverage |
|---|---|---|---|
| Property (in Title) | 32,412 | 3,011 | 100.00% |
| Existing | |||
| Lower Floor | 675 | 63 | 2.08% |
| Upper Floor (Main Level) | 1,335 | 124 | 4.12% |
| Total | 2,010 | 187 | 6.20% |
| Addition | |||
| Garage | 2,085 | 194 | 6.43% |
| Upper Floor (Addition) | 2,100 | 195 | 6.47% |
| Total | 4,185 | 389 | 12.90% |
| Total | |||
| Lower Floor (incl. Garage) | 2,760 | 257 | 8.51% |
| Upper Floor | 3,435 | 319 | 10.59% |
| PORCH & Deck (not included) | 438 | 41 | 1.35% |
| Total | 6,633 | 617 | 20.45% |
Page 184
Extracted from: 2022 11 08 Committee of the Whole Agenda - Agenda - Pdf