Presentation: REZONING 2022/04 - 335 Stewart Avenue
Presentation slides detailing the development concept, tree impacts, and site servicing for a proposed building addition at 335 Stewart Avenue.
REZONING 2022/04: 335 Stewart Avenue
Committee of the Whole – November 8, 2022
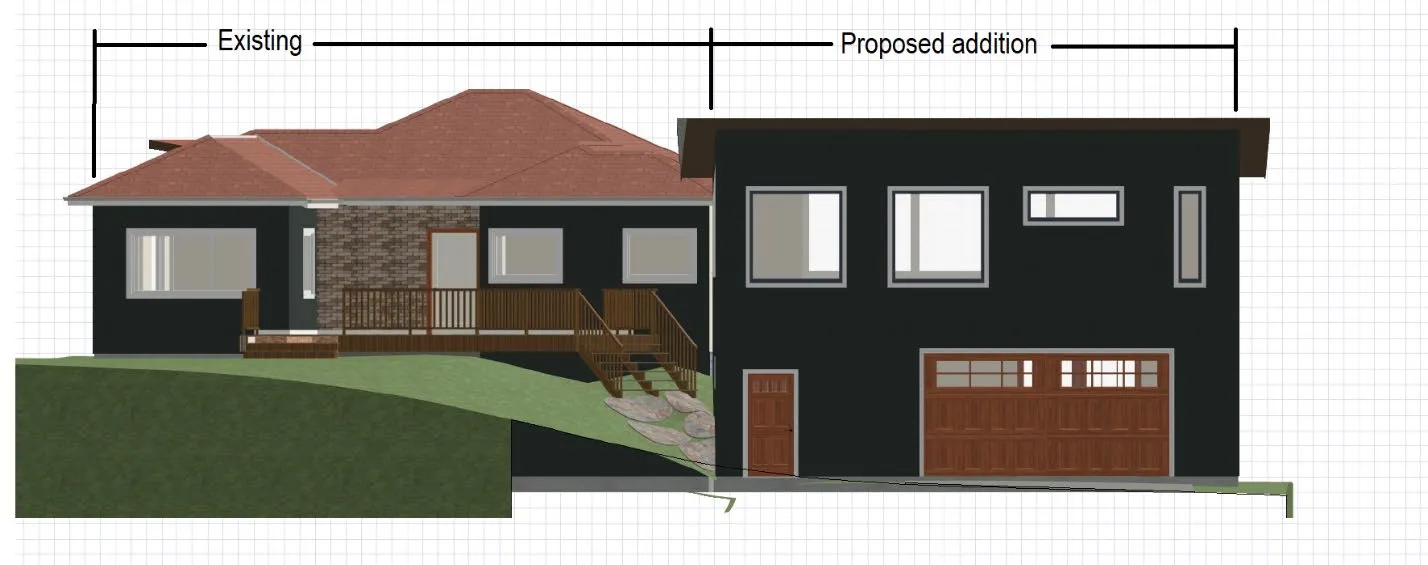
Development Concept:
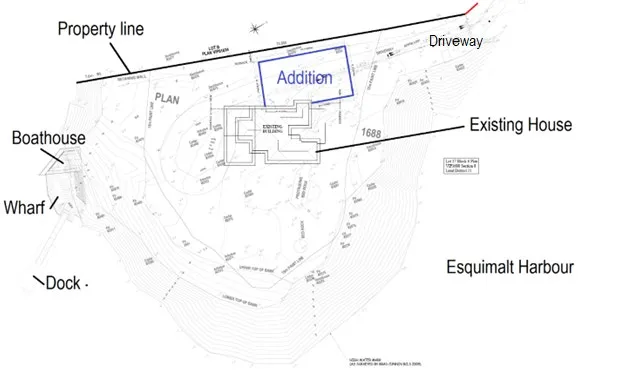
Development permit area
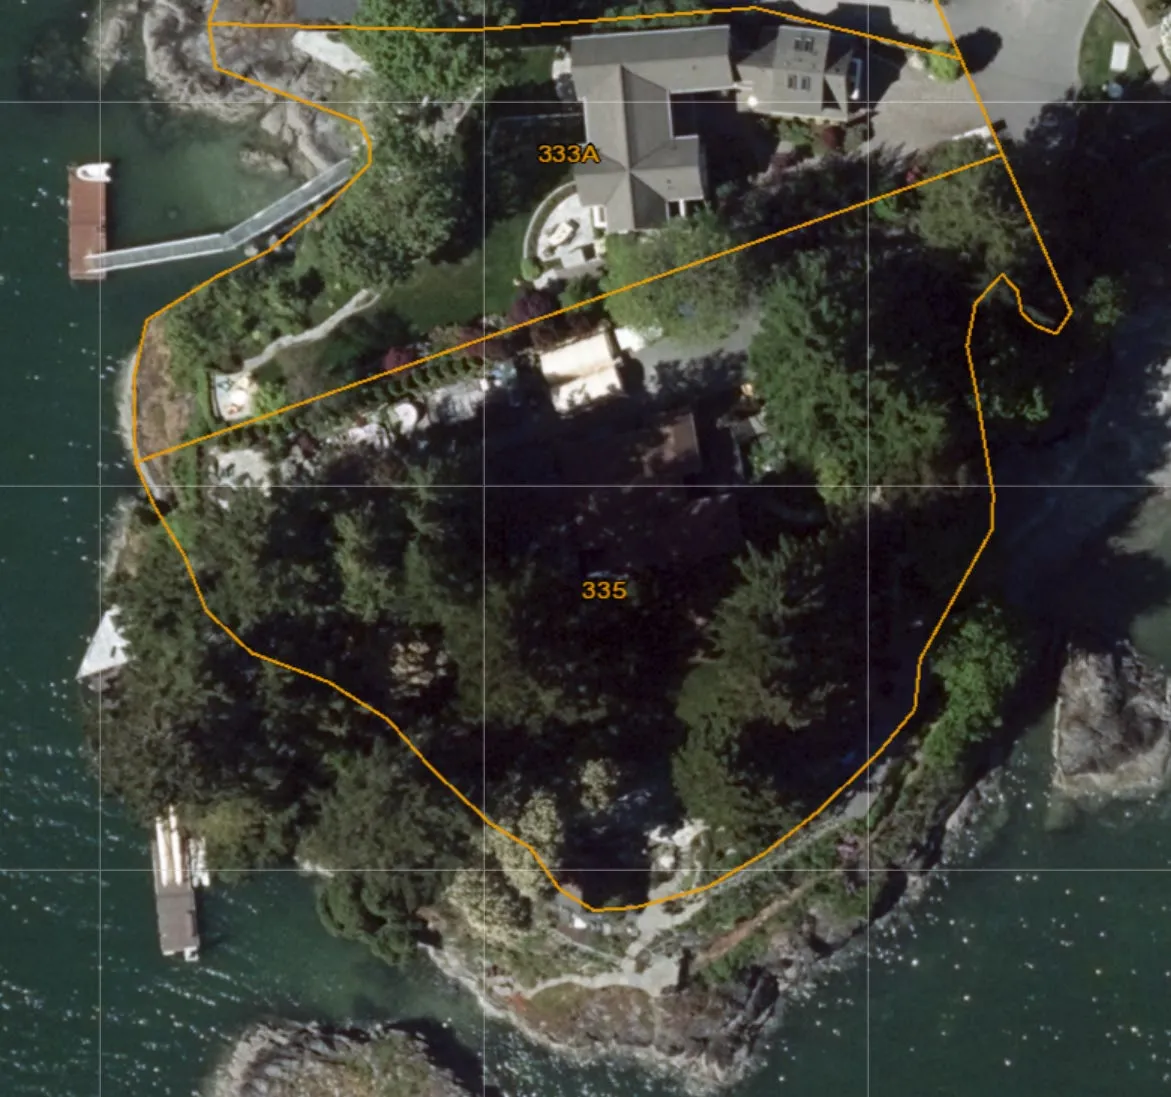
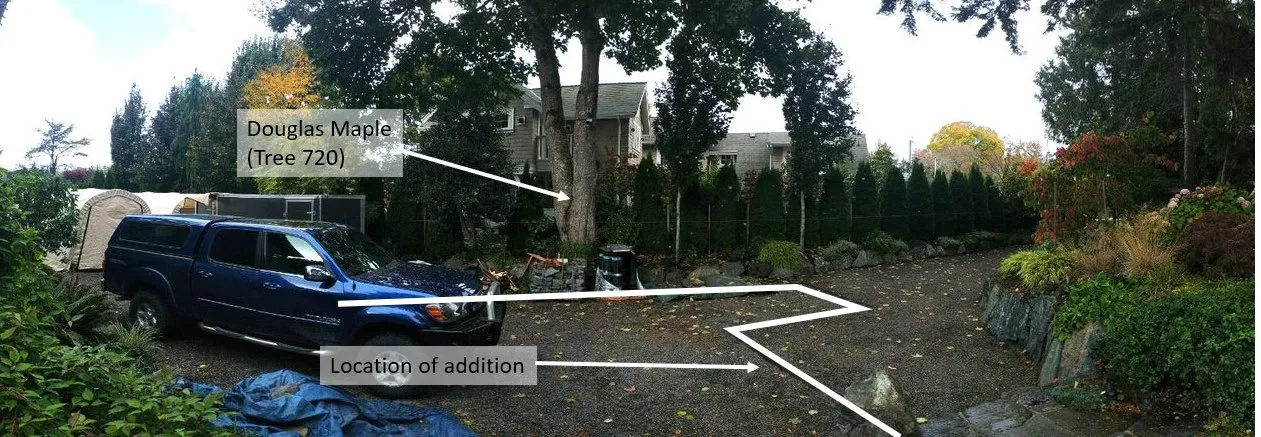
There appears to be a large big leaf maple tree and another deciduous tree near the building addition.
- Impacts the fewest number of trees
- Is outside of the 15m Natural Watercourse and Shoreline development permit area
- Is away from several archaeological sites on the property
- Complies with the 2.0m side yard setback requirement of the R-1 zone
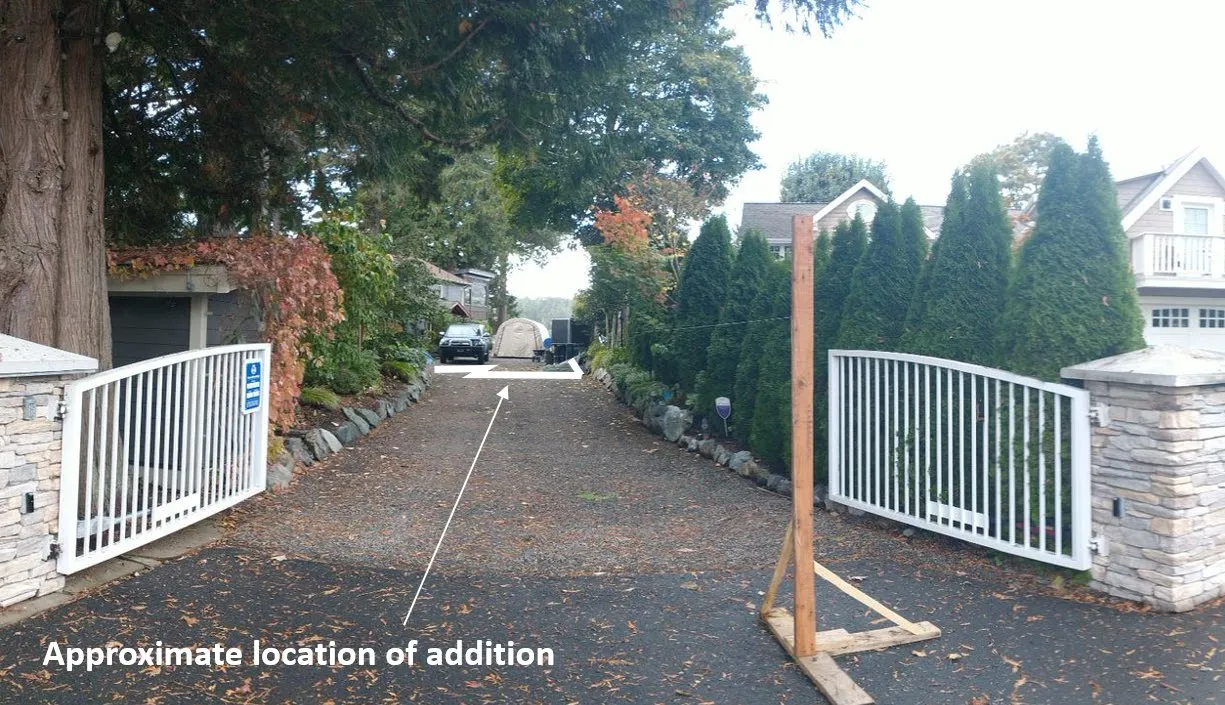
- Is accessible to the driveway
Tree Impacts
- 14 trees (3 protected trees species) and 27 hedging cedars (unprotected)
- no trees or hedging cedars are proposed for removal
- the proposed addition would have a slab on grade foundation in the gravel driveway
- minimal impacts from footing excavation and construction can be anticipated if recommendations for tree protection fencing, arborist supervision, special excavation techniques, etc. are followed
- footings are proposed within the drip line of a 99cm dbh Douglas Maple, and significant root pruning may be required. Excavation for footings within the Protected Root Zone should be done by hydro-vacuum truck in the fall/winter months with supervision and any pruning of roots and canopy to be done by an ISA certified arborist with Tree Risk Assessment Qualifications.
Site Servicing
Expected to have a negligible impact to the sanitary and storm drain infrastructure, however, onsite stormwater management will still be required, and a stormwater management plan is to be provided prior to issuance of the Building Permit.
Negligible impact on the operation of the Town’s transportation system.
No upgrades to the Town’s systems are recommended beyond standard servicing requirements. No additional frontage requirements as the ultimate frontage at this property has already been built out.
NEXT STEPS:
Notice for a Council meeting subject to any requests for additional information or plan revisions by the Committee
RECOMMENDATION:
THAT the July 7, 2022 report from the Senior Planner titled “Rezoning Application 2022/04 – 335 Stewart Avenue” be received for information.
Document Images
(1)