Attachment 3: Architectural Drawings - Garden Grill Renovation Scheme
Proposed site plan, building elevations, and before/after concepts for the exterior renovation.
Burger King Renovation: 1681 Island Highway, View Royal BC
Project Information
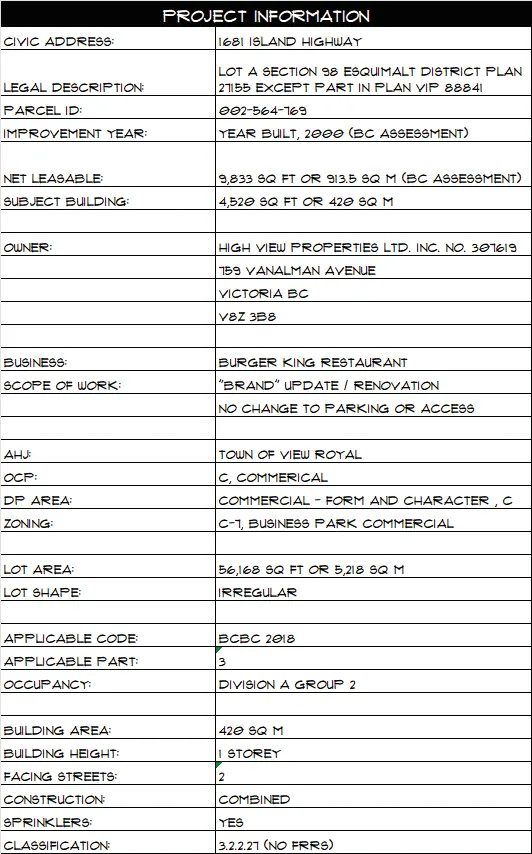
| Field | Value |
|---|---|
| CIVIC ADDRESS: | 1681 ISLAND HIGHWAY |
| LEGAL DESCRIPTION: | LOT A SECTION 98 ESQUIMALT DISTRICT PLAN 27155 EXCEPT PART IN PLAN VIP 88841 |
| PARCEL ID: | 002-564-769 |
| IMPROVEMENT YEAR: | YEAR BUILT, 2000 (BC ASSESSMENT) |
| NET LEASABLE: | 9,833 SQ FT OR 913.5 SQ M (BC ASSESSMENT) |
| SUBJECT BUILDING: | 4,520 SQ FT OR 420 SQ M |
| OWNER: | HIGH VIEW PROPERTIES LTD. INC. NO. 307619 759 VANALMAN AVENUE VICTORIA BC V8Z 3B8 |
| BUSINESS: | BURGER KING RESTAURANT |
| SCOPE OF WORK: | "BRAND" UPDATE / RENOVATION NO CHANGE TO PARKING OR ACCESS |
| AHJ: | TOWN OF VIEW ROYAL |
| OCP: | C, COMMERCIAL |
| DP AREA: | COMMERCIAL - FORM AND CHARACTER, C |
| ZONING: | C-7, BUSINESS PARK COMMERCIAL |
| LOT AREA: | 56,168 SQ FT OR 5,218 SQ M |
| LOT SHAPE: | IRREGULAR |
| APPLICABLE CODE: | BCBC 2018 |
| APPLICABLE PART: | 3 |
| OCCUPANCY: | DIVISION A GROUP 2 |
| BUILDING AREA: | 420 SQ M |
| BUILDING HEIGHT: | 1 STOREY |
| FACING STREETS: | 2 |
| CONSTRUCTION: | COMBINED |
| SPRINKLERS: | YES |
| CLASSIFICATION: | 3.2.2.27 (NO FRRS) |
Revisions
- 1: OCT 31 2022 - ISSUED FOR DP - VJM
Builder's Responsibility to Layout Work
It is the Builder's responsibility to lay out & carry out the work as detailed in the contract documents. It is therefore necessary for the builder to pay very close attention to actual site dimensions, geometries and conditions which may vary from those assumed on the drawings.
Any discrepencies which the Builder discovers within the contract documents themselves or between the contract documents & site conditions, are to be discussed with the Architect immediately before proceeding with any work.
Written dimensions shall have precedence over scaled dimensions.
Copyright Reserved.
This plan and design are, and at all times remain, the exclusive property of HEARTH architectural Inc. and may not be used or reproduced without written consent.
Site Context and Location
Context Map
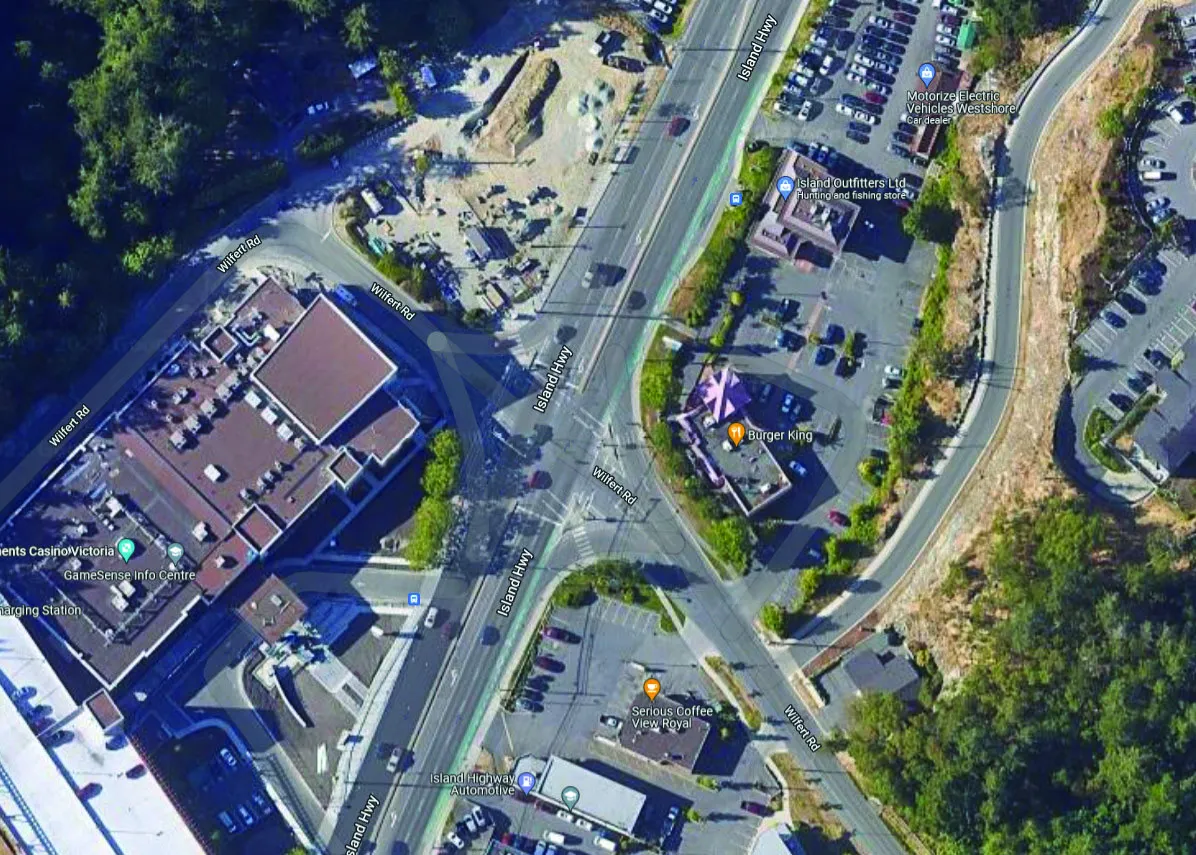
Site Photos
- PHOTO A:
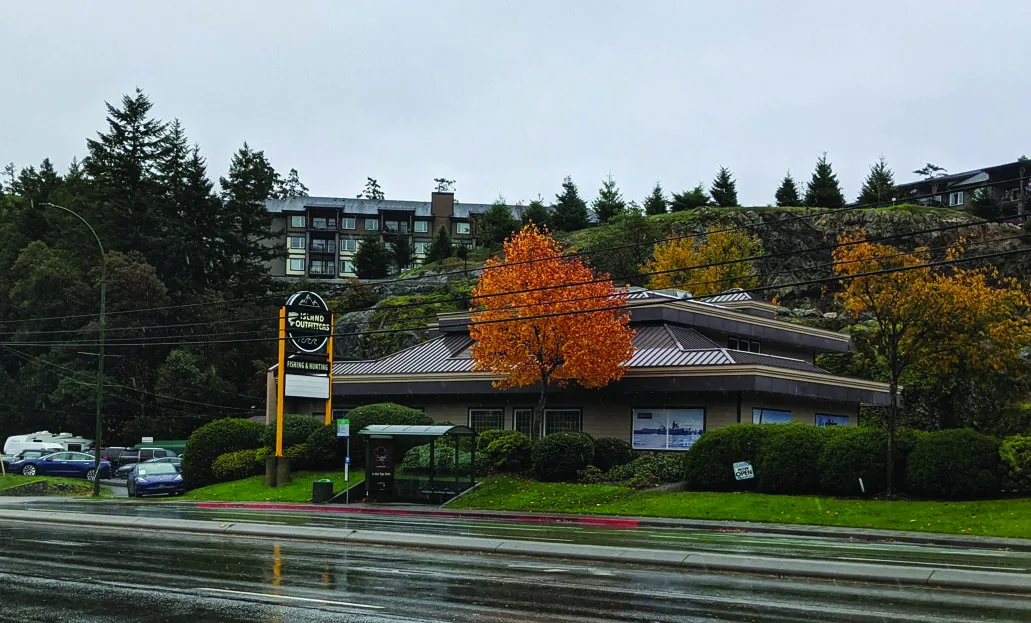
View of the neighboring Island Outfitters building - PHOTO B:
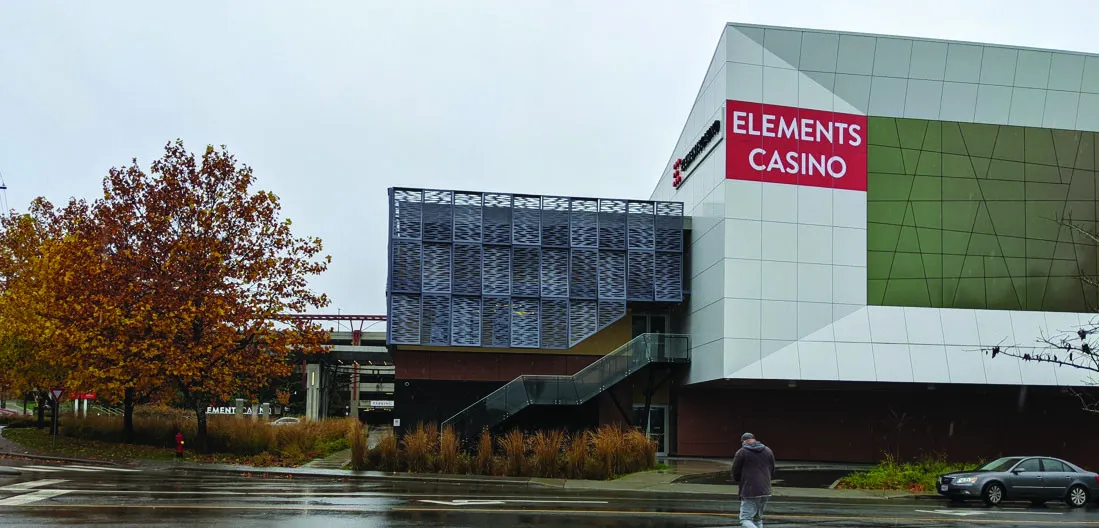
View of the nearby Elements Casino - PHOTO C:
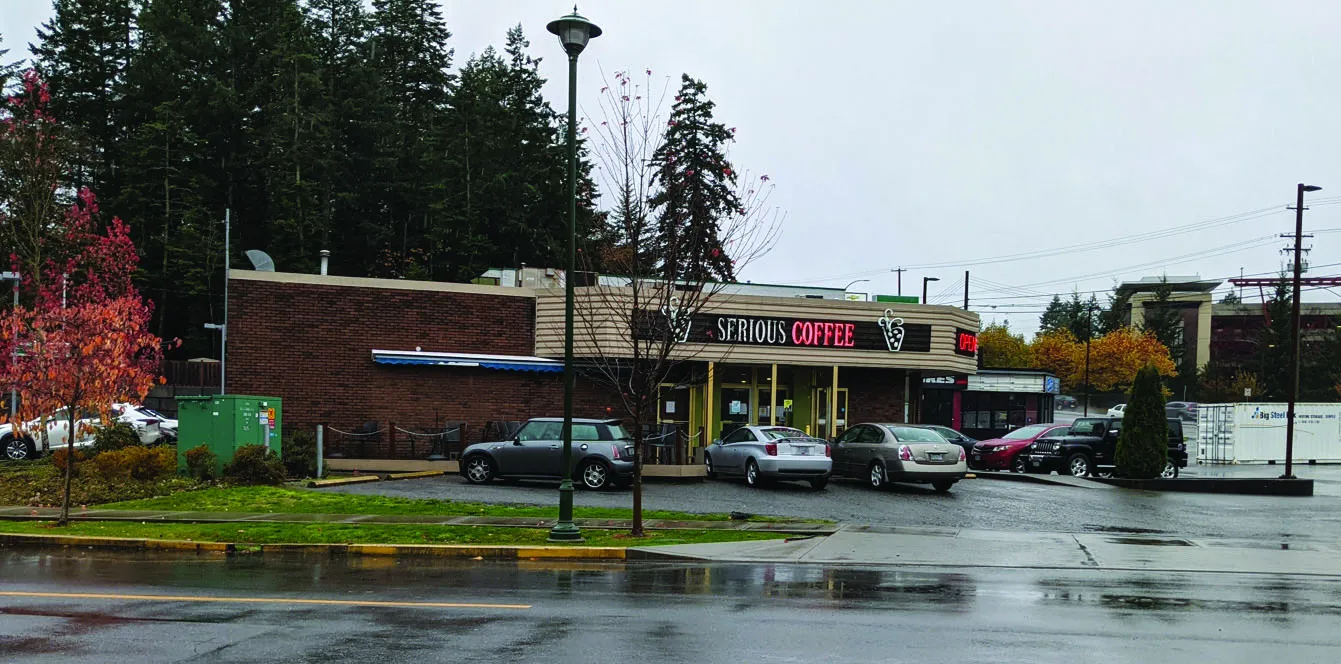
View of the nearby Serious Coffee building
Concept Visuals - Before and After
Comparison 1: General Site View
- BEFORE:
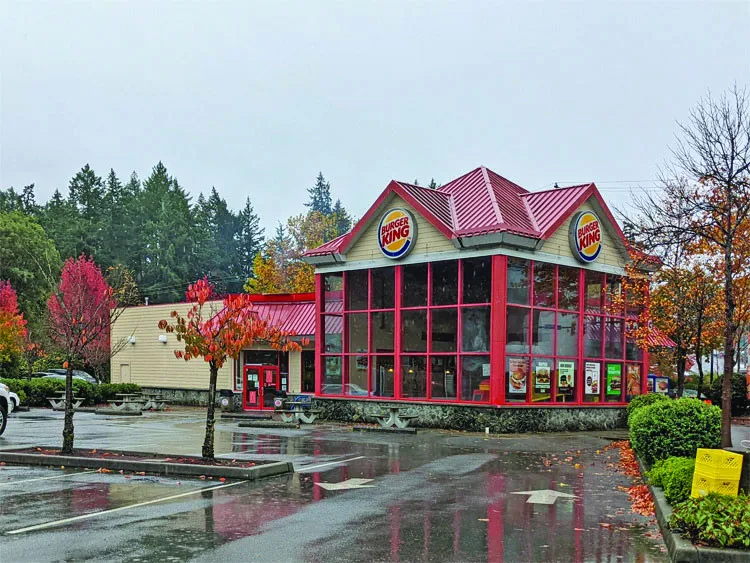
Photograph of the existing restaurant building and parking lot area - PROPOSED:
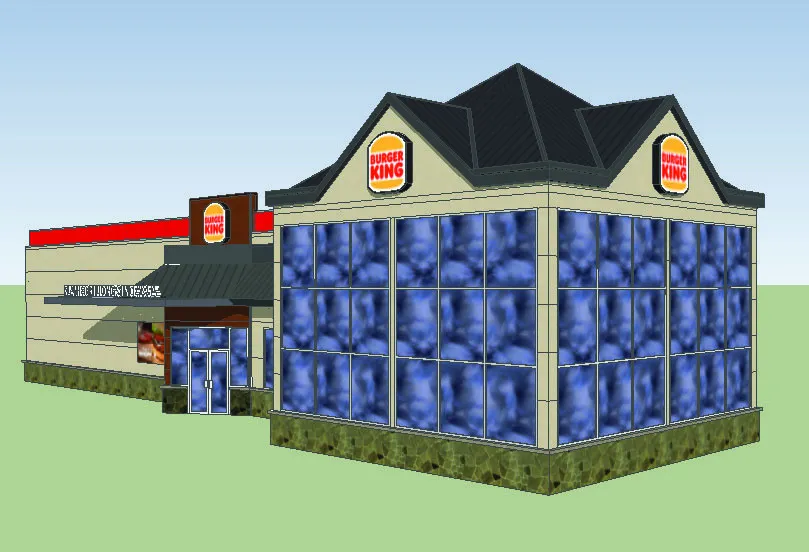
Perspective rendering of the proposed restaurant exterior update
Comparison 2: Entrance Detail
- BEFORE:
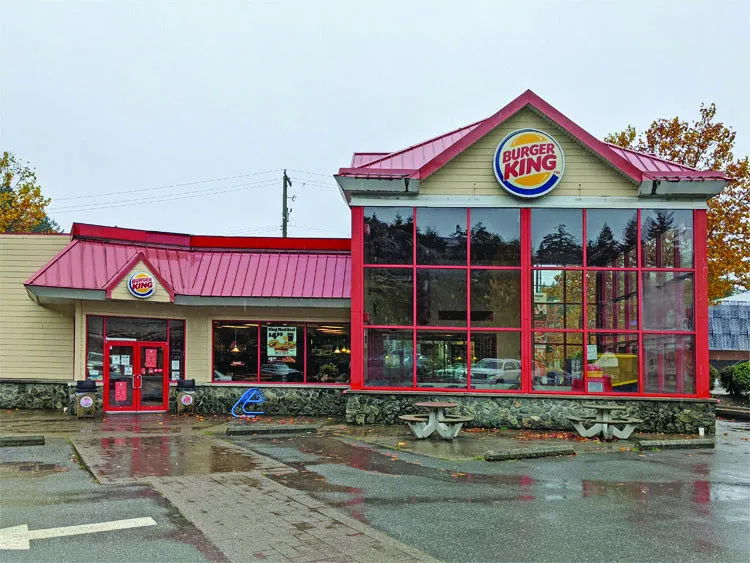
Detail photograph of the existing restaurant entrance - PROPOSED:
Comparison 3: Side Elevation Detail
- BEFORE:
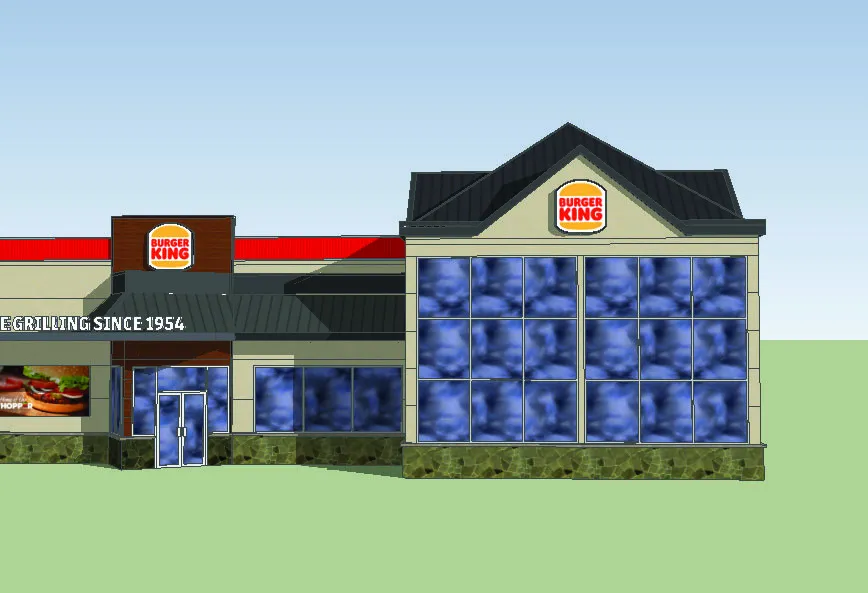
Detail photograph of the existing side elevation - PROPOSED:
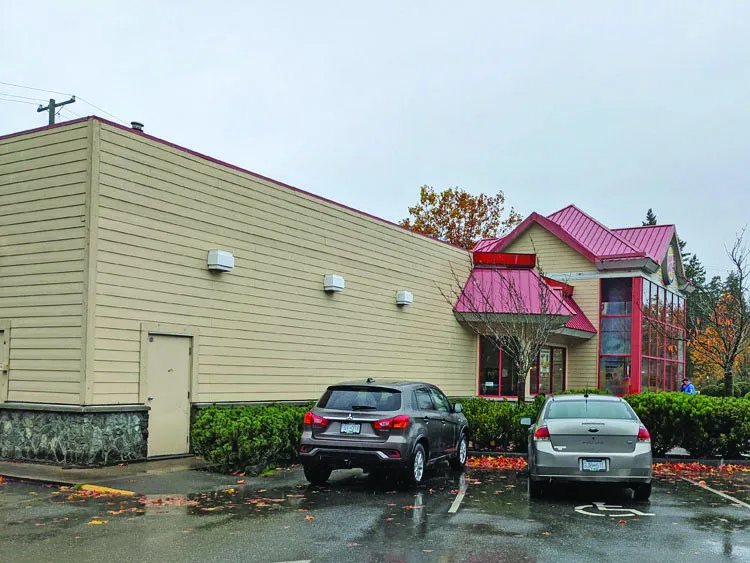
Perspective rendering of the side exterior update
Site Plan
The site plan illustrates the subject building's position within the property boundaries. Key callouts include:
- Subject Building: Burger King restaurant (420 SQ M)
- Access: Principal entry, loading zone, and existing fire fighter access.
- Drive-Thru: Existing drive-thru lane wraps around the building.
- Setbacks: Markings for distances such as +/- 15.4 m and +/- 17.1 m to property lines.
- Adjacencies: Wilfert Road and adjacent existing retail.
Exterior Character - Architectural Elevations
North Elevation
- Existing: Shows framed awning to be removed.
- Proposed:
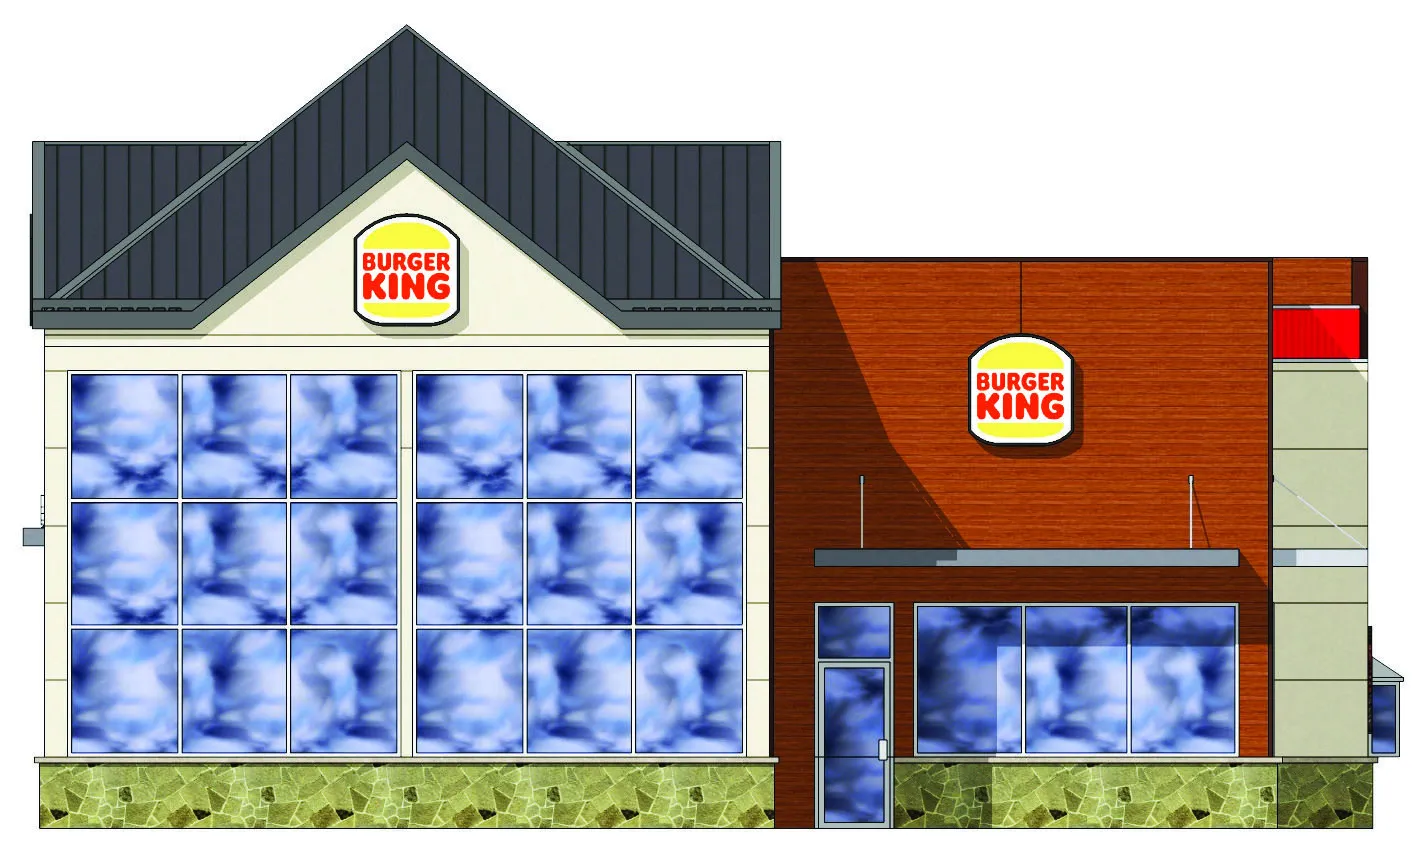
Architectural elevation of the proposed North facade - Notes: Features a higher parapet extension, new metal canopy, raised lower parapet, and light bands. The existing stone is to be retained, and the drive-thru window is to be replaced with a conforming unit.
South Elevation
- Existing: Notes existing metal roof with paint finish and arching fascia.
- Proposed:
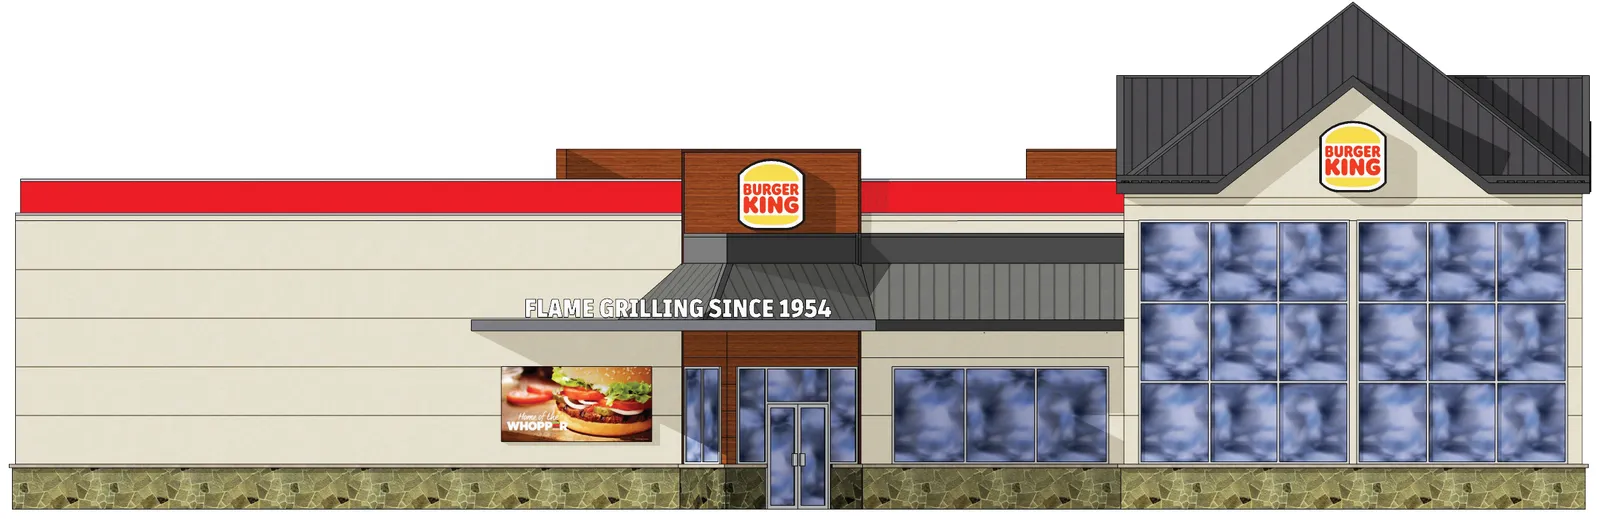
Architectural elevation of the proposed South facade - Notes: Includes a higher parapet extension and raised lower parapet.
West Elevation
- Existing: Shows framed awning to be removed.
- Proposed:
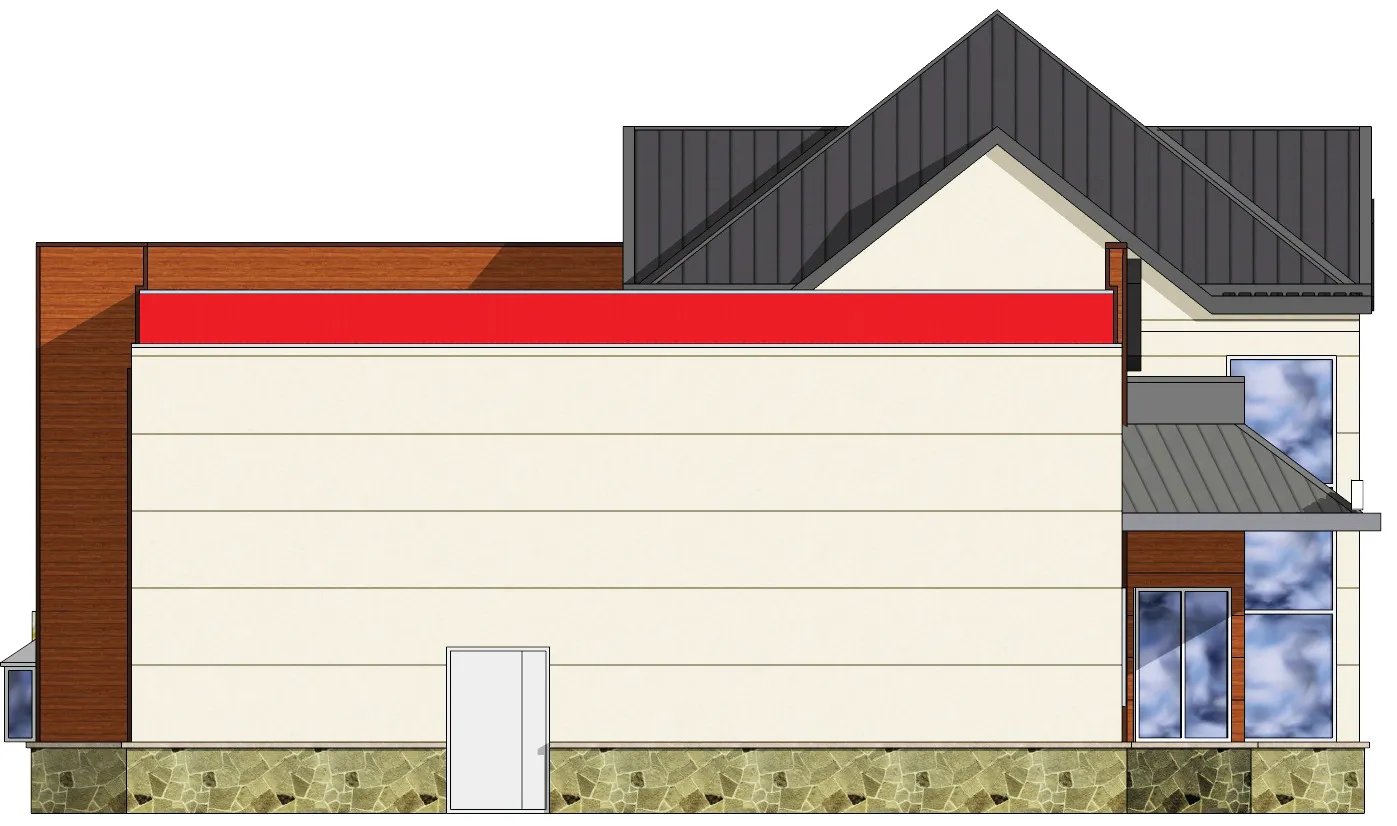
Architectural elevation of the proposed West facade - Notes: Features a higher parapet extension.
East Elevation
- Existing: Existing condition with higher parapet extension.
- Proposed:
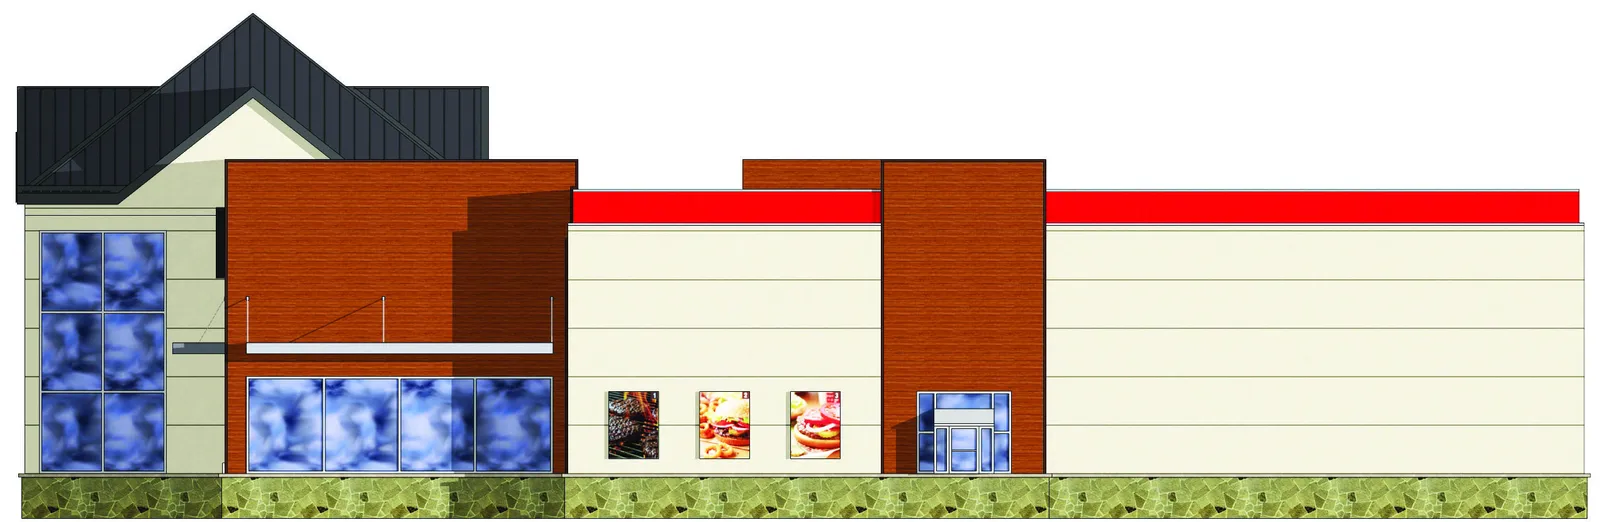
Architectural elevation of the proposed East facade - Notes: Includes a higher parapet extension and raised lower parapet.
Document Images
(2)