This site is in beta — data may be incomplete and features are still being added.
Committee of the Whole/Documents/Presentation: Development Permit 2022/09 - 1681 Island Highway
Presentation

Presentation: Development Permit 2022/09 - 1681 Island Highway

November 8, 2022Pages 278–2865 sections

Summary presentation of the proposed external modifications and design discussion for the restaurant renovation.

1681 Island HighwayProposal includes raising parapets and replacing signs

Development Permit 2022/09 - 1681 Island Highway

Page 278–286

PURPOSE

To replace existing drive-thru signage with new electronic signs which feature electronic changeable copy
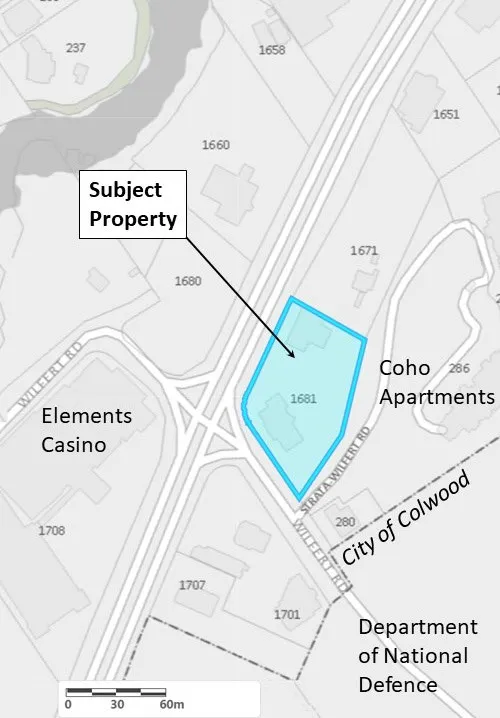
Site map highlighting the subject property at 1681 Island Highway and surrounding landmarks including Elements Casino, Coho Apartments, and City of Colwood
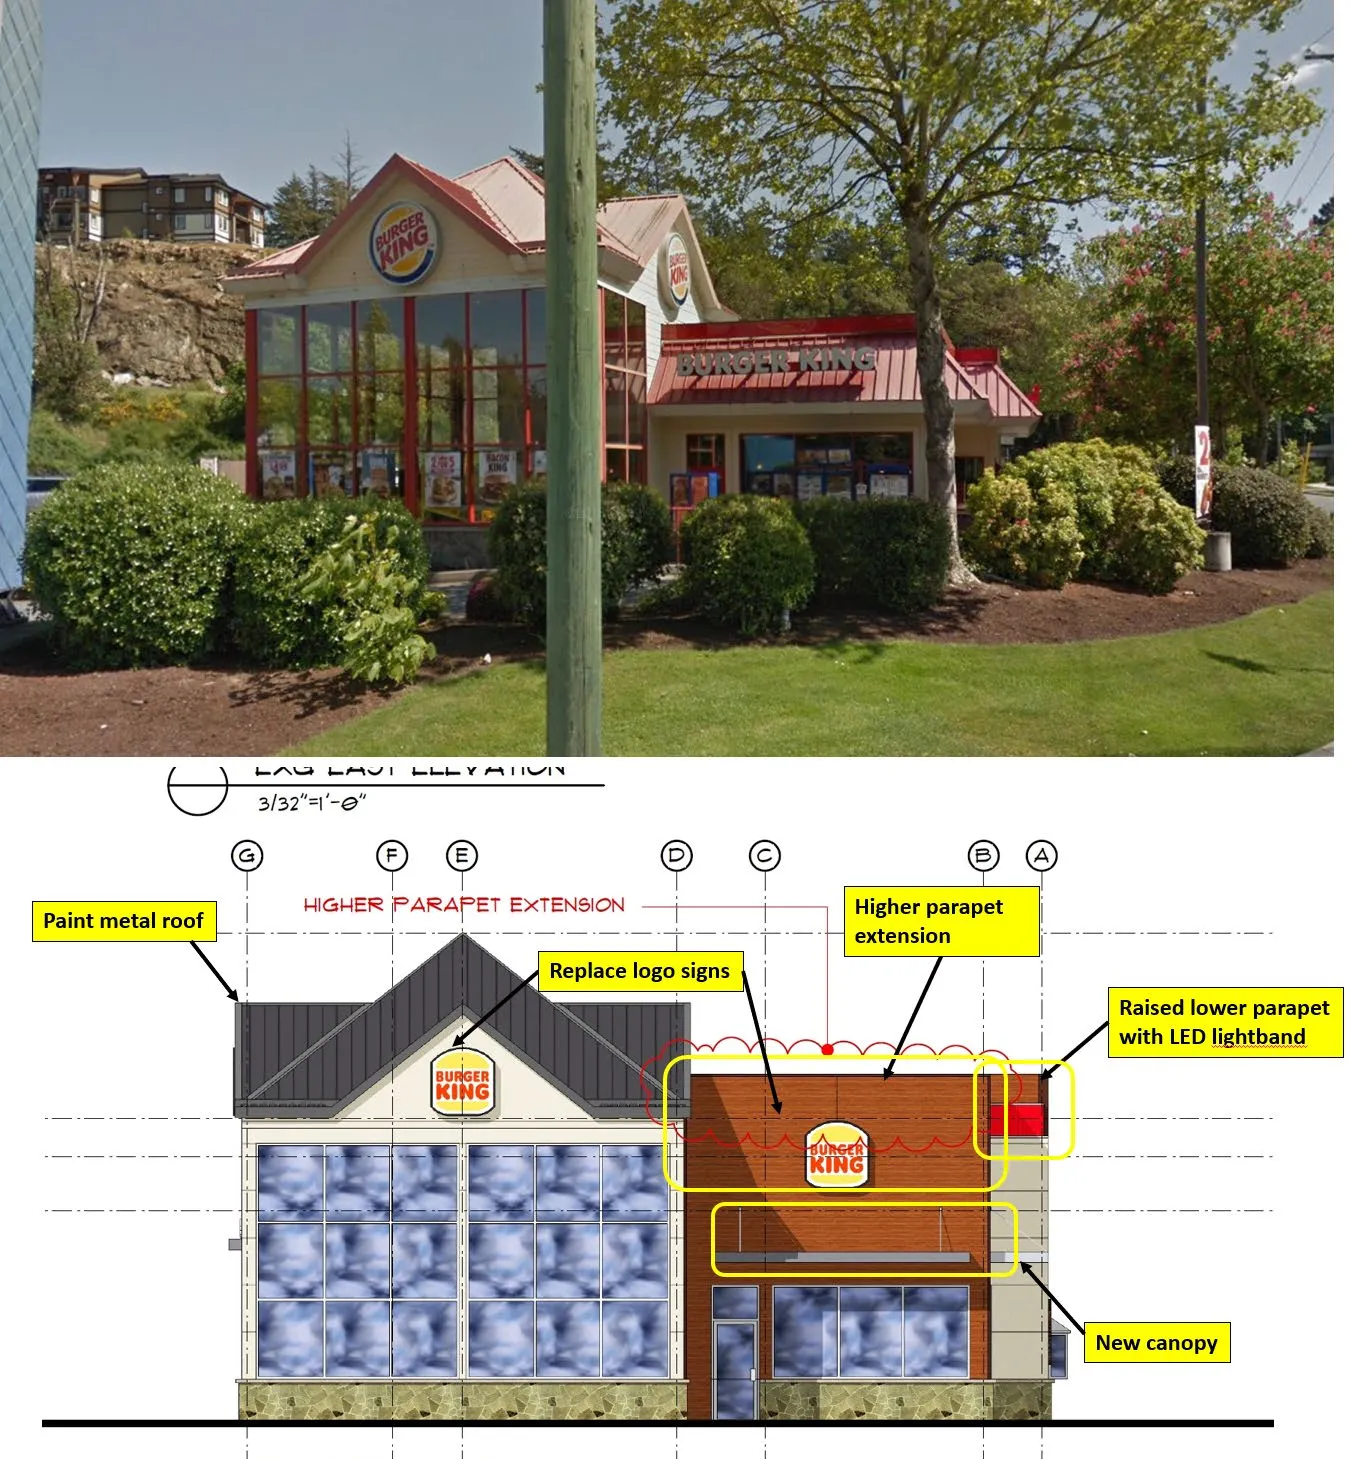
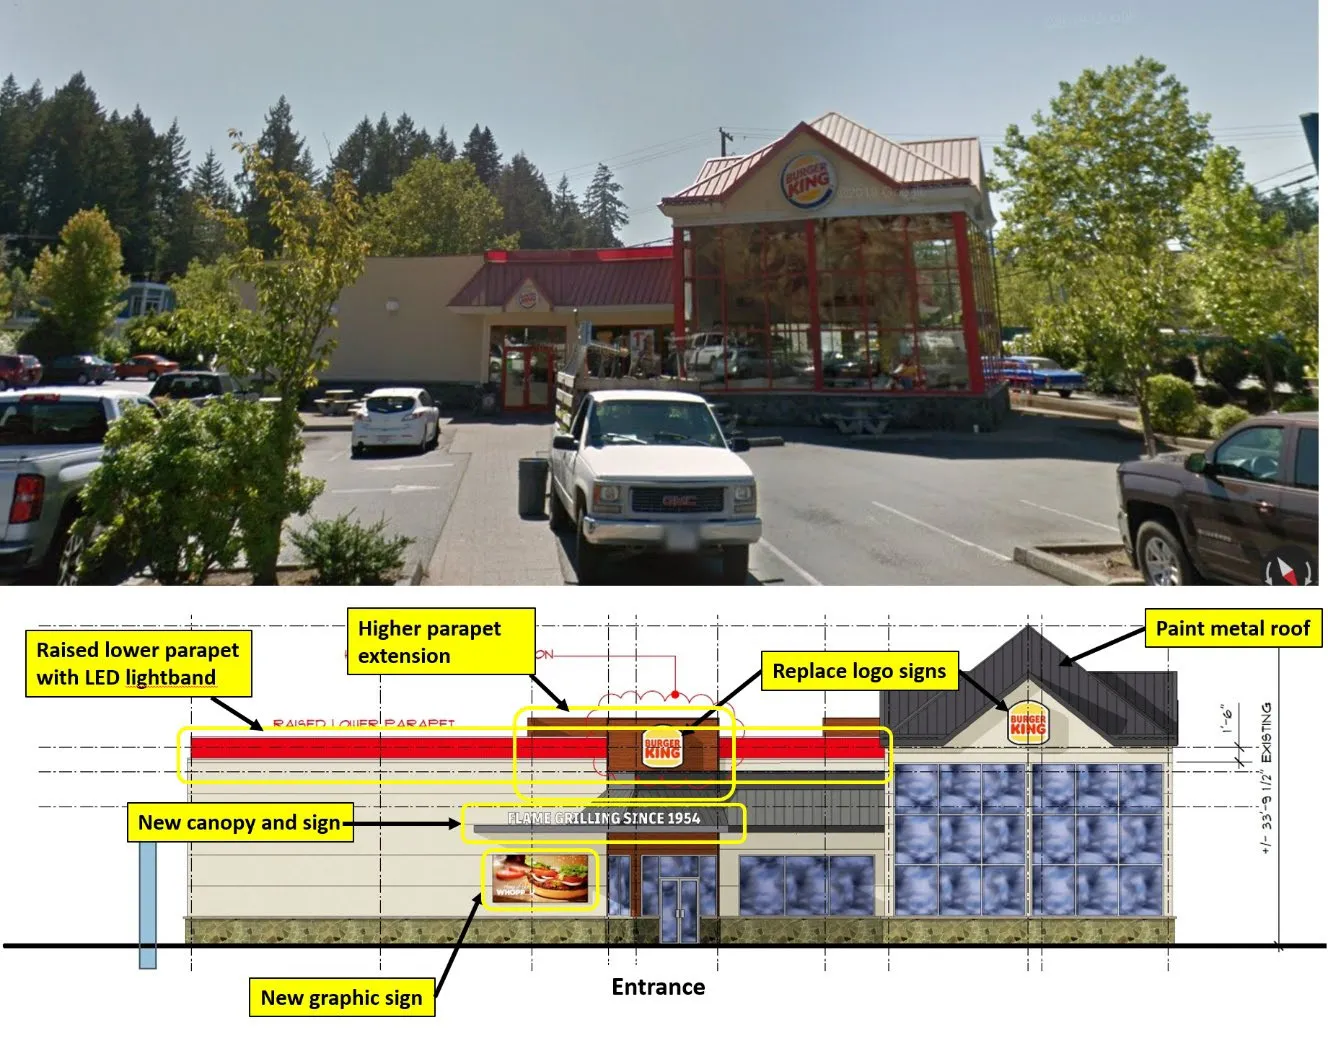
Figure 1. North elevation (parking lot) featuring a photo of the current building and an annotated architectural drawing detailing proposed changes such as raised parapets with LED lightbands, new signage, and a painted metal roof
Figure 2. West elevation (Island Highway) featuring a photo of the current building and an annotated architectural drawing detailing proposed changes including higher parapet extensions and a new canopy
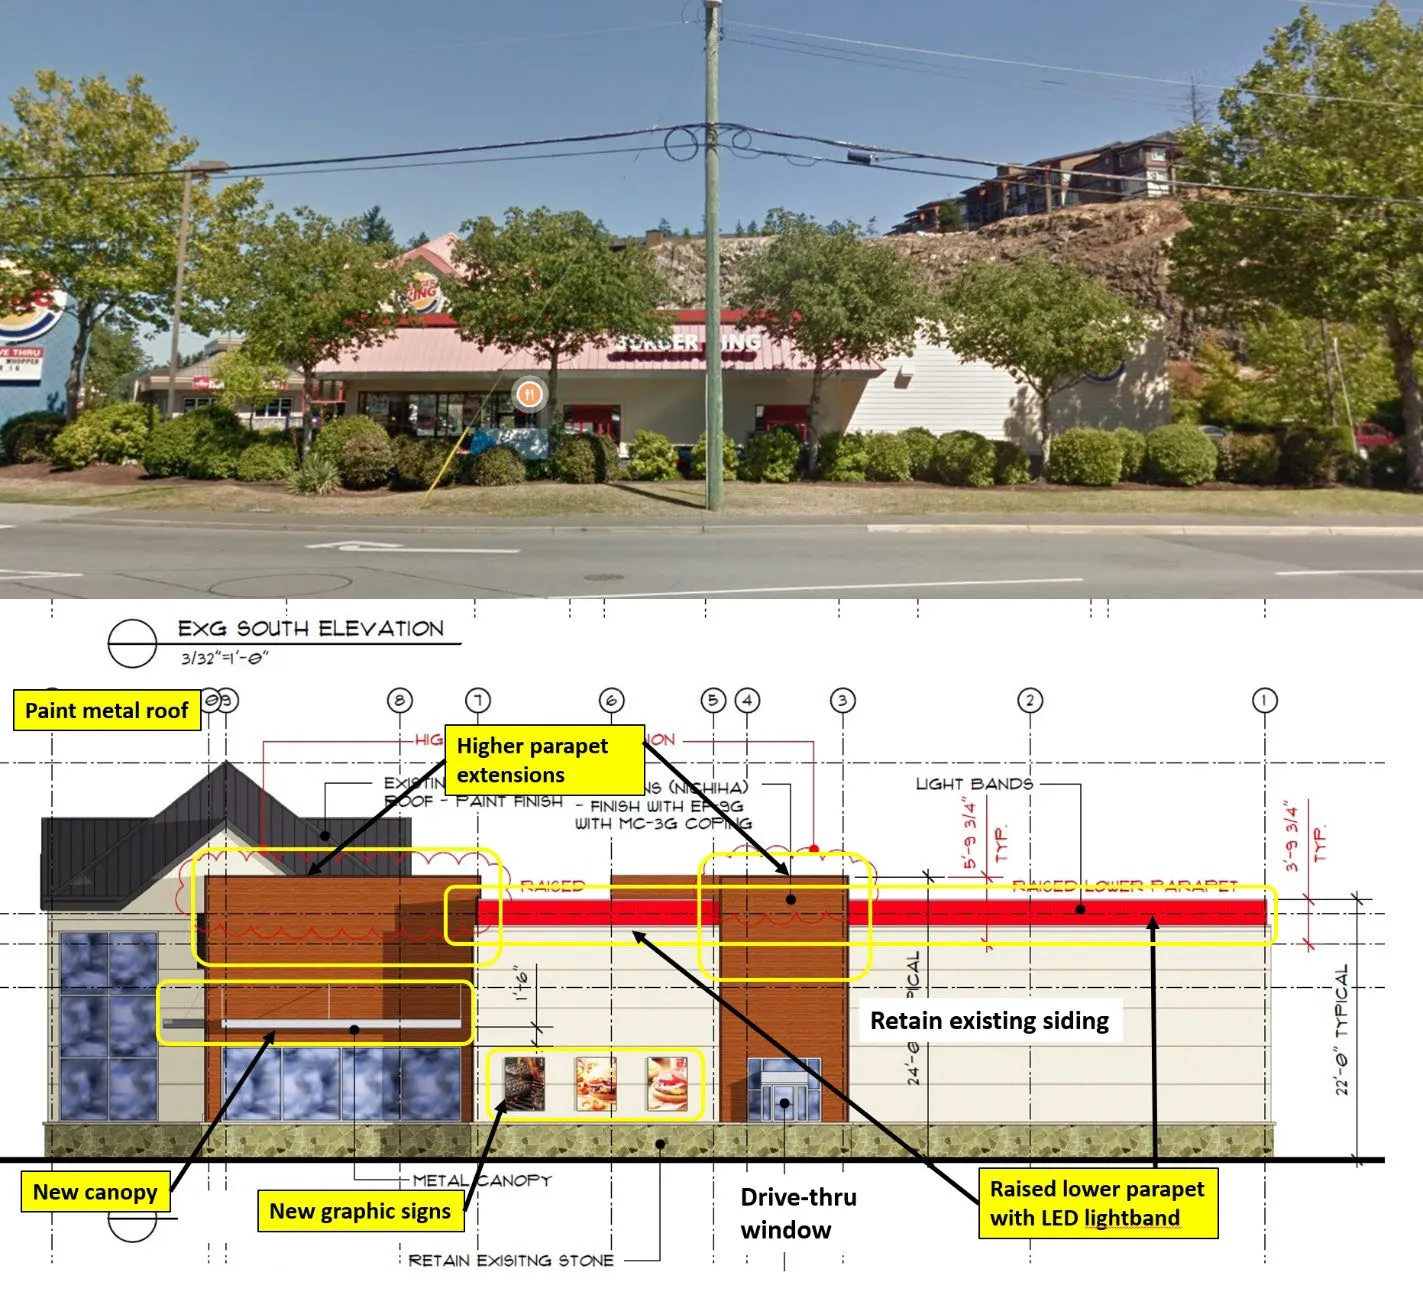
Figure 3. South elevation (Wilfert Road) featuring a photo of the current building and an annotated architectural drawing detailing proposed changes such as new graphic signs and retaining existing siding
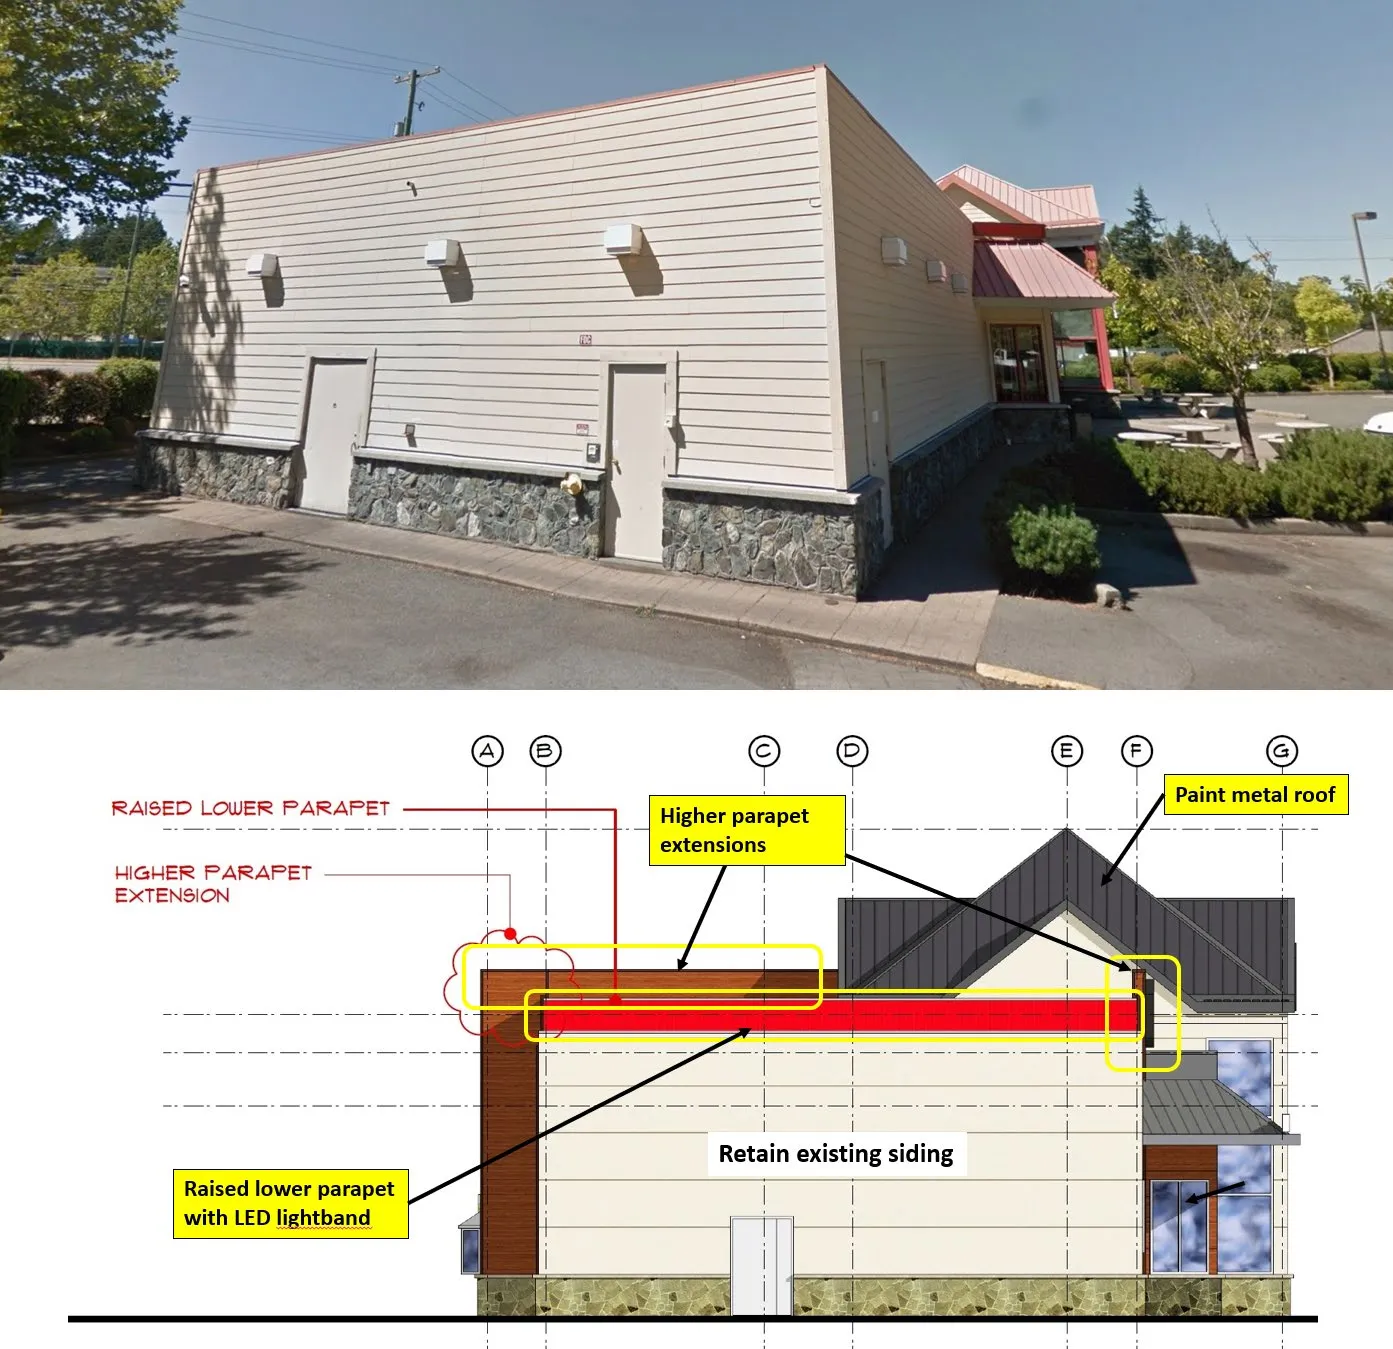
Figure 4. East elevation (driveway entrance) featuring a photo of the current building and an annotated architectural drawing detailing proposed changes to the roofline and parapets
Page 278–286

DISCUSSION:

Consideration is made on how the proposal addresses the Commercial development permit area guidelines.

  • the new parapets are raised in a way that creates a clean, contemporary roofline while preserving variations in roof heights for visual interest
  • the new sign plan is effective for business identification and the layout would be consistent with the overall design of the building
  • the LED lightband can help define the building form; more information on brightness and intensity should be provided
  • new canopies help to break up blank walls.

Proposed lifestyle graphics on the north and south elevations are not supportable. It is recommended that the applicant explore other design features to break up the blank wall and animate the pedestrian level around the building.

Page 278–286

NEXT STEPS:

Items to resolve include:

  1. information on brightness and intensity of the LED lightband
  2. investigate methods other than graphic signs to break up the north and south elevations and animate the pedestrian level around the building
  3. information on dimensions, material and illumination of new signs
  4. a physical colour and material sample board
  5. show existing doors.

Pending comments from the Committee and the applicant addressing the items identified above, the application can be scheduled for an upcoming Council meeting for consideration. No mail notification to nearby property owners and occupants is required for this application because there are no bylaw variances requested.

Page 278–286

RECOMMENDATION:

THAT the November 3, 2022 report from the Senior Planner titled “Development Permit Application 2022/09 – 1681 Island Highway” be received for information.

Page 278–286

Document Images

(1)
Document image
Extracted from: 2022 11 08 Committee of the Whole Agenda - Agenda - Pdf