Attachment A: Council Report dated June 9, 2026 - 18 Fenton Road
The initial technical report providing background, zoning requirements, and tree protection analysis for the 18 Fenton Road variance request.
TOWN OF VIEW ROYAL COUNCIL REPORT
TO: Council
DATE: June 9, 2026
FROM: Jeff Chow, RPP, MCIP, Senior Planner
MEETING DATE: June 16, 2026
DEVELOPMENT VARIANCE PERMIT 2023-05 - 18 FENTON ROAD
RECOMMENDATION:
THAT Council, after giving notice, consider the following motion:
THAT Council authorize the issuance of Development Variance Permit No. 2023-05 for 18 Fenton Road to construct an accessory building in accordance with plans submitted to the Development Services Department on March 3, 2026, subject to the development meeting all of Town’s Zoning Bylaw requirements, except for the following variances to:
- increase the minimum length or width of an accessory building or structure from 7.5m to 9.8m;
- permit the location of an accessory building or structure in the front yard;
- increase the maximum permitted building floor area from 372m² to 567m²
- increase the maximum lot coverage of all accessory buildings from 60m² to 158m²
AND THAT Development Variance Permit No. 2023-05 for 18 Fenton Road include the following condition:
- If a certified arborist identifies significant structural roots within the proposed building footprint, the siting may be modified to the satisfaction of the Director of Development Services to protect trees on abutting properties.
ALTERNATIVE OPTION:
THAT Development Variance Permit 2023-05 for 18 Fenton Road be declined.
PURPOSE:
The purpose of this report is to introduce Development Variance Permit (DVP) application 2023-05 for 18 Fenton Road. The proposal is to replace an approximately 40.41m² detached garage accessory building in the front yard with an approximately 49.53 m² garage accessory building and attached carport. To facilitate the construction of the new building, variances are required to increase the size of an accessory building, permit location in the front yard, increase the total floor area of all buildings, and increase the total lot coverage of all accessory buildings. and total lot coverage of all accessory buildings and structures on a lot.
DEVELOPMENT APPLICATION PROCESS:
Figure 1 below outlines the DVP application process. The red star identifies where the application falls within the process.
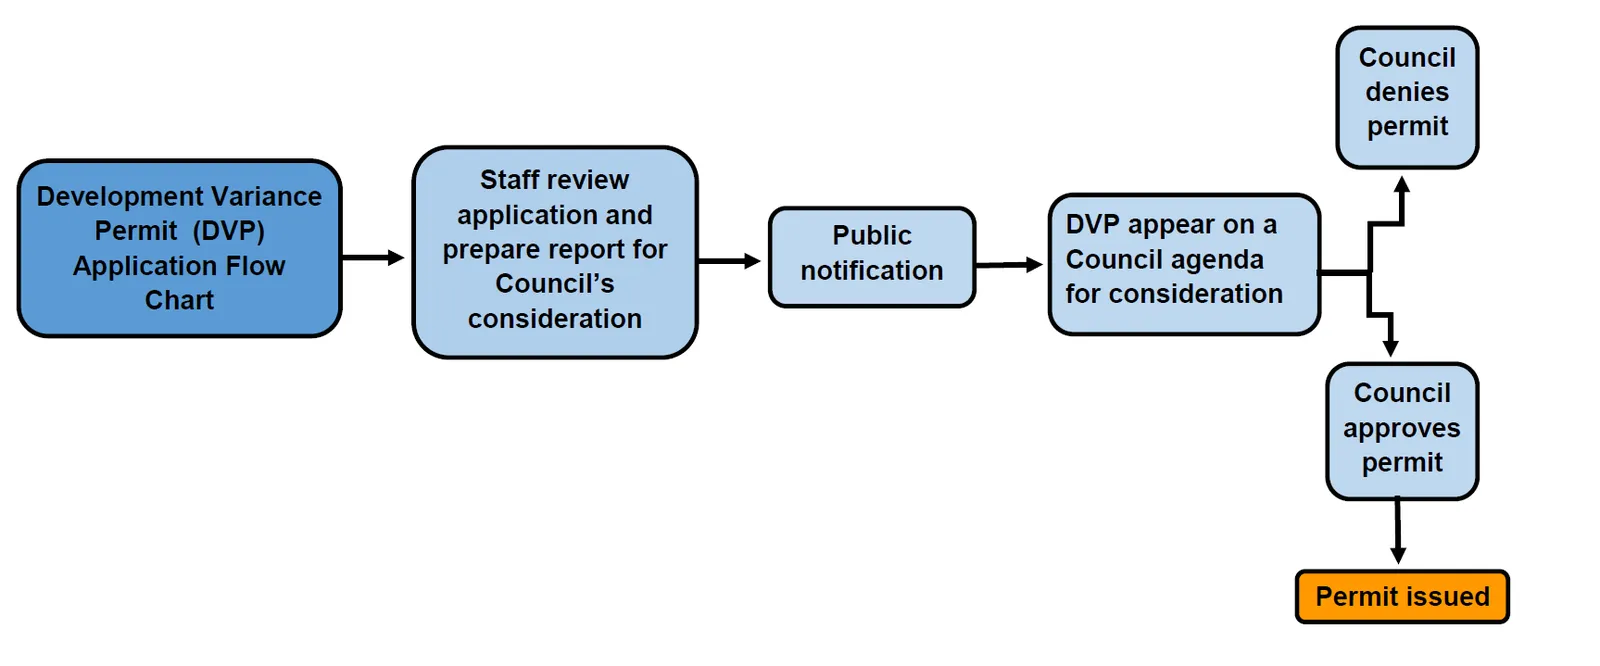
Figure 1: Development Variance Permit (DVP) application process
BACKGROUND:
The subject property has a lot area of 2280m². It is currently zoned R-1: Detached Residential (Large Lot), which permits either a detached residential use with a secondary suite and/or a garden suite as accessory uses, or a small scale multiple-unit housing project of up to four units. While the lot is more than double the minimum lot size requirement of 1000m², the lot does not meet frontage requirements for further subdivision.
The principal building is a 1930s-era detached dwelling located in the rear half of the parcel as shown in Figure 2. Behind the detached dwelling is a patio, swimming pool, covered hot tubs and several pergolas.
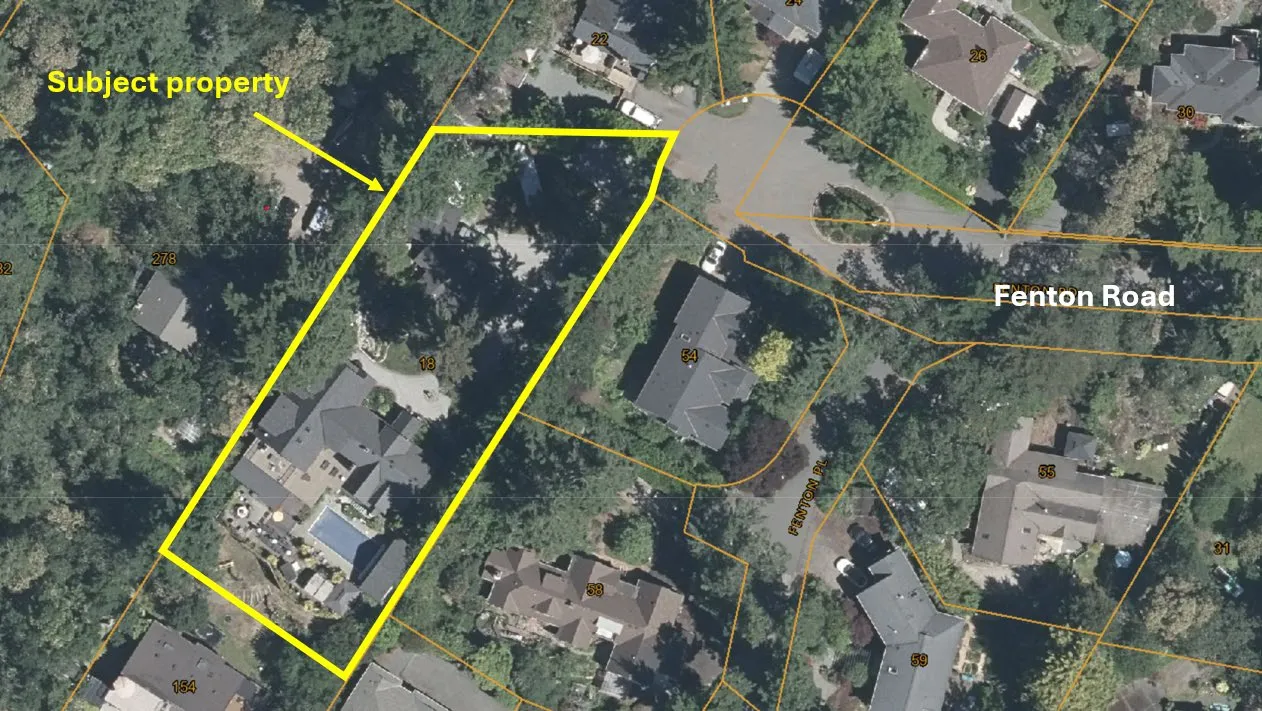
Figure 2. Property location (Capital Regional District 2025)
In the front yard as shown in Figure 3 are a garage (to be removed as part of this application), an outbuilding (comprised of two connected accessory buildings), plus some small garden sheds and greenhouses that are screened from view.
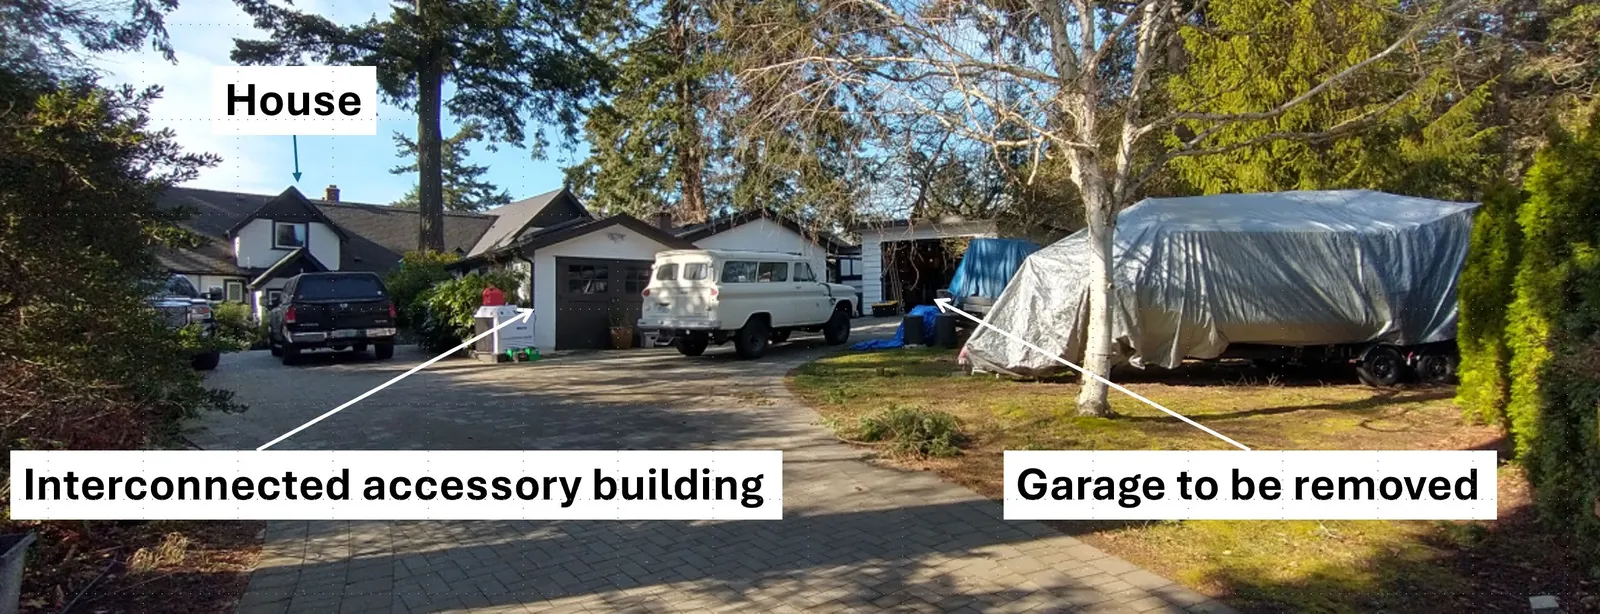
Figure 3. View from driveway entrance (2025)
Relevant History
The parcel’s development history includes the following:
- In 1999, the Board of Variance approved an appeal to allow more than one accessory building and to vary the length of the accessory buildings from 7.5 metres to 19.8 metres.
- The property (formerly 156 View Royal Avenue) has been subdivided several times, most recently in 2013 to create the parcels at 22 Fenton Road, 24 Fenton Road and 154 View Royal Avenue.
- Development Variance Permit 2017/02 was approved in October 2017 to increase the permitted Building Floor Area from 372m² to 562m² to facilitate a 199m² addition to the house that included a secondary suite.
Description of Proposal
The applicant states in Attachment 1 that the existing 40.41m² garage, which appears to have been constructed in the late 1930s or early 1940s, does not have a foundation and is now dilapidated. The proposal is to replace it with an approximately 49.53m² garage with an attached carport. as shown in Figure 4. The building would have light durable acrylic stucco siding and grey asphalt roof shingles that would be consistent with the traditional colours of other buildings on the lot. The building would be located on the property as shown in Figure 5 below. Full plans can be found in Attachment 2.
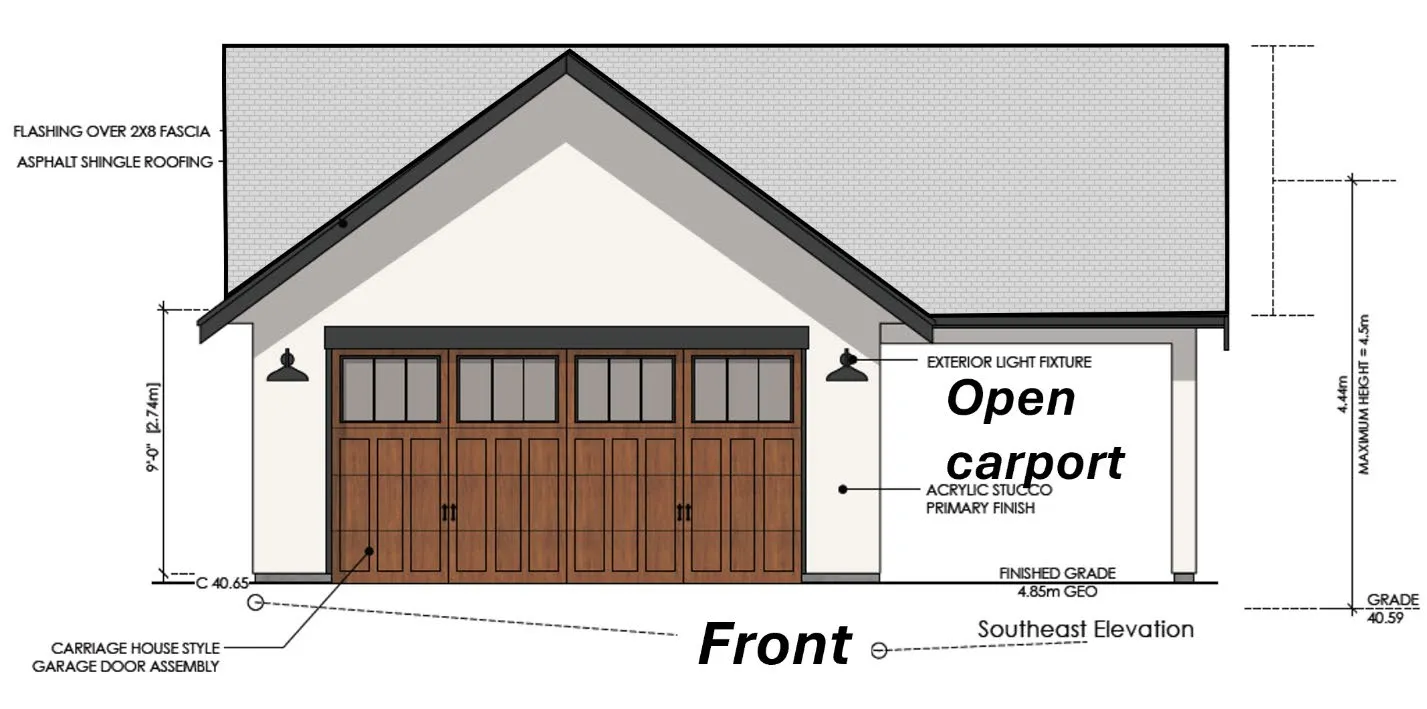
Figure 4. East elevation of proposed accessory building
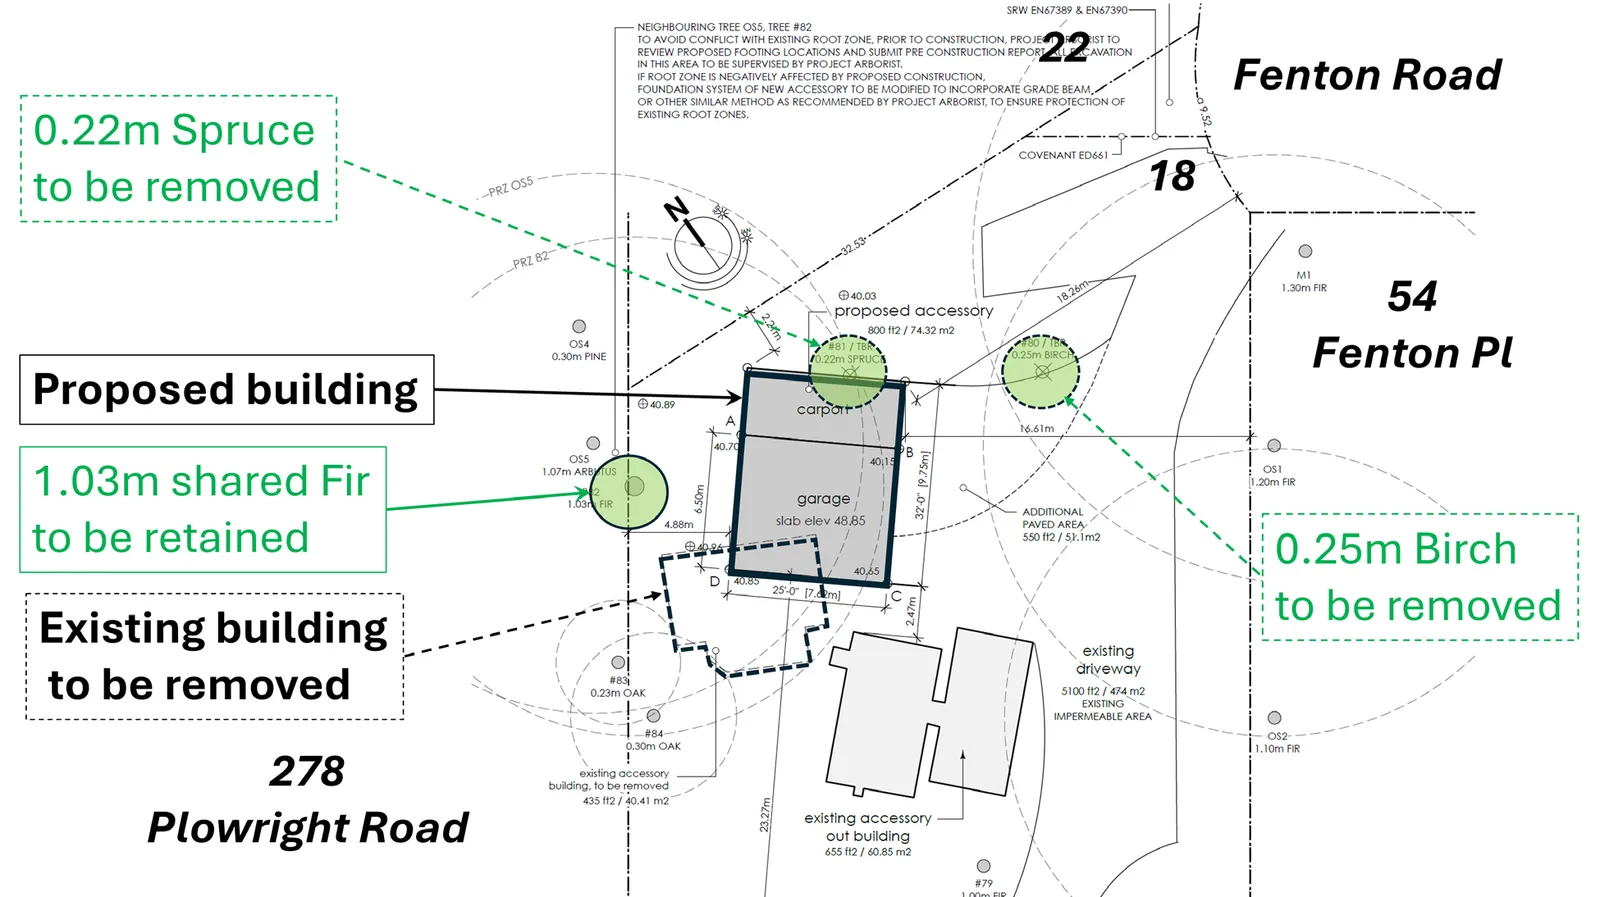
Figure 5. Partial site plan
Project Data
Table 1 summarizes zoning requirements for the proposed building, and an asterisk is used to identify where the proposal does not meet the requirements of the Zoning Bylaw. Table 2 summarizes zoning requirements for the lot.
Table 1. Zoning requirements for Proposed Garage/Carport
| Description | Required | Proposed |
|---|---|---|
| Maximum length or width | 7.5m | Length 9.75m* Width 7.62m |
| Minimum setbacks from lot lines | 1.2m | N: 2.21m E: 16.61m W: 4.88m |
| Location | Not in front yard | In front yard* |
| Minimum Separation from principal building | 2.4m | 23.2m |
| Maximum building height | 4.5m | 4.5m |
* Variance requested
Table 2. Zoning Requirements for the Site
| Description | Required | Existing | Proposed |
|---|---|---|---|
| Maximum Building Floor Area | House: Accessory bldgs: Garage (excl. first 45 m²): Total 372m² |
501.25m² 60.85m² + 0m² 562.10m² |
501.25m² 60.85m² + 4.53m² 566.63m² =567m² |
| Maximum Floor Space Ratio | 0.42:1 | 0.201:1 =0.21:1 |
0.202:1 =0.21:1 |
| Maximum lot coverage of all accessory buildings and structures, whichever is smaller | 60m² - or - 10% of lot area |
123.28m² =124m²* 6% (5.4%) |
157.19m² =158m²* 7% (6.9%) |
| Total lot coverage of all buildings | 40% of lot area | 452.62m² 17% |
486.53m² 18% |
| Maximum impermeable surface coverage (building roofs, covered decks, concrete patios and driveways) | 60% of lot area | 1173.8m² 52% |
1258.84m² 56% |
* Variance requested
ANALYSIS:
Following is an analysis of the requested variances, adjacent property impacts, tree impacts, storm water management and next steps:
Requested Variances
Four variances are requested to vary Zoning Bylaw 900, 2014 to accommodate the proposed accessory building as follows:
1. Variance to increase the permitted length or width of an accessory building and/or structures from 7.5m to 9.8m.
The size of the proposed accessory building would not be out of scale on this large property. The proposed 9.75m length of the building is comprised of a 6.5m wide building and a 3.25m wide attached carport as shown in Figure 6. The carport would be open on three sides, which would reduce the massing of the structure, but length is measured from the furthest wall to the column of the carport. The proposed 7.62m width of the building from front to back would be an increase of 0.12m which is not significant in this context.
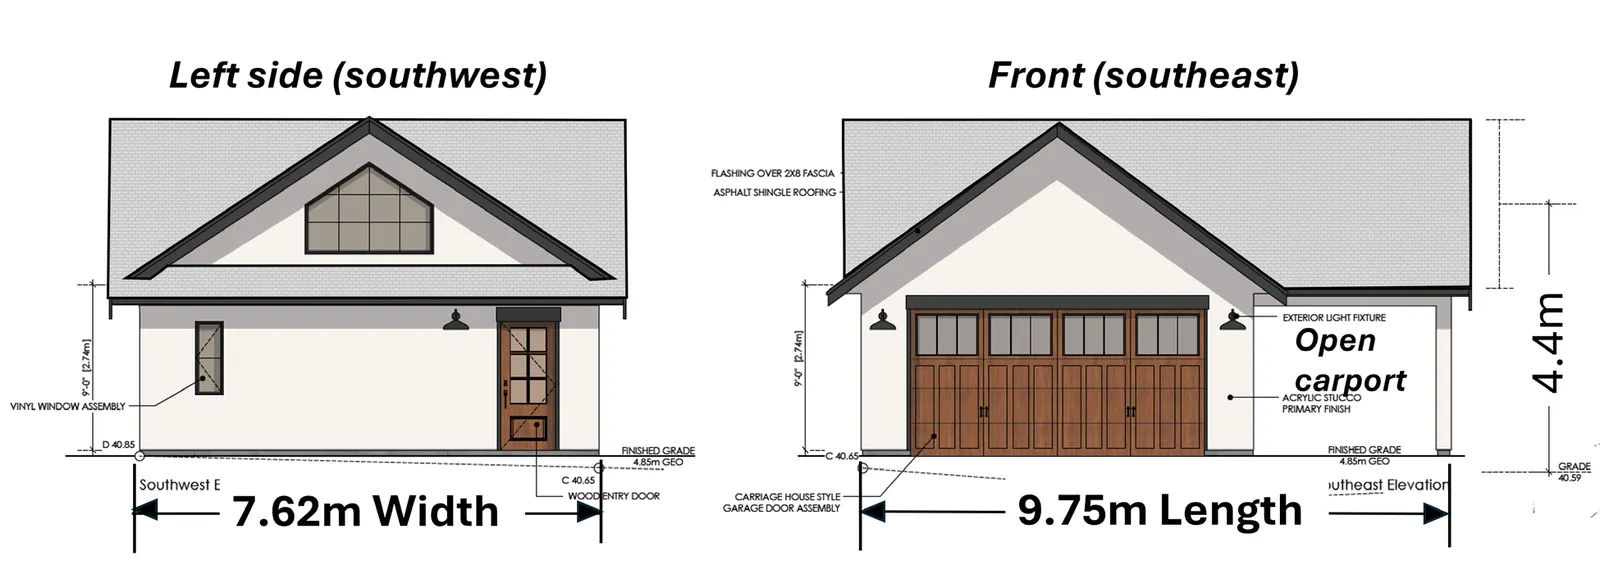
Figure 6. Side and Front Views
2. Variance to locate an accessory building in the front yard.
Due to location of the house on the rear half of the lot, the front yard is approximately 1200m², which is more than half of the 2280m² lot area. The rear of the property is already developed. The existing garage is located in the front yard, and siting the replacement garage in the front yard would have the least impact to the property and to neighbours.
Figure 7 shows a rendering of the proposed building as viewed from the island within the Fenton Road cul-de-sac. The variance is supportable because proposed building would be:
- well-screened from dwellings on adjacent properties by hedges and trees, and
- separated by distances of over 18m to dwellings on adjacent properties as shown in Figure 8.
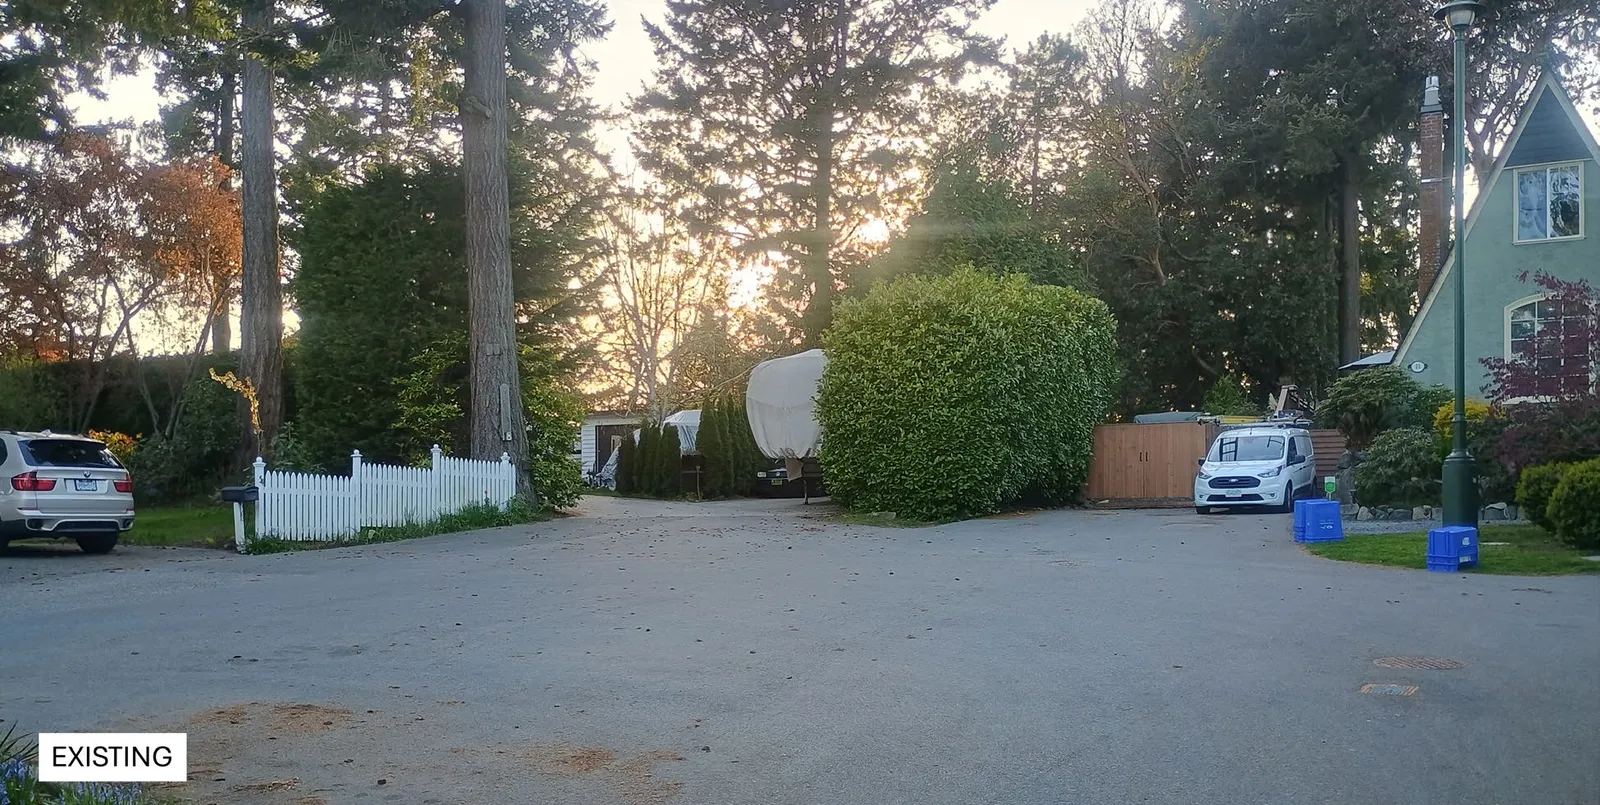
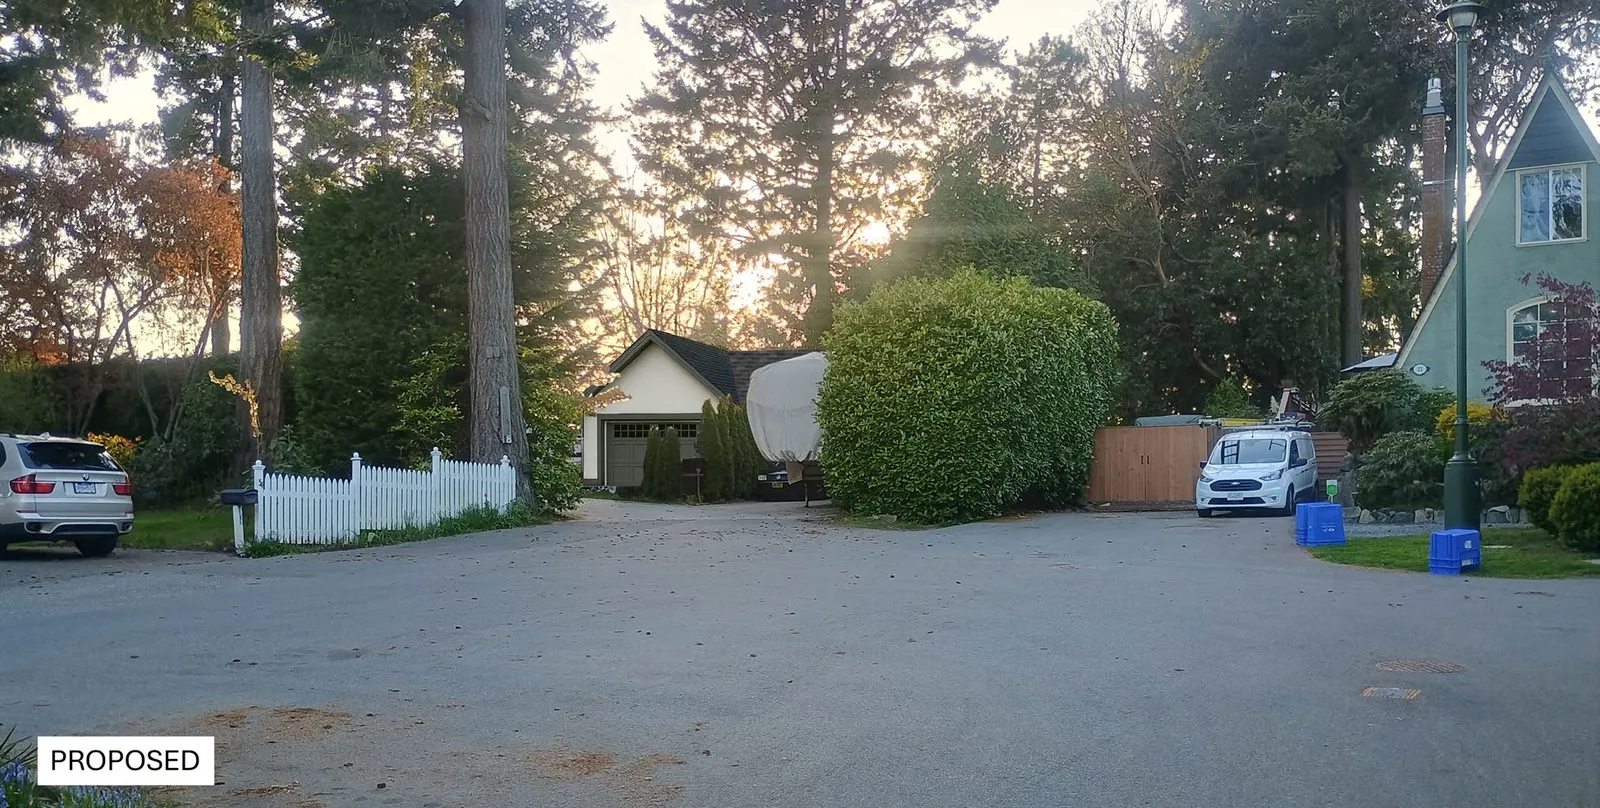
Figure 7. Rendering of proposed accessory building from street
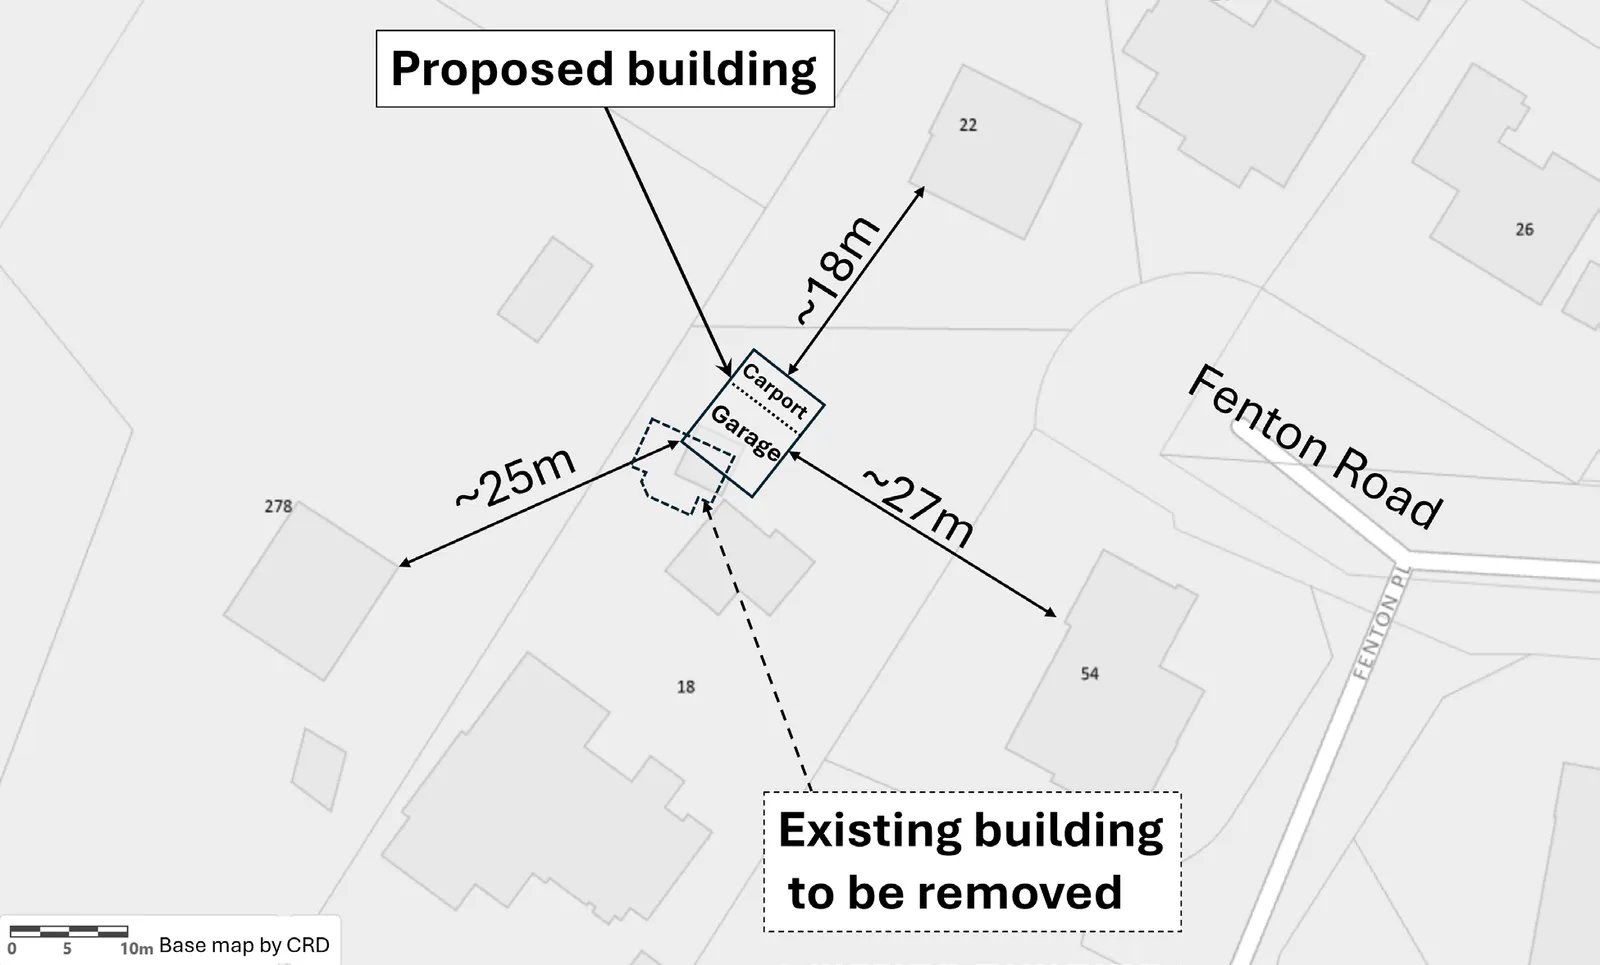
Figure 8. Distance to buildings on neighbouring properties
3. Variance to increase the Maximum Building Floor Area from 372m² to 567m².
Development Variance Permit 2017/02 varied the maximum Building Floor Area¹ from 372m² to 562m². The current proposal is for a variance to permit 567m² Building Floor Area. Building Floor Area in the R-1 zone excludes up to 45m² for a garage used for the parking of vehicles and the existing 40.41 m² garage is excluded. The additional floor space would accommodate a two-piece washroom. The net increase of approximately 5m² Building Floor Area would be less than 0.1% of the lot area and is not considered significant.
4. Variance to increase the permitted lot coverage of all accessory buildings and or structures from 60m² to 158m².
For all accessory buildings and structures on a lot, the Zoning Bylaw requires a maximum lot coverage of 60m² or 10% of the lot area, whichever is smaller. This applies to all lots in the Town regardless of the lot size. The existing accessory building lot coverage is 124m² already exceeds the 60m² maximum. It is comprised of the garage to be replaced, an outbuilding, and a hot tub shelter (constructed 2017-2019). The net 34m² increase in accessory building lot coverage from existing is requested to permit the replacement garage to be approximately 9m² larger than the existing garage and include an attached open carport with roof area of 25m².
¹ Building Floor Area includes the floor area of all principal and accessory buildings on a lot
The variance can be supported because this is an exceptionally large lot and the proposed accessory building lot coverage of 7% would comply with the accessory building lot coverage requirement of 10%.
In summary, the proposed variances to permit replacement of the existing 40.41m² garage with a 49.53m² garage with an attached carport are supportable for the following reasons:
- The proposed building would replace and expand on an existing building that is already in the front yard, which is a large area because the principal dwelling is located in the rear half of the lot.
- The building would be sited to minimize impact to trees on adjacent properties.
- The proposed building location is well screened, separated from dwellings on adjacent property by more than 18m, and located further away from the front lot line than what is required for a residential building.
- The increase in lot coverage and building floor area not significant given the large size of the lot.
The Adjacent Property Impact Review can be found in Attachment 5.
Tree Protection
The initial arborist report (Attachment 3) was provided indicating that of the 13 total trees inventoried on the site, up to three protected trees could be impacted by the development: a 103cm Diameter Breast Height (DBH) Douglas Fir (boundary tree on the lot line shared with 278 Plowright Road), a 25cm DBH Himalayan Birch (within building footprint), and a 22cm DBH Sitka Spruce (within the extended driveway area) as shown in Figure 5.
The arborist report reviewed early design plans and recommended removal of the Douglas Fir (Tree #82 in the arborists report) because roots were likely to be disturbed, the tree is in poor structural condition (previous topping, uneven weighting toward the proposed building, and a sweeping stem), and the proposed accessory building would become a new potential impact. The removal of this tree would require owner authorization from the neighbouring property owner.
Subsequently, the applicant considered that approval from the neighbour for removal of the tree would be unlikely, so the revised plans presented in this report shifts the building footprint 1.5m further away from this tree as recommended in the arborist report. The arborist further recommends that exploratory excavation within the tree’s Protected Root Zone be undertaken under the supervision of a certified arborist, to confirm if significant structural roots are present (refer to Attachments 3 and 4). As a result, additional protection measures may be required to protect the tree depending on the exploratory findings and it is recommended that Director of the Development Services may authorize a shift to the building location to tree impacts.
The Sitka Spruce is located within the building footprint and requires removal to minimize construction impacts to the Douglas Fir. The Himalayan Birch is located outside of the building envelope but has a very low chance of being retained due to existing poor and declining health.
As a result of the above, replacement trees and tree protection measures would be required in accordance with the Tree Protection Bylaw No.1069, 2022, and a tree permit would be required prior to issuance of a building permit.
Stormwater Management
The development is expected to create more impervious surface area as the additional paved area, garage and carport is over three times the impervious area of the existing accessory building that will be removed. As a result, the applicant must demonstrate through a qualified engineering professional a stormwater management design that will reduce post development flows back to pre-development levels, in accordance with the Subdivision and Development Servicing Bylaw No. 985, 2017 prior to issuance of a building permit.
Next Steps
After giving notice to the public of a Council meeting to consider the application and if Council supports the approval of the variance, then the property owner would continue with the original Building Permit application.
Impacts and implications can be summarized as follows:
| Impact Category | Impact |
|---|---|
| Community Impact: | The proposed accessory building would not be visibly prominent from Fenton Road and would exceed the minimum front yard setback for a principal building. It would be screened from dwellings on adjacent properties by existing hedges and treed areas on adjacent properties. |
| Financial Implication: | n/a |
| Inter-governmental Relations Impact: | n/a |
ALIGNMENT:
The recommended option aligns with the Town’s following core guiding documents as follows:
| Document | Policy/Strategic Direction |
|---|---|
| Strategic Plan: | n/a |
| Official Community Plan: | Policy NE1.7 Urban Forest: Maintain a healthy forest by encouraging the retention of trees |
| Other Policy Documents: | n/a |
PUBLIC PARTICIPATION GOAL:
The desired level of public participation for the recommended option is:
☐ Inform ☒ Consult ☐ Involve ☐ Collaborate ☐ Empower ☐ N/A
TIME CRITICAL:
There are no time considerations for the Town.
CONCURRENCE:
| Role | Initials | Comments |
|---|---|---|
| Chief Administrative Officer | SS | I concur with the recommendation. |
REVIEWED BY:
| Role | Initials |
|---|---|
| Director of Corporate Administration | n/a |
| Director of Finance & Technology | n/a |
| Director of Development Services | LT |
| Director of Engineering | IL |
| Director of Protective Services | n/a |
ATTACHMENTS:
- Letter to Mayor and Council, March 28, 2023
- Proposed Accessory Building Plans - Outline Home Design, February 27, 2026
- Arborist Report – Capital Tree Service Inc., January 14, 2026
- Arborist email follow-up - Capital Tree Service Inc., February 26, 2026
- Adjacent Property Impact Review
Document Images
(1)