Staff Report: REZONING 2026-01 - 241 GLENAIRLIE DRIVE
A report evaluating an application to rezone a portion of a property to facilitate a two-lot subdivision and construction of a new home with a suite.
TOWN OF VIEW ROYAL COUNCIL REPORT
TO: Council DATE: June 24, 2026 FROM: Jeff Chow, Senior Planner MEETING DATE: July 7, 2026
REZONING 2026-01 - 241 GLENAIRLIE DRIVE
RECOMMENDATION:
THAT the necessary bylaw to amend Zoning Bylaw No. 900, 2014 to authorize the proposed development outlined in the staff report dated June 24, 2026, and titled “Rezoning 2026-01 - 241 Glenairlie Drive” be prepared for first, second and third reading;
AND THAT Council accept a security deposit for community amenity contributions in the amount of $16,000 in accordance with the Community Amenity Contributions Policy No. 6400-041 prior to final adoption of the zoning bylaw amendment;
AND FURTHER THAT the Town transfer the security deposit funds into the Community Amenity Reserve Fund at the time of building permit in accordance with the Community Amenity Contributions Policy No. 6400-041 based on the type and number of units and refund the balance.
ALTERNATIVE RECOMMENDATION:
That Council decline the Rezoning Application 2026-01 for 241 Glenairlie Drive.
PURPOSE:
The purpose of this report is to introduce a rezoning application to rezone a portion of the property located at 241 Glenairlie Drive from R-1B Detached Residential (Medium Lot) zone to R-1C Detached Residential (Small Lot) to facilitate a two-lot subdivision.
BACKGROUND:
Description of Proposal
The proposal is to rezone an approximately 420m² portion of the 1064m² parcel to the R-1C zone to facilitate subdivision and create one new lot, Proposed Lot B, as shown in Figure 1 below (see also Attachment 2). The existing dwelling on the subject property would be located on Proposed Lot A, which would have a lot area of approximately 644m² and retain the current R-1B zone. There is a concurrent subdivision application.
Tenants in the existing dwelling would not be displaced by the proposed rezoning and subdivision of the lot.
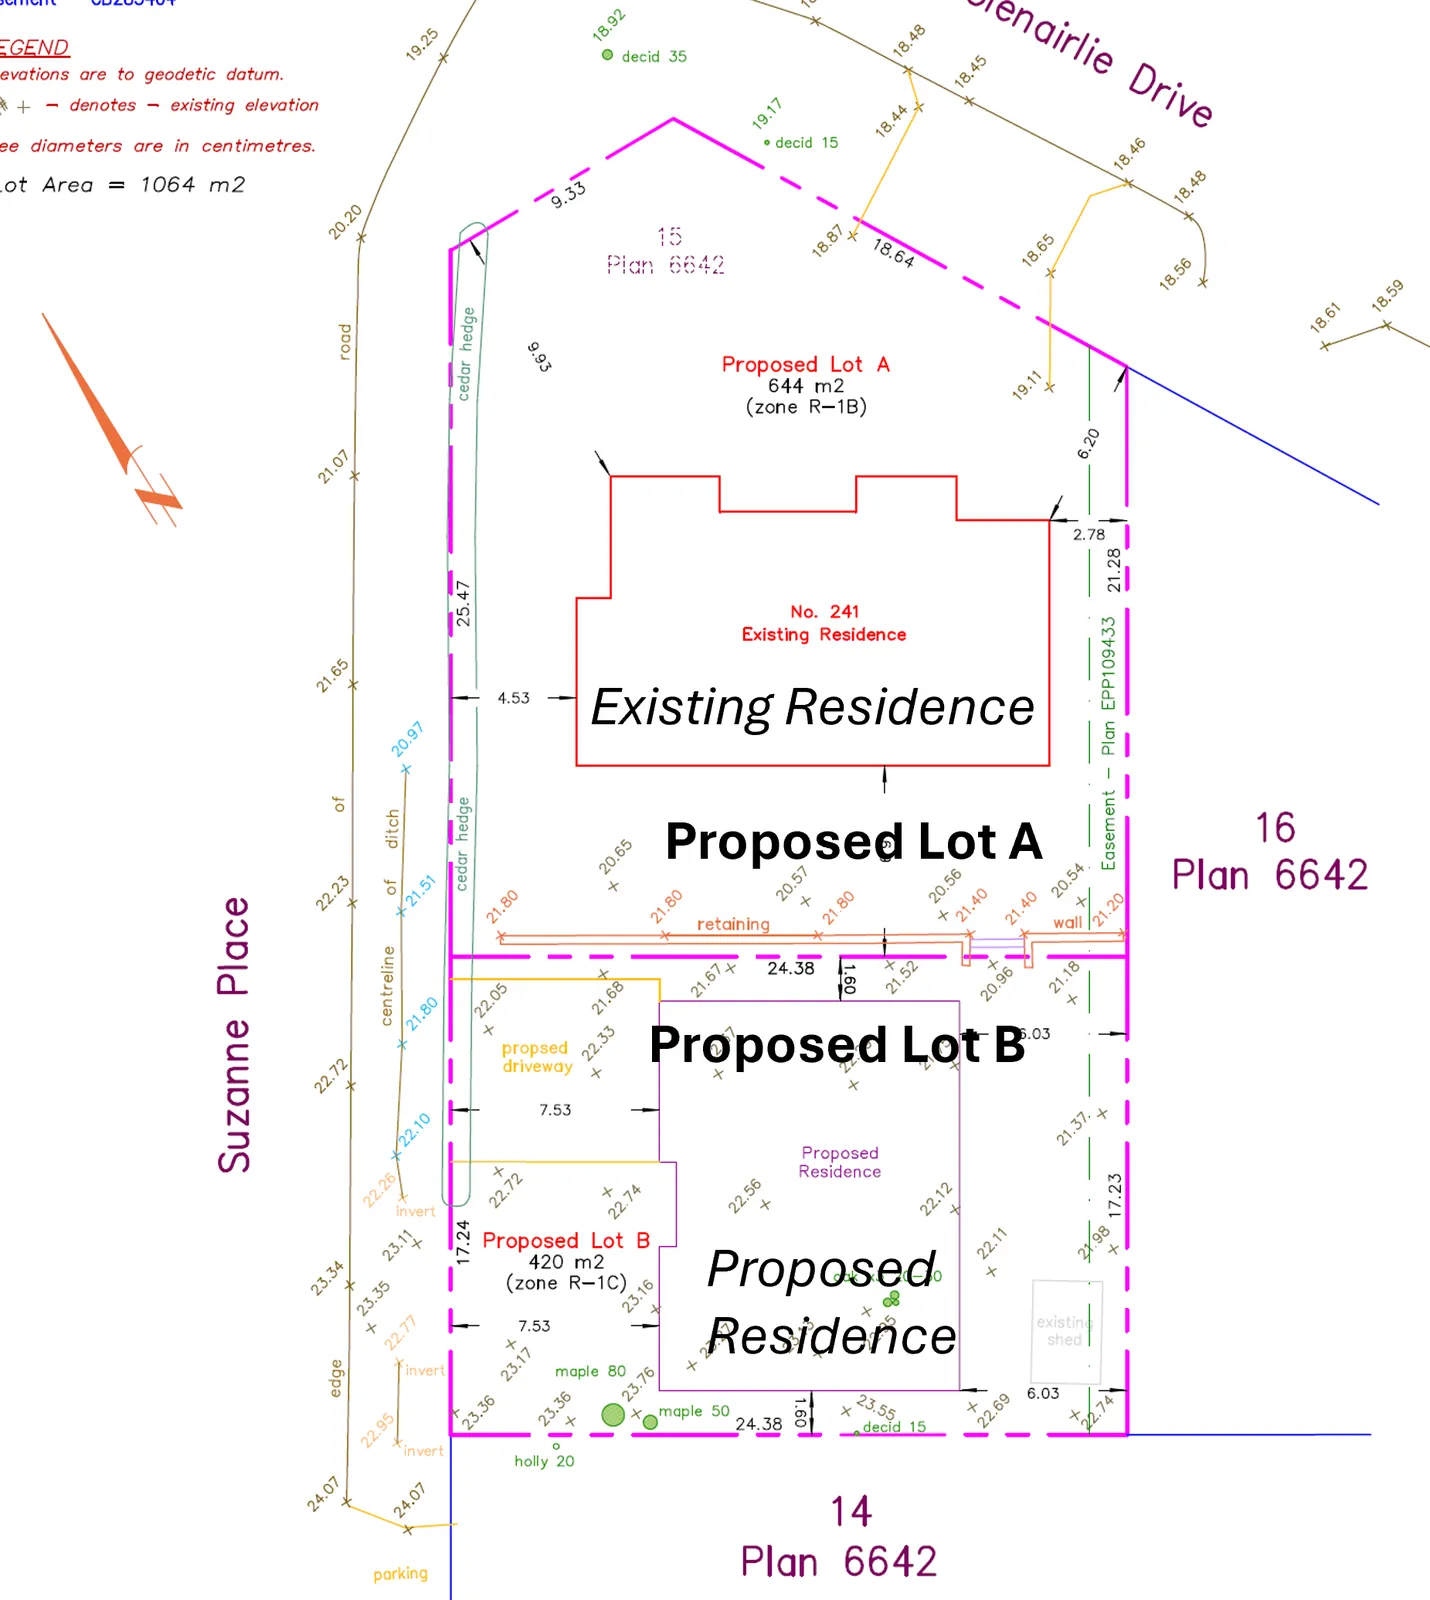
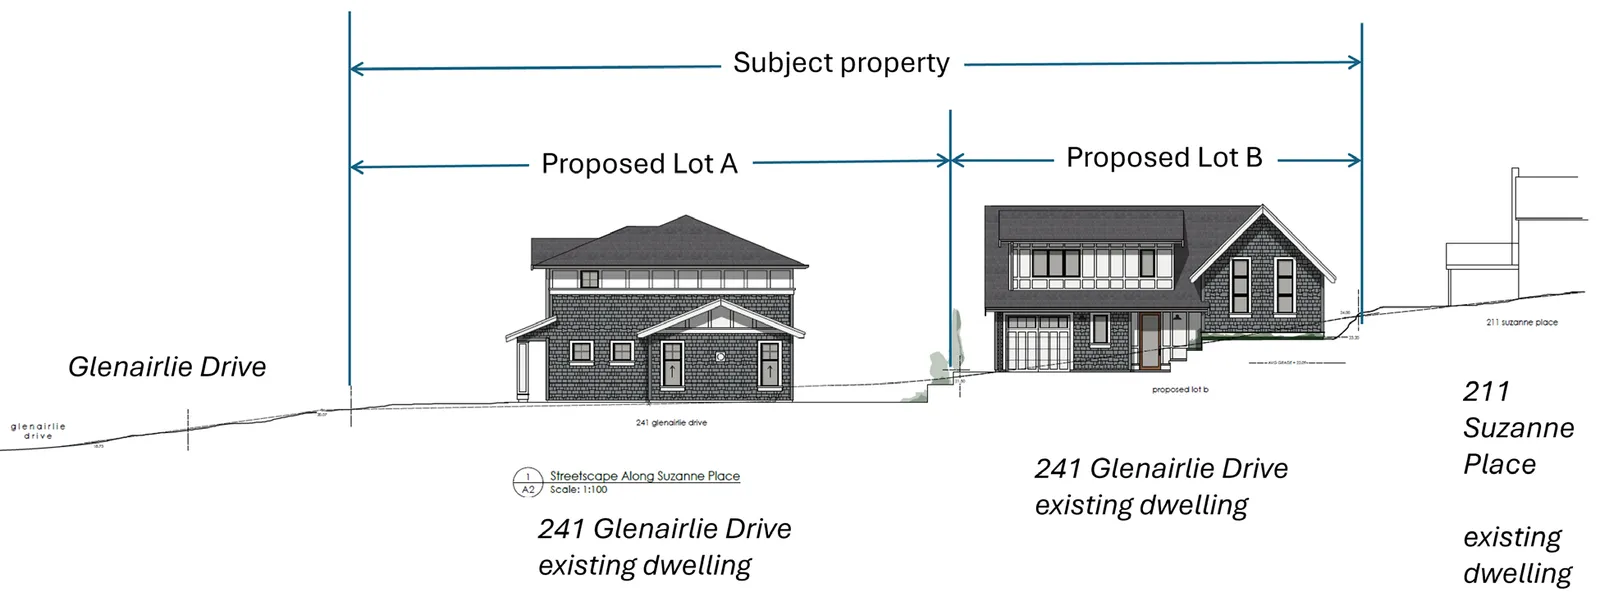
Although a rezoning application only considers use and density, the applicant has provided a development concept of a detached dwelling with a secondary suite for Proposed Lot B (see Attachment 3). As shown in Figure 2 below, the proposed building would have a neo-traditional design with peaked roofs and a mix of shingle and board and batten cladding that would complement the existing dwelling and would fit in with the established residential neighbourhood.
Land Use Context
The subject property is located within the Helmcken Neighbourhood as shown in Figure 3 below. Land use in the immediate area is primarily detached residential.
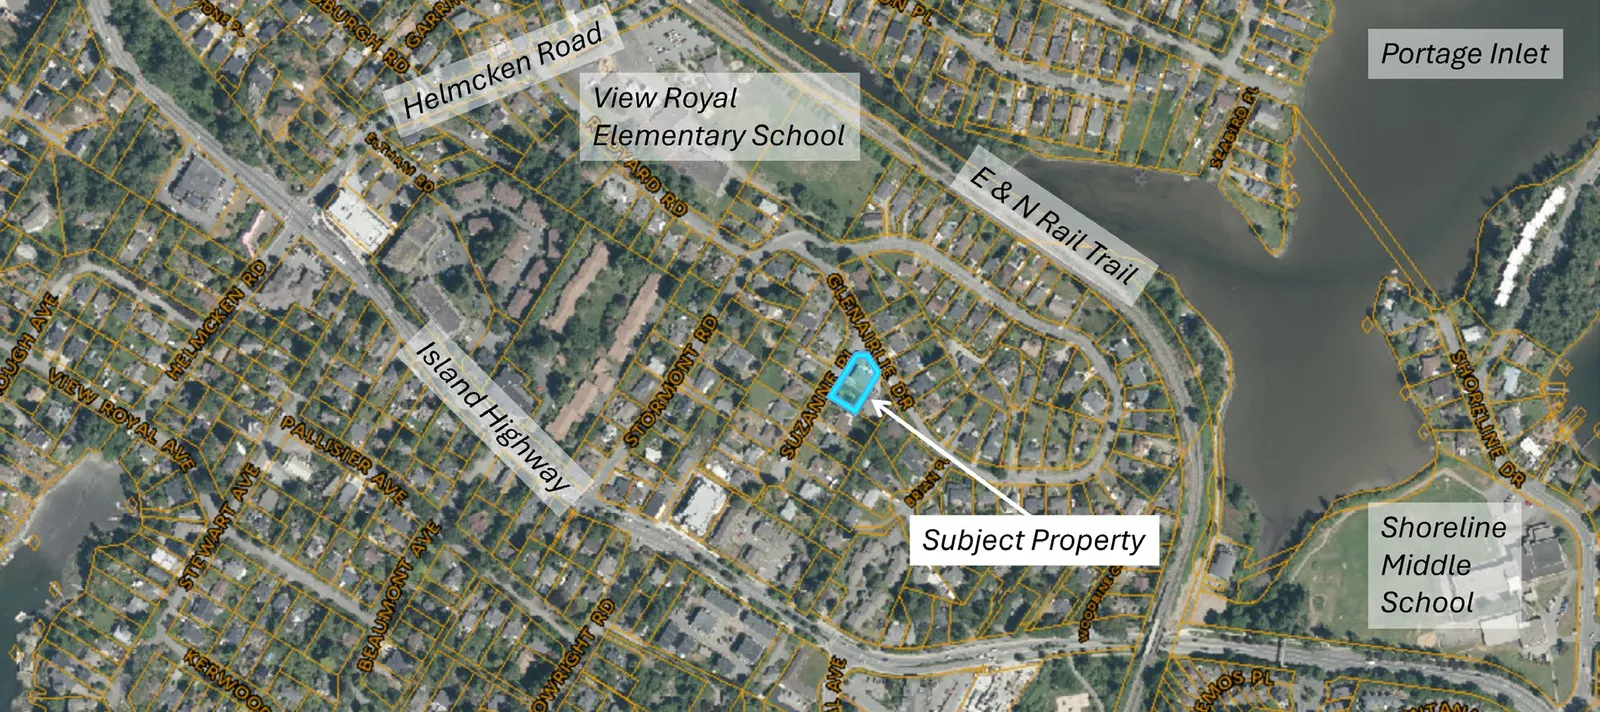
The following features are nearby:
| Feature | Approximate distance |
|---|---|
| View Royal Elementary School | 250m |
| Shoreline Middle School | 1.2km |
| 14 Vic General / UVic transit stop | 275m |
| E&N Rail Regional Trail (Humpback Connector) access and Glenairlie Park | 330m |
| Portage Park | 420m |
Existing Site Development and Development Potential
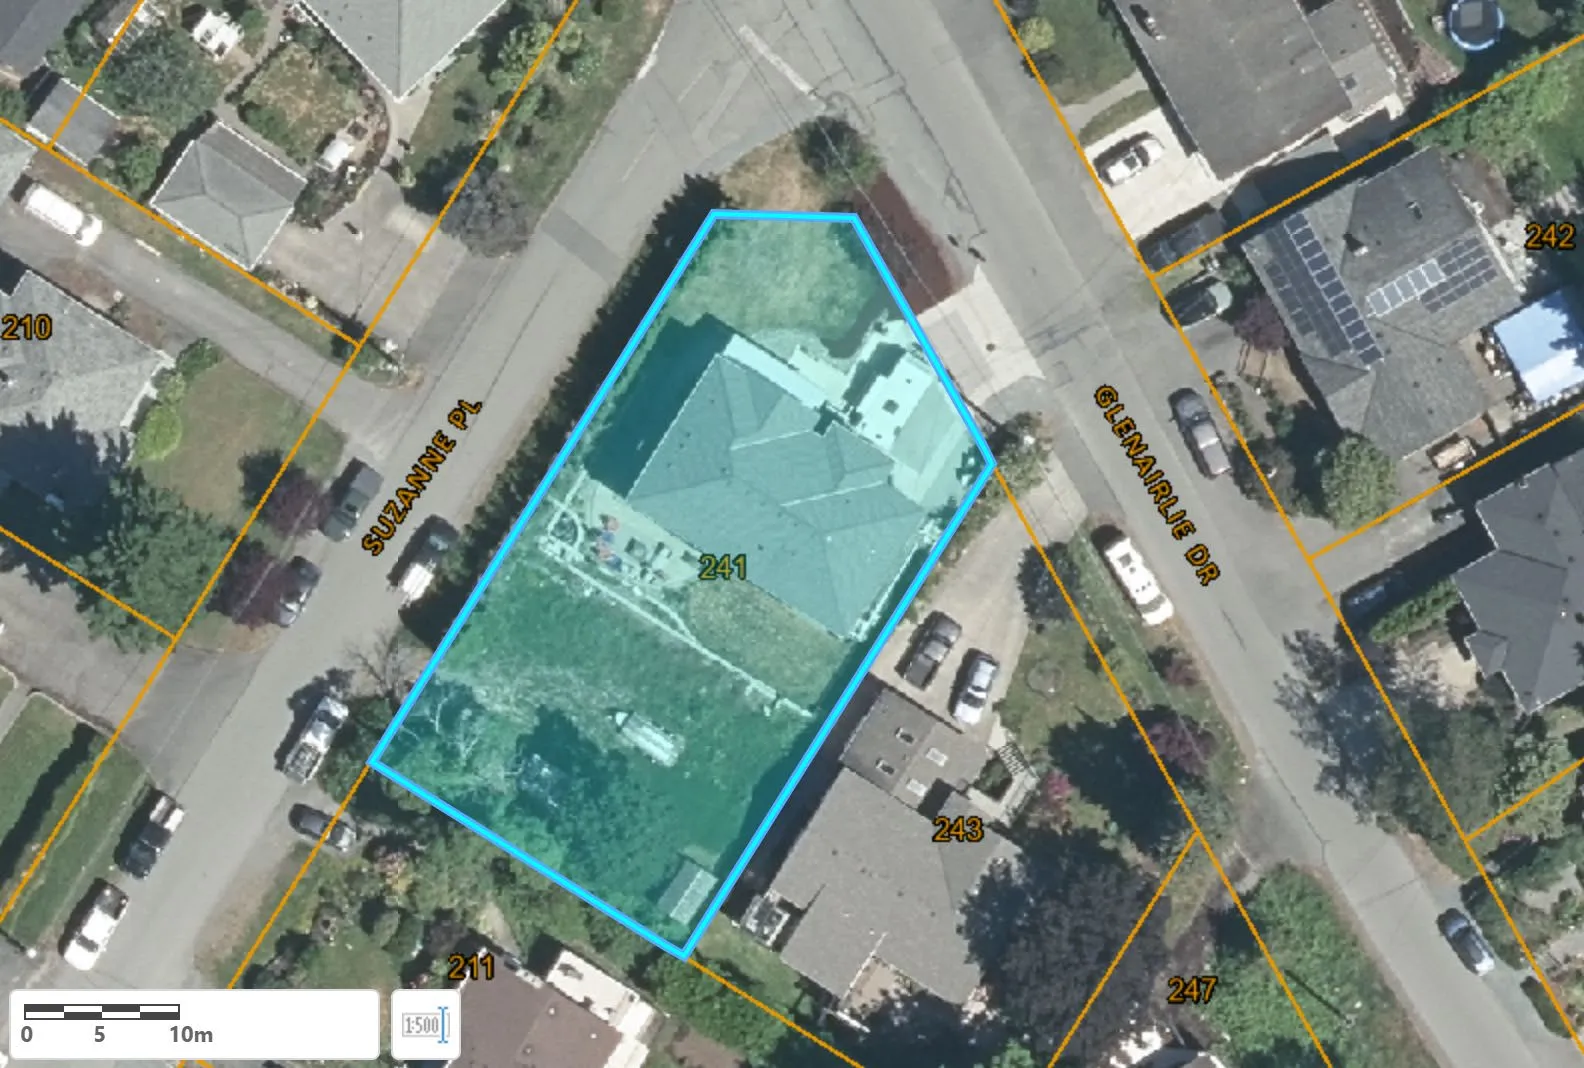
In 2022, a new dwelling was constructed at the north end of the property as shown in Figure 4 below. The new dwelling was one of the first buildings in the town designed and built to the BC Building Code Energy Step Code Level 5, the highest level, exceeding the Town’s voluntary higher standard of BC Building Code Energy Step Code 3.
Under the current R1-B zone, the property could be developed as a detached residential dwelling with a secondary suite and/or a garden suite, or small scale multi-unit housing of up to four units.
Community Consultation
The applicant indicates that they canvassed nearby properties. Correspondence received by the Town on the rezoning application to date is attached to the July 7, 2026, Consent Agenda.
Notification signs were posted on each road frontage of the subject property in accordance with Development Procedures Bylaw No. 730, 2009. While s.464 Local Government Act (LGA) prohibits local governments to hold a public hearing on a proposed zoning bylaw that is consistent with the Official Community Plan (OCP) and the sole purpose of the bylaw is to permit a development that is, in whole or in part, a residential development, notice of first reading of the rezoning bylaw is still required in accordance with s.467 of the LGA.
ANALYSIS:
Official Community Plan (OCP)
The OOCP land use designation of subject property is Small-Scale, Multi-Unit Residential (SSMUH) as shown in Figure 6 below, which supports the following uses, heights and densities:
- uses including detached residential, duplexes, secondary suite, garden suite, rowhouse, townhouse, houseplex, and apartments
- building height up to 3 storeys
- density of up to a maximum of 6 dwelling units.
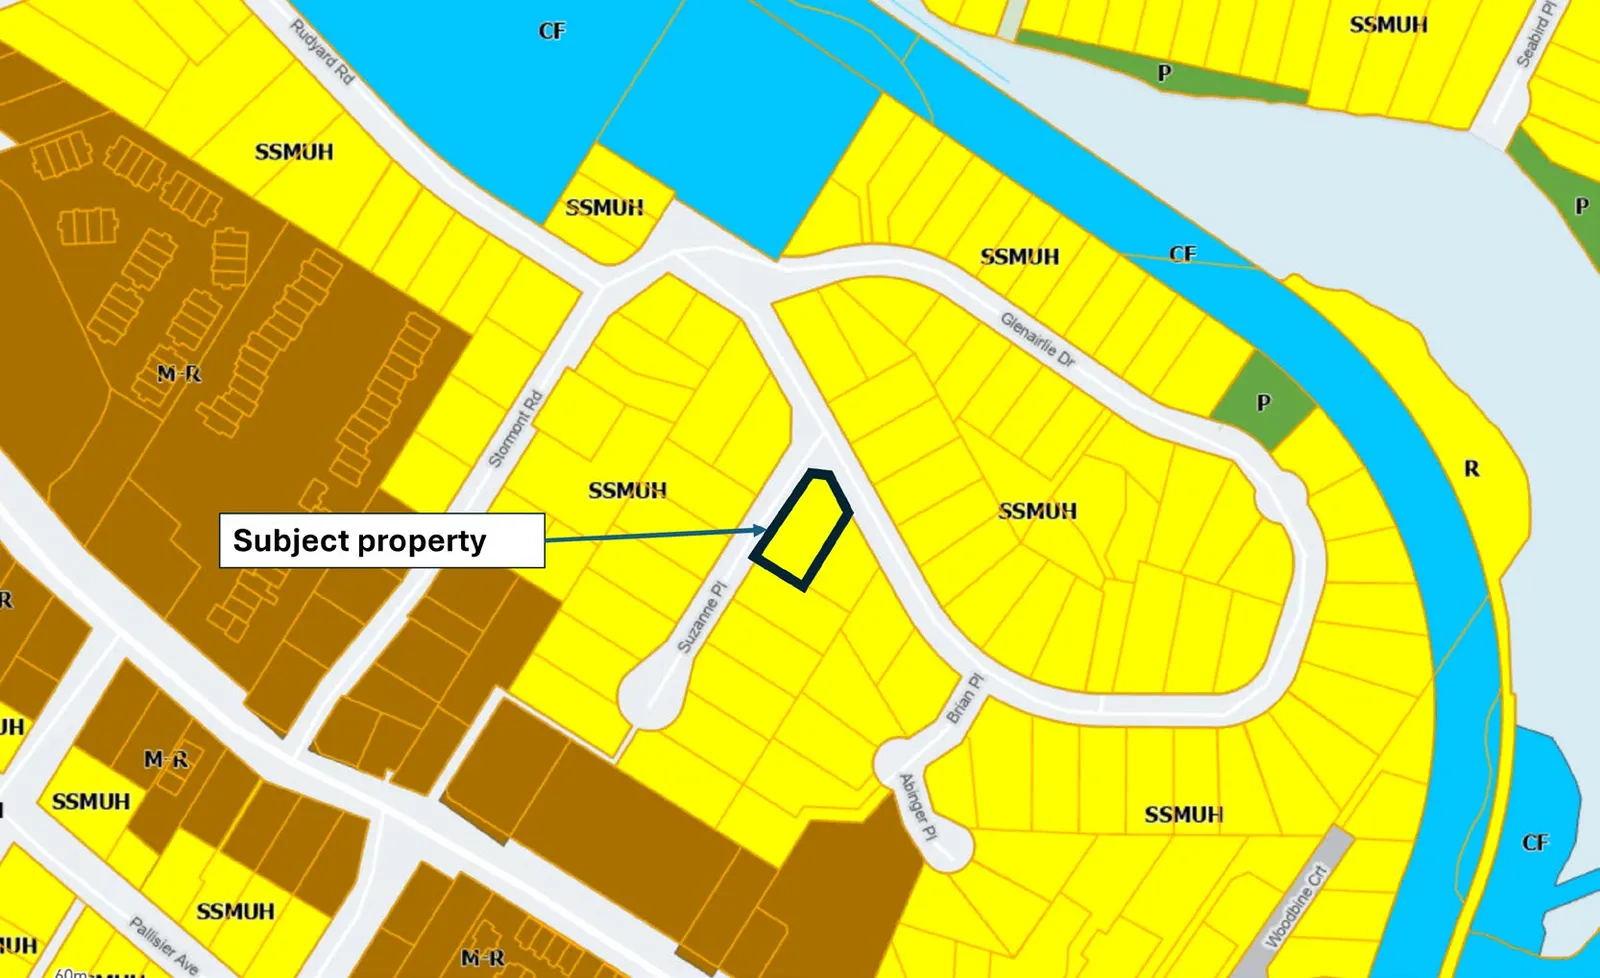
The proposal is consistent with the SSMUH land use designation. Applicable OCP policies are found in Attachment 4. The proposal is consistent with the policies and can be supported because it further advances OCP policies for housing, in particular the following:
- The proposed development would be in keeping with the character of the surrounding residential area. (Policy LU2.1 Residential Character)
- The proposal facilitates family-oriented infill housing in an area close to parks, schools and other community amenities. (Policy HS2.2 Infill Housing)
- The proposal facilitates a small lot subdivision that would allow either a detached house with secondary suite with a garden suite, or a SSMU development of up to four units. Both types of development would have ground oriented entries and provide a range of housing types to meet the needs of current and future residents. (Policy HS1.1 Range of Housing Types)
Proposed Rezoning
The regulations for the current R-1B Zone and the proposed R-1C Zone for Proposed Lot B can be found in Attachment 5. Proposed Lot A would retain the current R-1B zoning and is where the existing dwelling is located. The zoning review in Attachment 6 confirms that the dwelling and lot would conform with zoning requirements after subdivision.
Table 1 below summarizes how the development concept for Proposed Lot B would comply with R-1C Detached Residential (Small Lot) zoning requirements after subdivision. Of note, Proposed Lot B would have a lot width over 17m, which exceeds the minimum lot width of 15m in the R-1B that applies to every other residential lot on Glenairlie Drive and Suzanne Place. The proposed new lot would not appear out of place in the neighbourhood.
Table 1. Detached Residential Zoning Regulations for Proposed Lot B
| R-1C Zone | Required | Proposed Development Concept |
|---|---|---|
| Principal Buildings | 1 | 1 |
| Maximum Secondary Suites | 1 | 1 |
| Minimum Lot Area | 360m² | 419.9m² |
| Minimum Lot Width | 12m | 17.23m |
| Maximum Floor Area | 278m² | 194.81m² |
| Maximum Floor Space Ratio | 0.6:1 | 0.46:1 |
| Maximum Building Height | 7.5m | 7.53m |
| Minimum Front Lot Line Setback | 7.5m | 6.03m |
| Minimum Rear Lot Line Setback | 6.0m | 1.6m |
| Minimum Side Lot Line Setback | 1.5m | 1.6m |
| Minimum Flanking Lot Line Setback | 4.5m | n/a |
Table 2 below summarizes the applicable SSMUH regulations applicable to Proposed Lot B should a SSMUH development be constructed on the proposed lot. The SSMUH regulations allow similar development of up to four dwelling units and up to three storeys on every other lot on Glenairlie Drive and Suzanne Place without rezoning.
Table 2. Small-Scale Multi-Unit Housing Regulations for Proposed Lot B
| SSMUH Site Standards B-2 | Required |
|---|---|
| Permitted Uses | a) Residential, Apartment b) Residential, Attached c) Residential, Duplex with secondary suites d) Residential, Houseplex |
| Lot Area | >= 280 m² and < 600 m² |
| Number of Dwelling Units (maximum) | 4 |
| Minimum Dwelling Unit Floor Area (minimum) | 33m² |
| Building Floor Area (maximum) | 372m² |
| Lot Coverage (maximum) | 50% |
| Impermeable Surface Coverage (maximum) | 60% |
| Building Height (maximum) | 11m |
| Building Width (minimum) | 6m |
| Front Lot Line (minimum) | 4m |
| Rear Lot Line (minimum) | 7.5m |
| Side Lot Line (minimum) | 1.5m |
| Flanking Lot Line (minimum) | 3m |
| Building Separation Distance (minimum) | 4m |
Transportation
Neighbourhood traffic impacts are expected to be minimal. The subject property is well located to support multi-modal transportation options, including the following:
- The 14 Vic General / UVic BC Transit stop on Island Highway is 275m away, accessed buy a foot path at the end of Suzanne Place. This is a Frequent Transit Network route with 15 to 20 minutes during most of the day.
- There is an access to the E&N Rail Regional Trail (Humpback Connector) 330m from the subject property.
Site Servicing
The preliminary site servicing letter (see Attachment 7) indicates there is adequate water and sanitary sewer capacity in the municipal network for the proposed development. Off-site servicing is being reviewed as part of the concurrent subdivision application, which will form part of a Works and Servicing Agreement in accordance with the Subdivision and Development Servicing Bylaw No. 985, 2017. The agreement will also include on-site storm water management requirements to mitigate increased runoff between pre- and post- development and to ensure compliance with the Storm Water Regulation Bylaw No. 902, 2015.
Tree Protection
The subject property currently contains one Garry oak, two Bigleaf maples and one Cherry tree clustered along the side property line that would be impacted by proposed development on Proposed Lot B. The arborist report (see Attachment 8) recommends removal of all the trees for the following reasons:
| Tree | Bylaw Protected (Yes/No) | Rationale for removal |
|---|---|---|
| 30/23/17cm DBH Multi-stemmed Garry oak | Yes | Healthy but within building footprint |
| 48cm DBH Bigleaf Maple | Yes | Potentially compromised roots; infested with ivy; roots comingled with 78cm DBH Big Leaf Maple |
| 78cm DBH Bigleaf Maple | Yes | Hazardous; major dead branches; heavy lean; fall risk |
| 12cm DBH Cherry | No | On property line, not suitable for location |
Replacement trees will be required in accordance with Tree Protection Bylaw No. 1069, 2022. The applicant is encouraged to plant trees on-site. A tree permit will be required as a condition of subdivision or building permit, whichever comes first.
Community Amenity Contributions
The Community Amenity Contribution Policy sets a community amenity contribution (CAC) target of $6000 per detached residential dwelling or lot, and $4000 per unit for SSMUH development. The policy also allocates 10% of the amount of cash amenities received to be transferred to the Capital Regional District Housing Trust Fund to supplement the Town’s annual contribution. The provision of community amenities to be provided at the time of building permit, is typically secured in a covenant registered on the title as a condition of rezoning. The cost to prepare, register and administer a covenant is impractical for this amount. As an alternative and the applicant is agreeable to providing a deposit of $16,000 for Proposed Lot B prior to fourth reading of the zoning bylaw amendment.
The CACs would be transferred to the Community Amenity Reserve Fund in accordance with the Community Amenity Contribution Policy based on the type of development and number of units on Proposed Lot B as follows:
| Type of development | Transfer to Community Amenity Reserve Fund | Refund |
|---|---|---|
| Detached dwelling (with secondary suite and/or garden suite)* | $6,000 | $10,000 |
| Two- or three-unit SSMUH project | $4,000 per unit | Remainder $4,000-$8,000 |
| Four-unit SSMUH project | 4 x $4,000 = $16,000 | Zero |
* similar to the development concept in Attachment 3
Sustainability/Climate Change Impacts:
The Sustainability Checklist can be found in Attachment 9.
The proposal would result in the removal of four trees on Proposed Lot B. However, there is an opportunity to restore the tree canopy over the long term through tree replacement, preferably on-site.
Building Bylaw No. 1111, 2023 requires new Part 9 buildings to achieve the minimum performance requirements and objectives specified in Step 3 of the Energy Step Code. The applicant indicates in the Sustainability Checklist that they intend to exceed this by building to BC Energy Step Code 5, which they have previously demonstrated in the construction of the existing dwelling on Proposed Lot A.
The Building Bylaw also sets voluntary standards for greenhouse gas emissions that are higher than the base BC Building Code. Buildings must be designed and constructed in conformance with Zero Carbon Step Code - Level 4 at time of building permit application, which is the highest level where there would be zero carbon emissions.
Other impacts and implications can be summarized as follows:
| Impact/Implication | Description |
|---|---|
| Community Impact: | There are no anticipated impacts to the community. |
| Financial Implication: | There are no financial implications for the Town. |
| Inter-governmental Relations Impact: | n/a |
ALIGNMENT:
The recommended option aligns with the Town’s following core guiding documents as follows:
Strategic Plan:
- Strategic Priority A - Enhance Liveability:
- Goal 1 - Shift primary transport mode within View Royal away from vehicles to walking, cycling, and transit
- Goal 3 - Access to broad range of housing options to meet the needs of various ages, family types and incomes
- Goal 4 - Ensure proximity to services
Official Community Plan: Refer to Analysis section of this report
Other Policy Documents: n/a
PUBLIC PARTICIPATION GOAL:
The desired level of public participation for the recommended option is:
☐ Inform ☒ Consult ☐ Involve ☐ Collaborate ☐ Empower ☐ N/A
TIME CRITICAL:
This report is not time critical.
CONCURRENCE:
| Role | Initials | Comments |
|---|---|---|
| Chief Administrative Officer | SS | I concur with the recommendation. |
REVIEWED BY:
| Role | Initials |
|---|---|
| Director of Corporate Administration/Deputy CAO | N/A |
| Director of Finance & Technology | N/A |
| Director of Development Services | LT |
| Director of Engineering | IL |
| Director of Protective Services | N/A |
ATTACHMENTS:
- Letter to Mayor and Council and Application Rationale, received April 18, 2026
- Plan of Proposed Subdivision – Powell and Associates, received April 18, 2026
- Development Concept – Outline Home Design, received April 18, 2026
- Official Community Plan policy review
- Zoning Bylaw excerpts: R-1B and R-1C zones
- R-1B Zone review for Proposed Lot A
- Site Servicing Letter – Calid Services Ltd, received April 18, 2026
- Arborist Report – New Growth Tree Service, received April 18, 2026
- Sustainability Checklist
Document Images
(1)
Related Documents
(6)Zoning Bylaw No. 900, 2014
Bylaw No. 900 · Referenced in 1 section
Development Procedures Bylaw No. 730, 2009
Bylaw No. 730 · Referenced in 1 section
Subdivision and Development Servicing Bylaw No. 985, 2017
Bylaw No. 985 · Referenced in 1 section
Storm Water Regulation Bylaw No. 902, 2015
Bylaw No. 902 · Referenced in 1 section
Tree Protection Bylaw No. 1069, 2022
Bylaw No. 1069 · Referenced in 1 section
Building Bylaw No. 1111, 2023
Bylaw No. 1111 · Referenced in 1 section