Appendix
SITE PLAN OF PART OF LOT 1, BLOCK 9, SECTIONS 8 AND 27
March 18, 2014Page 231 section
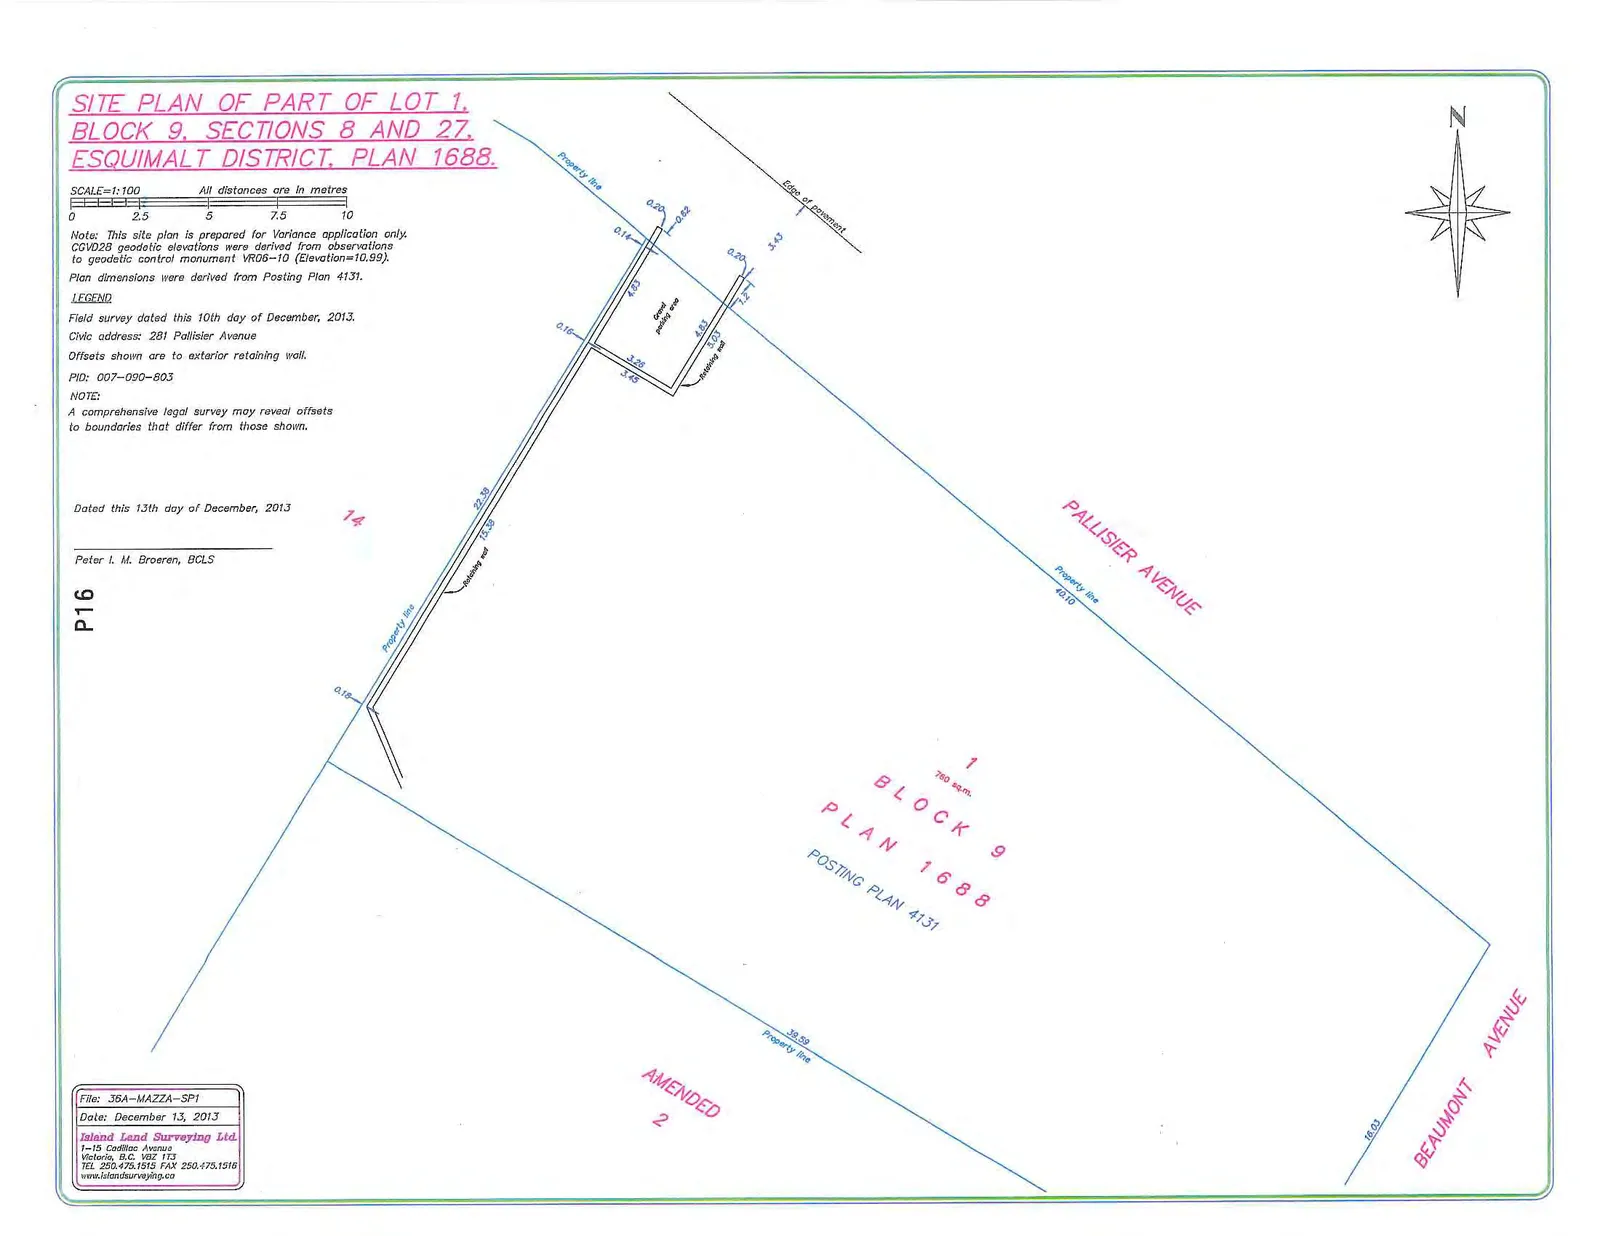
A detailed surveyor's site plan for the property at 281 Pallisier Ave showing property lines and the retaining wall.
December 13, 2013Island Land Surveying Ltd.Shows retaining wall offsets
SITE PLAN OF PART OF LOT 1, BLOCK 9, SECTIONS 8 AND 27, ESQUIMALT DISTRICT, PLAN 1688
SCALE 1:100 All distances are in metres. (Scale bar shows 0 to 10 units)
Notes:
- This site plan is prepared for Variance application only.
- CGVD28 geodetic elevations were derived from observations to geodetic control monument VROB-10 (Elevation=10.99).
- Plan dimensions were derived from Posting Plan 4131.
LEGEND
- Field survey dated this 10th day of December, 2013.
- Civic address: 281 Palliser Avenue
- Offsets shown are to exterior retaining wall.
- PID: 007-090-803
NOTE: A comprehensive legal survey may reveal offsets to boundaries that differ from those shown.
Dated this 13th day of December, 2013 Peter I. M. Broeren, BCLS
P16
Project Details:
- File: 35A-MAZZA-SP1
- Date: December 13, 2013
- Island Land Surveying Ltd.
- 1-15 Cadillac Avenue, Victoria, B.C. V8Z 1T3
- TEL 250.475.1513 FAX 250.475.1516
- www.islandsurveying.ca
Page 23
Extracted from: 2014 03 18 Council Agenda