Appendix
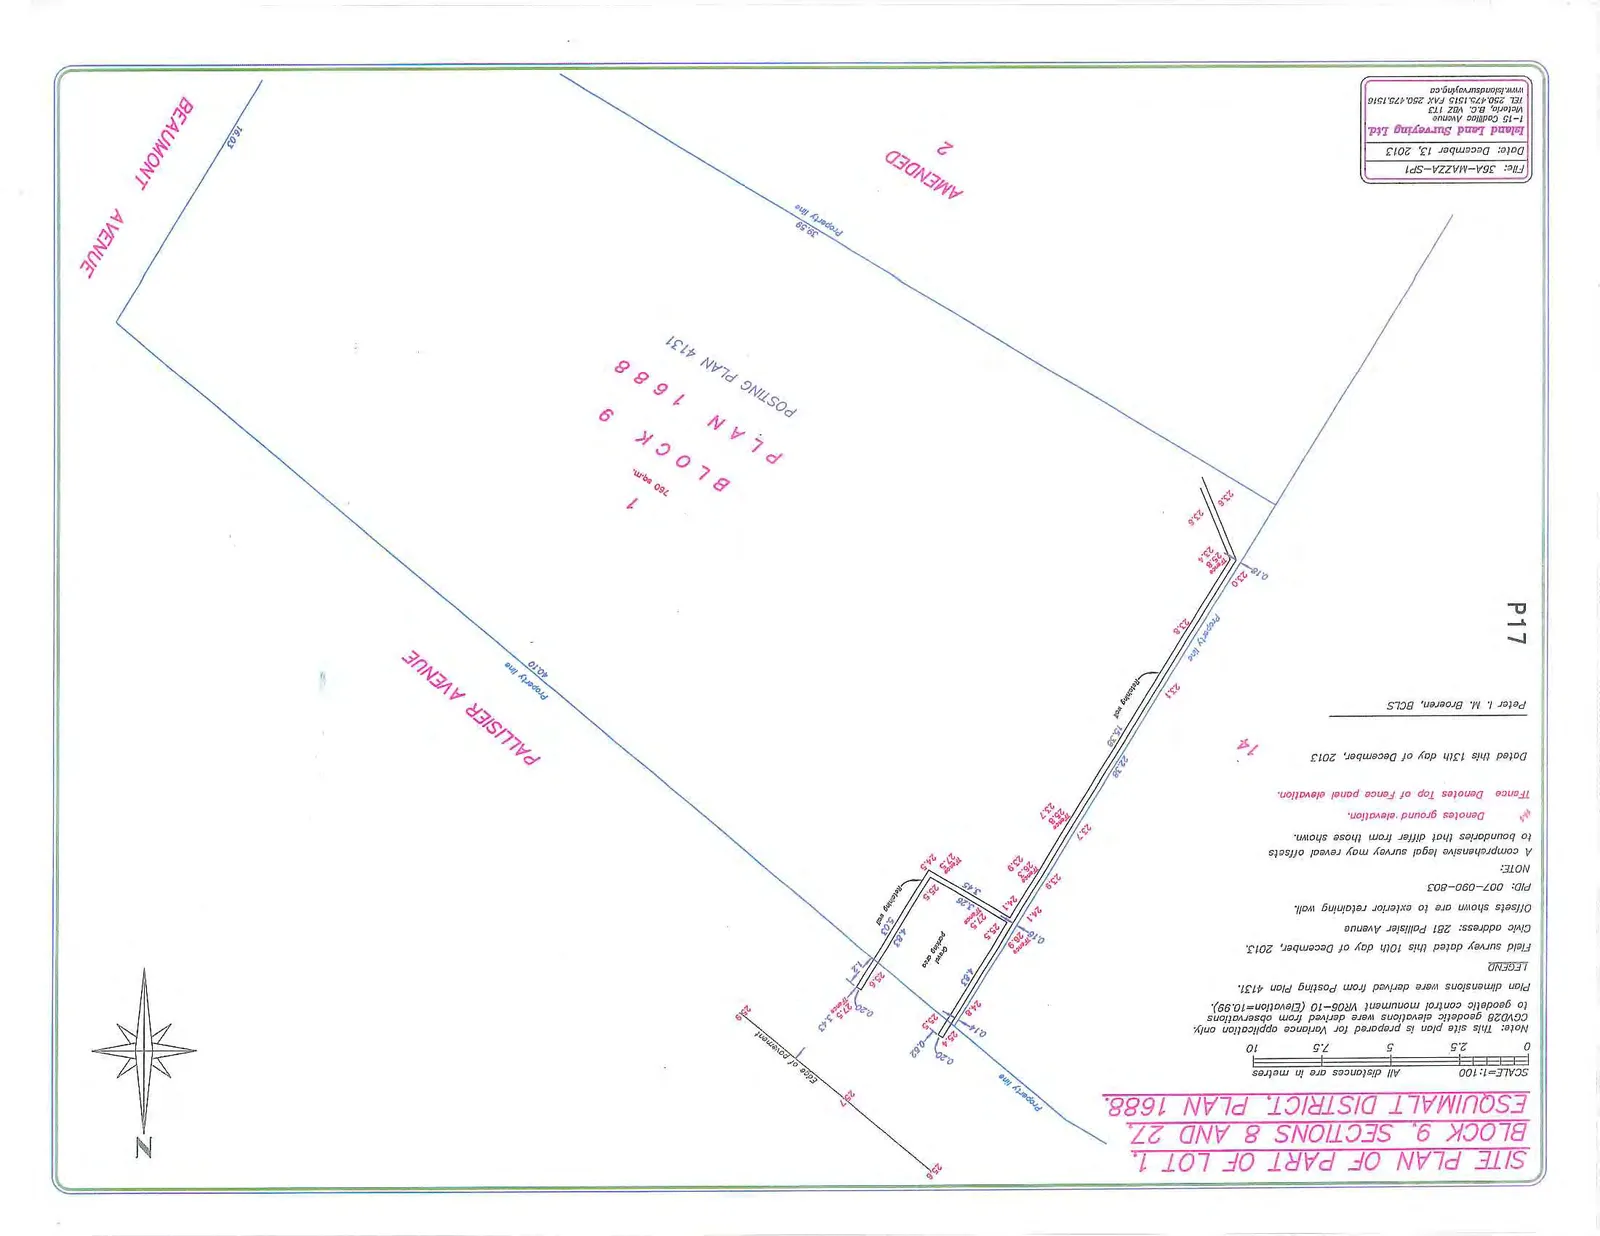
SITE PLAN with Fence Heights
March 18, 2014Page 241 section
A site plan for 281 Pallisier Ave annotated with specific elevation and fence height measurements.
December 13, 2013Includes top of fence panel elevation data
SITE PLAN OF PART OF LOT 1, BLOCK 9, SECTIONS 8 AND 27, ESQUIMALT DISTRICT, PLAN 1688.
SCALE=1:100 All distances are in metres
Note: This site plan is prepared for Variance application only. CGVD28 geodetic elevations were derived from observations to geodetic control monument VR06-10 (Elevation=10.99). Plan dimensions were derived from Posting Plan 4131.
LEGEND
- Field survey dated this 10th day of December, 2013.
- Civic address: 281 Palliser Avenue
- Offsets shown are to exterior retaining wall.
- PID: 007-090-803
NOTE
- A comprehensive legal survey may reveal offsets to boundaries that differ from those shown.
- . Denotes ground elevation.
- TFence Denotes Top of Fence panel elevation.
Dated this 13th day of December, 2013
Peter I. M. Broeren, BCLS
File: 35A-MAZZA-SP1 Date: December 13, 2013 Inland Land Surveying Ltd. 1-115 Caddy Avenue, Victoria, B.C. V8Z 1T3 Ph: 250.479.1983 FAX 250.479.1516 www.inlandsurveying.ca
Site Details:
- 1 (780 sq.m.)
- BLOCK 9
- PLAN 1688
- POSTING PLAN 4131
- AMENDED 2
- PALLISER AVENUE
- BEAUMONT AVENUE
Page 24
Extracted from: 2014 03 18 Council Agenda