Appendix
Fence Height Detail
March 18, 2014Page 251 section
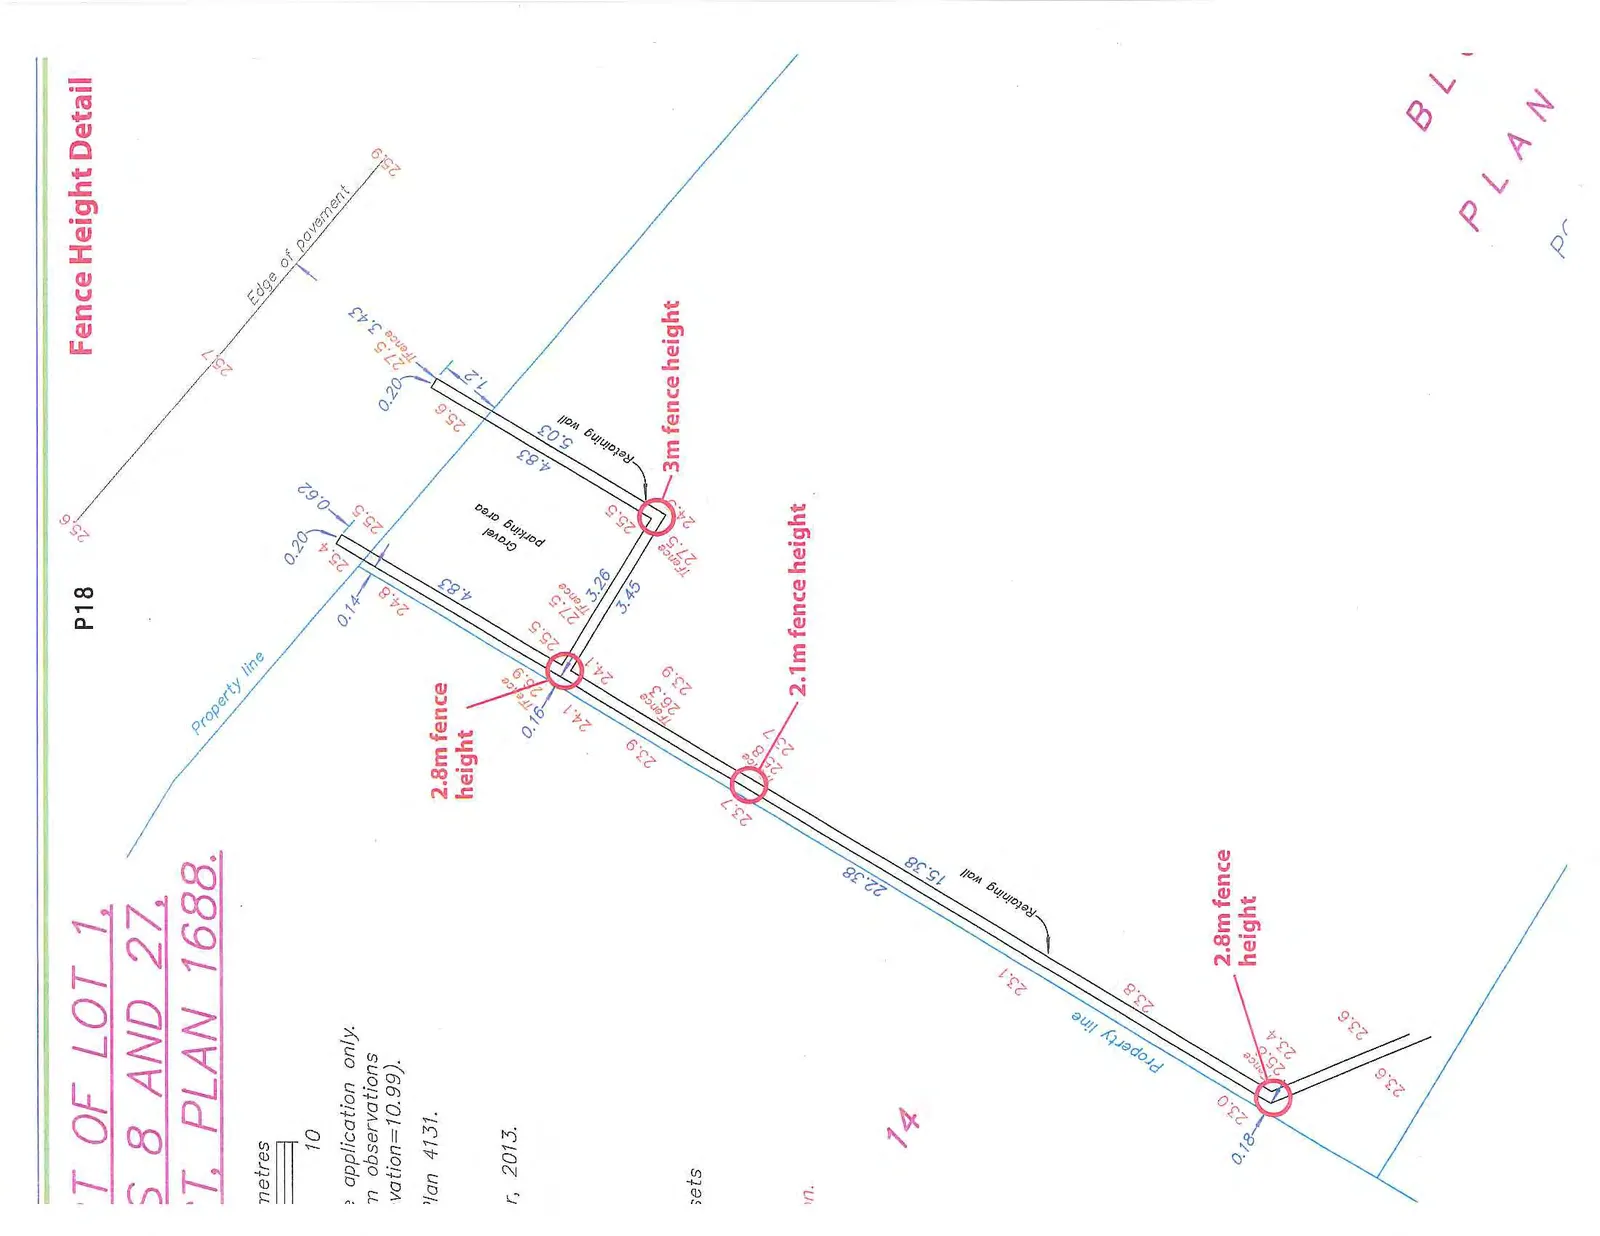
A diagrammatic detail identifying specific areas of the fence with proposed height variances of 2.1m, 2.8m, and 3m.
Identifies 2.8m fence height areasIdentifies 3m fence height area around gravel parking area
T OF LOT 1, S 8 AND 27, T, PLAN 1688.
Fence Height Detail
General Information
- Scale: metres (Scale bar 0 to 10)
- Notes:
- application only.
- observations vation=10.99).
- Plan 4131.
- r, 2013.
- Reference Number: 14
Specified Fence Heights
- 2.8m fence height (marked at the bottom left property corner near measurements 25.0 T Fence and 23.4)
- 2.1m fence height (marked along the property line boundary)
- 2.8m fence height (marked at the corner of the gravel parking area near measurement 26.9 T Fence)
- 3m fence height (marked at the corner of the gravel parking area along the retaining wall near measurement 27.5 T Fence)
Diagram Labels
- Property line
- Edge of pavement
- Gravel parking area
- Retaining wall
Numerical Data and Measurements
- Boundary and Distance Measurements: 0.18, 23.0, 23.6, 23.8, 23.1, 15.38 (along retaining wall), 22.38, 23.7, 23.8, 23.9, 24.1, 24.8, 0.14, 25.4, 0.20, 0.62, 25.5, 25.6, 25.7, 25.9.
- Internal Site Measurements: 4.83, 5.03, 1.2, 0.20, 27.5, 3.43, 3.45, 3.26, 25.5, 24.5.
- Fence Top Elevation Markers (T Fence):
- 25.0
- 28.3
- 26.9
- 27.5
- 27.5
- Other text fragments: sets, BL, PLAN, PC.
Page 25
Extracted from: 2014 03 18 Council Agenda