Attachment 5: Plan of Subdivision
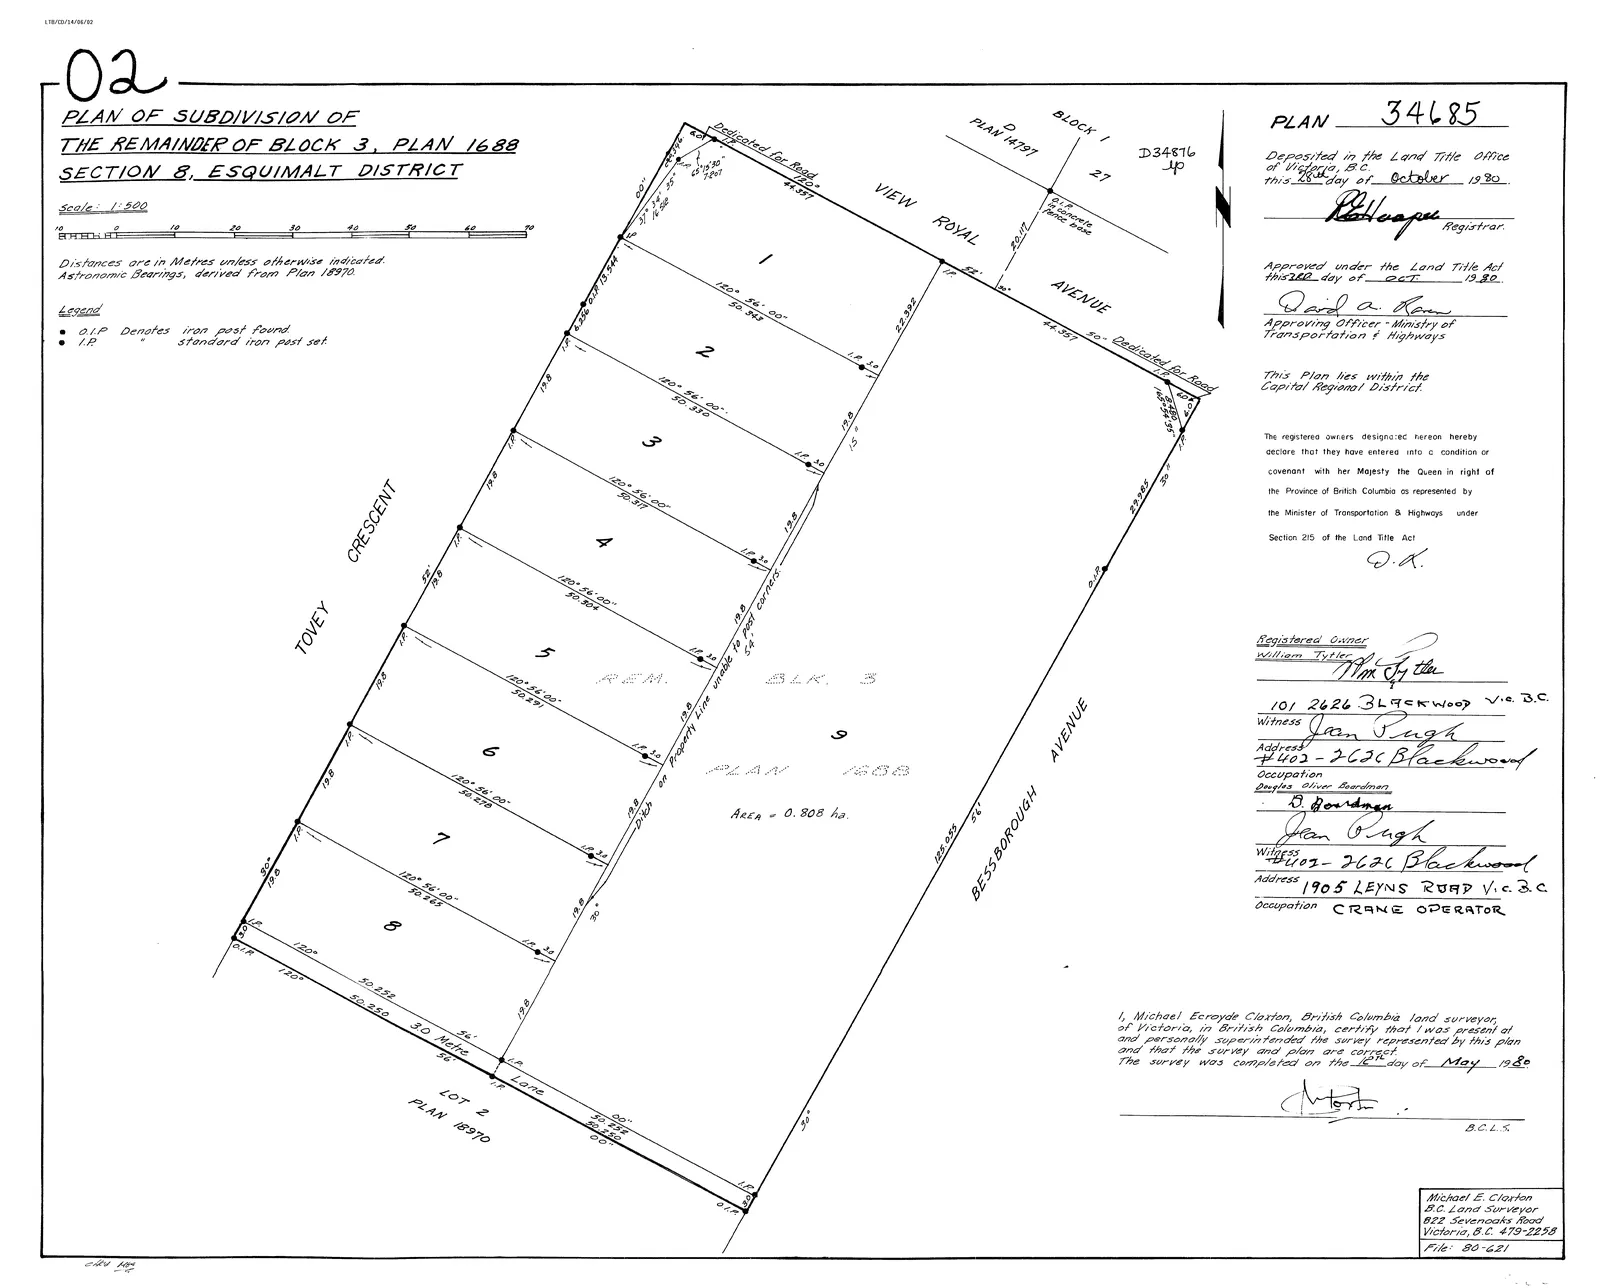
A legal survey plan showing the subdivision layout including the subject property on Tovey Crescent.
PLAN OF SUBDIVISION OF THE REMAINDER OF BLOCK 3, PLAN 1688 SECTION 8, ESQUIMALT DISTRICT
Scale 1:500
Distances are in Metres unless otherwise indicated. Astronomic Bearings, derived from Plan 18970.
Legend
- O.I.P Denotes iron post found
- I.P. standard iron post set
Plan Administration
PLAN 34685
Deposited in the Land Title Office of Victoria, B.C. this 24th day of October, 1980.
Approved under the Land Title Act this 20th day of OCT, 1980. Approving Officer - Ministry of Transportation & Highways
This Plan lies within the Capital Regional District.
The registered owners designated hereon hereby declare that they have entered into a condition or covenant with her Majesty the Queen in right of the Province of British Columbia as represented by the Minister of Transportation & Highways under Section 215 of the Land Title Act.
Registered Owner: William Tytler Address: 101 2626 Blackwood Vic. B.C. Witness: Joan Pugh Address: #402 - 2626 Blackwood
Registered Owner: Douglas Oliver Boardman Address: #403 - 2626 Blackwood Witness: Joan Pugh Address: 1905 LEYNS ROAD V.I.C. B.C. Occupation: CRANE OPERATOR
Surveyor's Certificate
I, Michael Ecroyde Claxton, British Columbia land surveyor, of Victoria, in British Columbia, certify that I was present at and personally superintended the survey represented by this plan and that the survey and plan are correct. The survey was completed on the 12th day of May, 1980.
Michael E. Claxton B.C. Land Surveyor 822 Sevenoaks Road Victoria, B.C. 479-2258 File: 80-621