Appendix
Roof Framing Plan - Attachment 2 (continued)
November 19, 2024Pages 104–1052 sections
Technical drawings and associated correspondence for the roof framing.
Structural engineer: Mark Buesink, P.Eng.
Mark Buesink, P.Eng, P.E.
structural engineer
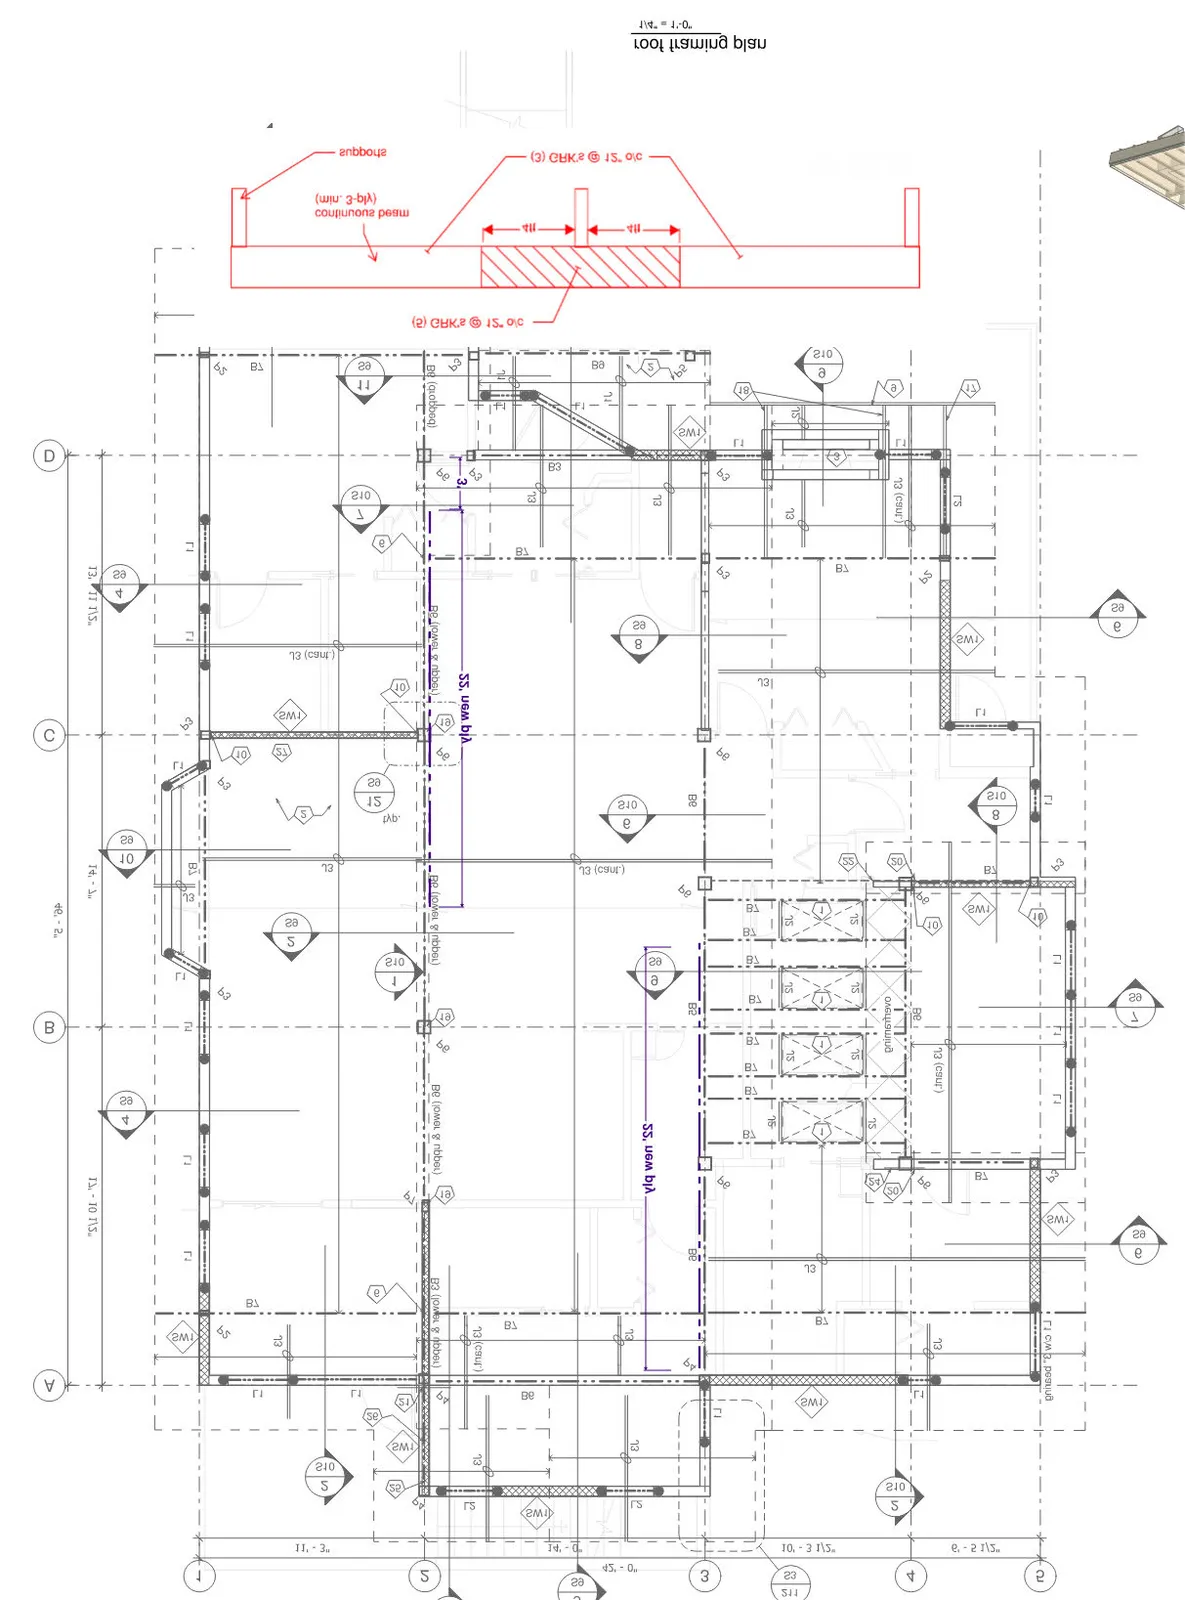
Page 104–105
buepoint consulting ltd
please cc [redacted] for efficient service
On Sat, Dec 3, 2022 at 12:16 PM John Becker [redacted] wrote:
Ok bud, between yesterday and today all the nails in cross members are in, from outside. Strapping is in except for LVL, front door. The ridge roof at front door is supported by 3 2x12 and fur post. Also the 2x6 wall at front door supports ridge, incase that's important.
Page 104–105
Extracted from: 2024 11 19 Council Agenda - Agenda - Pdf