TOWN OF VIEW ROYAL BYLAW NO. 1135
A bylaw amending the Zoning Bylaw to introduce regulations for Small-Scale, Multi-Unit Housing (SSMUH).
TOWN OF VIEW ROYAL BYLAW NO. 1135
A BYLAW TO AMEND ZONING BYLAW NO. 900, 2014 TO INTRODUCE SMALL-SCALE, MULTI-UNIT HOUSING (SSMUH) ZONING REGULATIONS
The Council of the Town of View Royal, in open meeting assembled, enacts as follows:
- This Bylaw may be cited as "Zoning Bylaw No. 900, 2014, Amendment Bylaw No. 1135, 2024”.
AMENDMENTS
- Zoning Bylaw No. 900, 2014 is amended as follows:
a) By adding Schedule D: Garden Suite Regulations and the provisions contained in Schedule 1 of this Bylaw;
b) By adding Schedule E: Small-Scale, Multi-Unit Housing Regulations and the provisions contained in Schedule 2 of this Bylaw;
c) In Section 2.2. Definition, the existing definitions for “Secondary Suite” and “Residential, Detached”, and “Residential, Duplex” are deleted, and all of the following new definitions are added, in the appropriate alphabetical order:
““Breezeway” means a roofed open passage or roofed enclosed space that is used primarily for the purpose of connecting one or more buildings to another, or to one or more secondary and subordinate structures, the width of which is less than the minimum required building width specified in a zone within this Bylaw.”
“Garden Suite” means a detached, self-contained dwelling unit, attached to a foundation, that is accessory to and located on the same lot as a residential detached dwelling, and does not include a strata lot.”
“Houseplex” means a building having no less than three and no more than six self-contained dwelling units, with at least half of the dwelling units having direct access to the outside.”
“Residential, Attached” means a building having at least three self-contained dwelling units, each having a separate and private access to the outside at grade level.”
“Residential, Detached” means a building consisting of one dwelling unit, or two dwelling units if one of them is a Secondary Suite"
“Residential, Duplex” means a building used or designed for use as two dwelling units each with direct access to the outside at finished grade level and the units are connected above and below each other or are side-by-side.”
“Small-Scale, Multi-Unit Housing” means residential, attached; residential, apartment; residential, duplex with secondary suites; residential, houseplex; and residential, townhouse.”
“Secondary Suite” means an accessory dwelling unit located within a residential detached building. The two dwelling units (the primary residence and the secondary suite) and any common spaces make up a single real estate entity that cannot be stratified or otherwise legally separated from the other.”
d) By adding subsection 3.3.4. under section 3.3. PERMITTED AND PROHIBITED USES AND STRUCTURES as follows:
“A garden suite and secondary suite are both permitted on one lot as accessory to a residential, detached building, unless it is prohibited in a zone or schedule in this Bylaw.”
e) By deleting subsection “4.1. Secondary Suites” in its entirety and replacing it with the following:
“4.1.1. Notwithstanding the regulations set out in Schedule E: Small-Lot, Multi-Unit Housing Regulations, only one secondary suite is permitted on a lot.
4.1.2. Where a lot is not serviced by the Town’s sanitary sewer system, written confirmation from the applicable licensing body that the capacity of the lot’s sewer system will not be compromised by the presence of a secondary suite, is required.
4.1.3. A secondary suite must not be subdivided from the dwelling unit to which it is accessory, whether under the provisions of either the Land Title Act or the Strata Property Act.”
f) By deleting subsection 4.2.3.(a) under section 4.2. HOME OCCUPATION and replacing it with the following:
“A Level 1 Home Occupation is permitted within any dwelling unit, secondary suite, or garden suite, but must not occupy more than 20% of the floor area of the dwelling to a maximum of 37 m².”
g) By deleting subsection 4.2.3.(f) under section 4.2. HOME OCCUPATION and replacing it with the following:
“Where a secondary suite or garden suite is permitted in this Bylaw, a secondary suite, garden suite and a Level 1 Home Occupation are permitted on the same lot, subject to size, parking and building regulations.”
h) By deleting subsection 4.2.4.(a) under section 4.2. HOME OCCUPATION and replacing it with the following:
“A Level 2 Home Occupation is only permitted within a residential, detached dwelling unit, and must not occupy more than 40% of the floor area of the dwelling unit to a maximum of 74m². For clarity a Level 2 Home Occupation is not permitted in a dwelling unit that is not a residential, detached dwelling unit, secondary suite, garden suite, mobile home, or recreational vehicle.”
i) By deleting subsection 4.2.5.(a) under section 4.2. HOME OCCUPATION and replacing it with the following:
j) “A Level 3 Home Occupation is permitted within a residential single detached unit, and must not occupy more than 40% of the floor area of the dwelling unit to a maximum of 93m2. For clarity, a Level 3 home occupation is not permitted in a residential multiple unit, secondary suite, garden suite, or mobile home or recreational vehicle.”
k) By deleting subsection 4.2.5.(g) under section 4.2. HOME OCCUPATION and replacing it with the following:
“A secondary suite or garden suite is not permitted on the same lot as a Level 3 Home Occupation.”
l) By deleting subsections 4.6.3. and 4.6.5. under section 4.6. ACCESSORY BUILDINGS AND OTHER STRUCTURES and replacing them with the following:
“4.6.3. An accessory building must be separated from the principal building by at least 2.4 m except for:
a) carports and garages that share a common wall with the principal building; or b) oil tanks or heating, ventilation or air conditioning equipment.”
“4.6.5. Where an accessory building or structure is attached to the principal building, it is considered a part of the principal building and must comply in all respects with the setback requirements of this Bylaw for the principal building. For clarity, this includes an accessory building connected to a principal building by a breezeway."
m) By adding subsection 5.1.3. under section 5.1. General Parking Requirements as follows:
“The minimum number of parking spaces required for each use must be calculated to the nearest whole number. Round up in case of a .5.”
n) By deleting subsections 5.2.2. (b) and 5.3.1. (b) under section 5.0 PARKING AND LOADING and replacing them with the following:
“5.2.2. (b) be surfaced with asphalt, concrete, pavers, or permeable material that provides a durable, dust free and slip-resistant surface;”
“5.3.1. (b) An R-1, R-1A, R-1B, A-1, or A-3 zone, in which case up to three parking spaces may be located in a front yard in association with a secondary suite, garden suite, or home occupation use so long as the portion of the front yard occupied by parking spaces does not exceed 50m² exclusive of driveway to the parking spaces. The 50m² limit does not apply to parking space width in excess of 2.6m, provided this excess width does not itself equal or exceed 2.6m.”
o) By replacing “5.8. SECONDARY SUITE PARKING FACILITIES” with “5.8. SECONDARY SUITE AND GARDEN SUITE PARKING FACILITIES.”
p) By deleting subsections 5.8.1., 5.8.2. and 5.8.3. under section 5.8. SECONDARY SUITE PARKING FACILITIES, and replacing them with the following subsections 5.8.1. and 5.8.2.:
“5.8.1. Parking spaces for dwelling units in a building containing a secondary suite, or garden suite must, in the case of a corner lot, be located at least 6m from the point of intersection of the abutting highways.”
“5.8.2. Parking spaces for dwelling units in a building containing a secondary suite, or a garden suite must, if not located as a direct extension of the driveway:
a) be surfaced with a permanent surface of asphalt, concrete or similar permeable pavement; b) be screened from adjacent residential lot by a landscape screen lot less than 0.6m in height; and c) accessed from any driveway existing at the time the secondary suite or garden suite use commences.”
q) By deleting residential parking requirements in Table 5.2 – Off Street Parking Schedule under section 10 PARKING AND LOADING SCHEDULE and replacing it with the following:
| USE OF BUILDING OR LOT | MINIMUM NUMBER OF OFF-STREET PARKING SPACES REQUIRED | MINIMUM NUMBER OF OFF-STREET VISITOR PARKING SPACES REQUIRED |
|---|---|---|
| Residential | ||
| Single Detached Dwelling, Modular Home, Mobile Home | 1 per dwelling unit | N/A |
| Garden Suite | 1 per dwelling unit, which cannot be in tandem with another required space | N/A |
| Secondary Suite | 1 per dwelling unit, which cannot be in tandem with another required space | N/A |
| Duplex | 1 per dwelling unit | N/A |
| Houseplex | 1 per dwelling unit | 0.1 per dwelling unit for five dwelling units or more |
| Residential, Attached | 1 per dwelling unit | 0.1 per dwelling unit for five dwelling units or more |
| Townhouse | 1 per dwelling unit | 0.1 per dwelling unit for five dwelling units or more |
| Rowhouse | 1 per dwelling unit | 0.1 per dwelling unit for five dwelling units or more |
| Apartment | Studio or One Bedroom – 1 per dwelling unit Two Bedroom – 1.5 per dwelling unit Three Bedroom or more – 2 per dwelling unit |
0.1 per dwelling unit for five dwelling units or more |
r) By deleting the residential bicycle parking requirements in Table 5.4 – Bicycle Parking Schedule under section 10 PARKING AND LOADING SCHEDULE and replacing it with the following:
| Use of Building or Lot | Bicycle Spaces Required (minimum of 6) | Type and Number of Bicycle Spaces |
|---|---|---|
| Residential | ||
| Single Detached Dwelling, Duplex | N/A | N/A |
| Apartment, Rowhouse, Houseplex, Residential Attached | 1 per unit, plus a 6-space rack at each entrance of an apartment | Class 1 – 100% Class 2 – six space rack |
s) By deleting section 5.13.2. and replacing it with the following:
“Every required residential parking space, except secondary suites, garden suite and Home Occupation parking requirements, must be an Energized Electric Vehicle Space”.
t) By deleting section 5.14. ACCESSIBLE PARKING and replacing it with the following:
“5.14. ACCESSIBLE PARKING REQUIREMENTS
5.14.1. Accessible parking must be provided in accordance with Table 5.5.
Table 5.5 – Accessible Parking Schedule
| Total Vehicle Parking Supply | Accessible Parking Supply Required |
|---|---|
| 0 – 10 spaces | 0 spaces |
| 11 – 50 spaces | 1 space |
| 51 – 100 spaces | 2 spaces |
| 101 – 150 spaces | 3 spaces |
| 151+ spaces | One additional accessible parking space for each additional 50 total parking spaces required |
5.14.2. An accessible parking space must be designed to have:
i. A minimum width of 3.7 m ii. A minimum length of 5.5 m”
u) In all of the following zones, by adding “Small-Scale, Multi-Unit Housing, subject to Schedule E” as a permitted principal use and by adding “garden suite, subject to Schedule D” as a permitted accessory use: R-1: Detached Residential (Large Lot), R-1A: Detached Residential, R-1B: Detached Residential (Medium Lot), R-1C: Detached Residential (Small Lot), and R-2: Duplex Residential.
v) In all of the following comprehensive development zones, by adding “Small-Scale, Multi-Unit Housing, subject to Schedule E” as a permitted principal use, by adding “garden suite, subject to schedule D” as a permitted accessory use, and by adding “secondary suite” as a permitted accessory use: CD-5: Comprehensive Development (Gibralter Bay), CD-13: Comprehensive Development (Island Highway), CD-16: Comprehensive Development (Mill Hill), CD-19: Comprehensive Development (Mixed Residential), CD-21: Detached Multiple-Unit Residential (102 Atkins Road), and Sub-Zone CD-28C, Sub-Zone CD-28D and Sub-Zone CD-28E in CD-28: Comprehensive Development (Glentanna Village).
w) By deleting “Secondary Suite” from subsection 13.16.1 in 13.16. CD-16: Comprehensive Development (Mill Hill).
x) By deleting subsection 13.28.1(d) in section CD-28: Comprehensive Development (Glentanna Village) and replacing it with the following:
“A secondary suite is not permitted in CD-28A, CD-28B, and CD-28F.”
READ A FIRST TIME THIS ___ DAY OF ___, 2024 READ A SECOND TIME THIS ___ DAY OF ___, 2024 READ A THIRD TIME THIS ___ DAY OF ___, 2024
ADOPTED BY COUNCIL, SIGNED BY THE MAYOR AND THE CORPORATE OFFICER AND SEALED WITH THE SEAL OF THE TOWN OF VIEW ROYAL THIS ___ DAY OF ___, 2024.
______________________________ ______________________________ MAYOR CORPORATE OFFICER
Schedule 1
SCHEDULE D: GARDEN SUITE REGULATIONS
1. Siting, Setback, Separation Distance, and Lot Coverage
1.1. A garden suite must be sited in the rear yard and not less than (minimum):
a. 1.5 m from a side yard; b. 1.5 m from a rear yard; and c. 3.5 m from a flanking street of a corner lot.
1.2. The distance between a garden suite and any other buildings or structures on a lot must be a minimum of 2.4 m.
1.3. The rear yard lot coverage must not exceed 25%, including garden suite, all accessory buildings and structures.
2. Height, Floor Area, and Design
2.1. The height of a garden suite must not exceed:
a. 3.5 metres, where the lot is less than or equal to 549 m²; or b. 4.5 metres, where the lot is greater than or equal to 550 m².
2.2. The floor area of a garden suite must not exceed:
a. 37 m² where the lot size is less than or equal to 549 m²; b. 60 m² where the lot size is greater than or equal to 550 m² and less than or equal to 999m²; or c. 65 m², where the lot is greater than or equal to 1000 m².
2.3. A garden suite must not include:
a. a deck; b. a balcony; or c. a rooftop patio.
3. Vehicle Parking
3.1 Off-street parking requirements for motor vehicles in Section 5 of this Bylaw apply.
Schedule 2
SCHEDULE E: SMALL-SCALE, MULTI-UNIT HOUSING REGULATIONS
1. General Regulations
1.1. The Small-Scale, Multi-Unit Housing (SSMUH) regulations shall be classified into four categories, which are detailed as follows and subject to the regulations in Sections 2, 3, 4, and 5 of this Schedule:
a) Site Standards A in Table 2.1 pertain to parcels of any size. b) Site Standards B in Tables 3.1, 3.2 and 3.3 are applicable to three sub-categories based on the following parcel size ranges: i. Site Standards B1 in Table 3.1 - less than 280 m² ii. Site Standards B2 in Table 3.2- with a lot size greater than or equal to 280 m² and less than 600 m² iii. Site Standards B3 in Table 3.3 - with a lot size greater than or equal to 600 m² and less than 1215 m² c) Site Standards C in Table 4.1 pertain to parcels greater than or equal to 1215 m² and less than 4050 m². d) Site Standards D in Table 5.1 pertain to parcels greater than or equal to 280 m² and less than 4050 m² within 400m of a Prescribed Frequent Transit Stop as shown on the map in Appendix 1 of this Schedule.
1.2. A residential, detached building may not be permitted on the same lot as a duplex, houseplex, townhouse or apartment.
1.3. More than one building is permitted on a lot, subject to the regulations in this Schedule.
1.4. Despite the definitions of secondary suite and residential, duplex in section 2.0 of this Bylaw, a residential, duplex constructed after July 1, 2024, may contain a secondary suite, subject to the regulations in this Schedule.
2. Site Standards A: Small-Scale Multi-Unit Housing Regulations
2.1 Notwithstanding Table 2.1. below, a lot that is currently zoned for residential, duplex is subject to the regulations in that specific zone.
Table 2.1. Site Standards A
| Permitted Uses | |
|---|---|
| Residential, Duplex | |
| Lot Density | |
| Number of Dwelling Units (maximum) | 2 |
| Floor Area | |
| Dwelling Unit Floor Area (minimum) | 33 m² |
| Building Floor Area (maximum) | 372 m² |
| Lot Coverage and Impermeable Surface Coverage | |
| Lot Coverage (maximum) | 30% |
| Impermeable Surface Coverage (maximum) | 60% |
| Building Height and Width | |
| Building Height (maximum) | 11 m |
| Building Width (minimum) | 6 m |
| Setbacks | |
| Front Lot Line (minimum) | 4 m |
| Rear Lot Line (minimum) | 7.5 m |
| Side Lot Line (minimum) | 1.5 m |
| Flanking Lot Line (minimum) | 3 m |
| Building Separation Distance (minimum) | 4 m |
| Parking | |
| Off-street parking requirements for motor vehicles in Section 5 of this Bylaw apply to the residential use. |
3. Site Standards B: Small-Scale Multi-Unit Housing Regulations
3.1 Site Standards B-1
Table 3.1 Site Standards B-1
| Permitted Uses | |
|---|---|
| a) Residential, Apartment | |
| b) Residential, Attached | |
| c) Residential, Houseplex | |
| Lot Density | |
| Number of Dwelling Units (maximum) | 3 |
| Floor Area | |
| Dwelling Unit Floor Area (minimum) | 33 m² |
| Building Floor Area (maximum) | 279 m² |
| Lot Coverage and Impermeable Surface Coverage | |
| Lot Coverage (maximum) | 50% |
| Impermeable Surface Coverage (maximum) | 60% |
| Building Height and Width | |
| Building Height (maximum) | 11 m |
| Building Width (minimum) | 6 m |
| Setbacks | |
| Front Lot Line (minimum) | 3.5 m |
| Rear Lot Line (minimum) | 3.5m |
| Side Lot Line (minimum) | 1.5 m |
| Flanking Lot Line (minimum) | 3 m |
| Building Separation Distance (minimum) | 2.4 m |
| Parking | |
| Off-street parking requirements for motor vehicles in Section 5 of this Bylaw apply to the residential use. |
3.2 Site Standards B-2
Table 3.2. Site Standards B-2
| Permitted Uses | |
|---|---|
| a) Residential, Apartment | |
| b) Residential, Attached | |
| c) Residential, Duplex with secondary suites | |
| d) Residential, Houseplex | |
| Lot Density | |
| Number of Dwelling Units (maximum) | 4 |
| Floor Area | |
| Dwelling Unit Floor Area (minimum) | 33 m² |
| Building Floor Area (maximum) | 372 m² |
| Lot Coverage and Impermeable Surface Coverage | |
| Lot Coverage (maximum) | 50% |
| Impermeable Surface Coverage (maximum) | 60% |
| Building Height and Width | |
| Building Height (maximum) | 11 m |
| Building Width (minimum) | 6 m |
| Setbacks | |
| Front Lot Line (minimum) | 4 m |
| Rear Lot Line (minimum) | 7.5 m |
| Side Lot Line (minimum) | 1.5 m |
| Flanking Lot Line (minimum) | 3 m |
| Building Separation Distance (minimum) | 4 m |
| Parking | |
| Off-street parking requirements for motor vehicles in Section 5 of this Bylaw apply to the residential use. |
3.3 Site Standards B-3
Table 3.3. Site Standards B-3
| Permitted Uses | |
|---|---|
| a) Residential, Apartment | |
| b) Residential, Attached | |
| c) Residential, Duplex with secondary suites | |
| d) Residential, Houseplex | |
| Lot Density | |
| Number of Dwelling Units (maximum) | 4 |
| Floor Area | |
| Dwelling Unit Floor Area (minimum) | 33 m² |
| Building Floor Area (maximum) | 372 m² |
| Lot Coverage and Impermeable Surface Coverage | |
| Lot Coverage (maximum) | 40% |
| Impermeable Surface Coverage (maximum) | 60% |
| Building Height and Width | |
| Building Height (maximum) | 11 m |
| Building Width (minimum) | 6 m |
| Setbacks | |
| Front Lot Line (minimum) | 4 m |
| Rear Lot Line (minimum) | 7.5 m |
| Side Lot Line (minimum) | 1.5 m |
| Flanking Lot Line (minimum) | 3 m |
| Building Separation Distance (minimum) | 4 m |
| Parking | |
| Off-street parking requirements for motor vehicles in Section 5 of this Bylaw apply to the residential use. |
4. Site Standards C: Small-Scale, Multi-Unit Housing Regulations
Table 4.1 Site Standards C
| Permitted Uses | |
|---|---|
| a) Residential, Apartment | |
| b) Residential, Attached | |
| c) Residential, Duplex with secondary suites | |
| d) Residential, Houseplex | |
| Lot Density | |
| Number of Dwelling Units (maximum) | 4 |
| Floor Area | |
| Dwelling Unit Floor Area (minimum) | 33 m² |
| Building Floor Area (maximum) | 372 m² |
| Lot Coverage | |
| Lot Coverage (maximum) | 30% |
| Impermeable Surface Coverage (maximum) | 60% |
| Building Height and Width | |
| Building Height (maximum) | 11 m |
| Building Width (minimum) | 6 m |
| Setbacks | |
| Front Lot Line (minimum) | 6 m |
| Rear Lot Line (minimum) | 7.5 m |
| Side Lot Line (minimum) | 3 m |
| Flanking Lot Line (minimum) | 3 m |
| Building Separation Distance (minimum) | 4 m |
| Parking | |
| Off-street parking requirements for motor vehicles in Section 5 of this Bylaw apply to the residential use. |
5. Site Standards D: Small-Scale Multi-Unit Housing Regulations
Table 5.1. Site Standards D
| Permitted Uses | |
|---|---|
| a) Residential, Apartment | |
| b) Residential, Attached | |
| c) Residential, Duplex with secondary suites | |
| d) Residential, Houseplex | |
| Lot Density | |
| Number of Dwelling Units (maximum) | 6 |
| Floor Area | |
| Dwelling Unit Floor Area (minimum) | 33 m² |
| Building Floor Area (maximum) | 558 m² |
| Lot Coverage | |
| Lot Coverage (maximum) | 40% |
| Impermeable Surface Coverage (maximum) | 60% |
| Building Height and Width | |
| Building Height (maximum) | 11 m |
| Building Width (minimum) | 6 m |
| Setbacks | |
| Front Lot Line (minimum) | 4 m |
| Rear Lot Line Setback (minimum) | 7.5 m |
| Side Lot Line Setback (minimum) | 1.5 m |
| Flanking Lot Line Setback (minimum) | 3 m |
| Building Separation Distance (minimum) | 4 m |
| Parking | |
| The off-street parking requirements for motor vehicles in Section 5 of this Bylaw do not apply except as follows: (a) a parking space that would be required to be provided as an accessible space under section 5.14 must be provided; and (b) any parking space that is provided, whether or not that space is required to be provided, must meet the requirements of section 5 of this Bylaw. |
Appendix 1
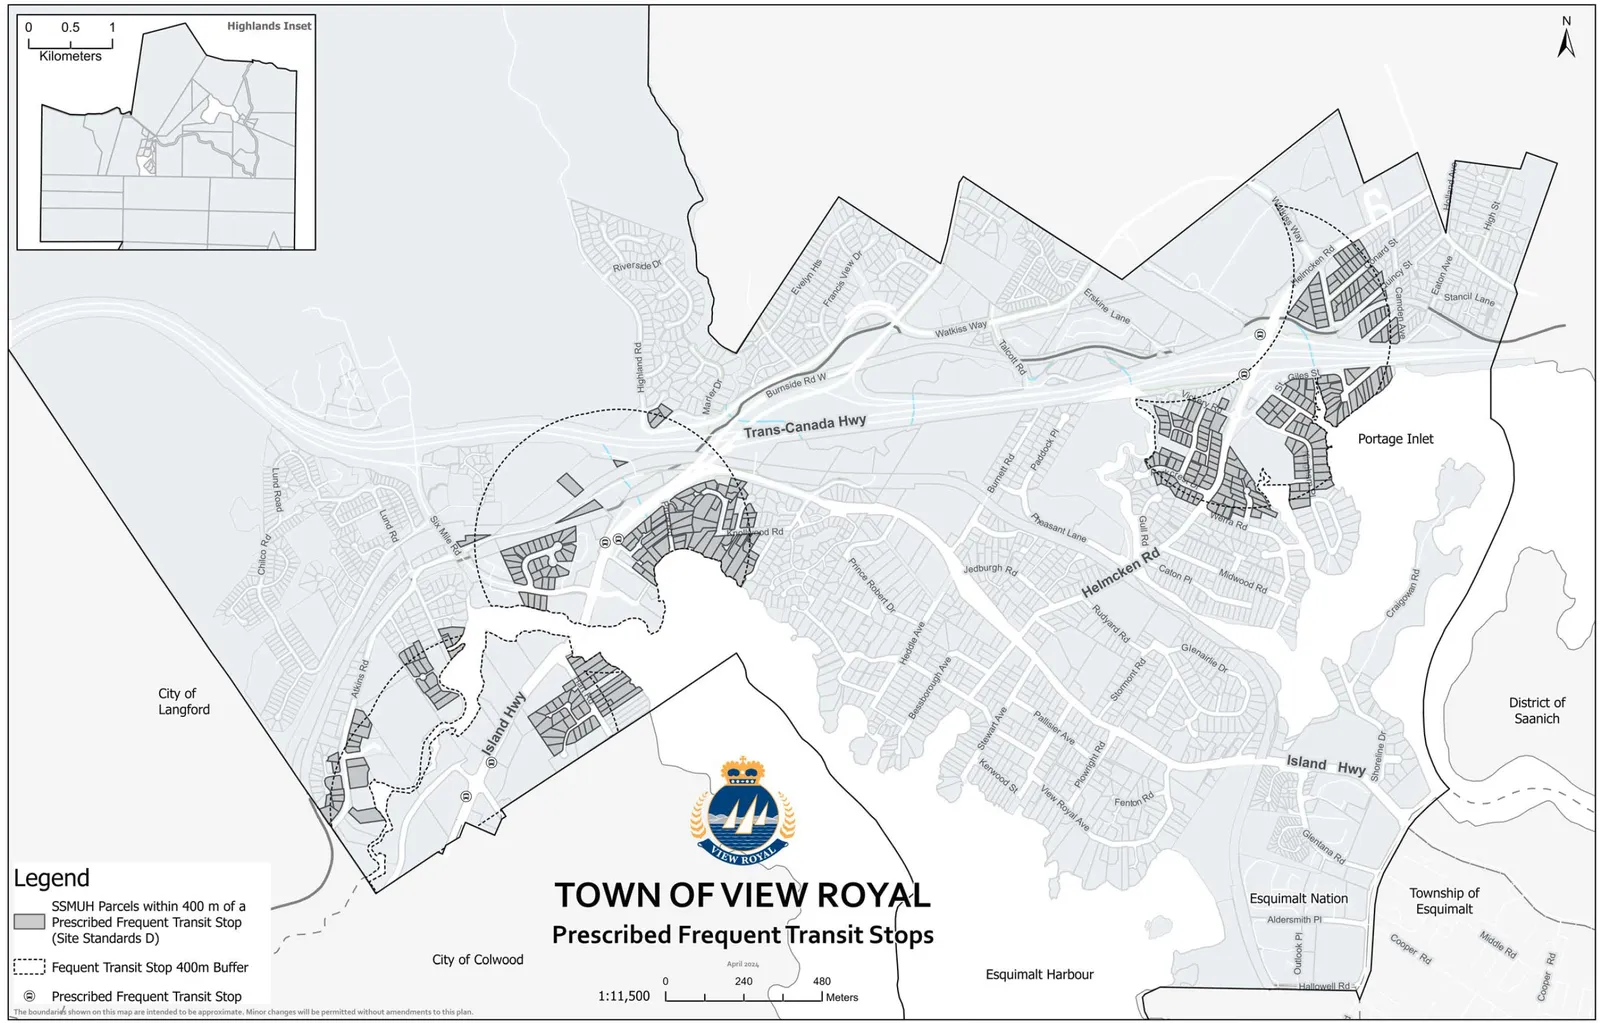
Document Images
(1)