Council Report: DEVELOPMENT VARIANCE PERMIT 2024-01 – 339, 341, 345 Island Highway
A staff report recommending approval of a development variance permit to increase building height and number of storeys for a multi-family project.
TOWN OF VIEW ROYAL COUNCIL REPORT
TO: Council
DATE: June 6, 2024
FROM: Stirling Scory, RPP, MCIP, Senior Planner
MEETING DATE: June 18, 2024
DEVELOPMENT VARIANCE PERMIT 2024-01 – 339, 341, 345 Island Highway
RECOMMENDATION:
THAT Development Variance Permit Application 2024-01 be approved as per the report dated June 6, 2024, from the Senior Planner titled “Development Variance Permit 2024 -01 – 339, 341, 345 Island Highway”;
AND THAT Development Variance Permit Application 2024-01 include the following variances:
- Increase the total number of storeys permitted in the Mixed-Residential Land Use Designation Area in the Official Community Plan from four to six storeys; and
- Increase the maximum building height permitted in the RM-3 Zone: Mixed Residential from 13.5 m to 20.7 m.
PURPOSE:
To consider Development Variance Permit Application 2024-01 for the properties located at 339, 341, and 345 Island Highway. The applicant is requesting a variance to the Official Community Plan (OCP) to increase the maximum building height for an apartment building from four to six storeys, and a variance to the Zoning Bylaw, RM-3 Mixed Residential Zone to increase the maximum permitted building height from 13.5 m to 20.7m.
TIME CRITICAL:
There are no time considerations for the Town.
BACKGROUND:
Council considered this application at the Regular meeting of Council on June 4, 2024. Council’s motion from that meeting is as follows:
THAT the report dated May 22, 2024 from the Senior Planner titled “Development Variance Permit 2024-01 – 339, 341, and 345 Island Highway” be received.
The Council report dated May 22, 2024, is attached to this report (see Attachment 1).
DISCUSSION:
The requested variances are as follows:
- Increase the total number of storeys permitted in the Mixed-Residential Land Use Designation Area in the OCP from four to six storeys; and
- Increase the maximum permitted building height in the RM-3 Zone: Mixed Residential from 13.5 m to 20.7 m.
The requested variances are consistent with the applicant’s architectural plans provided as part of their rezoning application. No new information is being considered in this application.
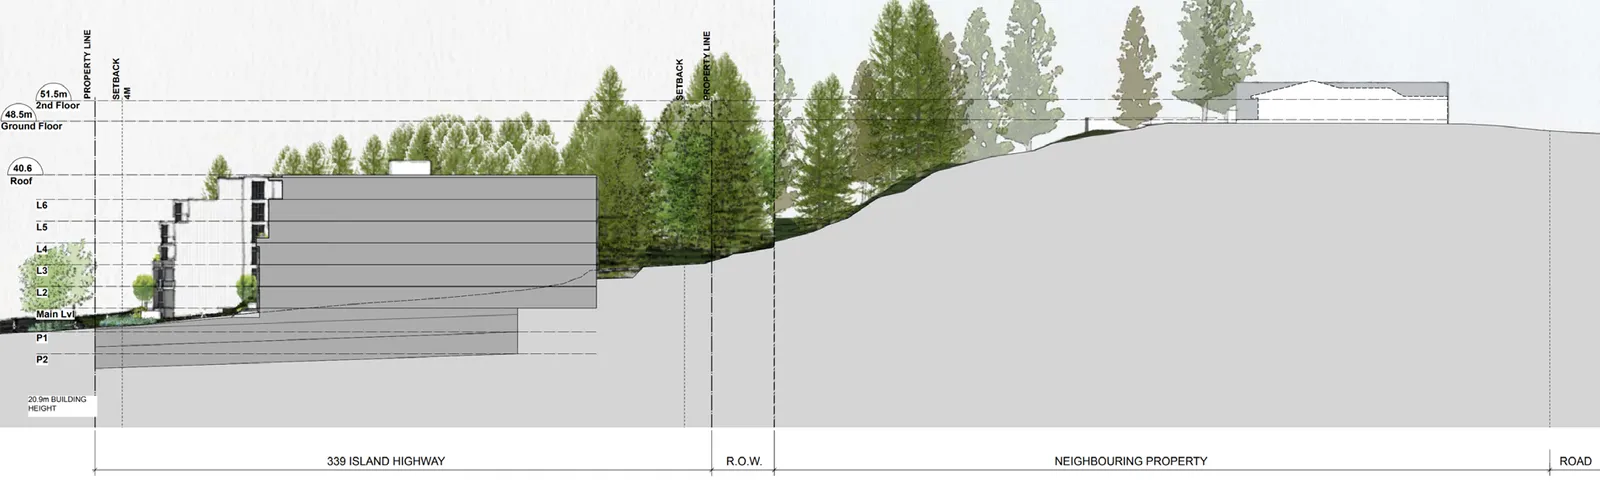
The conceptual rendering in Figure 1 below shows that the building is situated on a corner lot and is sited away from neighbouring residential properties. The cross-section in Figure 2 illustrates the site’s topography and shows that the proposed building is lower than the existing single-family dwellings located to the south on Prince Robert Drive, shown to the right of the building.
Figure 1 - Conceptual Rendering of Proposed Building - Site Context
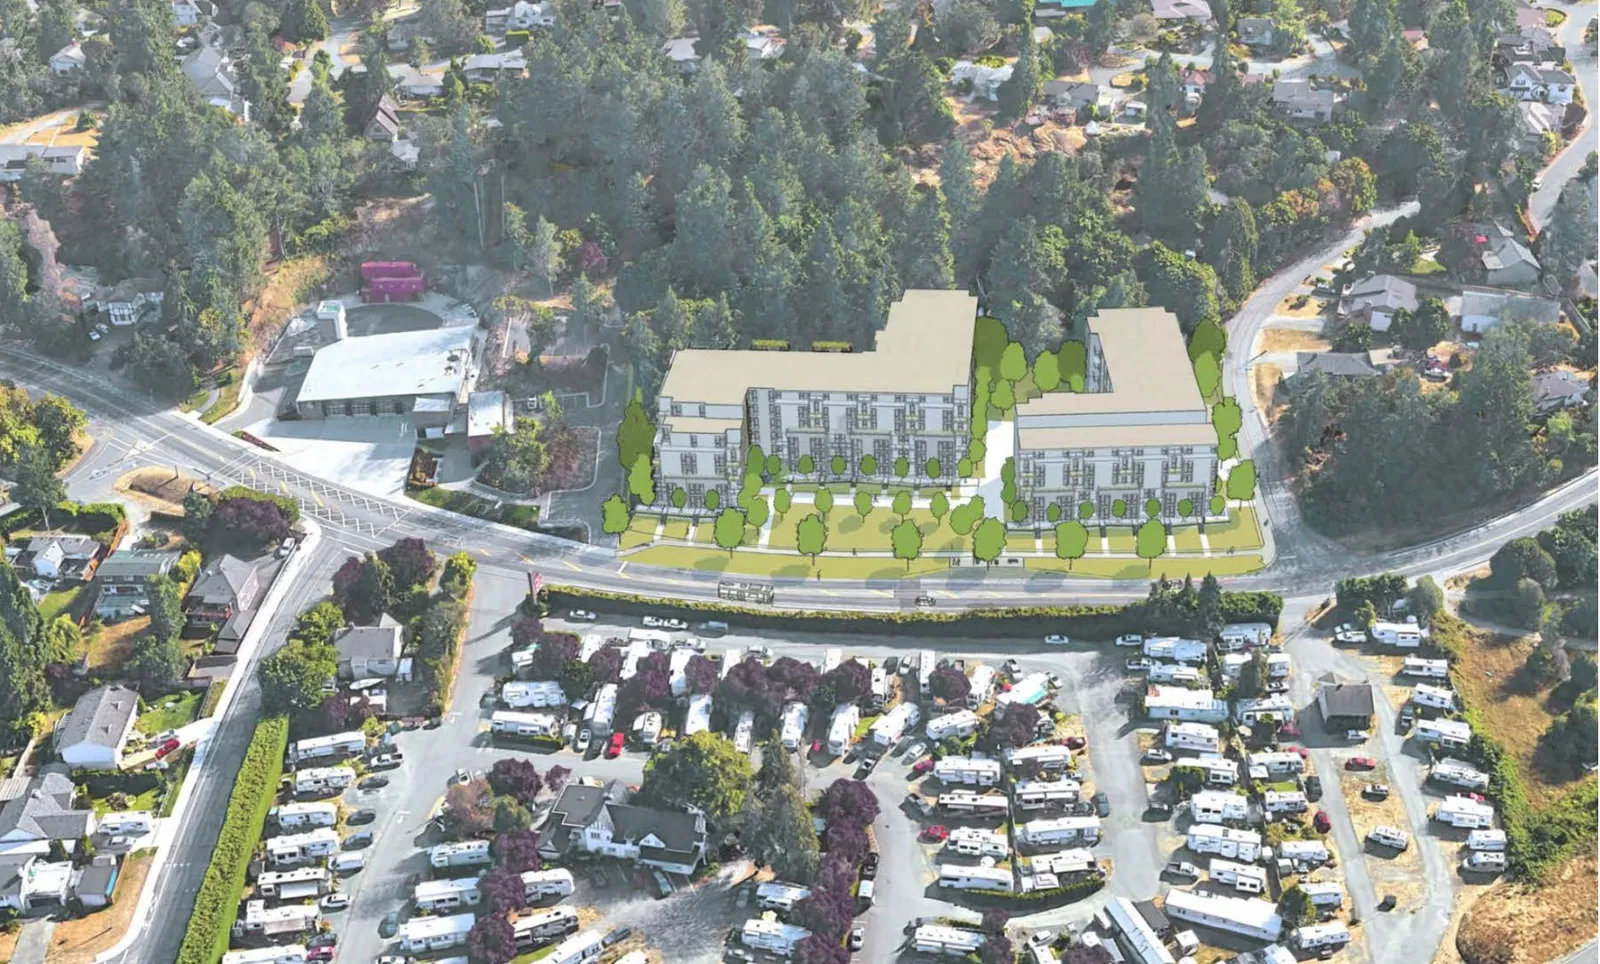
Figure 2 - Building Height Cross Section and Adjacent Properties (West Elevation)
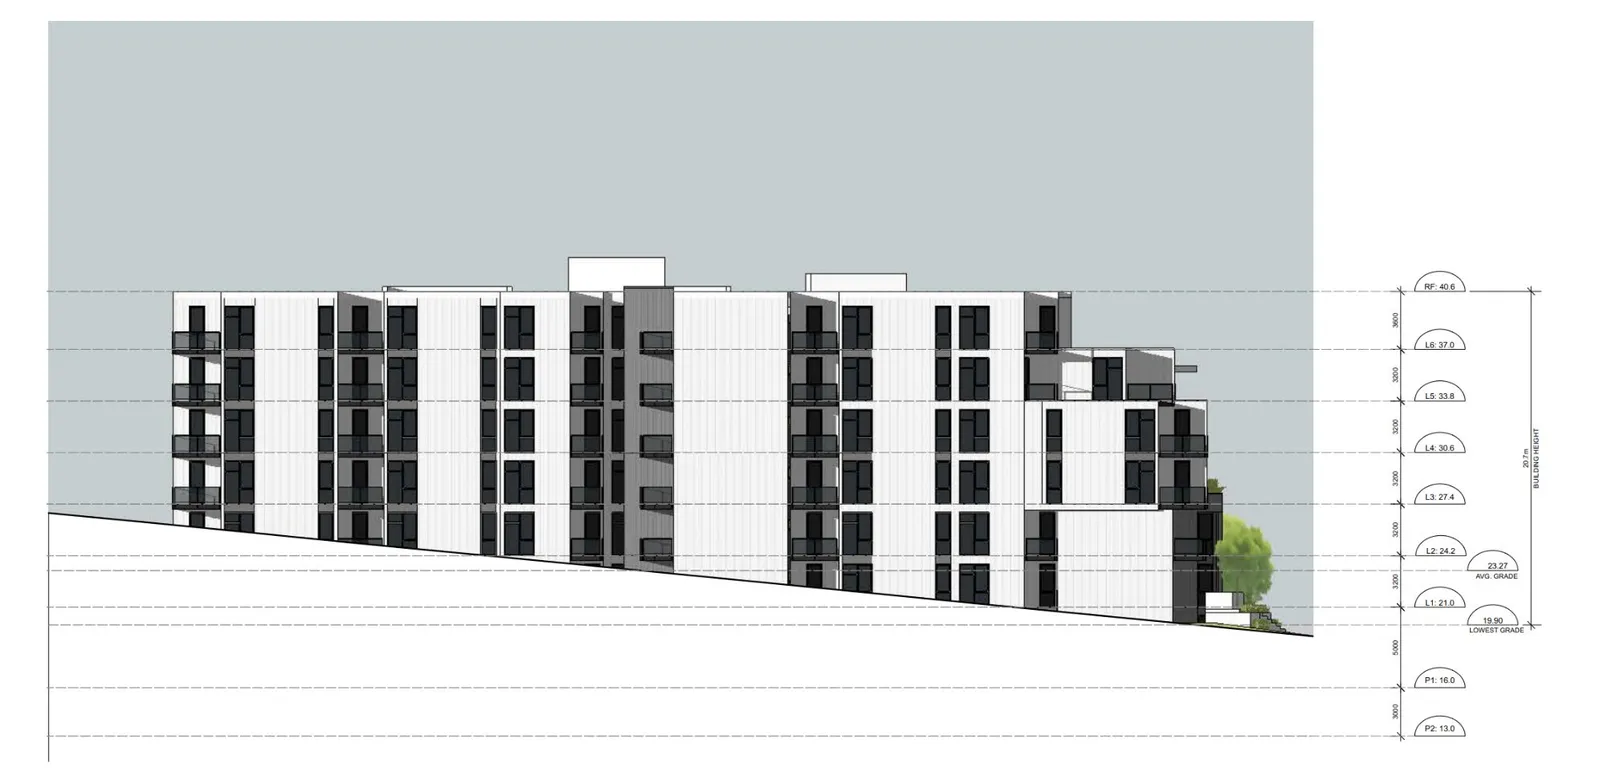
The elevation drawings in Figures 3, 4, 5, and 6 below further demonstrate how the proposed building steps back with the natural slope of the site, minimizing impacts on neighbours to the south. This design intervention, along with stepping back the upper floors, mitigates concerns related to the perceived building mass.
Figure 3 Conceptual Building South Elevation (Prince Robert Drive)
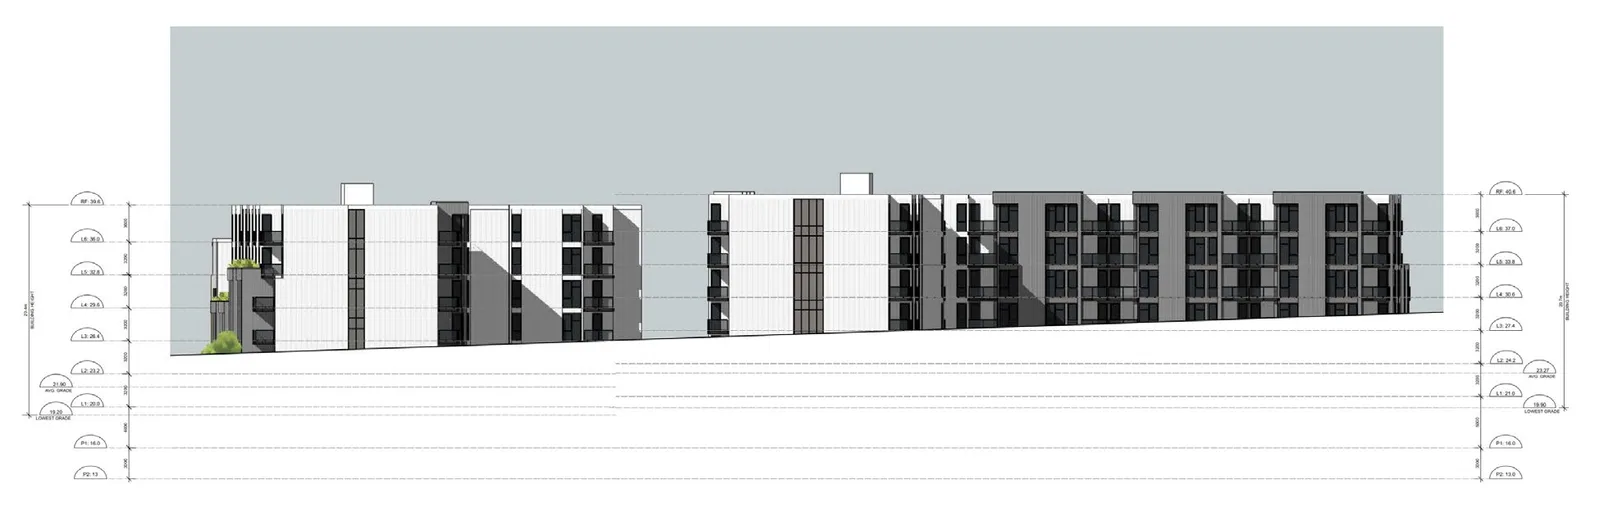
Figure 4 - Conceptual Building North Elevation (Island Highway)
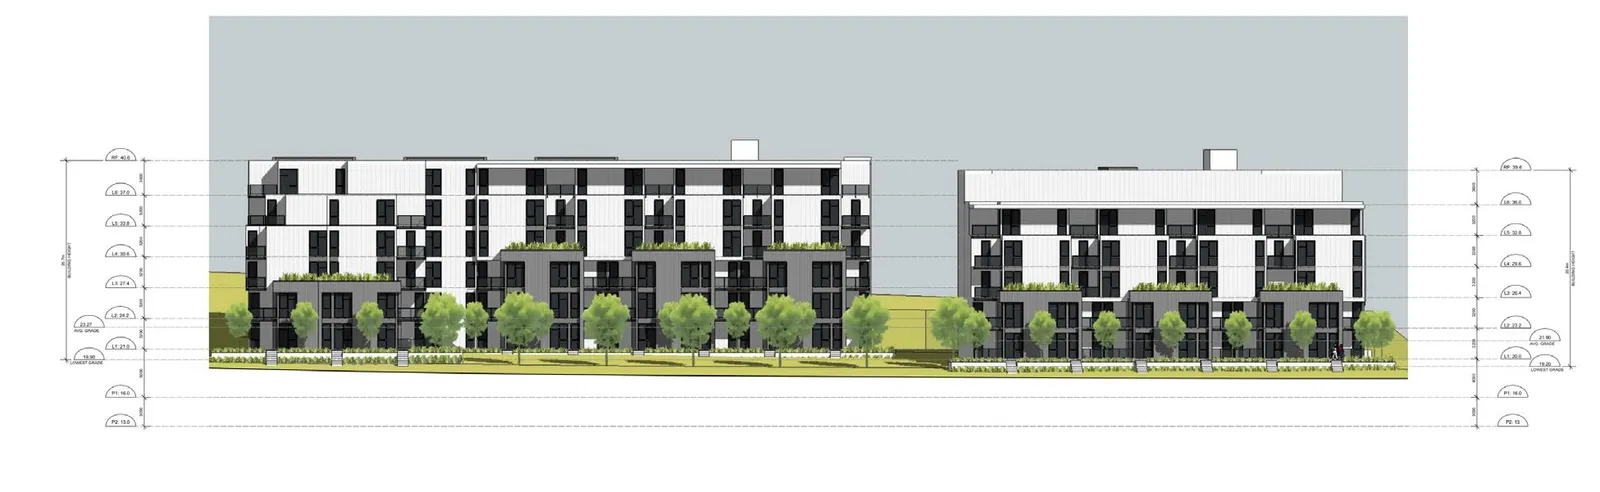
Figure 5 - West Elevation (Prince Robert Drive)
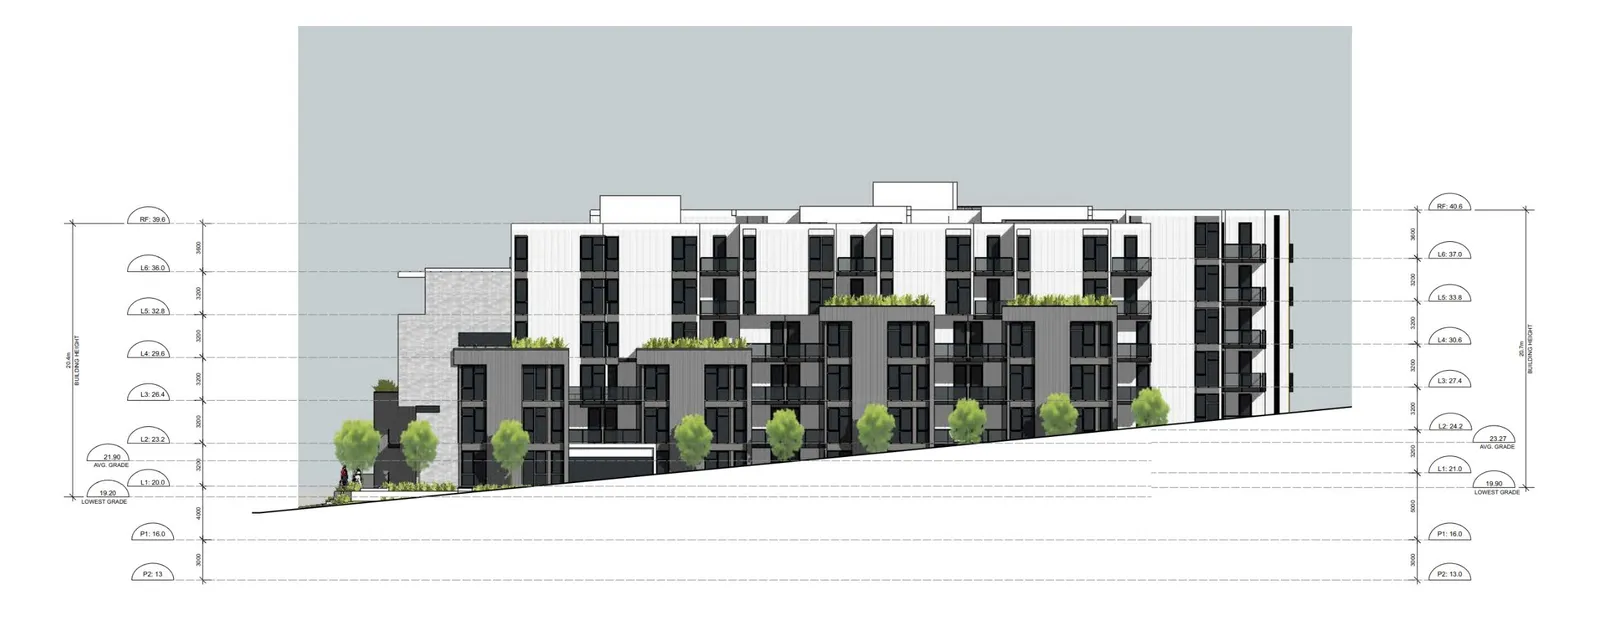
Figure 6 - East Elevation (Public Safety Building)
SUSTAINABILITY/CLIMATE CHANGE IMPACTS:
Allowing additional building height will retain more greenspace and on-site trees, which enhances the urban tree canopy and reduces greenhouse gas emissions.
FINANCIAL IMPLICATIONS:
There are no significant financial implications anticipated for the Town.
CONCLUSION:
The requested variances to increase the building height are supportable given that this allows for greenspace and on-site tree retention. Furthermore, the applicant has introduced design elements such as building articulations and upper floor step backs in their conceptual design to minimize the impact of additional height on the site. The proposal is consistent with the plans provided at public hearing for the rezoning application. Council will have an opportunity to review the form and character of the building at Development Permit application stage. Staff recommend that the Development Variance Permit to increase the building height be approved.
| CONCURRENCE: | Initials | Comments |
|---|---|---|
| Chief Administrative Officer | SJ for SS | I concur with the recommendation. |
| REVIEWED BY: | Initials |
|---|---|
| Director of Corporate Administration | N/A |
| Director of Finance | N/A |
| Director of Development Services | LT |
| Director of Engineering and Parks | N/A |
| Director of Protective Services | N/A |
ATTACHMENTS:
- Staff Report dated May 22, 2024 and titled: Development Variance Permit 2024-01 – 339, 341, 345 Island Highway.
Document Images
(1)