Attachment 1: Staff Report dated May 22, 2024 regarding DVP 2024-01
A previous staff report introducing the DVP application and clarifying height calculation errors in the original rezoning plans.
TOWN OF VIEW ROYAL COUNCIL REPORT
TO: Council DATE: May 22, 2024 FROM: Stirling Scory, RPP, MCIP, Senior Planner MEETING DATE: June 4, 2024
DEVELOPMENT VARIANCE PERMIT 2024-01 – 339, 341, 345 ISLAND HIGHWAY
RECOMMENDATION:
THAT the report dated May 22, 2024, titled “Development Variance Permit 2024-01 – 339, 341, 345 Island Highway” prepared by the Senior Planner be received.
ALTERNATIVES:
There are no alternative options with this report.
PURPOSE:
The purpose of this report is to introduce Development Variance Permit Application 2024-01 for the properties located at 339, 341 and 345 Island Highway. The applicant is requesting a variance to the Official Community Plan to increase the building height for a multi-family residential building from four to six storeys, and a variance to the Zoning Bylaw, RM-3 Mixed Residential Zone to increase the maximum permitted height from 13.5 m to 20.7 m.
TIME CRITICAL:
There are no time critical considerations for the Town.
BACKGROUND:
There is a concurrent rezoning application for the subject properties to increase the density and permit a multi-unit residential development that received a public hearing on December 5, 2023. The applicant has submitted a development variance application to increase building height to be considered by Council concurrently with the rezoning application. This report is strictly for the consideration of the proposed height variance, which was previously identified in the rezoning application. Procedurally, consideration of the height variance has no impact on the rezoning application provided that any matters associated with the rezoning application are not discussed since the public hearing has closed.
Given the amount of greenspace that the applicant is willing to protect on-site as a condition of rezoning, the applicant requires additional building height to make the project viable. Therefore, the applicant applied for a DVP to determine the supportability of the height variance concurrently with the rezoning application ahead of a development permit application.
DISCUSSION:
The proposed variances are as follows:
- increase the total number of storeys permitted in the Mixed-Residential Land Use Designation Area from four to six storeys; and
- increase the maximum permitted building height in the RM-3 Zone: Mixed Residential from 13.5 m to 20.7 m.
The requested variances are consistent with the applicant’s architectural plans provided as part of their rezoning application. No new information is being considered in this application.
The proposed building is designed to be built with the natural slope of the site along with design elements to reduce the perceived massing of the building. In Figure 1 below, staff note that the proposed conceptual building shows a total height less than the existing single-family dwellings located to the south on Prince Robert Drive, shown to the right of the building in the figure below. Given the topography of the site, the requested variances would not negatively impact these properties. Additional design details of the conceptual building are provided as an attachment to this report (refer to Attachment 2).
Figure 1 - Building Cross Section and Adjacent Properties
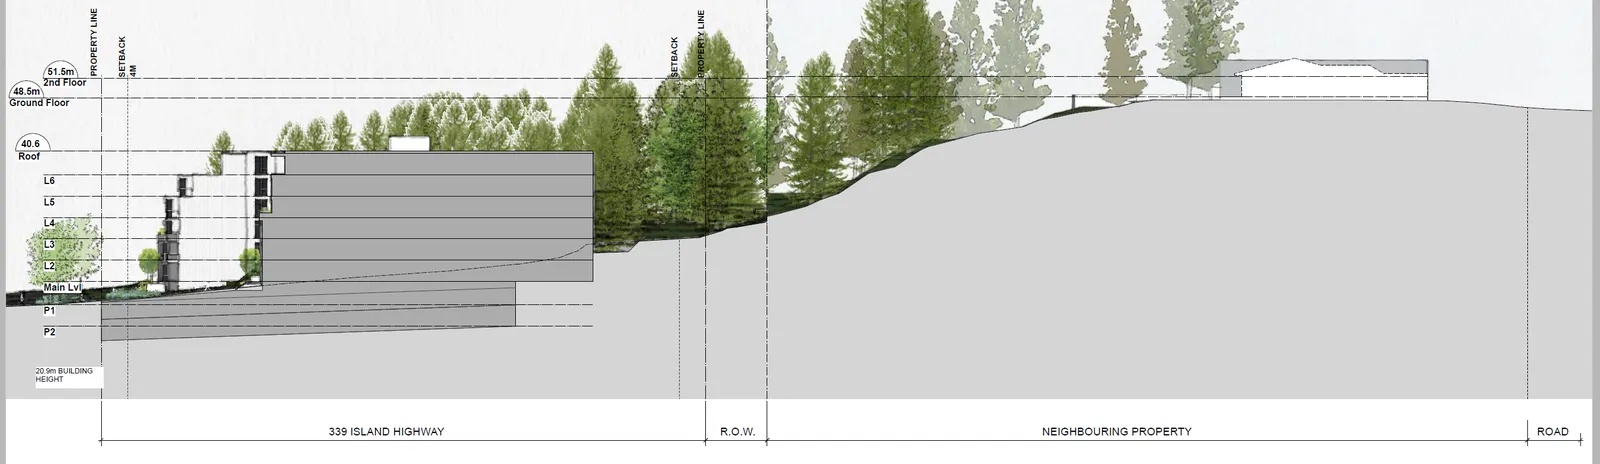
In review of the DVP application, staff discovered that the building height was incorrectly calculated on the rezoning plans and confirmed that the building height is 20.7m (not 17.7 m as shown on the rezoning plans). Height is calculated by taking two measurements, one from top of roof and one from grade. In this instance, the point of grade was measured at average grade rather than finished grade, which altered the measured height of the building in the plans. The zoning bylaw stipulates that the average or finished grade is used, but the lower of the two points must be used in determining height. This detail was not reviewed in depth at rezoning as it was to be considered at the time of development permit. For clarity, the size of the building has not changed, and the applicant has now amended the calculation with direction from staff to comply with the zoning bylaw.
SUSTAINABILITY/CLIMATE CHANGE IMPACTS:
Allowing additional building height will retain more greenspace and trees on-site, which enhances the urban tree canopy and reduces greenhouse gas emissions.
FINANCIAL IMPLICATIONS:
There are no significant financial implications anticipated for the Town.
CONCLUSION:
The proposal to increase the building height is supportable given that it allows for more greenspace and the retention of trees on-site. The applicant has also introduced design elements and building articulation in their conceptual design to minimize the impacts of additional height on the site. This proposal is consistent with the plans that were shown at the public hearing for the rezoning application.
Should Council consider moving forward with this application, staff will prepare a public notice as required under the Town’s Development Procedures Bylaw No. 730 and Public Notification Bylaw No. 1106. This DVP application will be brought back for Council’s consideration concurrently with the rezoning application at a later date.
| CONCURRENCE: | Initials | Comments |
|---|---|---|
| Chief Administrative Officer | SS | I concur with the recommendation. |
| REVIEWED BY: | Initials |
|---|---|
| Director of Corporate Administration | N/A |
| Director of Finance | N/A |
| Director of Development Services | LT |
| Director of Engineering and Parks | N/A |
| Director of Protective Services | N/A |
ATTACHMENTS:
- Applicant’s Letter for Mayor and Council
- Architectural Plans and Drawings
Document Images
(1)