Town of View Royal Planning, Development and Engagement Report (Attachment A)
Internal report detailing the history, site context, and specific design changes for the 7 Erskine Lane development permit renewal.
TOWN OF VIEW ROYAL PLANNING, DEVELOPMENT AND ENGAGEMENT REPORT
TO: Committee of the Whole DATE: April 4, 2023 FROM: Jeff Chow, RPP, MCIP Senior Planner MEETING DATE: April 11, 2023
DEVELOPMENT PERMIT 2023/02 – 7 ERSKINE LANE
RECOMMENDATION:
THAT the report dated April 4, 20023 from the Senior Planner titled “Development Permit with Variance 2022/02 – 7 Erskine Lane” be received for information.
PURPOSE:
To introduce a development permit application to renew/amend Development Permit 2021/04 (expiring May 4, 2023) to construct a six-storey multi-unit residential building consisting of approximately 71 dwelling units. Variances are requested for building height, setbacks, building projections, fence heights, and road standards.
BACKGROUND:
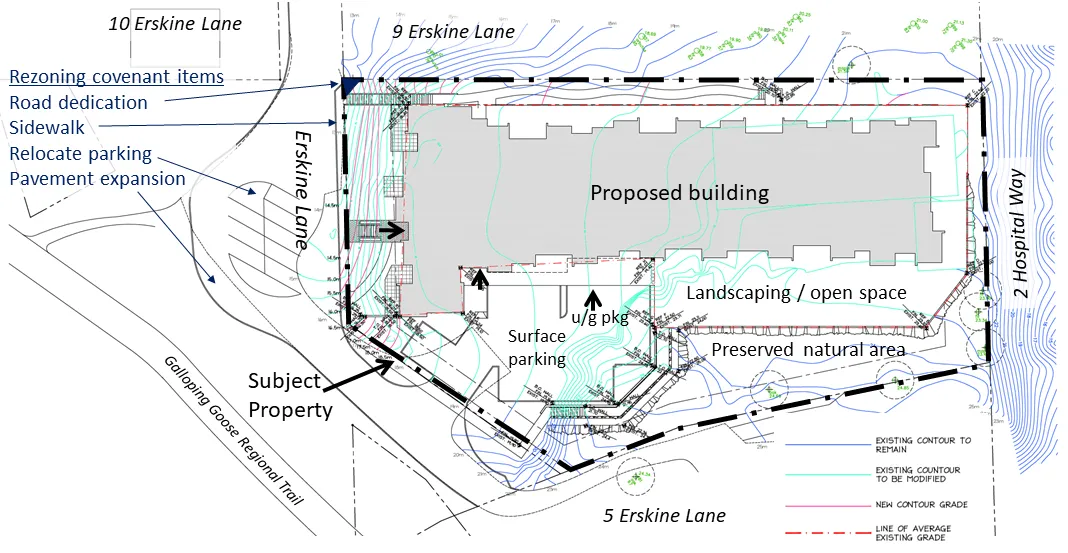
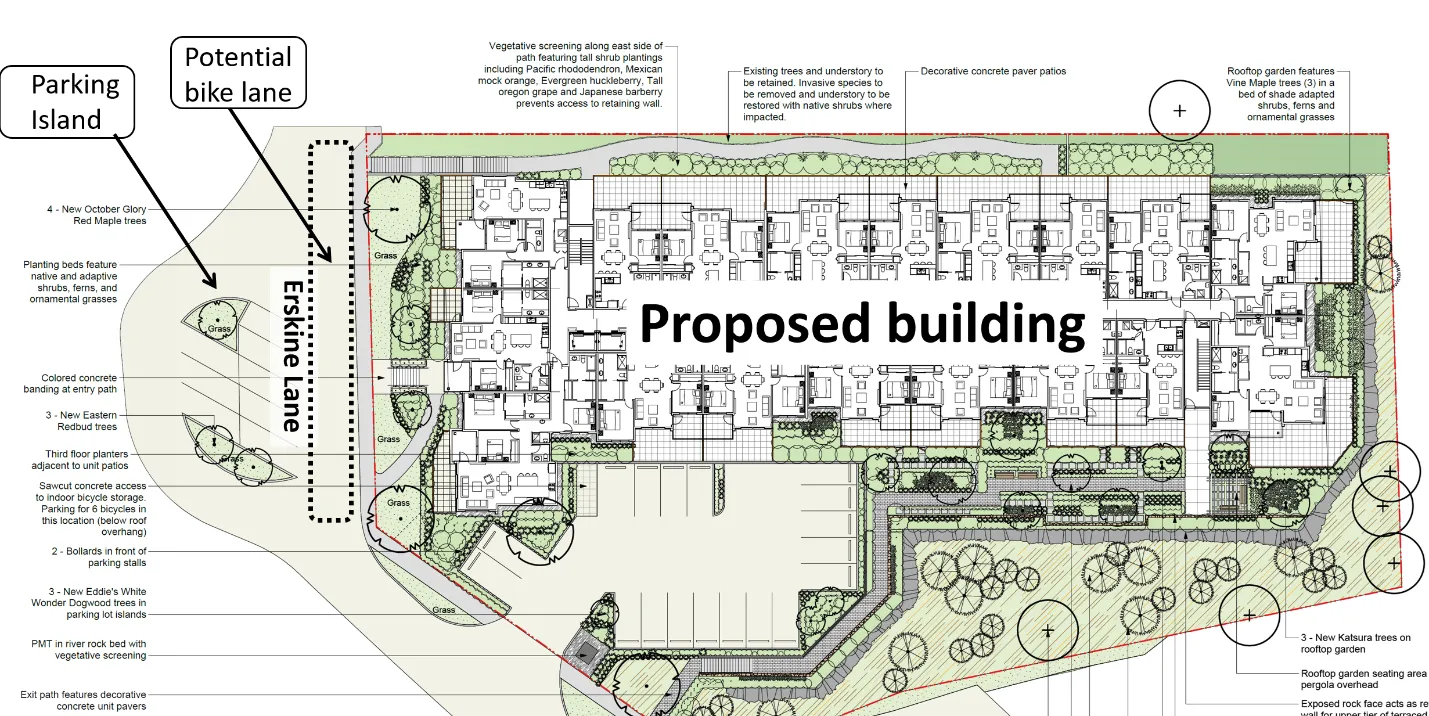
The 5288m² subject property was the site of a boat yard for over 50 years and an abattoir for nine years before that. Aside from a row of trees along the front lot line and a rocky high point with a few trees near the midpoint of the east property line, the property is highly disturbed. The property was rezoned to RM-3: Mixed Residential in 2020. A covenant was registered on title to secure road dedication, to rebuild the cul-de-sac with a parking island shown in Figure 1, and cash community amenity contributions of $3500 per unit.
The Town issued Soil Permit 2020/01 to permit contaminated soil removal as authorized by the Contaminated Sites Branch. The work was completed in 2022 and the Contaminated Sites Branch issued a Certificate of Compliance on January 20, 2023 to conclude the site contamination issue.
PROPOSAL:
This application is to renew/amend Development Permit 2021/04, which will expire May 4, 2023, to construct a six-storey apartment building consisting of approximately 71 dwelling units with under-building parking and some surface parking for visitors. Some modifications to exterior cladding materials are proposed but the development concept is otherwise unchanged.
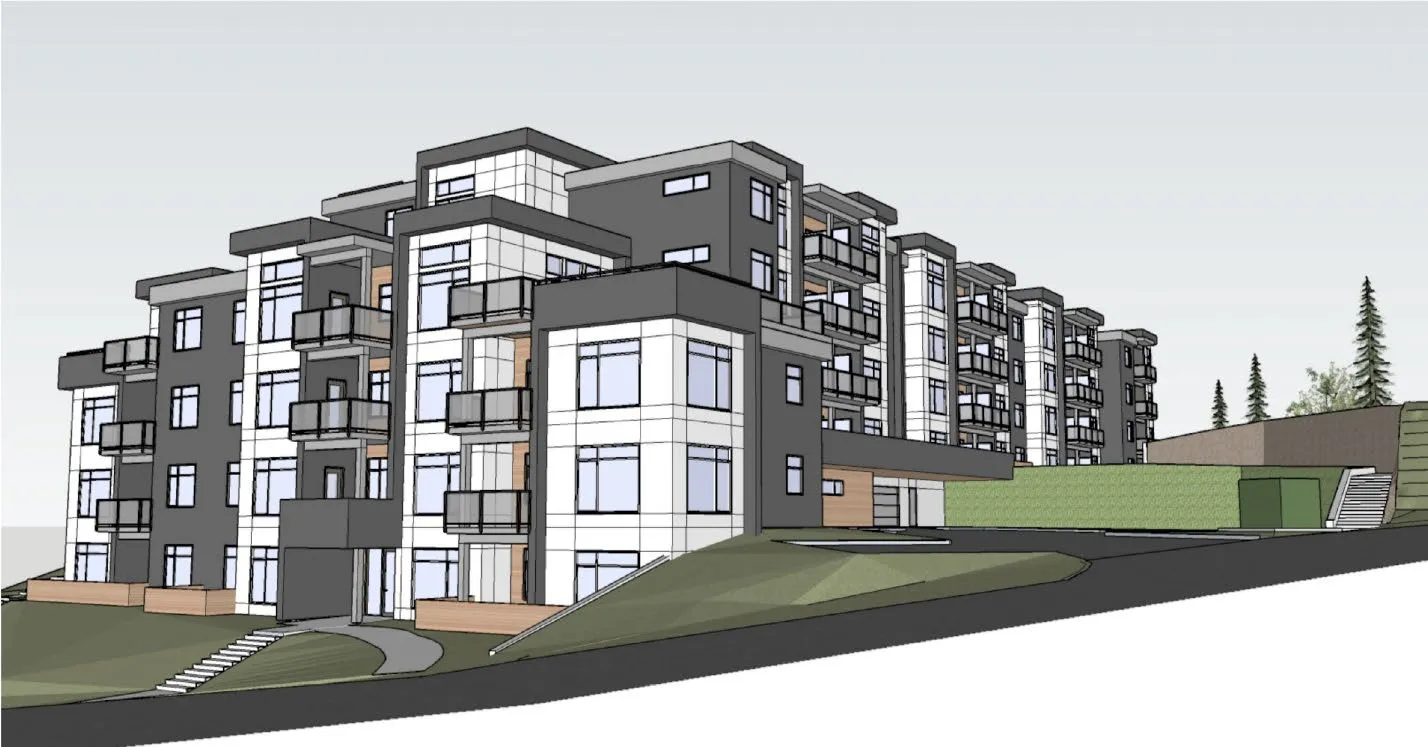
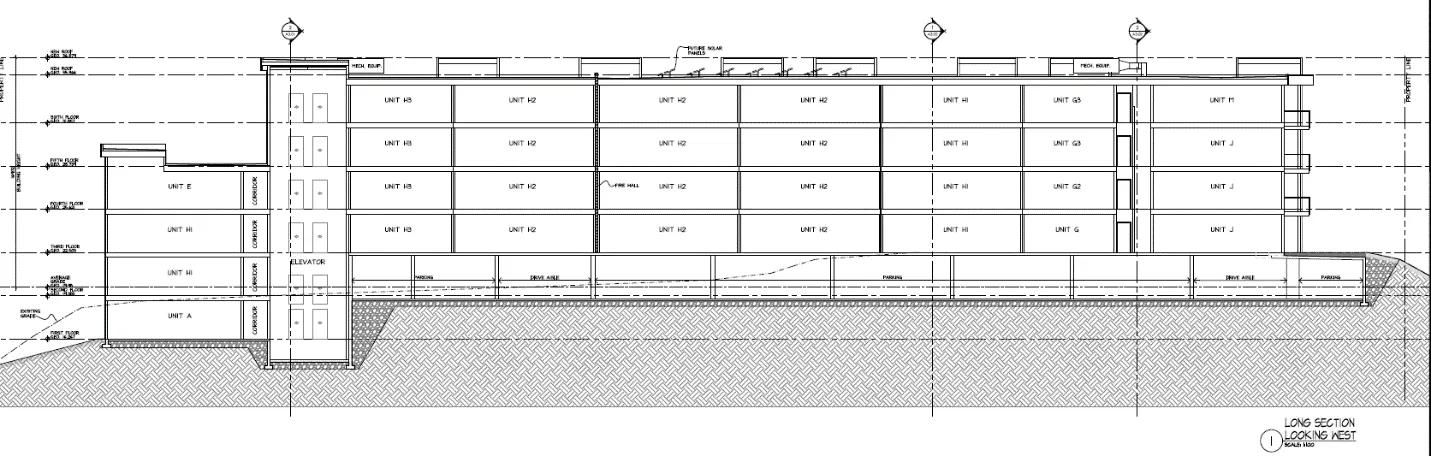
Due to the sloping site, the building has two four-storey sections that overlap in a six storey section as shown in Figure 2. The applicant highlights several features of the project and explains the design rationale in Attachment 2, which is also summarized below.
The applicant is proposing a range of one, two and three-bedroom units. A breakdown of the unit mix is provided in the following table:
| Unit Type | Count |
|---|---|
| 1 bedroom | 14 |
| 1 bedroom + den | 4 |
| 2 bedrooms | 50 |
| 3 bedrooms | 3 |
| Total number of dwelling units | 71 |
Exterior changes
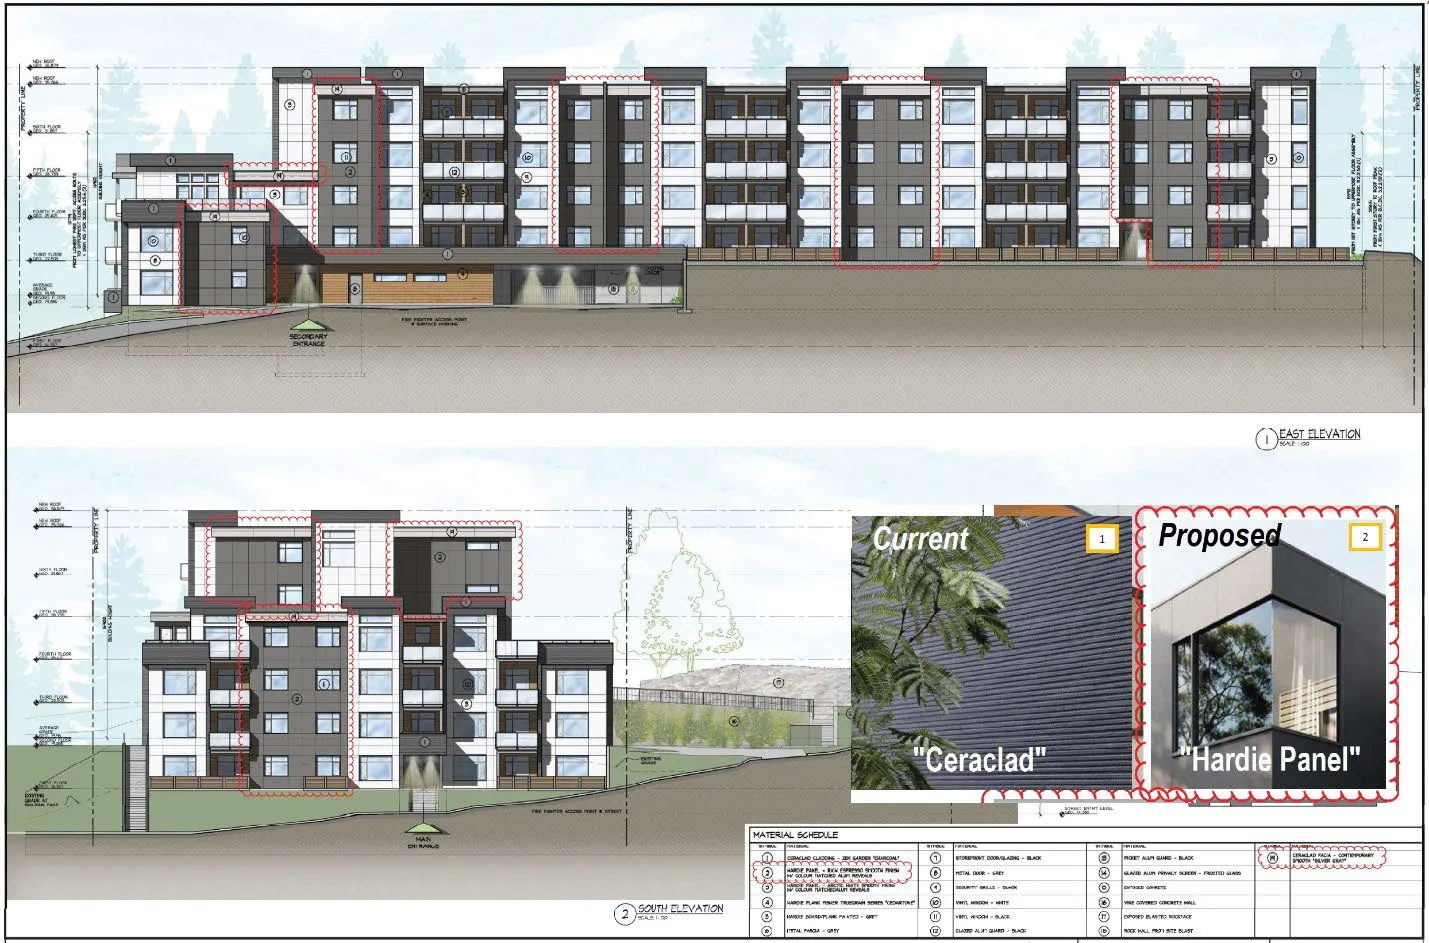
The approved development permit had a mix of Ceraclad and Hardie siding. The proposed modifications to the exterior materials include the application of Hardie siding on the entire building, with Ceraclad retained on the ornamental fascia (L-shape ornamental protrusions) as an accent material to provide a visual contrast. The material changes are shown in Figure 3. Staff considers the modifications to be acceptable for the following reasons:
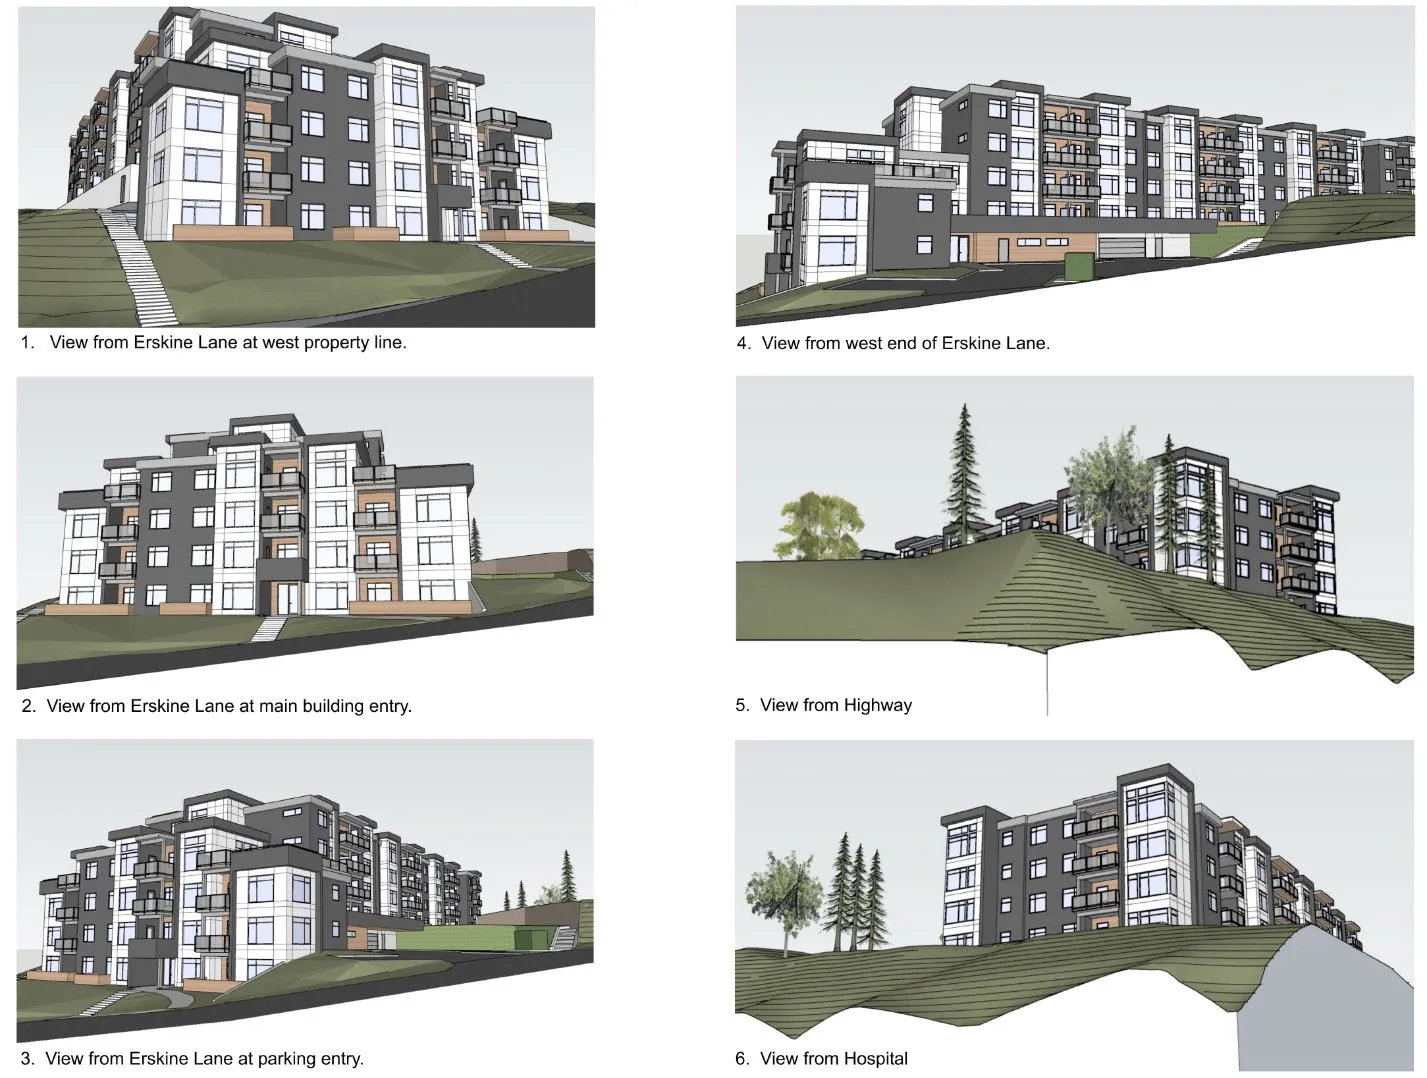
- the form and massing of the building is unchanged as depicted in Figure 4
- Hardie siding is a standard material ideal for the West Coast climate
- the Ceraclad fascias will provide colour and texture accents for visual interest.
Landscaping
Site landscaping features include:
- partial green roof over parking deck
- outdoor gathering areas along the east face, including areas with benches and a pergola
- preservation of part of a treed area along the east property line
- extensive planting with a variety of native and ornamental species.
Trees
Fourteen bylaw-protected trees (one Garry oak, one Atlas Cedar, four Bigleaf Maple and seven Arbutus plus two Arbutus regeneration patches) are to be removed due to their location within the building footprint (refer to Attachment 6). The latest Tree Protection Bylaw No. 1069, 2022 now requires replacement of these trees onsite or payment to the Town for planting trees elsewhere.
Two Garry oak and one Arbutus tree (plus a regeneration patch) are proposed to be retained along the east border. Three Douglas firs and one Bigleaf Maple are identified for potential retention and a final assessment will be conducted at the building permit stage, now that contaminated soils within the critical root zones have been remediated. If any of these trees cannot be retained, the Tree Protection Bylaw requires two-for-one replacement with a species suitable for the location.
A tree permit must be submitted to the Town prior to the works taking place.
DISCUSSION:
Development Permit Area Guidelines
The proposal generally complies with the Intensive Mixed Use Development Permit Area design guidelines as detailed in Attachment 11. The applicant made a few modifications to the built form and landscaping to further respond to the design guidelines, which are summarized below.
Built Form
- The massing of the building is mitigated by:
- stepping the building with the slope
- building articulation to break up the massing
- varying roof lines
- arranging canopy and balcony projections to break up the massing
- using exterior cladding with a variety of colours and textures
- Materials are high quality and durable
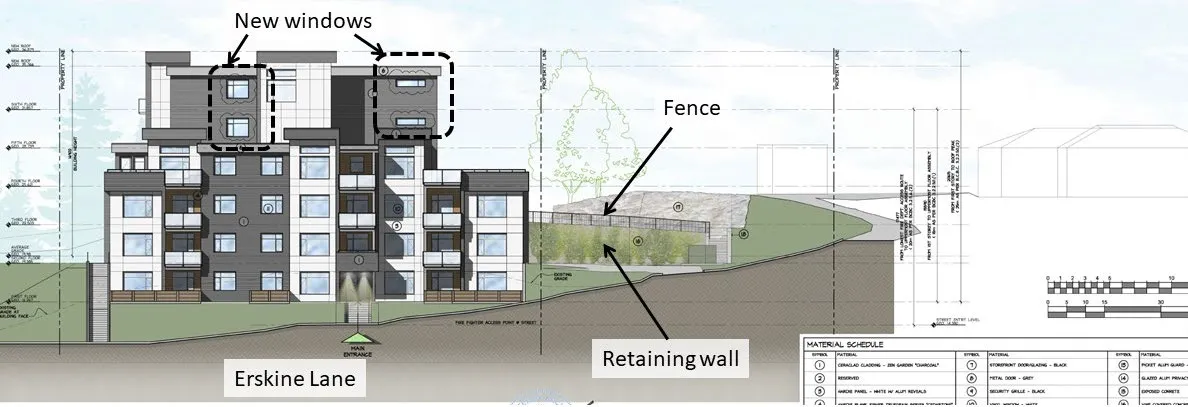
- Windows were added to break up the grey walls of the two upper storeys facing Erskine Lane
- Windows and an exterior door into the bicycle parking room break up and animate the long blank wall beside the parking garage entrance.
- The long, exposed wall of the parking garage along the west elevation facing 9 Erskine Lane would be screened with a garden bed and landscape shrubs.
- Two rooftop mechanical units would have 1.5m tall screening.
The proposal would meet the new accessibility requirements of the most recent BC Building Code update, which includes wider corridors and outdoor access to the garden. The building would also exceed BC Building Code requirements by adding a second elevator.
Landscaping, Surface Parking and Lighting
- The outdoor gathering area is well landscaped with extensive plantings, and a partial green roof over the parking garage.
- While the surface parking material would be impermeable, the runoff would be detained and treated as required by the Town.
- Lighting will be sufficient for safety and ‘dark skies’ friendly and light standards would be designed in accordance with the development permit area guidelines.
Zoning
The proposal complies with the use and density requirements of the RM-3 Mixed Residential zone,2. Key zoning details and requested variances are summarized in Table 1 below. An asterisk is used to identify where the proposal does not meet the requirements of the existing Zone.
Table 1. Summary of Zoning and Variances
| Section | Description | Required | Proposed | Variance |
|---|---|---|---|---|
| RM-3: Mixed Residential | ||||
| 9.4.4 | Lot Size, minimum | 1500m² | 5288m² | |
| (Floor Space) | - | 7190m² | ||
| 9.4.4 | Floor Space Ratio, Base Density | 1.5:1 | 1.36:1 | |
| 9.4.4 | Lot Coverage, maximum | 60% | 56% | |
| 9.4.4 | Impermeable Surface Coverage, maximum | 80% | 70% | |
| (Storeys) | - | 6 | ||
| 9.4.4 | Building Height, maximum | 13.5m | 17.0m | 3.5m |
| Siting of Principal Buildings and Other Structures | ||||
| 9.4.4 | Front Lot Line Setback, minimum | 7.5m | Entrance - 6.8m* Building-7.7m | 0.7m |
| 9.4.4 | Rear Lot Line Setback, minimum | 7.0m | 6.5m* 7.1m | 0.5m |
| 9.4.4 | West Side Lot Line Setback, minimum | 4.0m | 4.0m | |
| 9.4.4 | East Side Lot Line Setback, minimum | 4.0m | 5.7m | |
| 9.4.4 | Flanking Side Lot Line Setback, minimum | 4.0m | 16.9m | |
| Projections into required setbacks | ||||
| 3.7.2(b) | Chimneys, bay windows, heating or ventilation equipment, balconies, open porches or ornamental features. | 0.5m into any setback; | Front balconies 1.2m* Rear balconies 0.5m | 0.7m |
| 3.7.2(b) | Chimneys, bay windows, heating or ventilation equipment, balconies, open porches or ornamental features - maximum width per building face within a side or rear yard setback | 2.0m | 4.5m* | 2.5m |
| 3.7.2(c) | Sunlight control projections into any required setback (min. 0.6m from any lot line) ) | 1.0m | 1.0m | |
| 3.7.2(c) | Sunlight control projections - maximum width per building face within a side or rear yard setback | 4.0m | 5.5m wide* | 1.5m |
| 4.8.9 | Height of a retaining wall | 1.2m | 3.4m* | 2.2m |
| PARKING | ||||
| 5.2.2 (g) | minimize light falling on abutting lots | Lighting to comply | ||
| 5.5.3 | Small car spaces (exc. parallel) - 2.4m wide, 4.8m long, marked | Max 30% | (29 spaces) 30% | |
| Table 5.2 | 1BR apartment unit - 1.0 per unit | 18 | 18 | |
| Table 5.2 | 2BR apartment unit - 1.5 per unit | 75 | 75 | |
| Table 5.2 | 3BR apartment unit - 2.0 per unit | 6 | 6 | |
| Table 5.4 | Apartment, Rowhouse, Townhouse: • Class 1: 1 per unit • One 6-space rack at each entrance of an apartment |
Class 1: 1 per unit; One 6-space rack at each entrance of an apartment | ||
| 5.13.2 | Every required residential parking space, excepting secondary suites and Home Occupation parking requirements, must be an Energized Electric Vehicle Space. | Required | ||
| 5.13.3 | Every required Class 1 bicycle parking space must be an Energized Electric Bicycle Space | Required |
While the parking complies with zoning requirements, visitor parking spaces should be identified.
Zoning Bylaw Variances
Building Height
As shown in Figure 5, the grade difference of the site between the front and rear of the building is almost two storeys. This grade difference lowers the average grade from which building height is measured. The variance to increase building height from 13.5m to 17m can be supported because the building steps up two storeys along with the slope and the applicant has introduced some architectural elements to break up the perceived building mass.
Building setbacks
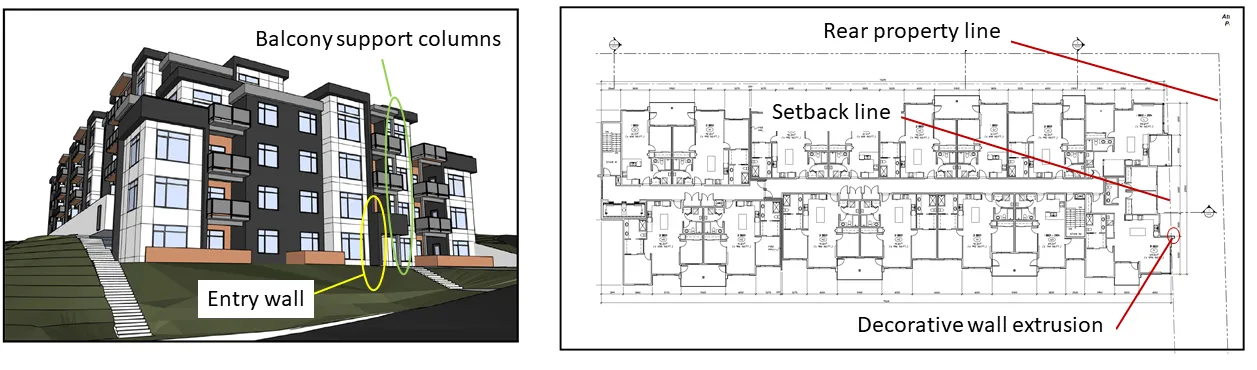
The request to reduce the front yard setback from 7.5m to 6.8m can be supported because it would accommodate balcony supports and an entry wall at the front entrance as shown in Figure 6. The main building face has a front yard setback of 7.7m where 7.5m is the minimum.
The request to reduce the rear yard setback from 7.0m to 6.5m can be supported because it would accommodate a small architectural wall feature protrusion that runs up to the roof as shown in Figure 7, which breaks up the massing and adds some visual interest to the building. The rear property line is at an angle to the building face, which otherwise complies with the required setback.
Projections into required setbacks
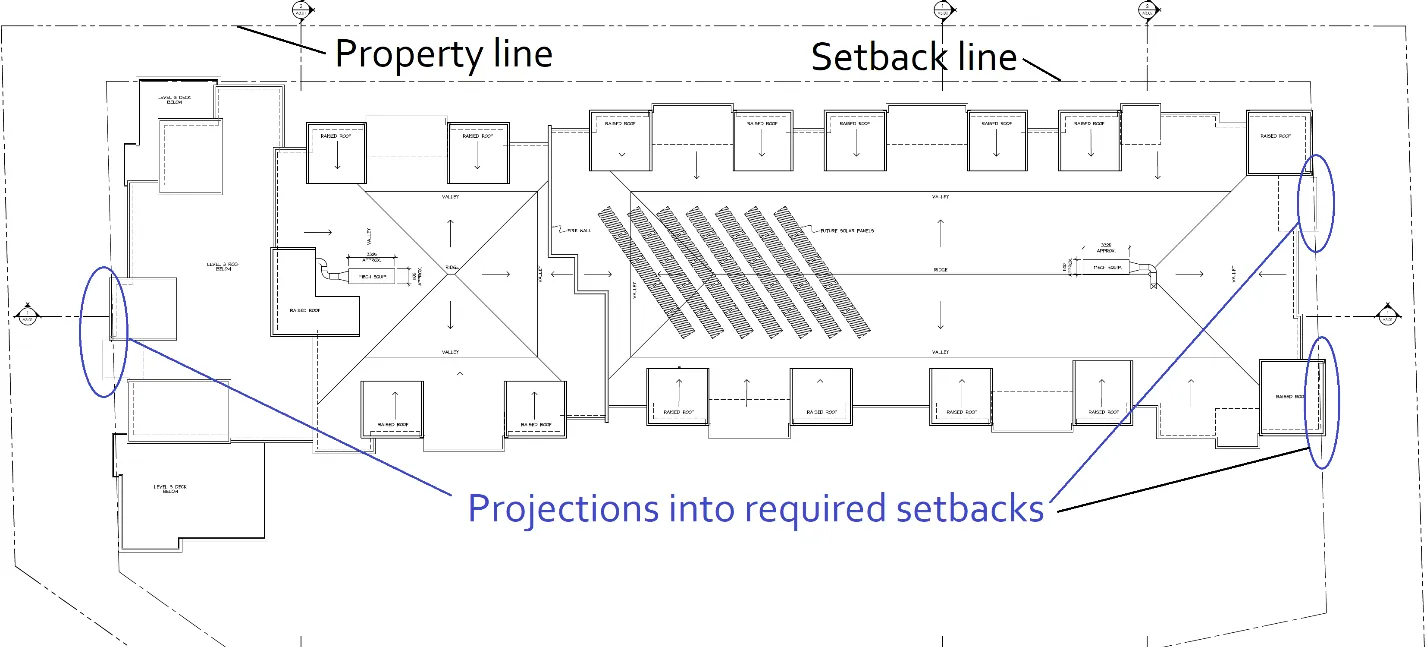
The requested variances to allow for balcony projections into the required setbacks along the front (from 1.0m to 1.2m) and rear (from 2.0m to 4.5m) elevations (refer to Figure 8) can be supported as they are minor in nature, improve the usefulness of those outdoor spaces and would not create additional privacy impacts on adjacent properties. In addition, the variance to increase the width of a roof projection on the rear elevation from 4.0m to 5.5m can also be supported for the same reasons.
Retaining Wall height
A variance is requested to increase the permitted height of a retaining wall from 1.2m to 3.4m. The 3.4m concrete retaining wall is at the entrance to the underbuilding parking as shown in Figure 9. A guardrail/fence would provide safety for the fire exit walkway along the top of the retaining wall and is exempt from the height requirement. The variance can be supported for the following reasons:
- Compliance with the zoning bylaw by stepping the retaining wall back to create two bylaw compliant walls would result in further excavation of the hill and the additional loss of existing trees proposed for retention.
- The wall would be covered with vines and partially screened by trees and other plantings, reducing its visual impact.
Servicing
All offsite servicing and improvements are subject to a works and servicing agreement as a condition of a future building permit.
To address fire suppression requirements, the applicant proposes to upgrade the water main on Erskine Lane. A fire hydrant will be required on the frontage of the property.
The Servicing Concept plan (Attachment 8) shows stormwater treatment in some landscape beds with detention in tanks under the surface parking lot. The concept is to provide detention tanks that would accommodate the entire site as a worst-case scenario. A more detailed stormwater management design will be provided at the servicing stage. Soil permeability would reduce the size and extent of storm water detention tanks. Any changes would be underground and would not affect landscaping or the form and character of the development. The underground storm water detention tanks in the parking and driveway areas will support heavy vehicles.
Subdivision and Development Servicing Bylaw Variances
The general concept to rebuild the turnaround area at the end of Erskine Lane was secured in a covenant registered on title at the time of rezoning to address on street parking as illustrated in Figure 10. Ordinarily, offsite works are not part of a development permit, however the following variances to Section 5 of Subdivision and Development Servicing Bylaw No. 985, 2017 for a Local 18m Right-of-Way (Urban Class A) are requested to facilitate potential modifications to the road frontage of this property:
- Variance to requirements for pocket parking to permit a parking island within a cul-de-sac bulb. The parking island is not part of the standard road configuration.
- Variance to requirements for shared travel lanes to permit a potential bicycle lane should staff determine the need, location, and design for a bike lane along the property frontage. There is no bylaw requirement for a bike lane on this class of road. This will be resolved at the detailed design stage.
CONCLUSION:
Renewing the development permit to construct a six-storey, multi-unit residential building is supportable because the proposal complies with the DPA design guidelines, and the applicant has introduced some design elements to break up the massing of the building to ensure it fits with the site context. It is recommended that the applicant identify visitor parking spaces on the plans. Following Committee of the Whole’s review of the development permit application, it is recommended that the application advance to a Council meeting for consideration, following notification of an Opportunity for Public Comment because variances are requested.
| CONCURRENCE: | Initials | Comments |
|---|---|---|
| Chief Administrative Officer |
| REVIEWED BY: | Initials |
|---|---|
| Director of Corporate Administration | NA |
| Director of Finance | NA |
| Director of Development Services | LT |
| Director of Engineering and Parks | IL |
| Director of Protective Services | NA |
Attachments:
- Location plan
- Applicant Letter, April 4, 2023 and January 25, 2021 & (6 pages)
- Architectural Plans – VDA Architecture Limited, January 25, 2023 (16 pages)
- Proposed Exterior Treatment and Renderings – VDA Architecture Limited, January 25, 2023
- Landscape Plan – LADR Landscape Architecture, April 9, 2021 (2 pages)
- Tree Management Plan - Gye and Associates (February 9, 2018)
- Civil Design Brief - Islander Engineering, April 27, 2018 (4 pages)
- Conceptual Site Servicing Plan - Islander Engineering, January 21, 2021
- Sustainability Checklist (8 pages)
- Development Permit Guideline review (6 pages)
- Zoning Review (5 pages)
Document Images
(1)