TOWN OF VIEW ROYAL COUNCIL REPORT - DEVELOPMENT VARIANCE PERMIT APPLICATION 2023-03 – 1450 GLENTANA ROAD
Report on an application to increase fence height on top of existing retaining walls at 1450 Glentana Road to address security concerns.
TOWN OF VIEW ROYAL COUNCIL REPORT
TO: Council
DATE: January 10, 2024
FROM: Jeff Chow, RPP, MCIP, Senior Planner
MEETING DATE: January 16, 2024
DEVELOPMENT VARIANCE PERMIT APPLICATION 2023-03 – 1450 GLENTANA ROAD
RECOMMENDATION:
THAT Development Variance Permit Application 2023-03 be approved as per the report dated January 10, 2024, from the Senior Planner titled “Development Variance Permit Application 2023-03 for 1450 Glentana Road”;
AND THAT Development Variance Permit Application 2023-03 include the following variances:
- Variance to Section 4.8.1 of Zoning Bylaw No. 900, 2014 to increase the height of a fence from 2.0m to 5.3m; and
- Variance to Section 4.8.1 of Zoning Bylaw No. 900, 2014 to increase the height of a fence abutting a commercial zone from 2.5m to 5.3m.
PURPOSE:
To consider Development Variance Permit Application 2023-03 to permit fences up to 5.3m tall (2.0m high security fences on top of retaining walls that are up to 3.3m high) at 1450 Glentana Road.
TIME CRITICAL:
There are no time considerations for the Town.
EXECUTIVE SUMMARY:
In response to a series of vehicle and storage locker break-ins at the subject property, the applicant requests two variances to replace existing guardrails ranging in height from 1.1m to 1.4m mounted on top of existing retaining walls with 2.0m high rail fences on top of existing retaining walls that surround a parking lot to improve security. The initiative is one of the actions recommended by a Crime Prevention Through Environmental Design review prepared by Westshore RCMP.
BACKGROUND:
The proposal was introduced at the December 12, 2023, Committee of the Whole meeting (refer to Attachment A for a copy of the staff report), with further details to be provided.
DISCUSSION:
Details of the proposal have been clarified. The requested variances are as follows:
- Variance to Section 4.8.1 of Zoning Bylaw No. 900, 2014 to increase the height of a fence from 2.0m to 5.3m; and
- Variance to Section 4.8.1 of Zoning Bylaw No. 900, 2014 to increase the height of a fence abutting a commercial zone from 2.5m to 5.3m.
Approval of the variances would permit replacement of existing guardrails ranging in height from 1.1m to 1.4m with taller rail fences up to a height of 2.0m on top of existing 3.3m high retaining walls that surround a parking lot as shown in Figure 1 and 2 below, for the purpose of improving site security. The 5.3m fence height is requested because the Zoning Bylaw measures fences on top of a retaining wall from the lowest point of the wall.
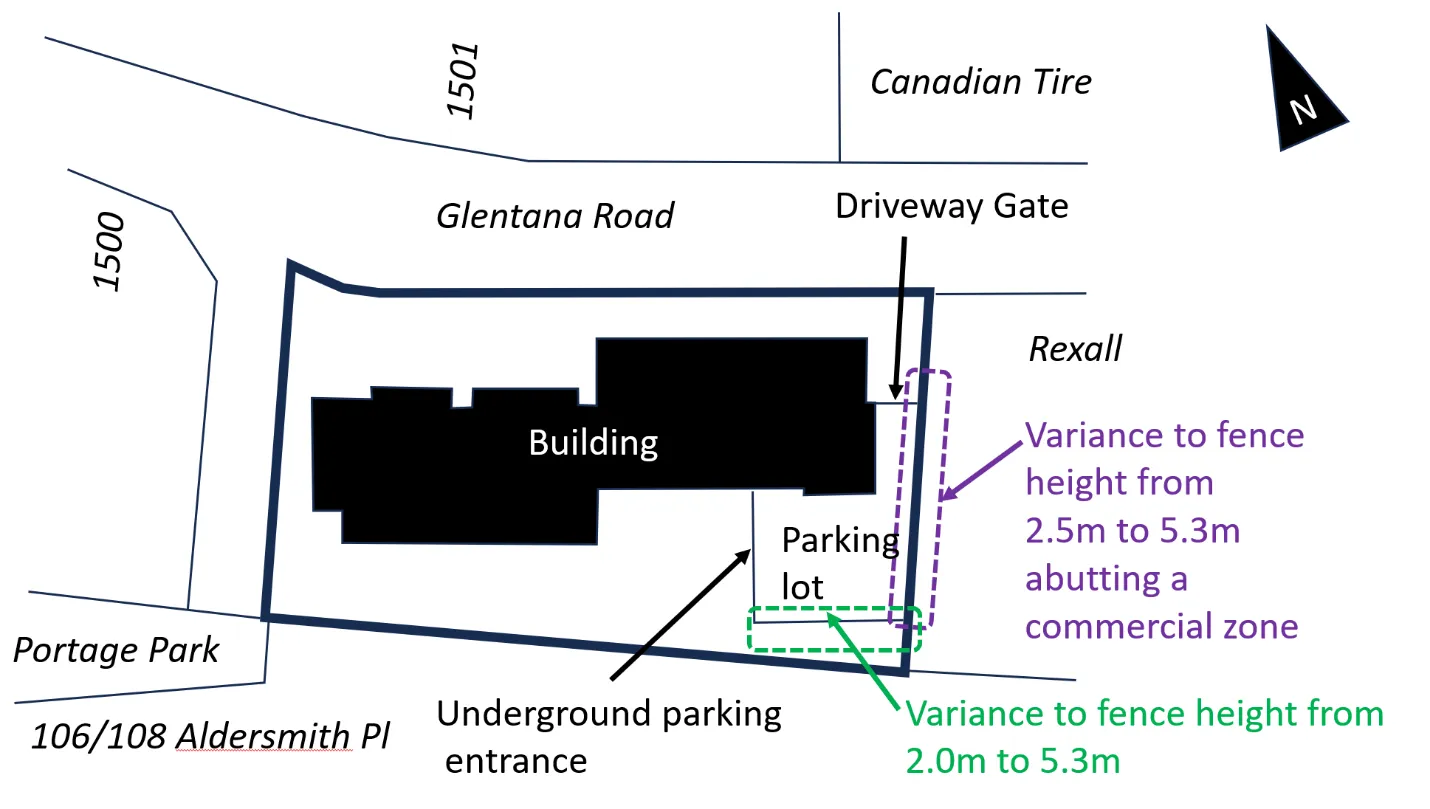
Figure 1. Proposed areas for fence replacement
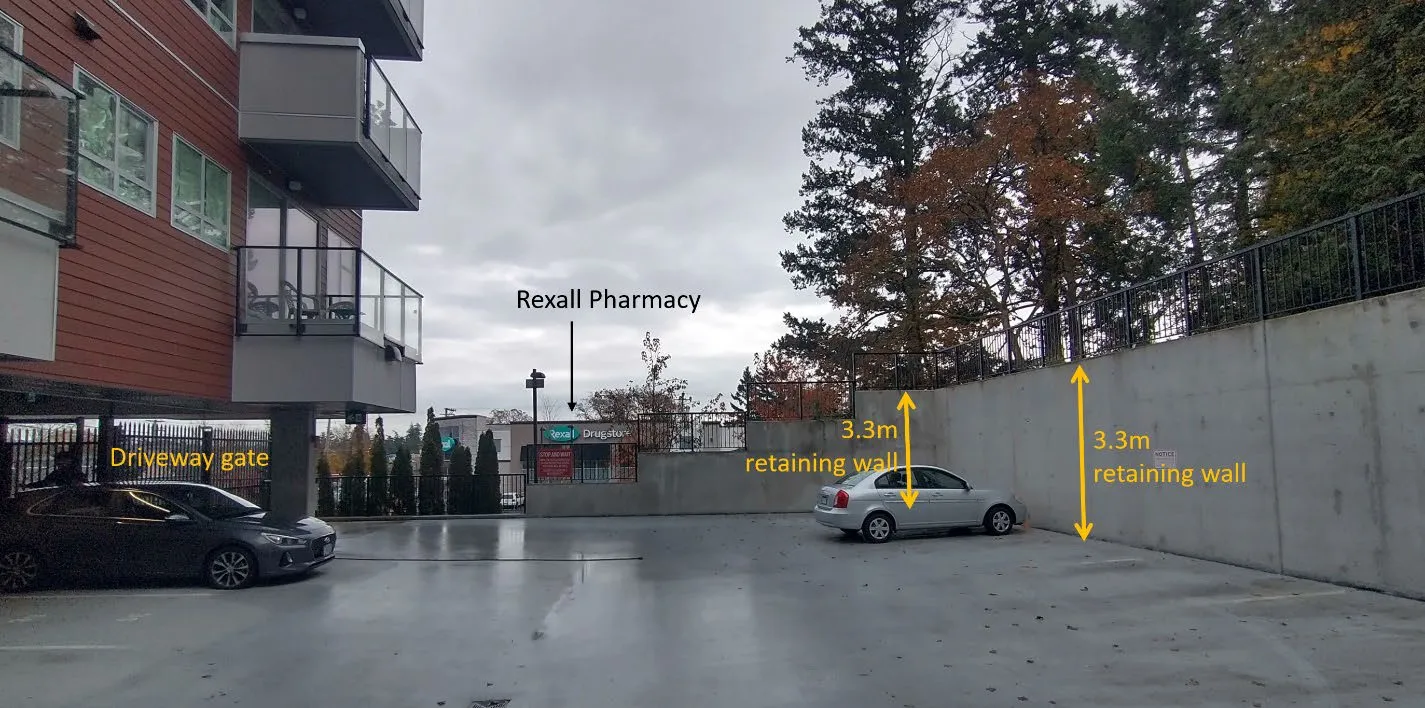
Figure 2. Interior view of parking lot
Further to the discussion at the Committee of the Whole meeting, the proposal includes potential replacement of the existing 1.1m railing at the rear of the property (see Figure 3) with a taller rail fence to discourage intruders, which is also captured in the variance request.
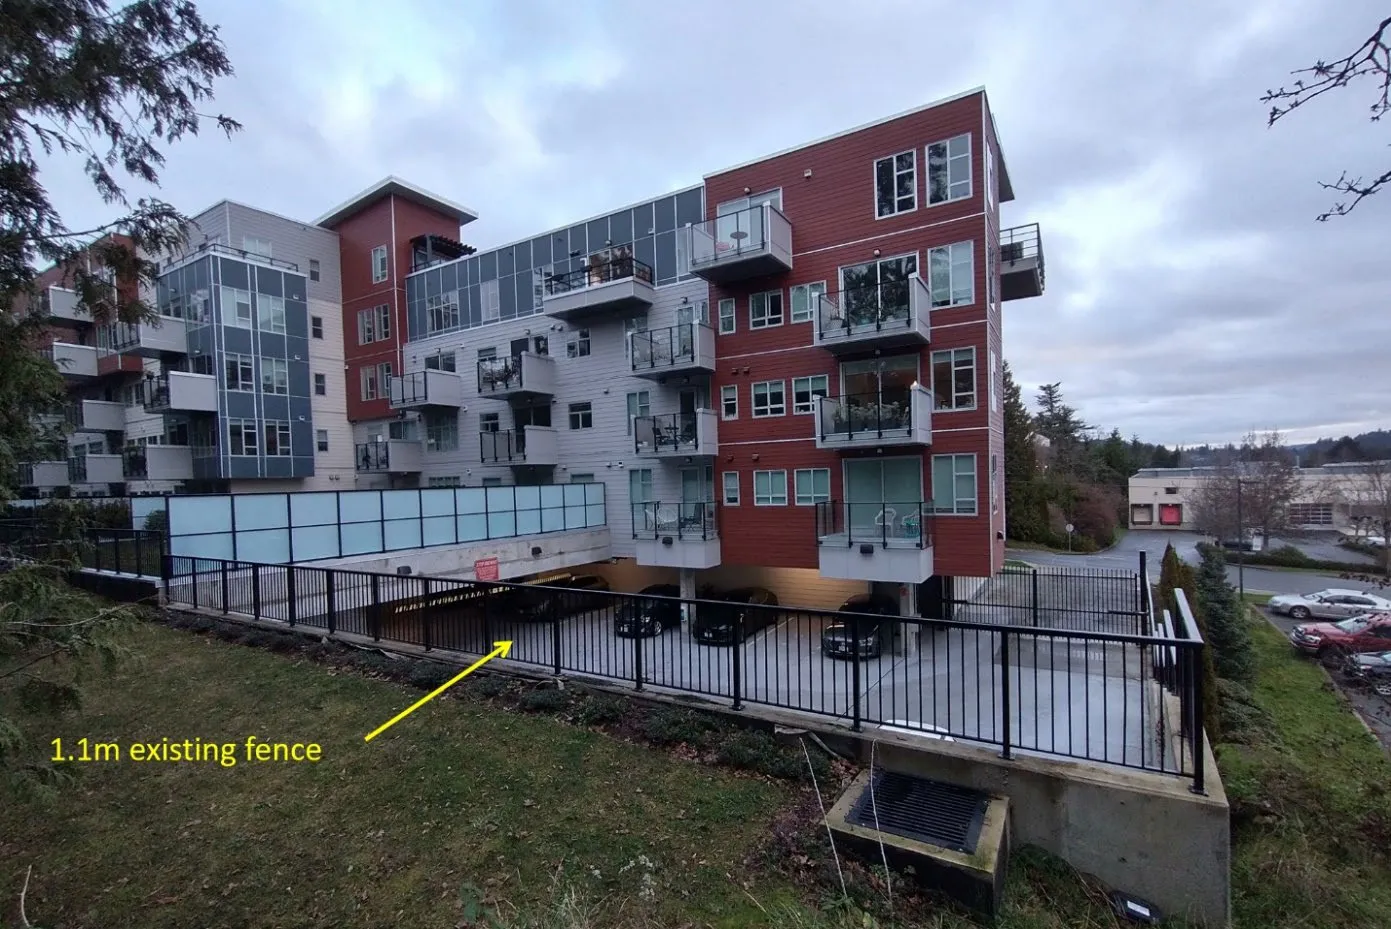
Figure 3. View from rear of property
Staff supports the variances for the following reasons:
- The initiative is one of several actions recommended by a Crime Prevention Through Environmental Design review prepared by Westshore RCMP.
- The taller fences are visually permeable (not solid) and are in locations not highly visible from the street as shown in Figure 4.
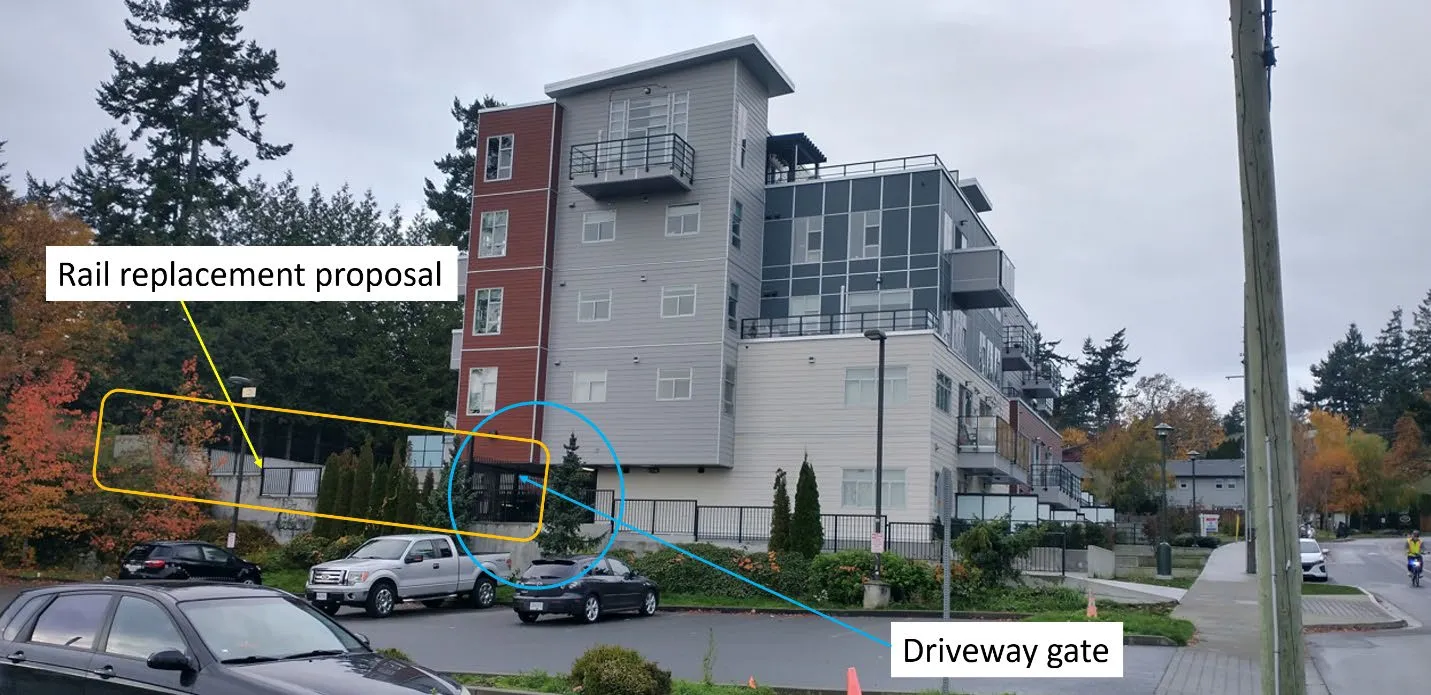
Figure 4. East view of subject property from Glentana Road
SUSTAINABILITY/CLIMATE CHANGE IMPACTS:
This issue has no sustainability or climate change implications.
FINANCIAL IMPLICATIONS:
No significant financial implications are anticipated for the Town.
ALTERNATIVES:
There are no alternative recommendations associated with this report.
CONCLUSION:
The variances to permit taller fences on top of existing retaining walls around a surface parking lot can be supported because site security would be improved in a location with a history of break-ins without negatively affecting the streetscape.
CONCURRENCE:
| Position | Initials | Comments |
|---|---|---|
| Chief Administrative Officer | SS | • Recommend Approval |
REVIEWED BY:
| Position | Initials | Comments |
|---|---|---|
| Director of Corporate Administration | Not requested | |
| Director of Finance | Not requested | |
| Director of Development Services | LT | |
| Director of Engineering and Parks | Not requested | |
| Director of Protective Services | Not requested |
ATTACHMENTS:
- Report dated December 6, 2023 from the Senior Planner titled “Development Variance Permit Application 2023-03 for 1450 Glentana Road.”
Document Images
(1)