Provincial Policy Manual & Site Standards – Small-Scale, Multi-Unit Housing
A comprehensive policy manual and set of technical site standards provided by the Province to assist local governments in implementing legislative requirements for small-scale, multi-unit housing.
Provincial Policy Manual & Site Standards
Supporting local government with legislative requirements under the Local Government Act and Vancouver Charter for small-scale, multi-unit housing

Small-Scale, Multi-Unit Housing
Table of Contents
Introduction ............................................................................................................................ 1
- Purpose of the Policy Manual ............................................................................................................... 1
- How to use the Policy Manual............................................................................................................... 1
- Why is the Province introducing SSMUH requirements? ................................................................... 3
- What is Small-Scale Multi-Unit Housing (SSMUH)? ............................................................................. 4
Part 1 – Overview of the legislation and implementation process.................................. 5
- Where do the new requirements apply?.............................................................................................. 5
- Summary of SSMUH requirements ...................................................................................................... 5
- Exemptions............................................................................................................................................ 11
- Extensions ............................................................................................................................................. 13
- Implementing SSMUH requirements................................................................................................. 15
- Development application processes and in-stream development applications ........................... 19
- Relationship with other provincial legislation................................................................................... 20
- Overview of other related Provincial initiatives ................................................................................ 26
Part 2 – Zoning bylaw amendments................................................................................... 31
- Building type......................................................................................................................................... 34
- Density / intensity................................................................................................................................. 35
- Lot line setbacks ................................................................................................................................... 36
- Building height / storeys ..................................................................................................................... 38
- Lot coverage.......................................................................................................................................... 39
- Parking requirements .......................................................................................................................... 40
Part 3: Other considerations for implementing SSMUH requirements......................... 46
- Development permit areas ................................................................................................................. 46
- Subdivision, lot sizes, and strata titling.............................................................................................. 51
- Considerations for the tenure of SSMUH housing ........................................................................... 52
- Using data and geospatial visualization to support implementation............................................ 56
- Methods to estimate potential increases in density ........................................................................ 58
- Infrastructure and servicing considerations ..................................................................................... 61
Part 4 – Site Standards ......................................................................................................... 65
- Purpose of these resources................................................................................................................. 65
- Site standards package A .................................................................................................................... 67
- Site standards package B .................................................................................................................... 69
- Site standards package C .................................................................................................................... 71
- Site standards package D.................................................................................................................... 73
Appendices ............................................................................................................................ 75 Appendix A: Similar initiatives in other jurisdictions ...................................................... 76 Appendix B: List of local governments that may have prescribed bus stops............... 78 Appendix C: Using GIS to identify affected parcels.......................................................... 79
- Initial data preparation and administrative boundaries.................................................................. 79
- Exemption overlays.............................................................................................................................. 79
- Bus Stops............................................................................................................................................... 80
- Identifying parcels subject to secondary suite and accessory dwelling unit requirements........ 81
- Identifying lots subject to a minimum of three to six housing units ............................................. 82
- Identifying the lots exempt from the minimum three to six housing units requirements.......... 83
- Determining where zoning must be amended to permit three, four, or six dwelling units........ 84
Appendix D: Calculating maximum build-out density under SSMUH zoning............... 86
- Method 1 - BC Assessment approach ................................................................................................ 86
- Method 2 - Census data approach ..................................................................................................... 87
Appendix E: Calculating incremental build-out density under SSMUH zoning............ 88
- Method 1: Trends assessment............................................................................................................ 88
- Method 2: Complex build-out modeling............................................................................................ 90
- Data development................................................................................................................................ 91
- Assumptions development ................................................................................................................. 92
- Current state development................................................................................................................. 93
- Maximum possible capacity analysis ................................................................................................. 94
- Development likelihood analysis........................................................................................................ 94
- Build-out modeling............................................................................................................................... 94
DOCUMENT TABLE OF REVISIONS
| Number | Date of Revision | Nature of Revisions |
|---|---|---|
| 1 | December 14, 2023 | Typographical errors corrected, date on page 6 corrected to December 7, 2023. and missing hyperlinks added. |
List of tables
Table 1: Overview of SSMUH legislative requirements for single family and duplex zones .. 7 Table 2: Common zoning bylaw requirements that will deter SSMUH housing forms ......... 32 Table 3: Considerations and recommended uses of different off-street parking approaches for lots with a minimum of three or four units in Restricted Zones .......................................... 43 Table 4: On-site and off-site transportation demand management measures ..................... 45 Table 5: Recommended zoning regulations for lots requiring a minimum of 2 units .......... 68 Table 6: Recommended zoning regulations for lots requiring a minimum of 3 or 4 units that are less than 1,215m² in size ................................................................................................. 70 Table 7: Recommended zoning regulations for lots requiring a minimum of 4 units and are more than 1,215 m² in size ............................................................................................................ 72 Table 8: Recommended zoning regulations for lots requiring a minimum of 6 units .......... 74
List of figures
Figure 1: Process for legislative compliance with SSMUH requirements ............................... 18 Figure 2: Impacts to building area and siting from on-site parking requirements ............... 40 Figure 3: Process diagram for identifying impacted lots using GIS ........................................ 57 Figure 4: Methods to estimate potential increases in density ................................................. 58 Figure 5: Process diagram for calculating maximum build-out density ................................. 59 Figure 6: The trends assessment method of estimating incremental build-out ................... 60 Figure 7: The complex build-out modelling method to estimate incremental build out ...... 60 Figure 8: Estimating infrastructure impacts from anticipated changes in density ............... 62 Figure 9: Process flow chart to identify parcels where SSMUH must be permitted under the SSMUH legislation .......................................................................................................................... 81 Figure 10: The trends assessment method of estimating incremental build out .................. 88 Figure 11: Process to apply complex build-out modeling approach ....................................... 91
Introduction
1. Purpose of the Policy Manual
In the fall of 2023, the Province of British Columbia (BC) introduced changes to the Local Government Act (LGA) and Vancouver Charter (VC) to allow more small-scale, multi-unit housing in land use zones that are otherwise restricted to single-family dwellings or duplexes. These are referred to as Restricted Zones in the new legislation. The legislation applies to all municipalities and regional districts in the province.
This Policy Manual is a resource to support local governments with the implementation of zoning bylaw amendments required to comply with the changes to the LGA and VC under the Small-Scale, Multi-Unit Housing (SSMUH) legislation. It establishes provincial expectations for local government implementation of the SSMUH requirements.
In preparing, amending, or adopting a zoning bylaw to permit the use and density required by the SSMUH legislation, a local government must consider any applicable guidelines for SSMUH, including this Policy Manual. Subsequent resources or information bulletins may be issued by the Province to clarify or elaborate on changes to the requirements. These resources will be available online at: Local government housing initiatives - Province of British Columbia.
The content of this manual is not a substitute for legislation, nor should it be relied upon as legal advice. Users of this manual should seek legal advice as necessary.
2. How to use the Policy Manual
This Policy Manual is to be used by all local governments in BC to guide updates to zoning bylaws, other regulatory bylaws, and policies undertaken to comply with SSMUH legislation. Due to the differences in the numbering and legislative framework for the LGA and the VC, specific sections of the VC are referenced as a footnote where appropriate.
The specific guidance that must be considered by local governments when implementing the SSMUH legislation is in Part 4 of the Policy Manual.
2.1 Read the Policy Manual in its entirety
Local governments must consider the contents of this Policy Manual and should read it in its entirety. Some of the appendices may not apply to all jurisdictions. The Policy Manual is structured as follows:
- Part 1 provides an overview of the SSMUH legislative requirements, the implementation process, and direction for interpreting both;
- Part 2 discusses zoning bylaw updates required to comply with the legislative requirements by identifying recommended approaches based on best practices and the experiences of jurisdictions that have already implemented similar policies, common zoning bylaw requirements that are not aligned with the objectives of the SSMUH legislation, and alternative approaches;
- Part 3 discusses other factors for local governments to consider when aligning policies and procedures with SSMUH requirements, such as using development permit areas, housing tenure, and infrastructure servicing;
- Part 4 contains four packages of site standards, each consisting of groups of recommended technical specifications or regulations for zoning bylaws that local governments may adopt for different lots and areas to which the SSMUH requirements will apply; and
- the appendices contain additional information for compliance with SSMUH requirements, such as using geospatial data to support implementation and calculating anticipated changes in density resulting from zoning bylaw updates.
2.2 Geographic scale
Local governments are required to update their zoning bylaws to permit the prescribed minimum SSMUH densities on single-family and duplex lots. Local governments should also consider applying this manual, and updated zoning bylaw requirements to existing low-density, multi-family residential zones to improve consistency and the ease with which SSMUH can be developed.
Local governments that already have existing small-scale multi-unit zoning bylaws that cover all residential areas previously zoned for single-family or duplex are strongly encouraged to apply this information in this manual to those areas and amend their bylaws as needed. This will provide a consistent development landscape regionally and provincially, providing transparency and predictability for both developers and homeowners. The success of local bylaws will be monitored along side the implementation of the SSMUH legislation.
This policy manual recognizes the significant diversity of local governments in BC in terms of legal structure, size, geography, and historical and current land use patterns. To the extent possible this manual takes this diversity into account and outlines a range of different considerations for different contexts. Consequently, not all contents are applicable to every local government, geography, or lot within their boundaries. Some parts of this manual refer to specific areas within communities where particular SSMUH density requirements will apply. Other content refers to considerations applicable to the whole context of a municipality or regional district electoral area.
2.3 Defined terms and meanings
Except for references to legislation which are italicized, other italicized terms in the Policy Manual are defined in the SSMUH legislation (and provided on page 12 of this manual). For non-italicized terms, the conventional meaning of the word applies.
2.4 Additional policy material
Additional policy material may be issued from time to time by the Province to assist local governments with implementing SSMUH legislative requirements. This information is intended to support the information contained in this Policy Manual.
2.5 Relationship with other provincial resources and requirements for local government land use planning
Land use planning policies developed by local governments and the decisions they make must be consistent with SSMUH legislative requirements. The Policy Manual is intended to be complementary to other resources and policy documents published by the Province to guide local governments in specific areas of land use planning like the Flood Hazard Area Land Use Management Guidelines. Except in relation to SSMUH requirements or where the relevant legislation indicates otherwise, those other resources and policy documents take precedence over the contents of this Policy Manual.
3. Why is the Province introducing SSMUH requirements?
Single-family detached homes are out of reach for many people in a growing number of BC communities. However, zoning regulations that exclusively permit single-family detached homes often cover 70-85% of the privately held residential land base in communities. Not only are less expensive multi-unit forms of housing not permitted in most areas of our communities, but they are also subjected to more layers of process and regulations like rezoning and design requirements.
These conditions make it challenging to build multi-unit housing throughout the province. Rezoning requirements add considerable costs to projects and create uncertainty for those interested in building homes in our communities. When combined with long development application processing timelines, these factors impede the supply of much needed market housing that is more affordable than conventional single-family homes. In most parts of the province, the supply of housing is falling further and further behind actual housing needs. The current approach to zoning regulations limits the diversity of housing supply required in BC communities.
Through the SSMUH legislation, the Province is aiming to overcome these challenges by enabling multiple units of housing (2 to 6 units depending on the location and context) to be permitted on single-family and duplex lots without the need for costly and time-consuming rezoning processes. As a result of this, local governments across the province are now required to permit a minimum of two to six units of housing on lots formerly recognized as single-family or duplex lots, which are referred to as Restricted Zones in the SSMUH legislation.
The aim of the SSMUH legislation is to increase housing supply, create more diverse housing choices, and over time, contribute to more affordable housing across BC. Local governments have a critical role to play in its implementation and a lot to be gained from its success. Other jurisdictions around North America and the world are discovering the potential of enabling a more diverse mix of housing forms to be established in all neighbourhoods. It is an essential component of a larger strategy to create more inclusive, affordable, and resilient communities. Both inspiration and lessons can be drawn from the experience of other jurisdictions that have already taken this step. Some of the experiences of other jurisdictions are highlighted in Appendix A.
4. What is Small-Scale Multi-Unit Housing (SSMUH)?
Small-Scale Multi-Unit Housing (SSMUH) refers to a range of buildings and dwelling unit configurations that can provide more affordable and attainable housing for middle-income families. Examples of SSMUH include, but are not limited to:
- secondary suites in single-family dwellings;
- detached accessory dwelling units (ADUs), like garden suites or laneway homes;
- duplexes (side-by-side or up/down);
- triplexes and house-plexes; and
- townhomes.
SSMUH offers housing options that are ground-oriented and compatible in scale and form with established single-family and duplex neighbourhoods. These housing forms were more common prior to the introduction of zoning regulations in communities across BC, and many examples of them can still be seen in most communities. These housing forms typically offer more family-oriented units than larger-scale multi-family housing like condominium towers, and more affordable options than single-family homes. The modest increase in density resulting from these forms of housing can also produce significant benefits for neighbourhood vibrancy, inclusiveness, and sustainability.
Part 1 – Overview of the legislation and implementation process
1. Where do the new requirements apply?
The SSMUH legislation identifies where the prescribed number of housing units must be permitted by local governments on single-family and duplex lots with certain characteristics.
All local governments in British Columbia are required to comply with the sections of the SSMUH legislation applicable to their situation. Secondary suites or ADUs will become permitted almost everywhere in the province, while more urban areas will be required to permit between three and six units on each single-family or duplex lot. Section 481.4 (1) of the LGA and section 565.04 of the VC identify some exemptions to the requirements based on certain lot characteristics, these exemptions are also described below in Part 1, Section 3 of this manual.
Whether the prescribed number of housing units must be permitted on a given lot is determined by a variety of factors, including:
- whether or not the lot is within an urban containment boundary established by a regional growth strategy or an official community plan,
- lot size,
- whether a lot is serviced by local government water and sewerage systems, and
- for municipalities: population size, proximity of a given lot to transit services, and the presence of specific heritage designations.
These provisions are designed to reduce sprawl, ensure new housing units are adequately and efficiently serviced by infrastructure, and protect heritage buildings and features important to communities. The section below summarizes the conditions under which the requirements to permit minimum numbers of units of housing apply.
2. Summary of SSMUH requirements
Areas subject to SSMUH requirements are referred to as Restricted Zones, defined in the legislation as follows:
A zone that, on the date that this section comes into force, or that would, but for this section, restrict the residential use and density of use permitted in the zone to: (a) For the purposes of secondary suites and /or ADUs, a zone in respect of which the permitted use would be restricted to detached single-family dwellings, or (b) For the purposes of three to six units, a zone in respect of which the residential use would be restricted to: a. Detached single-family dwellings, or b. Detached single-family dwellings and one additional housing unit located within the detached single-family dwelling or on the same parcel or parcels of land on which the detached single-family dwelling is located; c. duplexes, or d. duplexes with one additional housing unit located within each dwelling comprising the duplex and no more than 2 additional housing units on the same parcel or parcels of land on which the duplex is located. but does not include a manufactured home zone.
This means that all zones restricted to single family or duplex dwelling as of December 7th, 2023, when the SSMUH legislation received Royal Assent are subject to the requirements in this legislation. Local governments must ensure new or amended bylaws adopted on or after June 30, 2024, comply with this legislation and must consider this policy manual when they do so. While the compliance date for zoning changes is June 30, Restricted Zones to which the legislative requirements apply are determined based on the zoning bylaws in effect as of Royal Assent.
Another important note is that these requirements are now in place for any zone that would, but for this legislation, be restricted to single family or duplex dwellings. That means that local governments can no longer zone for exclusively for single-family or duplex dwellings, except for in areas that are exempt from this legislation.
The requirements for the minimum number of units required to be permitted in Restricted Zones are presented in Table 1. Lots that are exempt from these requirements are described in the next section. Part 4 of this manual provides leading practice zoning bylaw regulations for areas and lots to which the various minimum densities (i.e., minimum number of units) apply.
Table 1: Overview of SSMUH legislative requirements for single family and duplex zones
| Min. number of units required | Description of requirement |
|---|---|
| Secondary suites and ADUs | A minimum of 1 secondary suite and/or 1 detached accessory dwelling unit (ADU) must be permitted in Restricted Zones in all municipalities and regional district electoral areas. Local governments may choose to do any of the following for single-family residential lots to which the higher density requirements for a minimum of 3-6 units do not apply:
|
| Minimum of three units | Unless an exemption applies, a minimum of 3 units must be permitted on each parcel of land 280 square metres or less in a Restricted Zone that is: a) wholly or partly within an urban containment boundary established by a regional growth strategy, or b) if (a) does not apply, wholly or partly within an urban containment boundary established by an official community plan within a municipality with a population greater than 5,000 or, c) if neither (a) or (b) apply, in a municipality with a population greater than 5,000. |
| Minimum of four units | Unless an exemption applies, a minimum of 4 units must be permitted on each parcel of land greater than 280 square metres in a Restricted Zone that is: a) wholly or partly within an urban containment boundary established by a regional growth strategy, or b) if (a) does not apply, wholly or partly within an urban containment boundary established by an official community plan within a municipality with a population greater than 5,000, or c) if neither (a) or (b) apply, on each parcel of land in a municipality with a population greater than 5,000. |
| Minimum of six units | Unless an exemption applies, a minimum of 6 units must be permitted on each parcel of land in a Restricted Zone that meets all of these conditions: a) is wholly or partly within 400 metres of a prescribed bus stop as such term is defined in the Local Government Zoning Bylaw Regulation or the Vancouver Zoning Bylaw Regulation (see Appendix B for a list of communities and routes that may have prescribed bus stops and Appendix C for information on identifying impacted lots using geospatial data); and b) is greater in area than 281 square metres; and c) is wholly or partly within an urban containment boundary established by a regional growth strategy, or d) if (c) does not apply, is wholly or partly within an urban containment boundary established by an official community plan within a municipality with a population greater than 5,000, or e) if neither (c) or (d) apply, is a parcel of land within a municipality or regional district with a minimum population of 5,000 people. |
Important Concepts and Terms
“conditional density rule” means a density rule established under LGA section 482(1) [density benefits for amenities, affordable housing, and special needs housing] to apply for a zone only on applicable conditions being met.
“housing unit” means a self-contained dwelling unit
“manufactured home zone” means a zone in respect of which the only permitted residential use is for manufactured homes as defined in LGA section 673 [definitions in relation to Part 17]
“restricted zone” means a zone where, on the date this definition comes into force, the permitted residential use and density of such use would be, but for the SSMUH requirements (a) For the purposes of secondary suites and /or ADUs, detached single-family dwellings, or (b) For the purposes of three to six units, a zone in respect of which the residential use would be restricted to: a. Detached single-family dwellings; b. Detached single-family dwellings and one additional housing unit located within the detached single-family dwelling or on the same parcel or parcels of land on which the detached single-family dwelling is located; c. duplexes; or d. duplexes with one additional housing unit located within each dwelling comprising the duplex or no more than 2 additional housing units on the same parcel or parcels of land on which the duplex is located, but does not include a manufactured home zone.
“Prescribed distance from a bus stop” is 400 metres.
“Prescribed bus stop” is determined by transit frequency and timing and is considered to be a prescribed bus stop if it is served by at least one bus route that is scheduled to stop at least every 15 minutes, on average, between the hours of: (a) 7 am and 7 pm, Monday to Friday, and (b) 10 am and 6 pm on Saturdays and Sundays.
“Transit-Oriented Area (TOA)” means an area within a prescribed distance from a transit station.
“transit station” means: (a) A prescribed bus stop, bus exchange, passenger rail station or other transit facility; and (b) A planned, prescribed bus stop, bus exchange, passenger rail station or other transit facility
2.1 Prohibited activities
Local governments must not use certain authorities in such a way that unreasonably prohibits or restricts the use or density of use required to be permitted under SSMUH. This includes the following powers identified in the LGA:
a) a power under s.488 [designation of development permit areas], b) a power in relation to a land use regulation bylaw or land use permit, c) a power under s.614 [designation of heritage conservation areas], or d) a power in relation to a heritage alteration permit, as defined in s. 586.
Furthermore, local governments must not use zoning powers to prohibit or restrict, in a transit-oriented area, a prescribed density of use, size or dimension of buildings where the land is zoned to permit any residential use or a prescribed use other than residential use. More information on transit-oriented areas is available at Local Government Housing Initiatives.
The SSMUH legislation also prohibits local governments from doing the following:
- requiring off-street parking or loading spaces for the residential use of housing units required to be permitted to achieve the minimum density of six units,
- using density bonusing to achieve the minimum densities they are required to permit under SSMUH zoning (see the next section for exceptions); and
- holding a public hearing on a zoning bylaw or amendments to zoning bylaw proposed for the sole purpose of complying with the SSMUH legislation.
What are accessory dwelling units and secondary suites?
The terms accessory dwelling unit and secondary suite are used in their ordinary meaning. An accessory dwelling unit or ADU is generally considered to mean a building, or part of a building, that: (a) is a self-contained residential accommodation unit, and (b) has cooking, sleeping and bathroom facilities, and (c) is secondary to a primary dwelling unit located on the same property.
A secondary suite is generally considered to mean an accessory dwelling unit that is located in and forms part of a primary dwelling unit.
2.2 Density Bonusing
To meet demand for community amenities, zoning bylaws can include the option of additional (bonus) density for particular lots or zones, subject to specific conditions, such as the provision of amenities (LGA, s. 482).
For SSMUH, local governments may not use density bonusing to achieve the minimum number of required housing units except in the following circumstances:
- on lots for which the requirement of a minimum of six units applies, in which case local governments may establish conditional density bonus rules for only one of the six housing units, and
- for allowable densities that exceed the minimum densities of the relevant SSMUH legislative requirements for that specific lot.
In regard to the required six-unit density, local governments may only establish conditions in accordance with Section 482 (2) (b) and (c) of the LGA, and not for other types of amenities:
(a) relating to the provision of affordable and special needs housing, as such housing is defined in the bylaw, including the number, kind, and extent of the housing; and (b) a condition that the owner enter into a housing agreement under section 483 before a building permit is issued in relation to property to which the condition applies.
3. Exemptions
The SSMUH legislation sets out several conditions under which certain parcels that would otherwise meet the Restricted Zone definition are exempt from the requirement to amend zoning to permit three to six units, described below. These exemptions were developed through consultation with a broad range of local governments and provincial agencies that oversee various aspects of land use management in the province.
There are two circumstances under which local governments are exempted from all SSMUH requirements, including those for secondary suites and ADUs. Those are in relation to exercising enumerated land use and planning authorities in respect of:
- lands in a local trust area under the Islands Trust Act, and
- a rural land use bylaw under section 457 of the LGA.
Additionally, under the Local Government Zoning Bylaw Regulation¹, lands subject to a hazardous condition where development of the land to the density of use required by sections of 481.3 (3), (4) or (5) of the LGA² can be exempted from the SSMUH legislation providing the local government has obtained a report in which a qualified professional³ certifies, for the local government, that:
- increasing the density would significantly increase the threat or risk from the hazardous condition; and
- the threat or risk from the hazardous condition cannot be practically mitigated.
There are more circumstances under which local governments are exempted from the SSMUH requirements to permit a minimum of three to six units on a lot. Those are in relation to exercising enumerated land use and planning authorities in respect of:
- land that is protected under s. 12.1(2) of the Heritage Conservation Act;
- land that is, on the date the SSMUH legislation comes into force, designated as protected under a bylaw made under LGA, s. 611 [heritage designation protection];
- lands subject to a heritage revitalization agreement, as defined in LGA, section 586, entered into before the date this section comes into force;
- land that is not connected to a water or sewer system (parcels must be connected to both) provided as a service by a municipality or regional district;
- land that is within a zone in respect of which the minimum lot size that may be created by subdivision is 4,050 m²;
- a parcel of land that is larger than 4,050 m²; and
- by regulation⁴, land within a designated Transit-Oriented Area.
It is important to note that land that is within an area designated as a Transit-Oriented Area will be subject to higher density requirements in accordance with the Transit-Oriented Areas legislation and regulation to help improve transit viability and service.
Further information on relationship between the SSMUH legislation and what is permitted on a lot in the Agricultural Land Reserve can be found in section 7.1.
¹ Vancouver Zoning Bylaw Regulation ² Sections 565.03 (3), (4) and (5) of the Vancouver Charter. ³ Qualified professional as described in paragraphs (c) to (f) of section 55 (1) of the Community Charter. ⁴ Vancouver Zoning Bylaw and Local Government Zoning Bylaw Regulations.
As soon as practicable after local governments update the zoning bylaw or bylaws in accordance with the SSMUH legislation and if the zones contain exempted lots, written notice must be provided to the Minister of Housing at PLUM@gov.bc.ca⁵ that identifies:
a) the land to which the exemption applies, and b) the provisions of the legislation under which the exemption is exercised (i.e., the section(s) of the legislation relevant to the purpose of the exemption).
3.1 Considerations for hazardous conditions and protection of the natural environment
Local governments should continue to use their authorities under LGA, s. 491(2) to identify hazard areas where considerations related to health, safety, or protection of property from damage warrant land use regulations. These authorities will continue to apply for lots and areas impacted by SSMUH zoning. See Part 3, Section 1.4 for more information about development permit areas for hazard areas.
Local governments can also continue to use their authorities under LGA, s. 491(1) to specify areas of land that warrant special measures for the protection of the natural environment on lots to which SSMUH requirements apply, provided this authority does not unreasonably obstruct the intent of the SSMUH legislation. See Part 3, Section 1.3 for more information about development permit areas for environmental protection.
4. Extensions
There are several circumstances under which a local government may apply for an extension to comply with the SSMUH legislation in respect of a Restricted Zone. Local governments may update their zoning bylaw for some areas of their jurisdiction for compliance by June 30, 2024, and request extensions for specific areas or lots within their jurisdiction. Such extensions may be granted by the Minister of Housing at the Minister’s discretion based on criteria that will be detailed in a bulletin to be issued in early 2024. An application process will also be outlined at that time.
The Minister may grant one or more extensions to a local government if the Minister is satisfied that the local government is unable, by June 30, 2024, to comply with the SSMUH requirements for any of the following reasons:
⁵ Or mailed to: Planning & Land Use Management Branch, PO Box 9841, STN PROV GOVT, Victoria BC, V8W 9T2.
a) the local government is in the process of upgrading infrastructure that services the specific area or specific lots for which the extension is being requested; b) the infrastructure that services the area where SSMUH would apply is such that compliance by June 30, 2024, is likely to increase a risk to health, public safety or the environment in that area; or c) extraordinary circumstances exist that otherwise prevent compliance in relation to the area.
What is an “extraordinary circumstance”?
An extraordinary circumstance for the purpose of an extension to comply with the requirements of the SSMUH legislation is a situation that would necessitate diversion of local government resources to the management of the circumstance and mitigation of impacts arising from the circumstance such that compliance with the legislation in the specified timeline would not be possible. Examples of extraordinary circumstances may include major wildfire or flood events.
An application for an extension must contain the information required by the Minister (for example, a report by a qualified professional attesting to the infrastructure need and risks) and must be submitted to the Minister as follows:
a) unless paragraph (b) applies, on or before June 1, 2024; or b) in the case of extraordinary circumstances, on or before June 30, 2024.
Under Section 786(4)⁶, LGA, the Minister must give the local government written notice of an extension refusal or an extension approval that includes:
a) in the case of an extension refusal, the date of the refusal, and b) in the case of an extension approval, the date by which compliance with SSMUH is required in relation to the area (which may not be later than December 31, 2030).
Extensions requested on the basis of infrastructure upgrades apply only to the specific areas impacted. Local governments still must amend their zoning bylaws for the other areas within their jurisdiction to which the SSMUH requirements apply by June 30, 2024.
⁶ Section 625(4) of the Vancouver Charter.
4.1 Extended compliance date and notice of compliance
If a local government applies for an extension in relation to an area, the local government must adopt a zoning bylaw that complies with SSMUH in relation to the area, as follows:
a) if the extension is granted, on or before the date set out in the notice of extension; or b) if the extension is refused, within 90 days after the date set out in the notice of refusal.
A local government must provide the Minister with written notice as soon as possible after the local government has adopted the last zoning bylaw or amendment necessary to comply with SSMUH, except for the zoning bylaw or amendments necessary to comply with SSMUH in areas for which an extension has been granted.
If an extension is granted to a local government in relation to an area, the local government must give the Minister written notice as soon as possible after the local government has adopted a zoning bylaw that complies with SSMUH in relation to that area.
5. Implementing SSMUH requirements
The SSMUH requirements will apply as of the date that the legislation comes into force. This means local governments must not unreasonably restrict use or density of use that must be permitted under the SSMUH legislation, nor can they avoid the application of SSMUH requirements, including by doing any of the following:
- rezone existing single-family and duplex lots to non-residential or ancillary residential uses,
- enter into new heritage revitalization agreements that vary the use or density of use authorized below the use or density of use required to be permitted pursuant to SSMUH requirements, or
- alter the location of urban containment boundaries or servicing areas.
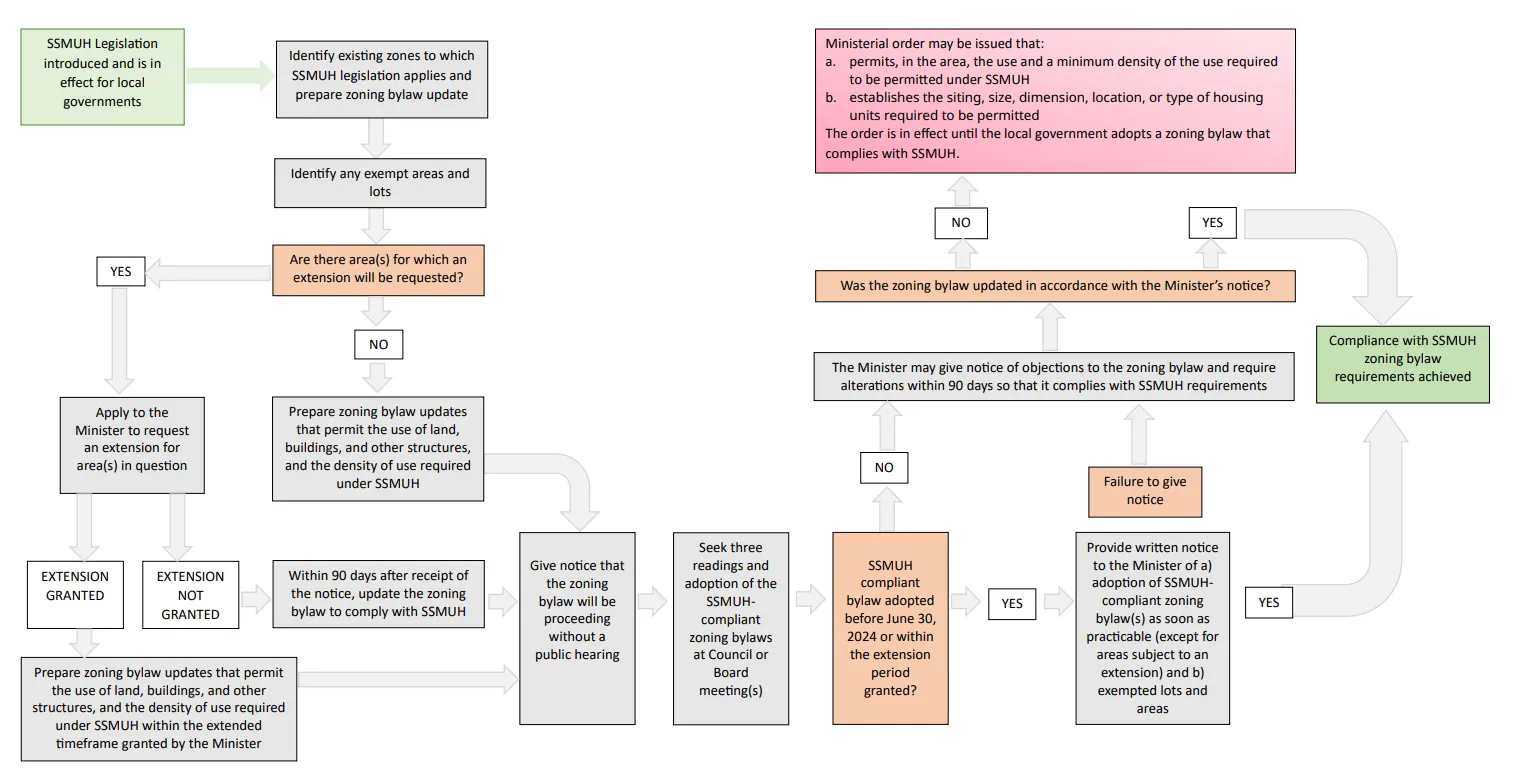
Local governments must update their zoning bylaws to align with SSMUH legislative requirements by June 30, 2024. Figure 1 illustrates the anticipated process for local governments to implement SSMUH-compliant zoning bylaws. In doing so, local governments should consider the following.
- In some cases, local governments are prohibited from exercising authorities in the LGA related to zoning regulations, as described in Part 1, Section 2.1 of this manual.
- Typically, all bylaws enacted after the adoption of an official community plan must be consistent with LGA, s. 478 (2). However, zoning bylaws updates required to align with the SSMUH legislation are explicitly excluded from this requirement until December 31, 2025.
- Before December 31, 2025, however, local governments will need to amend their OCPs for the purpose of permitting the required uses and densities in their bylaws.
- Local governments can update their zoning bylaws for alignment with SSMUH by changing the permitted densities and zoning regulations for all single-family and duplex zones. An alternative approach that may be consistent with ongoing efforts to streamline zoning bylaws could be to consolidate multiple single-family and duplex zones into fewer zones with zoning regulations that align with SSMUH requirements.
- Local governments must not hold a public hearing for zoning bylaw updates for the sole purpose of complying with the SSMUH legislation. Consequently, notice that a public hearing will not be held must be given by local governments, according to the process set out in LGA section 467⁷.
- If zoning bylaw updates for SSMUH compliance are adopted using a phased approach or to accommodate in-progress applications, local governments are prohibited from holding a public hearing for each phase, if the amendment is for the sole purpose of complying with SSMUH.
After adopting the last zoning bylaw or bylaw amendment necessary to comply with SSMUH requirements, local governments must give written notice to the Minister of Housing as soon as practicable. In addition to the notice of SSMUH compliance, if there are exemptions exercised in relation to any of those bylaws, the written notice must include the location of any exempted lands and the legislative provisions (i.e., rationale) under which the exemptions are being exercised. If a local government is unable to amend its zoning bylaw within the established timeframe, it must request an extension (see Part 2, section 3).
5.1 Ministerial authority in the event of non-compliance by a local government
Local governments that do not comply with the legislative requirements for SSMUH by the compliance deadline of June 30, 2024, may be subject to a ministerial order that overrides their zoning bylaw to permit the use and a minimum density of use required to be permitted under SSMUH. In these cases, the minister will first give notice and provide an opportunity for the local government to make the amendments.
The Local Government Zoning Bylaw Regulation⁸ may be used to establish specific conditions to override the non-compliant single-family and duplex zoning bylaw provisions. A ministerial order will remain in place until the affected local government adopts zoning that is compliant with the SSMUH legislation.
⁷ Section 566.1 of the Vancouver Charter. ⁸ Vancouver Zoning Bylaw Regulation.
How to ensure compliance with SSMUH requirements
- Approve a zoning bylaw or bylaws that comply with SSMUH requirements by June 30, 2024, unless an extension has been granted and not expired (see Part 2, Section 4).
- Notify the Minister of Housing in writing that the final zoning bylaw or zoning bylaw amendment necessary for compliance with the SSMUH requirements has been adopted, the location(s) of any exempted land(s) and the legislative provisions supporting the exemptions.
- Update the official community plan by December 31, 2025.
6. Development application processes and in-stream development applications
6.1 Development application processes
Following the adoption of zoning updates to implement the SSMUH legislation, rezoning applications can no longer be required for SSMUH in the areas where it must be permitted under the legislation. Rezoning will also no longer be required for secondary suites or accessory dwelling units in most places, depending on the manner in which the local government chooses to implement the legislation (for example, if a local government chooses to only permit secondary suites in single-family zones, rezoning applications may be required for accessory dwelling units).
However, development permits can still be required, and development variance permits may be necessary, depending on building design and site constraints. Additionally, some local governments might impose other requirements as a condition of building permit issuance, such as a business licence for secondary suites or accessory dwelling units.
Recommended approaches to development permit areas for SSMUH projects are discussed in detail in Part 3, Section 1 of this manual. Several ways local governments can make the development approval process easier for secondary suites, ADUs, and SSMUH projects are identified below.
Development approval processes improvements for SSMUH
- Emulate the approvals process used for single-detached homes (i.e., do not impose additional processes on SSMUH projects)
- If development permits are required, delegate issuing approval to staff
- Delegate issuing approval of minor development variance permits to staff (permitted under section 498.1 of the LGA)
- Eliminate requirements for a business license or covenant concerning the rental of secondary suites and ADUs
- Eliminate requirement for landowners to live on a property where a secondary suite or ADU is rented out
- Waive tree-cutting permit requirements for secondary suites, ADUs and SSMUH developments if none are required for single-detached dwellings
6.2 Options for in-stream development applications
The legislative amendments do not prescribe a specific process or approach for local governments to use when considering the impacts of the SSMUH legislation on in-stream development applications. In smaller jurisdictions, where applications are underway to permit uses or densities that will become permitted by-right following implementation of the SSMUH legislation, local governments may wish to consult with applicants to determine how they wish to proceed given the timelines involved.
In larger jurisdictions where there may be a number of such applications, the local government should develop a policy for how in-stream applications should be addressed. For example, local governments should consider fast-tracking the approval of in-stream applications where they would be consistent with the zoning amendments proposed to implement the SSMUH legislation. Application fees could be fully or partially refunded in accordance with the fee refund policy of the jurisdiction.
7. Relationship with other provincial legislation
In the course of reviewing development applications, local government staff take guidance from several provincial statutes or regulations. This section of this manual clarifies the relationship between SSMUH legislative requirements and other provincial legislation commonly referenced in land use planning.
7.1 Agricultural Land Commission Act
The Agricultural Land Commission Act (ALCA) is a provincial statute that sets out principles and broad rules for the protection and preservation of agricultural land in BC. The ALCA provides that any local government bylaws which are inconsistent with the ALCA are of no force or effect to the extent of the inconsistency. This means that any bylaw made to comply with section 481.3 (3) which has the effect of permitting a number of housing units greater than those permitted under the ALCA or permitting sizing, siting or use of housing units other than as permitted under the ALCA will have no effect on the Agricultural Land Reserve (ALR) to the extent that the permissions in the bylaw exceed those restrictions.
In 2021, the ALCA and corresponding Agricultural Land Reserve Use Regulation (ALRU) were amended to allow for a greater range of residential uses on ALR land to support farming. Local governments must review their zoning bylaws to identify any Restricted Zones in the ALR and where s. 481.3 (3) applies, update their zoning bylaws to permit either a secondary suite or accessory dwelling unit as allowed by the ALR Use Regulation. In a limited number of communities, the three-unit density required under s. 481.3 (4) may also apply as a principal dwelling unit containing a secondary suite along with an accessory dwelling unit is allowed by the ALRU Regulation. However, in most communities, only s. 481.3 (3) will apply as much of the ALR is zoned for agricultural use, consists of lots larger than 4050 m² and/or is outside an urban containment boundary. Further guidance and resources can be found at Housing in the ALR.
7.2 Building Act
The Building Act establishes the authority of the provincial government to set technical building requirements across BC. Local authorities as defined by the Building Act may choose, but are not obliged, to administer and enforce provincial building regulations, such as the BC Building Code.
Regardless of whether a local government exercises the authority to administer and enforce the BC Building Code, SSMUH units must be built in accordance with the BC Building Code requirements for the appropriate building type. Most SSMUH buildings will likely be subject to Part 9 of the BC Building Code; however, some may fall under Part 3, depending on their size and the number of storeys.
Where a local government has been granted authority to administer and enforce technical building requirements different than those specified in the BC Building Code, SSMUH buildings must be built in accordance with the technical requirements of that jurisdiction. This may be the case for example, in jurisdictions that have adopted the higher Step Code standards.
Secondary suites and the BC Building Code
The BC Building Code now allows secondary suites in more building types, including side by side units in duplexes and row housing. Size restrictions for secondary suites have also been removed. Further information on these changes can be found in Technical Bulletin Number B19-05.
7.3 Community Care and Assisted Living Act
The Community Care & Assisted Living Act (CCALA) establishes the Province’s authority to regulate and license community care facilities and assisted living residences. Licensed community care facilities are defined as those that offer care to vulnerable people in child day care, child and youth residential settings, and adult settings. Assisted living residences are defined as residences that accommodate seniors and persons with disabilities who receive housing, hospitality, personal assistance services and can direct their own care.
Section 20 of the CCALA exempts licensed in-home providers who care for eight or fewer children in a single-family dwelling from use restrictions in zoning bylaws, even if the local bylaws specifically disallow childcare in a single-family residential zone. The same section of the CCALA also exempts homes used as a residence for no more than 10 persons, not more than 6 of whom are persons in care (commonly called group homes) from land use restrictions in bylaws.
For this reason, many single-family detached zones only allow licensed in-home day care for eight or fewer children, or a group home in a single-family dwelling, provided there is no secondary suite in the home. When updating zoning bylaws to implement the SSMUH legislation, local governments are encouraged to consider allowing licensed in-home day cares and group homes in a wider range of building types in consultation with the regional health authority.
Consideration should also be given to the amount of outdoor play space available daily for each group of children, and for the total number of vehicles that will be present during morning drop off and end of day pick-up of children, to ensure that safe areas to which children do not have unsupervised access are provided.
7.4 Drinking Water Protection Act
The Drinking Water Protection Act (DWPA) applies to all drinking water systems other than those for single-family dwellings and systems excluded through the Drinking Water Protection Regulation. The DWPA establishes requirements for drinking water operators and suppliers to ensure the provision of safe drinking water for users. The DWPA also assigns certain duties to the Provincial Health Officer (PHO) regarding compliance, reporting, drinking water protection planning, amendments to protection planning, and reviewing decisions made by Drinking Water Officers.
The provisions of the SSMUH legislation that require local governments to update their zoning bylaws to permit a minimum density of three to six units only apply where the land is served by both a water system and sewer system provided as a service by a municipality or regional district, but not an improvement district.
The secondary suite and ADU provisions of the SSMUH legislation apply to areas not served by local government water and sewer. Single-family residences containing a secondary suite, in addition to the primary suite, may be considered exempt from permitting requirements under the DWPA. However, duplexes and lots with a detached accessory dwelling unit, in addition to the single-family residence, that are served by a well or other private water, meet the definition of a water system as defined by the DWPA. Such water systems must be designed, permitted, and operated in accordance with the DWPA. Resources and information on these requirements can be found here: How Drinking Water is Protected in B.C..
7.5 Public Health Act
Under the Public Health Act, the Sewerage System Regulation applies to holding tanks and sewerage systems receiving less than 22,700 litres per day of sewage that serve single-family systems or duplexes. To mitigate risks related to groundwater contamination, local governments should only permit secondary suites and not accessory dwelling units on properties under one hectare in size that are not served by a local government sewer system.
7.6 Environmental Management Act
The Environmental Management Act (EMA) regulates industrial and municipal waste discharge, pollution, hazardous waste, and contaminated site remediation. The EMA provides the authority for introducing waste into the environment, while protecting public health and the environment. The EMA enables the use of permits, regulations, and codes of practice to authorize discharges to the environment and enforcement options, such as administrative penalties, orders, and fines to encourage compliance.
The applicable provisions of the EMA apply to the zoning bylaw updates made by local governments to implement the SSMUH legislation.
7.7 Heritage Conservation Act
The purpose of the Heritage Conservation Act (HCA) is to encourage and facilitate the protection and conservation of B.C.’s unique cultural heritage. Archaeological sites are granted automatic protection through section 12.1 of the HCA and are afforded protection whether they are recorded or as-yet unrecorded, located on public or private land, and whether they are intact or disturbed.
The HCA does not prevent local governments from amending zoning to comply with the SSMUH legislation on land with recorded or unrecorded archaeological sites. Land altering activities on such land may require a permit under the HCA, issued by the Minister of Forests or their delegate.
To determine if a proposed development overlaps with a protected archaeological site, or is in an area with high potential for as-yet unrecorded sites, it is recommended that developers submit an Archaeological Information Request for the project area. This report will indicate the presence of known archaeological sites within the project area, the potential for unrecorded archaeological sites, and recommend next steps. Obtaining this information early may inform important project decisions and timelines for any necessary authorizations under the HCA. Entities who proceed with development of SSMUH units on parcels where zoning was amended in accordance with the SSMUH legislation who encounter a heritage object or site protected under the HCA during land altering activities must stop work immediately and cease work until appropriate HCA permits are in place.
Developers are encouraged to contact the Permit Connect team to understand provincial permitting requirements broadly and facilitate the prioritization of their multi-unit housing developments.
7.8 Land Title Act
Under the Land Title Act (LTA), a combination of the Torrens system of assured land titles and an accurate survey cadastral are used to establish the basis for real property ownership in BC. The LTA also provides the framework for the registration of charges (e.g., covenants, easements, liens on title of a property). Covenants registered against the title of a property could affect the ability to achieve the densities prescribed under the SSMUH legislation.
Covenants under section 219 of the LTA can only be registered by local governments, Islands Trust, a Crown corporation or agency, and the Crown. Local governments frequently use covenants of a positive or negative nature as a tool during rezoning processes to ensure or prevent a particular outcome once the land has been rezoned. Covenants may include provisions concerning:
- the use of land;
- the use of a building on, or to be erected on, the land;
- building on or the subdivision of the land; and
- protection of amenities like natural habitat.
Changes to, or release of, a section 219 covenant requires approval of the respective council or board, or in the case of a subdivision, the approving officer.
Existing section 219 covenants are not affected by the SSMUH legislation. However, local governments should not pursue new covenants that would prevent the prescribed residential densities required under the SSMUH legislation. Covenants can however still be requested for health, safety, and the protection of the natural environment.
Statutory building schemes are another form of restriction registered on a parcel’s title that could impact the potential to achieve the residential densities prescribed by the SSMUH legislation. Statutory building schemes are generally reciprocal, in that the restrictions on each lot are imposed for the benefit of the other lots in the development. Restrictions imposed by the building scheme run with the land and bind future owners/renters in the subdivision. Typical restrictions or requirements deal with building sizes, styles, finishes or colours, but can also restrict the use of buildings. Local governments are not generally party to, or responsible for the administration of the building scheme.
Provided the building scheme is valid, an existing statutory building scheme registered on title that limits the use of a property to one dwelling unit will take precedence over the unit densities prescribed through zoning updates made in accordance with the SSMUH legislation. This does not prevent a local government from zoning land subject to a statutory building scheme for a higher density, but the first responsibility of the owner(s) of that land is to uphold the terms of the building scheme.
7.9 Riparian Areas Protection Act
The Riparian Areas Protection Act (RAPA) and the accompanying Riparian Areas Protection Regulation (RAPR) require local governments to protect riparian areas during residential, commercial, and industrial development. Qualified Environmental Professionals conduct riparian assessments within 30m of a stream, ditch, watercourse, wetland, or other body of water that is, or feeds into, fish habitat. These assessments are submitted to the province for review to ensure RAPR standards are met, and the Province has authority to either accept or reject reports. Upon acceptance of a riparian assessment, local governments can then issue the necessary permits.
While the RAPA and RAPR don't hinder local governments from amending zoning under the SSMUH legislation, development activities on parcels for SSMUH purposes must align with the jurisdiction's chosen approach to implementing the RAPA and RAPR, meeting or exceeding provincial standards. This often involves establishing a development permit area for riparian protection, and necessitating work in accordance with the riparian assessment report within the 30-meter riparian area. Any proposed works within this area must adhere to the riparian protection standards outlined in the RAPR. For more details, refer to the Riparian Areas Protection Regulation website or contact RiparianAreas@Victoria1.gov.bc.ca.
7.10 Transportation Act
The Transportation Act deals with public works related to transportation, as well as the planning, design, holding, construction, use, operation, alteration, maintenance, repair, rehabilitation, and closing of provincial highways.
Under Section 52 of the Transportation Act, a controlled area is defined as any land and improvements within an 800-metre radius of the intersection of a controlled access highway with any other highway. A local government zoning bylaw does not apply to the controlled area unless it has been approved in writing by the Minister of Transportation and Infrastructure or delegate, or the bylaw is compliant with an agreement under the signature of that Minister’s or a delegate. Zoning bylaw updates to implement the SSMUH legislation in controlled areas as defined in the Transportation Act will require the written approval of the Minister of Transportation and Infrastructure or delegate, unless compliant with an existing agreement.
8. Overview of other related Provincial initiatives
A significant number of legislative requirements were introduced in the fall of 2023 that impact planning, reporting, and development approval processes for BC local governments. These legislative changes and related programs, such as the Single Housing Application Service and the Complete Communities Program, are designed to respond to challenges communities across the province are experiencing, including a shortage of safe and affordable housing.
These legislative changes are summarized below. They were implemented in conjunction with SSMUH legislation to collectively modernize land use planning processes; improve the supply, diversity, and affordability of housing; and help equip local governments with the tools needed to sustainably manage their services and infrastructure. They support the Homes for People Action Plan, which strives to build more inclusive and affordable communities.
Many of the legislative changes described below originated from the Province’s Development Approvals Process Review in 2019. It was undertaken with the goal of increasing the efficiency and effectiveness of local government development approvals processes. The extensive stakeholder consultation that informed the resulting report highlighted several systemic challenges these initiatives are designed to address.
8.1 Housing needs reports
In November 2023, the Province updated legislative requirements for local governments to prepare housing needs reports (HNR). When updating their HNR every 5 years, local governments are now required to use a standard methodology and calculate housing needs over a longer 20-year time horizon, as well as the 5-year timeline originally required. The requirements also more directly link housing needs reports to official community plans and zoning bylaws to ensure both planning and zoning align with community housing needs.
8.2 Linkages between official community plans and zoning bylaws
Official community plans (OCPs) describe the long-term vision of communities. They include statements of objectives, maps, and policies that guide decisions on local government planning and land use management. Zoning bylaws are intended to implement land use planning visions expressed in OCPs and regional growth strategies by regulating how land, buildings, and other structures may be used.
In practice, zoning bylaws are often not updated for alignment with OCPs to enable the vision articulated in them to be realized. This means changes to different land uses, even if desired by local governments, and supported by the broader community during the OCP’s development, are often subject to onerous and time-consuming development application processes. This reduces the ability of local governments to adapt land uses to changing community needs in a timely way. It also creates a barrier to neighbourhoods and communities realizing the vision they have identified through extensive community consultation.
The fall 2023 legislative changes mean municipalities are now required to update OCPs and zoning bylaws on a regular basis for consistency with housing needs reports. Over time, this will have the effect of reducing the number of rezonings required to bring into effect land use changes that are consistent with community visions articulated through OCPs. Development permit applications may still be needed, as well as building permits. However, this will reduce administrative requirements for local governments to process land use applications, while assisting communities in realizing their vision for growth and change sooner.
8.3 Transit-oriented areas regulation and policy
Transit-oriented areas (TOAs) are geographic areas surrounding prescribed transit stations. Generally, TOAs encompass a 400 metre to 800 metre radii around a transit station, which constitutes a 5-minute or 10-minute average walking distance, respectively. Transit stations will be defined in the Transit-Oriented Areas Regulation and may include a bus exchange, passenger rail station (a Sky Train station), West Coast Express station, or other prescribed transit facility. This may include planned stations that are not yet in service at the time the regulation is established.
A limited set of interim TOAs will be provided by both regulation and maps to local governments with prescribed transit stations. These interim TOAs will be in effect when the Transit-Oriented Areas Regulation is established and consist only of the transit stations located in designated transit-supportive areas that municipalities have already identified in their official community plans. Local governments must designate any TOAs in their jurisdiction by bylaw on or before June 30, 2024, using the list of transit stations and designation criteria in the Transit-Oriented Areas Regulation. This list of stations includes both interim transit stations and additional transit stations. The full list of transit stations and TOAs are exempted from the SSMUH requirements. As a first step in implementing SSMUH, local governments should review the Transit-Oriented Areas Regulation to confirm if it applies to their community and if so, to which areas.
8.4 Development financing
The SSMUH legislation is intended to help facilitate housing supply, which will likely create demand for new or expanded infrastructure from local governments. To address this demand, local governments have a range of financing tools available to acquire and construct new assets. The key development finance tools set out in legislation include subdivision servicing charges, development cost charges (DCCs) and new provisions for amenity cost charges (ACCs).
Subdivision Servicing Charges Local governments may establish a subdivision servicing bylaw that regulates and sets out the requirements for the provision of works and services that are needed as part of the subdivision or development of land. These bylaws are used to recover the cost of local service infrastructure that will specifically serve subdivision or development.
Development Cost Charges DCCs can be levied on new development to help pay the capital costs of new or expanded infrastructure, such as sewer, water, drainage, parks, and roads necessary to adequately service the demands of that new development. The LGA sets out the rules and requirements for using DCCs.
If a local government wishes to impose DCCs on fewer than 4 dwelling units and does not have this authority provided for within the current DCC bylaw, an amendment to the DCC bylaw would be required. This can ensure that SSMUH developments contribute towards the costs of the infrastructure that will serve them.
To provide an incentive for affordable housing, a local government may define affordable rental housing and then provide waivers and reductions of DCCs to developments that are eligible under these definitions.
A new or amended DCC bylaw will also be required if a local government wishes to collect DCCs to help pay the capital costs of fire protection facilities, police facilities and solid waste and recycling facilities, or if the updates to zoning regulations affect the assumptions used to calculate DCCs, such as the number of residential units, housing stock mix, or occupancy rates. The same rules and requirements that exist in the DCC framework will apply to these new categories. Additional resources for DCCs include the Province’s Development Cost Charges Best Practices Guide.
Amenity Cost Charges Local governments can also use the new ACC financial tool to help pay the capital costs of amenities (e.g., community and recreation centers, libraries, day care facilities) needed to support growth and create liveable communities. Note that ACCs cannot be used to pay the capital costs of projects that are eligible to be funded through DCCs.
Like DCCs, ACCs must be imposed by bylaw. Local governments must determine the area or areas in their communities where they are anticipating growth and identify what amenities are needed in the area or areas. When determining the area(s) and amenities, local governments will need to consider their official community plans and other relevant planning documents, expected increases in population, and the financial plan.
ACCs can then be imposed as a set charge based on units, lots, or floorspace area on new development to help pay for amenities that benefit the development and the increased population resulting from new development. When setting their charges, local governments need to consider the capital costs of the amenities, phasing of amenities, whether the charges are excessive in relation to existing standards of services, and whether charges would deter development (e.g., they will need to undertake a land economic analysis).
Charges cannot be based solely on the capital costs of the amenities. In determining charges, local governments must follow the steps below.
- Deduct any grants or other sources of funding that are helping finance an amenity.
- Allocate the costs between future residents and businesses (i.e., the portion of costs allocated to new users/to be paid by new development) and current residents and businesses (i.e., the portion attributed to existing users). As amenities often benefit the existing population, local governments will need to fairly distribute the costs of amenities between future residents (i.e., the development) and existing residents and businesses (i.e., the existing tax base).
- Deduct from the portion of costs attributed to new development an amount that will be funded by the local government. Like DCCs, ACCs are intended to “assist” with paying the capital costs of amenities. Therefore, local governments are expected to provide a level of financial assistance to ensure that new development does not shoulder the entire costs of amenities.
There are certain circumstances in which a local government cannot impose ACCs, including on developments that have already paid an ACC, developments that do not result in an increase in population (e.g., a triplex replacing a triplex), or to cover the capital costs of the types of infrastructure for which a local government can impose DCCs. Local governments can waive or reduce ACCs for not-for-profit rental housing and for-profit affordable rental housing (like DCCs).
Unlike DCCs, ACC bylaws do not require approval by the Inspector of Municipalities. Instead, the legislation sets out specific requirements for developing the bylaw, such as a requirement to consult with affected parties (e.g., the public, neighbouring local governments, the development industry) and rules to ensure transparency and accountability about funds received (e.g., local governments must report annually on their charges). The Province has authority to establish regulations respecting specific aspects of the framework, such as to ensure that charges do not deter development and to exempt certain types of affordable housing from ACCs.
8.5 Upcoming Changes to the Adaptability and Seismic Provisions in the BC Building Code
In 2025, provisions relating to the design of adaptable dwelling units will be required in many dwelling units. For Part 9 buildings, these requirements will only apply when a common entrance to the units is provided in the building design, and then only to units on ground floors or accessible by elevators. Part 9 buildings without common entrances or elevators will not be required to meet adaptability provisions. Many local governments currently allow or provide for increased floor space in dwelling units that are adaptable, with an average of 20-25 square feet allowed to compensate for the increased space requirements for the provisions.
In response to updated knowledge about the seismic risk in some parts of BC, new seismic mitigation measures will also be coming in 2025. For Part 9 buildings, little to no impact is anticipated on the overall size of a building constructed to the new seismic requirements and design measures may be able to mitigate the associated cost implications. Towards this end, the Building and Safety Branch is working with partners to support the development of guidance materials.
The setbacks and lot coverages in the four packages of site standards in Section 4 should accommodate any increase in a building’s floor area resulting from the new adaptability and seismic provisions. For those local governments that do wish to limit the size of a housing unit to enhance its affordability, it is recommended that local governments allow additional floor space for adaptable units and where the seismic provisions will have demonstrable impacts on the building footprint for Part 9 buildings.
Part 2 – Zoning bylaw amendments
Given the depth of the housing crisis and the province-wide goal of creating more homes, faster, local governments are required to put in place zoning bylaws that enable SSMUH and do not impede the creation of SSMUH. Local governments must not use other authorities in Parts 14 and 15 of the LGA⁹ to unreasonably restrict or prohibit SSMUH projects.
This part of the manual identifies factors local governments must consider when updating their zoning bylaws to be compliant with SSMUH requirements and sets provincial expectations for compliance. It identifies recommended approaches based on best practices and the experiences of jurisdictions that have already implemented similar policy frameworks. It also identifies common zoning bylaw provisions that are not aligned with SSMUH objectives and alternative approaches that can be used.
Common provisions in zoning bylaws that will likely impede the successful creation of new and relatively affordable units of housing through SSMUH are identified in Table 2. Where relevant, alternative approaches, mitigations, or solutions are provided. It is important for local governments to note it is typically not a single zoning rule that impacts the viability of a SSMUH project, but rather the cumulative and cross-cutting impacts of several regulations combined.
The building types, density and intensity, and site conditions that will improve the economic viability of SSMUH projects are also described. Due to the high cost of land and buildings in BC, as well as extensive zoning regulations that were typically designed to regulate larger multi-family building forms, the economic viability of building SSMUH forms has been limited throughout most of the province. Creating a favourable regulatory environment for SSMUH housing to help overcome these barriers will require an openness to new building forms in areas traditionally reserved for detached single-family and duplex homes.
⁹ Parts XXVII and XXVIII, Vancouver Charter.
Table 2: Common zoning bylaw requirements that will deter SSMUH housing forms
| Bylaw requirement | Potential negative impacts on SSMUH outcomes | Possible solutions(s) or mitigations |
|---|---|---|
| On-site parking requirements that are too high | Likely to reduce the viability of projects due to space limitations on traditional single-family and duplex lots, and also to reduce site permeability and livability. | Eliminate on-site parking requirements or adopt a modest maximum requirement (e.g., 0.5 spaces/unit) where residents have access to sustainable forms of transportation like public transportation or active transportation, and where on-street parking is available. More on-site parking may be considered (e.g., 1 space/unit) where public transportation or on-street parking is not available. |
| Insufficient height allowances | Limits of 1, 2 or 2.5 storeys will affect project viability or increase lot coverage to the point of reducing site permeability and livability. If height maximums are too low, it can also create challenges for evolving building technologies designed to improve sound and fire separation. | A universal maximum height limit that permits at least three stories regardless of the method of measurement, site gradient, or roof style improve the viability and diversity of SSMUH housing forms. This will also enable configurations and designs to be flexible so they can accommodate competing objectives (e.g., permeable surfaces, tree retention, open space for residents, parking spaces). 11 metres is often considered an appropriate building height limit to facilitate three storeys, based on a common approach of measuring building height from grade, which is to the midpoint of a pitched roof or the highest point of a flat roof from the average elevation of all corners of the building. |
| Servicing requirements triggered by additional units | Beyond the need to tie new units into existing water, sewer, and stormwater services, requiring upgrades to the distribution and collection system owned by the local government can add hundreds of thousands of dollars and render projects not financially viable. | Consider whether existing housing occupancy and consumption rates (in the case of water and sewer) align with assumptions underlying up-to-date infrastructure servicing models. Generally, occupancy and demand levels today are much lower than in past decades, meaning additional modest density in new units can be added with negligible impacts and without necessitating the need for system upgrades. Demand management measures, such as watering restrictions and on-site stormwater management features (e.g., rain gardens), can help mitigate servicing impacts. |
| Limitations on the visibility or positioning of entrances for non-principal dwellings | Regulating the positioning of doorways can significantly limit the viability of different SSMUH building forms, which are already constrained by lot size and configuration, setbacks, and geotechnical considerations. | Remove regulations related to the positioning of entrances on non-principal dwellings. Recognize the potential for internal facing entrances to improve the livability of new units (e.g., through a courtyard arrangement or shared green space) and encourage them through design. This approach should take into account any requirements for unit addresses to be visible for emergency response, and servicing considerations if units front onto laneways. |
| Owner-occupation requirements for secondary suites | This condition on the establishment and use of secondary suites unnecessarily limits the availability of rental units, is contrary to the intent of zoning bylaws to regulate use (not users) and is regarded as questionable legally¹⁰. | Remove owner-occupation requirements for secondary suites. Where they exist, address concerns about property maintenance, noise, or other nuisance directly through appropriate local government bylaws. |
¹⁰ See Province of British Columbia. (2003). Suites: A guide for local governments.
1. Building type
Most zoning bylaws contain use regulations in their residential zones that prescribe the building types permitted. For example, single-family residential zones generally permit one single-detached dwelling per lot. These use and density regulations have traditionally been applied to maintain a particular style of land development that creates neighbourhood consistency and are a holdover from an era of larger household sizes that are not as common as they used to be. However, they also have the effect of limiting housing diversity (as well as community diversity and inclusiveness) by restricting other housing types. Enabling more diversity in housing types will help improve housing affordability over time and better respond to the needs of changing demographics in communities.
Local governments implementing SSMUH zoning bylaw updates should be flexible in terms of permitting the full range of combinations and configurations for SSMUH buildings, up to at least the specified density or unit limit on a given lot. For example, rather than create a zone that permits a duplex, triplex, or fourplex, a zone could permit up to four housing units, without limiting the form those buildings should take.¹¹ The large number of configurations possible to accommodate four units on a lot are listed below.
¹¹ With the exception that local governments should still not permit the use of travel trailers, recreational vehicles, and other forms of housing on temporary foundations as dwelling units.
There are many ways to combine and configure units on a lot
Allowing the full range of combinations and configurations of SSMUH housing on lots will create more diversity in housing choices to meet the needs of households that are becoming more diverse in their composition. For example, in contrast to a zone designed to permit only fourplexes, a zone that permits four housing units of any type allows for several combinations and configurations of housing, including:
- Principal housing unit + secondary suites x 2 + one ADU
- Principal housing unit + secondary suite + detached ADUs x 2
- Duplex x 2
- Duplex with one secondary suite in each unit
- Triplex + detached ADU
- Fourplex
- Four townhouses
- Four detached housing units (e.g., a cottage court)
This approach will allow those who are designing and developing the housing to select a form that better aligns with the needs of the community or future residents. The flexibility created will also enable landowners to build in a way that takes into account factors like expertise and capacity in the construction industry, and important site considerations like topography, tree canopy, heritage and environmental values.
Jurisdictions that have laneways may have additional considerations to take into account in terms of the siting, configuration, and orientation of units. For example, laneways can improve the ease of incorporating onsite parking by removing the need for a driveway through the lot. However, laneways may not be maintained to the same standard as other roads, in which case local governments may prefer not to permit unit access along them.
When updating zoning bylaws to allow a wider range of housing forms, local governments should consider the implications for existing uses like single-family homes. If single-family homes are no longer allowed in a zone, it could cause all the existing single-family homes to become legal non-conforming.
2. Density / intensity
There are a number of “levers” that local governments have to regulate the size and number of units that can be developed on a parcel of land. Each lever has benefits and drawbacks, and the SSMUH legislation and this corresponding policy manual propose a unique suite of them to achieve more housing in BC communities. Local governments should not use any levers in zoning or design guidelines for the purpose of unreasonably restricting or prohibiting the intent of the SSMUH legislation.
Zoning bylaws typically regulate the density of development in residential zones by controlling the number of units per lot or units per hectare. SSMUH legislation will supersede local governments’ ability to regulate on-parcel density in Restricted Zones as defined in the legislation, through the introduction of a minimum number of housing units required to be permitted for lots of varying characteristics.
Local governments also often regulate the intensity of development in residential zones. This can be done in a number of ways, including lot coverage limits, floorplate limits, total floor area limits, and through Floor Area Ratio (FAR) or Floor Space Ratio (FSR) regulations (commonly used interchangeably). In conjunction with other regulations, FAR is a key determinant in the bulk of a building on a given parcel and extra FAR is often used as leverage in density benefit (sometimes called density bonusing) schemes whereby local governments will authorize an increased FAR in return for amenities, affordable housing, or special needs housing.
In most single-family and duplex zones, the FAR is often kept low to maintain a similar size of housing unit across neighbourhoods. To effectively implement SSMUH zoning, the typical FAR of residential zones would have to be raised. However, FAR is not necessary to regulate the maximum floor area in SSMUH zones. In combination with setbacks and parking requirements, FAR limits can undermine the viability of creating new units of housing on a lot. When combined with a limit on the number of units permitted on a given site, creating a buildable area through setbacks and height regulations instead of specifying FARs will provide greater flexibility to enable landowners and developers to build SSMUH units of an appropriate size and intensity for the lot and local market. This is the approach reflected in the accompanying Site Standards for all densities.
Local governments could consider maintaining FAR limits in SSMUH zones in circumstances where zoning could allow for more units than the unit numbers permitted under SSMUH legislation as part of a density bonusing scheme. In these circumstances, a lot could be permitted to have more units than prescribed in the legislation through an increased FAR, in return for an amenity.
Local governments may also wish to retain FARs in zoning bylaw requirements on larger lots to avoid the construction of excessively large and relatively expensive housing units. However, using building footprint to limit the size of buildings and housing units instead will help achieve the same objective without the same impacts to project viability, provided building heights permit up to three stories.
Rather than introduce FAR limits for SSMUH forms of housing, local governments should consider reducing FAR limits for single-family dwellings, as the City of Vancouver has done. This will improve the relative economic viability of multi-unit forms of housing to encourage more of them to be built. It will also discourage the development of excessively large and expensive single-family dwellings that could be illegally converted to multi-unit dwellings to avoid costs and regulatory processes.
Floor area ratio or FAR
Describes the relationship between the total amount of usable floor area that a building is permitted to have and the total area of the lot where the building sits. It is not just a measure of the footprint of the building on the land but rather the sum of all usable floor area of the building relative to the land.
3. Lot line setbacks
Standard setbacks from lot lines for buildings and structures serve several functions. In addition to setbacks, building code requirements for spatial separation for fire safety need to be followed to reduce the risk of fire spreading from one building to another.
Setbacks are often also designed to create a consistent look and feel on a street, mitigate concerns about adjacent uses, and define where open space on a parcel is located. However, they can also restrict opportunities to work around on-site geotechnical or environmental constraints and limit design flexibility and diversity in terms of housing forms. Reductions in setbacks, particularly rear and side yard setbacks, will likely be required to accommodate an increased number of housing units on what have traditionally been single-family residential or duplex lots.
To create a favourable development environment that encourages landowners to add additional housing units on their lots, local governments should adopt modest lot line setbacks in Restricted Zones. This will help ensure the viability of SSMUH housing forms and provide flexibility for the development of new units through multiple configurations.
It is particularly important that setbacks for lots proximate to transit in respect of which local governments will be required to permit a minimum of six units have minimal setbacks to improve their viability. The Site Standards for these lots recommends zero lot line setbacks, recognizing the potential of buildings of this scale to be non-combustible and built in a rowhouse or townhouse style where lot conditions are conducive to it.
Builders and developers will often use larger setbacks depending on the building type (e.g., combustibility), parking requirements (particularly for rear-yard parking and drive aisles), and the location of doors and windows. For example, larger side yard setbacks are required if the non-principal dwelling units have entrances/exits facing rear or side yards. This configuration will be likely for some forms of SSMUH housing, such as ADUs. The generous rear yard setbacks typical of single-family zones (e.g., 7 meters) will significantly limit the viability of adding additional housing units to single family lots. A reduction in rear yard setbacks will create flexibility in terms of the siting of units and open space on a lot. Lot coverage limits can be used to help mitigate some concerns related to SSMUH by ensuring an appropriate balance between open space and impermeable area.
The BC Building Code establishes spatial separation requirements for buildings to prevent the spread of fire. Depending on a number of factors, the Code does permit buildings to be constructed right up to the property line. However, the distances that a building must be from a property line for fire safety or from another building on the same property may be greater than the setbacks in a zoning bylaw. Where this is the case, changes to the design of a building or adding sprinklers may be used to align the fire safety requirements of the building code with setbacks in a zoning bylaw.
Local governments should also consider reducing their front yard setbacks to bring buildings closer to the sidewalk, which will have the effect of creating more vibrant streets through the ‘eyes on the street’ effect and increasing the likelihood of social interactions. A smaller front yard setback yields opportunity for a larger backyard, which can help achieve livability or urban forest objectives. More generous front-yard setbacks in rural or semi-rural settings (e.g., 4.5m to 6m) where there is no landscaped median may still be warranted to reduce the impacts of roads in terms of noise and safety risks. Due to the larger lot sizes that are conventional in rural and semi-rural settings, this should not have a meaningful impact on the viability of adding additional units of housing to these lots.
Of all the land use regulation changes proposed in this manual, reducing customary single-family and duplex front and rear lot line setbacks may have the most profound effect on the traditional development pattern in single-family and duplex zones. It will enable buildings to be sited in what would have traditionally been a front yard or a back yard. Importantly, it will allow flexibility in terms of the location of open space and housing unit siting on lots to create a greater variety of configurations of housing units and improve on-site livability.
4. Building height / storeys
Building height regulations in single-family and duplex zones often permit up to a two-storey building with a height between seven and eight metres. To accommodate additional units on a lot, permitted building heights can be increased to maintain open or permeable space on the lot and accommodate the units within the required distances from property lines and/or between buildings for compliance with the BC Building Code. Building code requirements also create a practical limitation for SSMUH housing forms in terms of height maximums. When buildings exceed three storeys, on most lots (depending on grade) they are required to have a second exit, which has a significant impact on project costs and viability. Accordingly, local governments should consider allowing at least three storeys and a height of 11 metres in Restricted Zones for their zoning bylaw requirements¹².
Lower height limits will introduce significant trade-offs and likely negatively impact other desired outcomes for landowners and communities. For example, overly restrictive height limits could reduce the number of units that can be established on the site and consequently increase the costs to build, buy and/or rent each unit. Restrictive height limits can also have the following impacts:
- Increasing the coverage of impermeable surfaces, which could increase pressure on stormwater management systems and/or negatively impact surface and groundwater resources;
- Reducing open space available for use by residents, for retention or planting of on-site trees, or for protection of other environmental values;
- Potentially reducing the livability of housing units on the site as well as adjacent units by necessitating smaller side and rear-yard setbacks; and
- Reducing accessibility and livability by foregoing a ground-floor unit in favour of a below-grade unit.
¹² Local governments use various methods to measure and regulate height. This may cause slight variations in the height necessary to permit three storeys.
5. Lot coverage
Similar to Floor Area Ratio (FAR), lot coverage is another metric by which the intensity of development on a parcel is regulated. Lot coverage is generally expressed as a percentage, calculated by dividing the footprint of all buildings and structures on a lot by the size of the lot (using the same unit of measurement) and multiplying by 100. In some jurisdictions, all impervious surfaces are included in lot coverage calculations. In others, ground-level paving is excluded. Lot coverage is regulated by local governments for several reasons.
Lot coverage limits can be used to limit the size of buildings, in conjunction with setbacks, to ensure a consistent pattern of development and protect the pervious surfaces that support groundwater recharge and effective stormwater management. In most single-family and duplex zones, lot coverage ranges from between 25 and 40 percent, although it can be set below that on larger lots to control house size, or higher on smaller lots where a low lot coverage could impede development of a livable home. However, these lot coverage limitations can be an impediment to SSMUH housing forms if they do not allow a sufficiently large building footprint to accommodate development forms for multiple units that are financially viable.
The combination of the small size of single-family and duplex lots in some BC communities and the need for sufficient distance from property lines and/or between buildings to comply with the BC Building Code (particularly for combustible buildings) inherently reduces the possible lot coverage of resulting buildings, particularly if on-site parking is required. Nonetheless, setting lot coverage limits will help maintain permeability on the site to reduce impacts to stormwater management and water resources. It will also help keep the size of new homes resulting from the SSMUH zoning changes reasonable and more affordable. The Site Standards recommend different lot coverage limits for each type of lot subject to different density requirements, ranging from 60% for lots where a minimum of 6 units must be permitted, to 30% on lots for which only secondary suite and/or ADUs must be permitted.
6. Parking requirements
Of all bylaw regulations, on-site vehicular parking requirements often have the greatest influence on the viability of SSMUH housing forms. This is because typical single-family and duplex lots in urban and suburban settings are generally not large enough to accommodate multiple dwelling units with their required setbacks, and parking stall requirements for each unit. As illustrated by Figure 2, the inclusion of on-site parking requirements has significant consequences for the use of space, buildable area, as well as the configuration and siting of buildings on lots. Consequently, local governments should minimize parking requirements when updating their zoning bylaws, and in some cases consider removing parking requirements for residential zones altogether.
Figure 2: Impacts to building area and siting from on-site parking requirements
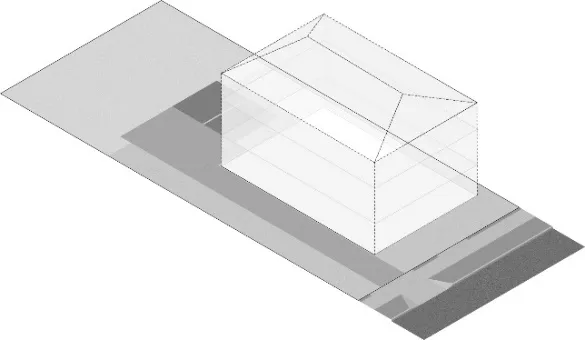 |
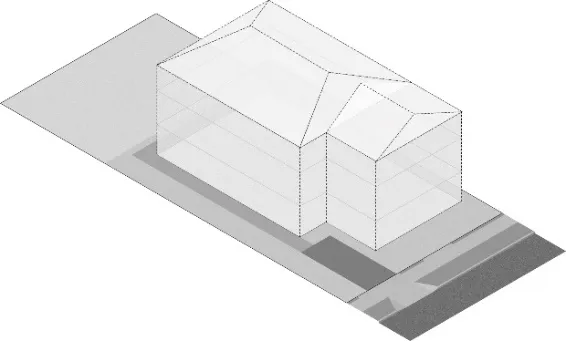 |
|---|---|
| Zero stalls | Two rear stalls |
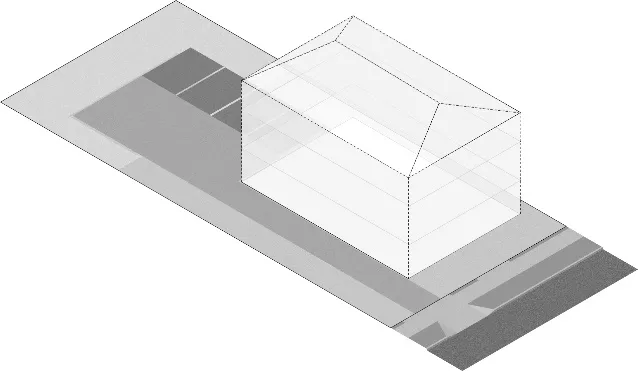 |
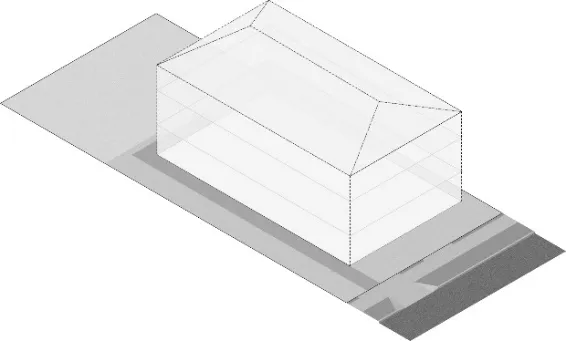 |
| Single front stall | Four rear stalls |
At the same time, many people (such as students and seniors) cannot, or choose not, to own or drive a car and rely on other modes. In some communities, this is a significant share of households. Local government requirements are often dated and result in parking being significantly overbuilt. A 2018 study by Metro Vancouver found that parking supply exceeded use by around 40% in various types of strata and rental apartment buildings across the region.¹³
There are many other advantages of adopting low or no parking requirements for residential housing developments, as described below.
Improved affordability and equity: Reducing parking requirements can directly reduce housing costs through avoided costs for new development (in the lower mainland and Greater Victoria, surface parking spaces commonly cost $20,000 - $30,000 to build while underground parking costs range from $50,000 - $75,000 per space). It can also indirectly reduce housing costs by making it more viable to increase the number of dwelling units on a lot, contributing to an increase in housing supply. Car ownership rates are higher among those with higher incomes, meaning requiring parking spaces creates a housing cost that disproportionately impacts lower-income residents and may add unnecessary costs.
Increased permeable space for the environment and livability for people: For SSMUH housing forms, low or no parking requirements can significantly increase permeable, open space to support more tree retention/planting, reduce impacts on stormwater flows and infrastructure, and improve the livability of new units and any principal housing units retained on the site.
Support modal shifts and climate change mitigation efforts: Reduction or elimination of minimum parking requirements is also a key transportation demand management strategy that can support local governments with meeting local, provincial, and federal climate change mitigation targets. Where there are viable sustainable transportation choices available beyond driving personal automobiles, such as public transit or active transportation, removal of on-site parking can encourage a reduction in vehicular use and ownership. For this reason, a reduction in parking requirements for residential housing forms is an important strategy to improve the viability (and convenience) of public transit by increasing demand for the service, and decreasing the costs and space required for infrastructure to enable individual vehicular transportation.
Speed up construction and reduce construction impacts: Even in smaller buildings, building parking can add significantly to construction time, which ultimately delays the provision of housing and uses scarce construction resources that could be at work on other homes. Underground parkades are particularly impactful on neighbours, requiring excavation and sometimes blasting, and many additional heavy truck trips on local roads. Finally, the large amounts of cement and steel required for parkades are typically the single biggest sources of embodied carbon in new buildings.
Improve community vibrancy and equity: In urban and sub-urban contexts, a reduction of on-site parking requirements and a transition away from car-oriented street designs are important strategies to improve community vibrancy through an increased emphasis on the pedestrian environment and gathering spaces in the public realm. This approach also contributes to greater equity by ensuring that those who are unable to drive or afford personal automobiles have access to transportation choices.
For the reasons described above, more and more local governments across North America are eliminating requirements for parking in residential developments. For example, minimum parking requirements have been eliminated in Edmonton, Toronto, San Francisco, and Portland. This does not mean that no on-site parking is built with new residential developments in these cities; it means those developing the new housing units can determine – based on local market conditions and demand – how much on-site parking to provide on their properties. This can also be influenced by the surrounding transportation context and the lifestyle of future residents.
An alternative approach, and one that is often used as an interim step toward the elimination of parking minimums, is the use of requirements that, in addition to setting a minimum number of parking spaces per unit, also set a maximum number of parking spaces per unit for residential developments. This approach is particularly promising for missing middle housing forms due to the inherent challenge of fitting several parking spaces on single-family and duplex lots. This approach gives some discretion to builders/developers to incorporate parking that they anticipate aligning with the needs of future residents, but up to a limit.
In other words, parking maximums can help ensure that parking supply is not excessive and can help local governments manage stormwater impacts associated with infill housing. Parking maximums retain some of the advantages of no parking requirement approaches, such as improved affordability and encouraging a modal shift. Parking maximums are often applied to sites that are within more urban contexts (e.g., downtown, urban mixed-use village centres, etc.) or within an area that is in proximity to high-quality frequent transit service.
In rural contexts, residents may not have reasonable alternatives to using personal automobiles. Single-family and duplex lots are generally large enough that the inclusion of parking spaces is not likely to be a barrier to the creation of additional housing units.
¹³ The 2018 Regional Parking Study: Technical Report, Metro Vancouver.
Considerations for all three approaches to parking requirements for SSMUH housing are outlined in Table 3, which also identifies recommended scenarios for their use when local governments are considering zoning bylaw updates for alignment with SSMUH.
To help ensure the viability of a minimum of 6 units of housing on lots that meet the definition of transit proximity, local governments are not permitted to set any parking requirements for those lots.
The availability of on-street parking is also an important consideration when setting parking requirements or considering the use of no parking requirements. The use of on-street parking to manage overflow from residential parking is a long-standing practice in many urban and sub-urban contexts.
Table 3: Considerations and recommended uses of different off-street parking approaches for lots with a minimum of three or four units in Restricted Zones
| On-site parking approach | Considerations for SSMUH | Recommended scenarios for using the approach |
|---|---|---|
| No parking requirements |
|
|
| Parking maximums (per unit) |
|
|
| Parking minimums (per unit) |
|
|
On-street parking manages itself in many ways, since the difficulty obtaining it or lack thereof influences behaviour and encourages users to find parking elsewhere or reduce reliance on it. However, if needed, local governments also have the ability to manage the valuable public space used for on-street parking through permitting requirements. Residential parking permit programs are used in several communities across the province of varying size, including the City of Kelowna, City of Victoria, City and Duncan, and Township of Esquimalt, among others.
In many communities around the province, snow removal practices may limit the extent to which on-street parking can be relied upon to accommodate overflow from SSMUH housing forms. In such cases, more off-street parking may be warranted than the recommended ratios in Part 4 (the Site Standards).
Table 4: On-site and off-site transportation demand management measures
| On-site measures for developers/builders | Off-site measures for local governments |
|---|---|
|
|
Part 3: Other considerations for implementing SSMUH requirements
1. Development permit areas
Development permit areas (DPAs) are an important tool available under LGA section 488 that local governments in BC can use to establish the conditions under which land alteration and new development takes place. Development permit areas are designated through official community plans and the guidelines can be specified in either the official community plan or a zoning bylaw.
Eligible Uses of Development Permit Areas (DPAs)
DPAs are used to identify locations that need special treatment for certain purposes including the protection of development from hazards, establishing objectives for form and character in specified circumstances, or revitalization of a commercial use area.
Section 488 the Local Government Act identifies eligible purposes of DPAs:
(a) Protection of: a. The natural environment, its ecosystems and biological diversity b. Development from hazardous conditions c. Farming (b) Revitalization of an area in which a commercial use is permitted (c) Establishment of objectives for the form and character of: a. Intensive residential development b. Commercial, industrial, or multi-family residential development c. Development in a resort region (d) Promotion of: a. Energy conservation b. Water conservation c. Reduction of greenhouse gas emissions
Local governments may continue to use DPAs, provided they do not unreasonably restrict the ability to use land at the use or density prescribed by the new legislation provisions (Section 457.1¹⁴ of the SSMUH legislation). This section offers direction on appropriate use of DPAs in the context of SSMUH legislative requirements. It also offers alternative means to achieve similar outcomes where DPA objectives are beyond the authorities of local government or likely to be a barrier to the development of SSMUH housing.
1.1 Ensuring alignment between SSMUH zoning, DPAs, and OCPs
Section 478 (2) of the LGA states that all bylaws enacted after the adoption of an OCP must be consistent with the relevant plan. Local governments may therefore find that new land uses permitted under SSMUH zoning are inconsistent with existing DPAs. For example, an environmental protection DPA guideline may discourage more than one housing unit on a lot in that area. Consequently, following adoption of zoning bylaws to enable SSMUH, local governments should review their DPAs and associated guidelines to ensure they do not unreasonably prohibit or restrict SSMUH development.
In reviewing and/or updating development permit areas, local governments should identify clear objectives and guidelines for development permit areas that are directly linked to the relevant authorities found in Division 7, Part 14 of the LGA. For example, both environmental DPAs and those designed for the protection of development from hazardous conditions may specify areas of land that must remain free of development, except in accordance with any conditions outlined in the development permit area. However, only a development permit under LGA s. 488 (1) (b) [protection from hazardous conditions] may vary land use or density as they relate to health, safety, protection of property from damage.
Local governments should also ensure they are using the most appropriate tool or bylaw for the task and desired outcome. Local governments in BC commonly use DPAs to achieve objectives that are outside the purposes prescribed in the LGA, and which can be regulated in other more appropriate ways. For example, require a business licence rather than through a business licence bylaw.
1.2 Development Permit Areas to Establish Objectives for Form and Character
Of the all the types of DPAs allowed under the LGA, those established under sections 488(1)(e) and (f) for the purpose of managing the form and character of SSMUH development have the greatest potential to negatively impact the creation of new housing units. DPAs and the development guidelines through which they are typically exercised, can introduce significant time, costs, delays, and uncertainty into projects. In the context of SSMUH housing, these factors can easily undermine the viability of projects. Common DPA requirements that can negatively impact the viability of SSMUH are identified below.
Many local governments regulate the form and character of commercial, industrial, or multi-family development through form and character DPAs. Single-family residences generally are not subject to form and character DPAs. However, local governments have discretion over what density of housing satisfies the intent of intensive residential under LGA, s. 488(1)(e) and would therefore be subject to this type of DPA. Since SSMUH forms are sufficiently close in size to single-detached dwellings and recognizing the other factors that can impact their viability, local governments are discouraged from using DPAs to control the form and character of SSMUH developments up to six units in all but exceptional circumstances. To implement this approach, local governments with existing form and character development permit areas should review and amend those DPAs to ensure that definitions for “intensive residential development” and “multi-family residential development” are aligned with SSMUH requirements and do not unreasonably restrict or prohibit their intent and purpose.
As outlined through the examples of common DPA guidelines on the next page, local governments can use zoning bylaw regulations to manage what are commonly viewed as the most significant elements of a development. Rather than attempting to also manage the form and character of SSMUH development through rules, local governments could also consider producing a set of voluntary, non-regulatory design guidelines that capture good practices in SSMUH development.
Some jurisdictions have developed template plans that builders can choose to use that are consistent with zoning regulation requirements and have positive design attributes, such as the City of Coquitlam. While this strategy may reduce diversity of SSMUH housing forms and innovation in design, it will likely result in more expedient approvals and produce building designs and forms that are consistent with community preferences.
¹⁴ Section 559.01 of the Vancouver Charter.
Common DPA requirements that can negatively impact the viability of SSMUH
Neighbourhood Character/Neighbourhood Fit (often considered ‘General DPAs’) DPA guidelines predicated on an evaluation of how a project may impact neighbouring properties prioritizes the interests of existing single-detached dwellings and detracts from the intention of the SSMUH legislation, which is to stimulate the creation of new SSMUH homes. Examples of these types of guidelines include requiring transitions through massing, height, or setbacks, as well as attempts to mitigate impacts on immediate surroundings via shadow, solar impact, views, and privacy.
Location of Entrances Some form and character DPA guidelines require buildings to have primary entrances to each residential unit that face, or are visible from, the street. Adherence to such guidelines may limit creative building design or be open to administrative misinterpretation. Guidelines that limit the number of entrances to a building are also not appropriate for SSMUH.
Building Height Guidelines that attempt to manage building height through a development permit to reduce impact on adjacent buildings or address shadow or privacy are not best practice for buildings of three storeys or less. Maximum building height is more appropriately regulated through the zoning bylaw.
Building Massing Form and character guidelines that attempt to show how a building should be massed such as step-backs from street frontage or requiring upper storeys to have less mass than lower storeys put more constraints on already-constrained sites and can be eliminated in respect of buildings three storeys or less.
Parking and Waste Management Policies that require parking areas to be completely enclosed or screened may result in more space being allocated for vehicles that could be dedicated for living. The same is true for solid waste management infrastructure.
Landscaping Policies that require landscaping plans by a qualified landscape architect or irrigation installation are discouraged. For SSMUH there may be little landscaped area and these requirements may not be necessary. Also, there are some policies that require each unit to have exterior space at-grade adjacent to each housing unit. This hinders creativity in providing amenity space on the parcel. Reasonable compromises must be considered to stimulate development of desired housing forms.
If a local government determines that the form and character of SSMUH developments must be guided by a DPA, they are encouraged to develop them in accordance with the principles outlined below.
Principles for effective use of development permit areas
- Provide Clear Direction and Be Specific: DPA guidelines should be clearly articulated to remove discretion over how they are interpreted and how the intent of the guidelines can and has been met.
- Staff Delegation: Authority to issue development permits should be delegated to staff under the provisions of LGA section 490(5) to improve consistency in the adjudication of applications and the timeliness of approvals.
- Advisory Urban Design Panels/Commissions: Ensuring SSMUH projects are not subject to review by advisory design panels or planning commissions will help ensure expedient and consistent approvals.
- Recognize Constraints Through Permissive Requirements: DPA guidelines should take into account the significant space-related constraints and limited financial viability for SSMUH housing forms and avoid the inclusion of requirements that are impractical due to these constraints.
1.3 Development permit areas established for the protection of the natural environment, its ecosystems and biological diversity
Similar to the requirements for single-family homes, SSMUH developments will be subject to environmental protection DPAs established under LGA section 488(1)(a) provided they do not unreasonably restrict the ability to realize the use and density required under the SSMUH legislation. This means that local governments can continue to direct development away from areas of a parcel determined to be of ecological significance, require mitigating measures to avoid harmful impacts, and/or require compensatory measures if impacts cannot be avoided. It would not be appropriate, however, for a local government to implement an environmental protection DPA that would have the effect of preventing SSMUH forms of housing from being developed in the absence of site conditions and objectives that legitimately warrant it.
1.4 Development permit areas established for the protection of development from hazardous conditions
As is the case for all dwelling types, SSMUH development will be subject to hazard protection DPAs established under section 488(1)(b) of the LGA to ensure that development in those areas does not pose an undue risk. Section 56 of the Community Charter, which allows a building official to request a report by a qualified professional confirming that the land may be used safely for its intended purpose, also applies to SSMUH homes.
Per section 491(3) of the LGA, hazard protection DPAs are the one type of development permit area where a local government can deliberately vary the use or density of land as a means to protect health, safety or protection of property from damage. Accordingly, it is recognized that there may be limited areas which, due to the risks their natural characteristics pose, or access to and from those areas, may be unsuitable for SSMUH development.
1.5 Development permit areas established to promote energy conservation, water conservation, and reduction of greenhouse gas emissions
Like single-detached dwellings, SSMUH development will be subject to DPAs established under LGA section 488(1)(h)(i) and (j) of the Local Government Act for the conservations of energy or water and reduction of greenhouse gas emissions.
However, local governments should consider the following in adopting and/or reviewing DPAs developed for these purposes:
- recently developed or updated regulatory requirements such as the BC Step Code or BC Building Code may already require the same or similar outcomes for developments, and
- these requirements can raise building costs (even while lowering long-term operating costs) and hamper the viability and/or affordability of SSMUH forms of housing.
SSMUH housing will support local and provincial government climate change mitigation efforts by increasing density in areas with existing services and reducing sprawl.
2. Subdivision, lot sizes, and strata titling
Subdivision refers to dividing land or buildings into separate real estate units. Types of subdivision that could involve SSMUH projects include, but are not limited to the:
- creation of more than one lot from one or more lots;
- creation of strata lots (can include duplexes, townhomes, and single-family homes);
- property line adjustments; and
- consolidation of lots.
In developing policies or regulations governing subdivisions, local governments should consider the relationship between the minimum lot size requirements in the various zones, including minimum lot frontage lengths, with the potential number and viability of units that could be built if the minimum lot sizes were smaller. Smaller sized lots can mean a more efficient use of infrastructure and services.
Strata subdivision of new buildings is done by the developers who must file a strata plan with the Land Title Office. Information on the process is available at the Land Title Office.
The stratification of existing units requires local government approval before a strata plan can be filed in the Land Title Office. This would be the process if a landowner wished to undertake a building subdivision to create two units within the same strata corporation out of a principal dwelling like a duplex. However, local government approval is not required if none of the units have yet been occupied and are brought to lock-up stage simultaneously.
Local governments can increase strata titling or conversion of existing ADUs and duplexes by expanding the scope of existing Strata Title Conversion processes. Local governments should be aware that the BC Building Code does not allow the strata subdivision of a secondary suite from the principal dwelling unit. Side by side housing units in the same building that are built in accordance with the Code can be strata titled, however.
3. Considerations for the tenure of SSMUH housing
The SSMUH legislation does not presume that a specific form of tenure for SSMUH projects will be enabled through bylaw updates. The legislation does not favour ownership versus rental housing, but rather more housing generally in communities where housing choice has been limited by single-family and duplex zoning. However, local governments may consider regulating or incentivizing certain forms of tenure that meet the housing needs of their communities, provided the densities prescribed by the SSMUH legislation are not affected. Local governments should be aware that mandating certain tenure types through regulation may diminish the viability of some SSMUH projects and/or impact their ability to respond to changing community needs and market conditions.
3.1 Residential rental
Section 481.1 of the LGA and section 565 of the VC specify that local governments may limit the form of tenure in a zone or parts of a zone, if it permits multi-family residential use, to residential rental. The ability to zone for rental tenure extends to specific lots, as well as to specified numbers or percentages of units within multi-family buildings.
Local governments should consider tenure restrictions with caution, despite the significant need for secure rental housing across the province. In the City of Vancouver, where missing middle policy and regulations have recently taken effect, zoning will allow up to eight units of secure rental on what are now larger single-detached lots. However, a 2023 staff report notes that, “financial testing has demonstrated that secured rental housing is not generally viable and staff expect limited take-up of this option. Nonetheless, including it will streamline opportunities to build secured rental housing at this scale and avoid the need for individual site rezoning applications.”
Residential rental projects work under roughly the same financial equation as commercial land uses (retail/office/etc.). The rents required to cover the cost of new buildings are significant, and far exceed affordability thresholds. Many general rental projects require government subsidies in some form (grants, low interest rates, others) to be feasible.
As such, requiring residential rental of all or a portion of units permitted under SSMUH zoning could become a barrier to the construction of the types of units this legislation is intended to encourage. However, some jurisdictions that have implemented missing middle policies have used the provision of secured rental housing as a density bonus lever, wherein developers can build a significantly larger building in return for its exclusive use as secured rental housing.
Regardless of the approach, local governments are encouraged to track the outcomes of the new zoning for at least three years to assess the level of market interest in developing this housing form, with tenure determined by the developer and unit owners, and only then assess whether mandating residential rental tenure is appropriate.
Foregoing the use of residential rental tenure zoning does not preclude SSMUH units from being used for residential rental. Recent amendments to the Strata Property Act now prohibit strata corporations from enacting bylaws that prohibit the rental of strata units. Therefore, strata unit owners are now free to rent their units to tenants. Alternatively, some owner-developers may choose to subsidize the construction of their own housing unit by building a triplex of quadplex where they rent out the additional units. At SSMUH’s small scale, and in light of the housing challenges facing both renters and prospective new owners, tenure decisions may be best left to the project developers and unit owners, except where projects have received some form of government incentive.
3.2 Residential rental incentives and subsidy
To encourage more rental units within SSMUH projects, local governments should consider incentivizing, rather than regulating it through some of the following approaches:
- property tax exemptions or reductions for heritage revitalization agreements,
- development cost charge waivers or reductions,
- forgivable loans in return for commitment for rental-only tenure for an appropriate duration of time¹⁵, and
- contributing government-owned land.
Local governments may wish to consider developing such an incentive program in conjunction with SSMUH zoning regulations if this is a form of tenure they wish to target and consider provincial or federal incentive programs to ensure alignment.
3.3 Strata ownership
Strata ownership is a form of tenure that provides exclusive use and ownership of a specific housing unit (the residential strata lot) which is contained in a larger property (the strata plan), plus shared use and ownership of the common areas. Strata owners hold title to their individual housing units and have a proportionate share of the common property, which is typically common areas such as outdoor grounds, elevators, halls, and recreational spaces. Strata ownership is the conventional ownership model in condominium buildings across the province, guided by the Strata Property Act. Residential strata lots can be contained in a single building or distributed across many buildings that together form the strata project.
As discussed above, SSMUH building forms, particularly in areas with higher land costs and excessive regulation, can have slim financial viability, resulting in a low likelihood of resulting units being constructed as purpose-built rental. Local governments in urban settings particularly should anticipate that most SSMUH projects will be built for market-rate strata ownership. However, there is a reasonable likelihood that many owners of strata-built SSMUH units will rent them out on a long-term basis. The possibility of future strata conversion should be a consideration for the design of SSMUH units.
¹⁵ Ten years or the life of the building are common timeframes codified through Housing Agreements in accordance with section 483 of the LGA. Agreements ‘in perpetuity’ should be discouraged because they reduce the flexibility of the site for future uses after the end of the building life.
3.4 Short-term rentals
The purpose of the SSMUH legislation is to encourage the construction of new small-scale, multi-unit housing for long-term occupancy. In the fall of 2023, the Province passed the Short-Term Rental Accommodations Act to support local government enforcement of short-term rental bylaws, return short-term rentals to the long-term rental market, and establish a provincial role in the regulation of short-term rentals.
In many municipalities, once the legislation comes into effect, short-term rentals can only be offered in the principal residence, a secondary suite in the principal residence, or an accessory dwelling unit on the same property as the principal residence. Forthcoming regulations will specify which areas are exempt from the principal residence requirements. Further information on this legislation is available on BC Laws.
3.5 Affordable Housing and Special Needs Housing
To help ensure the viability of SSMUH, the legislation prevents local governments from using density benefits (described under Section 482 of the LGA) for amenities. It does however allow their use for affordable and/or special needs housing under the following circumstances:
- for lots on which the requirements for permitting a minimum of six units apply (based on proximity to a prescribed bus stop as defined in the Local Government Zoning Bylaw Regulation or Vancouver Zoning Bylaw Regulation), in which case local governments may establish conditional density rules to achieve one of the six units required to be permitted under SSMUH; and
- for housing units in excess of the minimum number of housing units required to be permitted under SSMUH.
In either of these cases, local governments may establish the following conditions for the approval of the units concerned, in accordance with the existing authorities LGA s. 482 allows:
- conditions relating to the provision of affordable and special needs housing, as such housing is defined in the bylaw, including the number, kind, and extent of the housing (LGA s. 482(2)(b)); or
- a condition that the owner enter into a housing agreement under LGA section 483 before a building permit is issued in relation to property to which the condition applies (as per the provisions in LGA s. 482(2)(c)).
Local governments should confirm economic feasibility before requiring the provision of an affordable dwelling unit in six-unit buildings in proximity to bus stops. The financial viability and impact of requiring an affordable unit will vary from community to community and even neighbourhood to neighbourhood, thereby affecting the viability of SSMUH projects. Even if a project remains viable with the inclusion of an affordable unit, it is likely to have the effect of increasing the costs of rent or purchase for the remainder of the units in the development, which could undermine the desired objective of improving housing affordability.
In addition to these density benefit provisions, local governments can encourage below-market affordable housing within SSMUH zones through partnerships with non-profit housing providers or by contributing publicly owned lands for housing development. However, zones permitting greater densities than SSMUH forms offer more meaningful opportunities for affordable housing.
4. Using data and geospatial visualization to support implementation
Assessing the capacity of a community to provide more SSMUH units as well as modeling the possible infrastructure implications of densification will likely be accomplished through geospatial analysis. Geospatial analysis using geographic information services (GIS), or other similar digital tools will help local governments more efficiently identify the areas and individual lots to which SSMUH requirements will apply.
Local governments that do not have in-house mapping or geographic information services (GIS) expertise may need to hire a contractor to undertake the necessary analysis. Appendix C provides a detailed step-by-step procedure to help local governments identify properties to which various provisions of the SSMUH requirements apply. Figure 3 provides a high-level visual representation of the process.
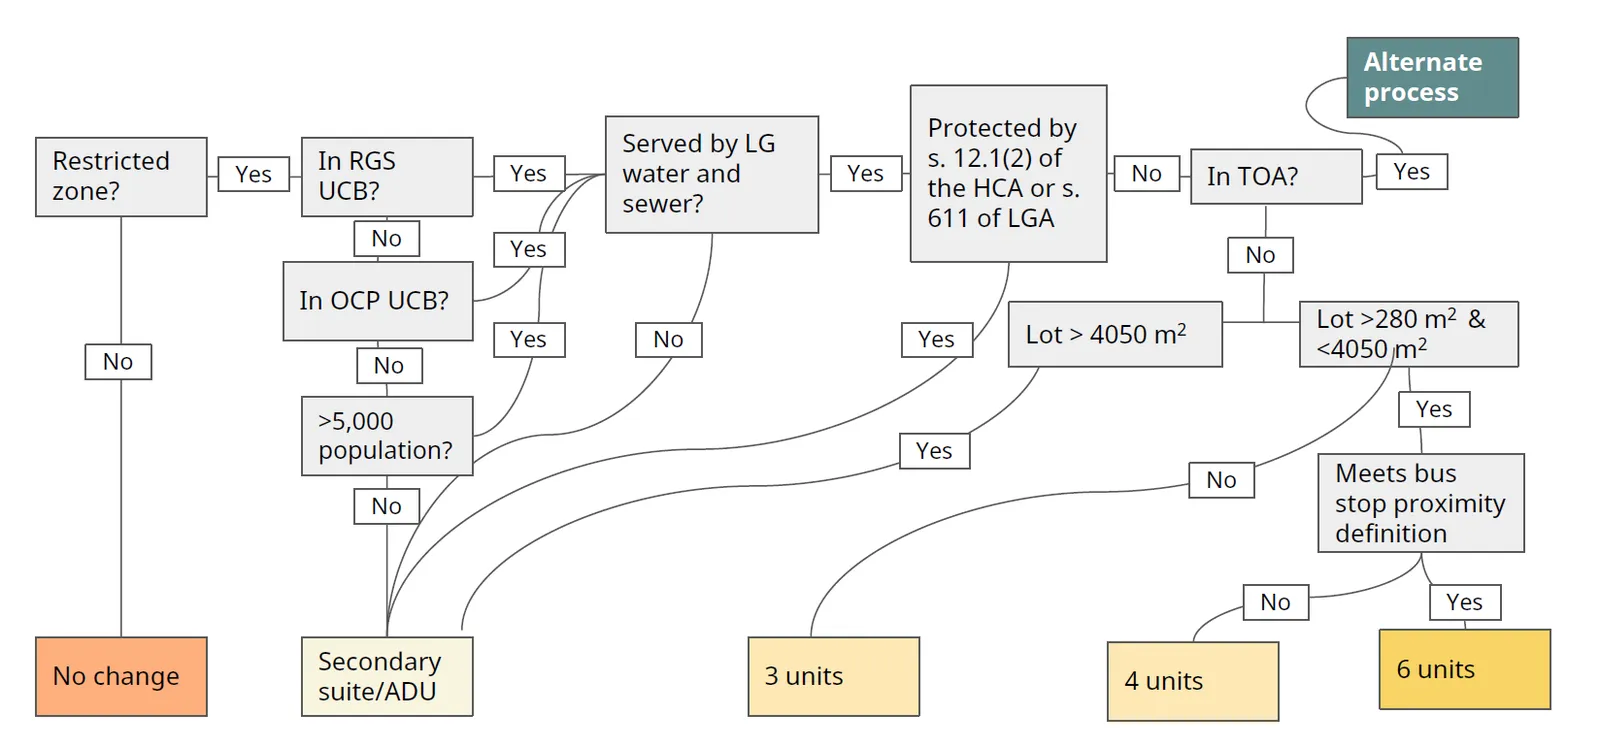
5. Methods to estimate potential increases in density
There are two general ways of discussing potential density created through SSMUH zoning: the first is the maximum build-out capacity (sometimes referred to as zoned capacity). The second is the incremental additional units that will actually be brought online over many years following SSMUH bylaw adoption. As illustrated by Figure 4, there are two main approaches for calculating each, which are described in detail in Appendices B and C.
[Figure 4: Methods to estimate potential increases in density diagram]
5.1 Maximum Build-Out Analysis
Maximum build-out of the capacity (or density) that is theoretically possible under SSMUH zoning bylaw updates is unlikely to occur due to a variety of constraints and factors discussed below. It can however be helpful for local governments to forecast the maximum build-out scenario to understand and ensure preparedness for the potential long-term implications for infrastructure.
In simple terms, this approach involves multiplying the number of lots that will be subject to the various minimum density requirements by the number of housing units permitted in that category, and then totalling the numbers for all categories, as illustrated in Figure 5. A more detailed explanation of how to calculate maximum build-out capacity using two different data sets (BC Assessment and Census data) is found in Appendix D.
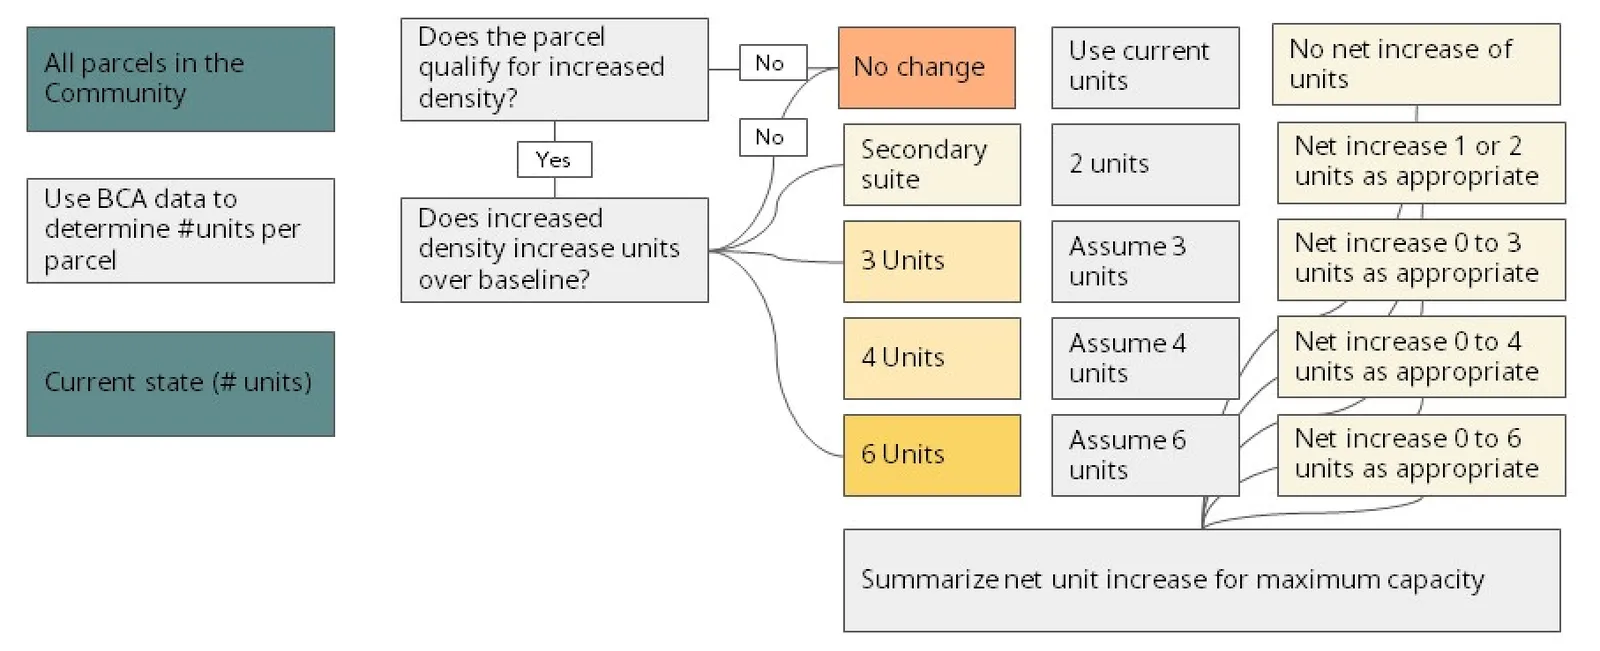
5.2 Incremental Build-out Analysis
More realistic estimates of potential increases in density arising from SSMUH zoning bylaw updates should be calculated to help identify if there are any near- or medium-term infrastructure constraints that need to be addressed through capital planning, servicing bylaw changes, or development cost charge updates. As discussed in the next section on infrastructure and servicing, local governments will acquire valuable information about the rate of change or density increases resulting from the zoning bylaw updates in the first 1-2 years following implementation. This will reduce uncertainty over time and result in more reliable estimates of the rate of incremental build out.
While there are many approaches, a recognized best practice in incremental build-out analysis generally involves first developing an understanding of the current state of housing units and then determining the maximum realizable density that may occur as a result of legislation with discounts for environmental constraints, redevelopment potential and development contexts. The net of the maximum realizable density and the current state is the likely increase in dwellings units. An optional extra effort can be made to structure the incremental build-out longitudinally such that the information can be used for infrastructure impact analysis (discussed in the next section). There are two approaches for this technique, as described and illustrated below and further explained in Appendix E.
Method #1: Trends assessment
This is a basic method that uses readily available data to build assumptions with regards to uptake of SSMUH homes under multiple scenarios. It is anticipated that most local governments in BC will use this method pictured in Figure 6.
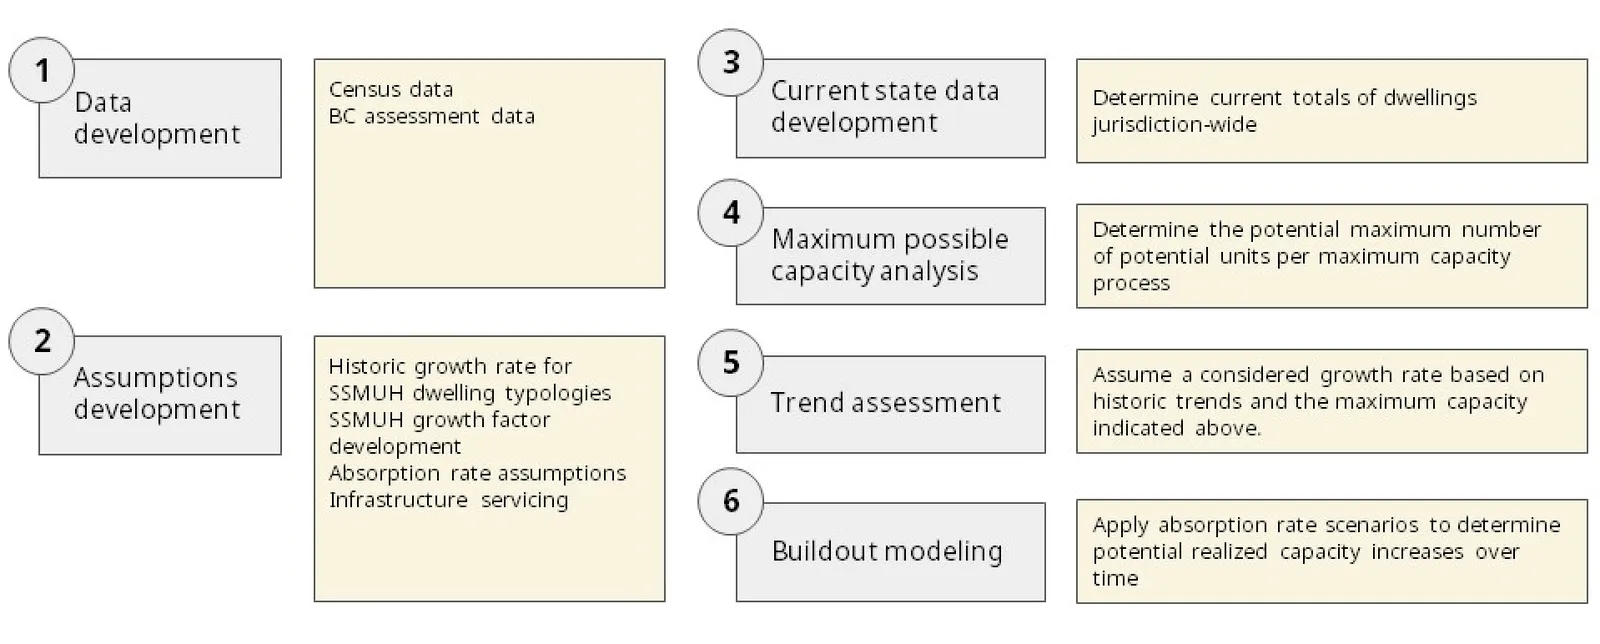
Method 2: Complex build-out modelling
This is an advanced method that uses readily available data to construct likely development scenarios under current economic conditions. Large municipalities experiencing high rates of growth may progress to complex build-out modelling to better understand both the rate of density increase arising from SSMUH zoning as well as its spatial distribution. This approach is visualized in Figure 7.
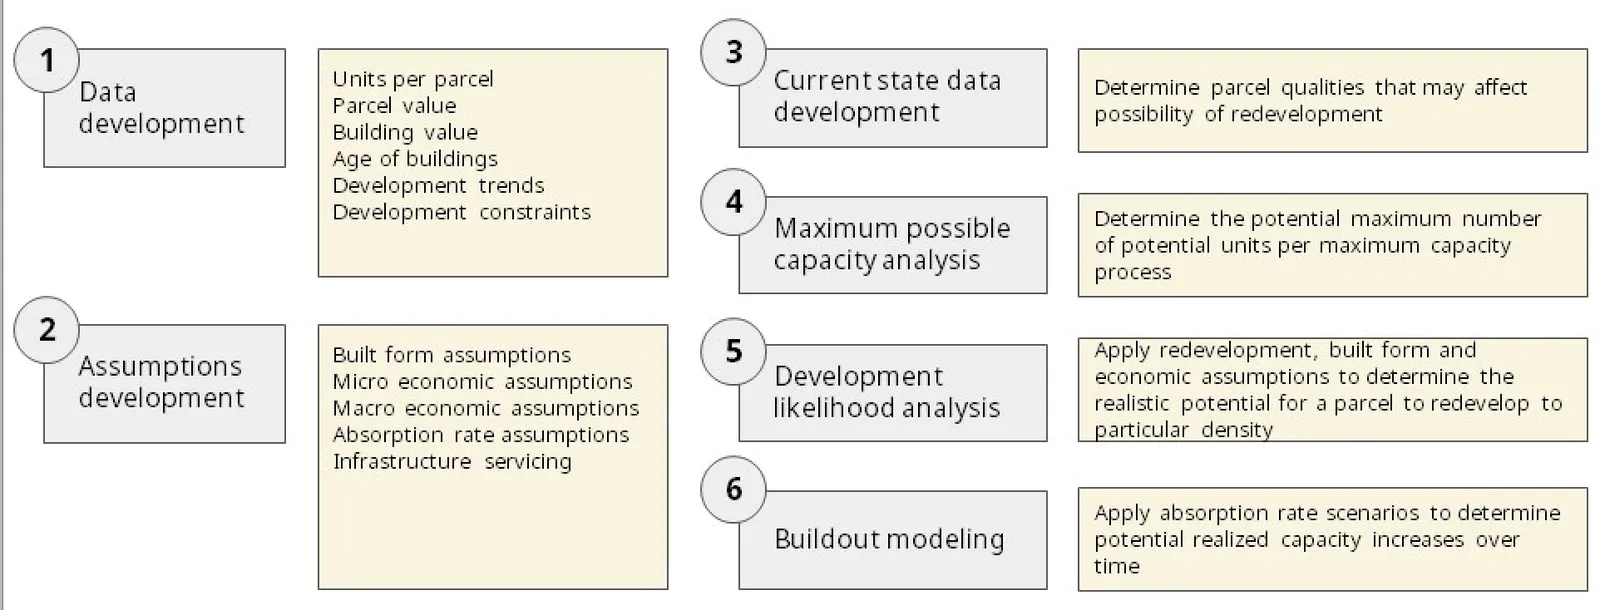
6. Infrastructure and servicing considerations
When full life-cycle costs are considered, infrastructure and servicing are significantly more cost-efficient at higher residential densities than lower, as represented by urban infill relative to sprawl. In addition to making better use of existing infrastructure, SSMUH housing forms will also lower the per-unit costs of any new linear infrastructure due to the smaller size of geographic area requiring servicing relative to conventional single-family home and duplex areas. Local governments can use the Province’s Community Lifecycle Infrastructure Costing Tool to estimate infrastructure costs for different land use patterns.
Many factors that will determine how many new units of housing result from the SSMUH initiative in each jurisdiction, some of which are identified below. While each local government’s zoning bylaw provisions (e.g., building height and setbacks) are one important determinant, many other factors are beyond the control of local governments.
Factors that influence the creation of new SSMUH housing units
- Zoning bylaws & how permissive and flexible they are
- Local real estate conditions
- Historic rates of development
- Age & condition of housing stock (e.g. Demolitions of homes built after 1980 are less likely, as are homes from the 1960’s – 70’s that have been recently renovated)
- The age, capacity, and availability of infrastructure
- Construction costs
- Interest rates
- Local economic conditions
- Availability of skilled trades
- Sophistication of builders
- Local demand for housing
- The relevance of exemptions (e.g., predominance of Heritage Conservation Areas)
As a result, local governments may have a limited basis on which to estimate uptake or the number of new SSMUH homes when the legislative provisions initially take effect. Closely monitoring total uptake over the first 1-2 years, such as, the types of new units emerging and their geographic distribution, is recommended to better gauge medium and long-term projections, and in turn make informed assessments of impacts on infrastructure and services to adjust capital plans and projects accordingly. With the support of geospatial analysis, local governments can make educated projections about how much additional density will result from SSMUH requirements, as described in the section above.
Infrastructure Implications Increased residential density resulting from zoning bylaw changes intended to align with SSMUH requirements may impact utilities like water, sewer, and stormwater, as well as services like roads, parks, and garbage collection. Local governments should assess the current and planned capacity of their systems, alongside the demand generated by, and financial implications for, their infrastructure and services under the SSMUH zoning. Impacts to infrastructure should be considered using both the maximum build out as well as the incremental buildout methods described in the above section to gain a sense of the range of outcomes that may occur in the community.
In general, this would consist of using the results from incremental build-out analysis to determine the likely cadence and intensity of changes resulting from the zoning bylaw updates. This approach is illustrated in Figure 8. For the trends assessment method, this would likely be the total anticipated rate of change across the municipality or a smaller area of interest, whereas for the complex method it would likely be the combination of disaggregated data from parcel (i.e., lot-level) analysis. Two ranges can be determined from these data to describe a low range of impacts (i.e., realizable capacity from trends or detailed modeling) and the maximum possible impacts for impacted lots and areas.
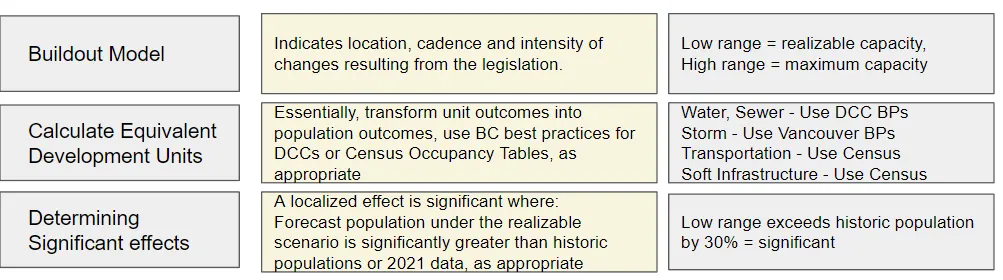
Under each of these ranges, unit outcomes arising should be transformed into population outcomes using BC best practices or Census occupancy data, as appropriate. For sewer and water impacts, the Province’s Development Cost Charges Best Practices Guide provides detailed information about techniques to convert information about housing unit outcomes into equivalent development units as appropriate. For stormwater impacts, the City of Vancouver’s Best Management Practice Toolkit offers guidance to develop conversion factors that support analysis of the implications of various development types as they pertain to stormwater impacts. For soft infrastructure, such as community and recreation centres, local governments should use Census occupancy tables, which can be used to transform unit outcomes to populations, as appropriate.
Determination of significant effects can be determined by evaluating where the forecast population under either the realizable scenario or the maximum capacity scenario significant exceeds historic populations or equivalent development units (EDUs) from either the 2021 census or historic census years (if available or appropriate). While localized significance should be determined by local government engineering staff, likely, any increase that is greater than 30% over 30 years (an average annual growth rate of 1%) can be considered significant in the context of SSMUH qualifying zones.
In assessing infrastructure impacts, local governments should consider that populations in many urban and suburban, low-density residential neighborhoods have been relatively static or declining since the 1970s due to decreased family sizes, despite increasing numbers of units per hectare. This may result in SSMUH producing negligible impacts to services such as water provision and wastewater collection and could be investigated by reviewing changes in housing occupancy rates over time. Per capita declines in water consumption in recent decades in many communities may also be an indication that existing infrastructure has excess capacity to meet demand attributed to SSMUH.
In circumstances where water supplies or system capacity is limited and/or water use is inefficient relative to benchmarks, local governments should adopt demand management measures to lower water use, which has associated benefits for wastewater systems. Examples include implementing watering restrictions and using water meters to charge for water according to use. The Water Conservation Guide for British Columbia and the American Water and Wastewater Association’s technical manuals on water conservation offer guidance for planning and implementing water conservation programs.
6.1 Funding infrastructure upgrades
Local governments will no longer be negotiating for amenities, capital investments, or rights-of-way through rezoning processes for SSMUH projects. Consequently, they should ensure revenues necessary for core infrastructure and services are planned and budgeted for through existing tools. The following tools continue to be available for local governments to raise revenues needed for infrastructure renewal and growth: development cost charges, latecomer agreements, subdivision servicing bylaw requirements, and municipal development works agreements.
In consideration of future density resulting through SSMUH zoning bylaw updates, local governments that do not use development cost charges are encouraged to adopt them to distribute infrastructure costs more equitably between existing and future residents. It is common for development cost charges to apply only where four or more units are established; however, in response to SSMUH requirements, local governments may wish to enact a lower threshold, such as two units.
Part 4 – Site Standards
1. Purpose of these resources
To comply with the SSMUH legislation, local governments will be required to update their zoning bylaws by June 30, 2024, unless an extension is granted by the Minister of Housing. To support local governments with this process, a series of Site Standards have been prepared that provide technical specifications commonly found in zoning bylaws. These site standards set provincial expectations for how local governments enable financially viable SSMUH developments by providing flexibility for builders and developers. While local governments may need to make changes to the site standards based on local conditions, the Province expects they will be given full consideration for implementation.
Four site standards have been prepared based on the different SSMUH unit requirements set out in the legislation:
- Site Standards Package A sets out leading practices for jurisdictions and lots where either a secondary suite or accessory dwelling unit must be permitted in a single-family zone.
- Site Standards Package B sets out leading practices for jurisdictions and lots where three or four housing units must be permitted and lots are generally less than 1,215m².
- Site Standards Package C sets out leading practices for jurisdictions and single-family and duplex lots where four housing units must be permitted and lots are generally between 1,215m² – 4,050m².
- Site Standards Package D sets out leading practices for jurisdictions and lots where six housing units must be permitted within 400 metres from prescribed bus stops.
All the Site Standards are designed to ensure alignment with the requirements of the SSMUH legislation, and additionally provide a starting point for zoning bylaw regulations for which local governments retain discretion.
Each Site Standard begins with a description of where the legislated requirement for a minimum number of housing units permitted may apply, followed by the objectives underlying the policy advice, and technical specifications for common parameters in zoning bylaws (e.g., height, setbacks). The zoning bylaw parameters are based on best and emerging practices where possible, experiences and outcomes from other jurisdictions, and SSMUH objectives.
These site standards were designed to enable viable Small Scale Multi-Unit Housing projects. There can be instances where the viability of a project may depend on varying a setback, lot coverage, or building height. For example, to build an accessory dwelling unit on a lot with rocky outcrops the distance to a lot line may need to be reduced, or to allow a third bedroom in a home, the lot coverage may need to be increased. In addition, there can be a need for variances to allow for creativity in built form, for example, green space/courtyard in the middle of the lot. Local governments are encouraged to support variances for SSMUH related developments and where possible, delegate minor decisions to staff to expedite the process. It is recognized that there can be trade-offs when considering variances in terms of stormwater management, tree retention and on-site parking while still maintaining sufficient distance from property lines and between buildings for fire safety reasons, per the BC Building Code.
The content in the Site Standards should be interpreted as non-binding policy guidance. Users of this Policy Manual should seek legal advice as necessary.
2. Site standards package A
2.1 Where should it apply?
This group of zoning bylaw regulations is intended for lots in Restricted Zones that are required to permit a secondary suite and/or an accessory dwelling unit in addition to the principal residence. Lots and jurisdictions to which this requirement applies include:
- the lands within a regional electoral area that are not identified in an urban containment boundary established by a regional growth strategy or that are wholly outside of the boundary,
- the portions of municipalities or municipalities that are wholly outside of urban containment boundaries, and
- municipalities with populations less than 5,000 that do not have urban containment boundaries.
There is no size limit for the lots to which the requirement for a secondary suite and/or accessory dwelling unit applies. (To mitigate risks related to groundwater contamination, only secondary suites, not accessory dwelling units, should be permitted on properties less than one hectare in size that are not serviced by sewer systems operated by a local government).
Lands in the Agricultural Land Reserve that are zoned for single-family use must also permit secondary suites and/or an accessory dwelling unit, subject to the 2021 changes to the Agricultural Land Commission Act and Agricultural Land Reserve Use Regulation. Further information can be found at: Housing in the ALR.
2.2 Objectives
The objectives of the benchmark zoning bylaw regulations in Table 5 include:
- recognizing and maintaining consistency with the rural and semi-rural characteristics of the lots and jurisdictions to which they will apply,
- discouraging and mitigating the impacts of sprawl, and
- providing flexibility on the lot for various building forms and configurations.
Table 5: Recommended zoning regulations for lots requiring a minimum of 2 units
| Zoning Bylaw Parameter | Recommended Benchmark Regulation | Considerations |
|---|---|---|
| Front Lot Line Setback | Minimum of 5 – 6 metres | This front lot line setback maintains some consistency with conditions in most rural and semi-rural areas. |
| Rear Lot Line Setback | Minimum of 6 metres for principal buildings Minimum of 1.5 metres for ADUs |
|
| Side Lot Line Setbacks | Minimum of 1.2 metres | This minimum requirement will enable flexibility for a large range of lot sizes, configurations, and building types. Larger distances from property lines are likely to be used by builders or developers to meet BC Building Code requirements for combustible buildings, and to accommodate drive aisles to back of the property (if used). |
| Maximum Height | Maximum building height of 11 metres to the mid-point of a pitched roof or highest point of a flat roof on principal buildings At least 8 metres for accessory dwelling units |
A universal height limit that permits three stories regardless of the method of measurement, site gradient, or roof style is recommended to help improve the viability and diversity of SSMUH housing forms. |
| Maximum Number of Storeys | 3 storeys for principal dwellings 2 storeys for accessory dwelling units |
In smaller lot settings, permitting 3 stories may reduce the loss of trees, green space, or farmland. In larger lot settings, large distances between adjacent dwellings mitigate relative height and privacy concerns. |
| Maximum Lot Coverage | 25-40% | Relatively low lot coverages will help limit the size and cost of new units on large lots. 25% may be appropriate for large lots and up to 40% for smaller lots. |
| Off-Street Parking Requirements | One space per dwelling unit |
3. Site standards package B
3.1 Where should it apply?
This suite of zoning bylaw regulations is intended for lots in Restricted Zones that are required to permit three or four units and are typically sized single-family and duplex lots that are generally less than 1,215 m² in size. This number may vary depending on typical lot sizes in communities. An appropriate threshold should be identified at which larger setbacks and lower lot coverage limits would apply, with the objective of providing an upper limit on the size of new units to improve their affordability, while ensuring three- to four-bedroom units that could accommodate families are still possible.
SSMUH requirements specify that lots less than 280 m² must be permitted to have at least 3 housing units, while those equal to or greater than 280 m² must be permitted to have at least 4 units. The recommended zoning regulations below are appropriate for lots on which either 3 or 4 housing units are permitted.
3.2 Objectives
The objectives of the recommended zoning bylaw regulations in Table 6 include:
- improving the economic and spatial viability of establishing new units on typically sized single family and duplex lots to contributed to increased housing supply and affordability;
- contributing to street, neighbourhood and urban vibrancy through smaller front yard setbacks;
- maintaining adequate pervious surfaces to reduce impacts on stormwater services and water resources, Increase opportunities for tree retention and planning, and improve onsite livability for residents;
- reducing sprawl, auto-dependency, greenhouse gas emissions from transportation, and improving the viability of transit through gentle dentification in existing neighbourhoods; and
- providing flexibility on lots for various building forms and configurations, which will contribute to a greater diversity of housing types and improved project viability.
Table 6: Recommended zoning regulations for lots requiring a minimum of 3 or 4 units that are less than 1,215m² in size
| Zoning Bylaw Parameter | Recommended Benchmark Regulation | Considerations |
|---|---|---|
| Front Lot Line Setback | Minimum of 2 metres | A front lot line setback of 4-6 metres may be warranted if there are no sidewalks or public boulevards for trees, or to accommodate stormwater infrastructure or future road or right-of-way dedications. |
| Rear Lot Line Setback | Minimum of 1.5 metres for ADUs or main buildings | Actual rear lot line setbacks will approximate 5 meters if parking in rear is required due to parking requirements and lot configuration. |
| Side Lot Line Setbacks | Minimum of 1.2 metres | Actual side setbacks will approximate 3 meters if parking in rear is required due to parking requirements and lot configuration. |
| Maximum Height | Maximum building height of 11 metres to the mid-point of a pitched roof or highest point of a flat roof | A universal height limit that permits three stories regardless of the method of measurement, site gradient, or roof style is recommended to help improve the viability and diversity of SSMUH housing forms. |
| Maximum Number of Storeys | 3 | |
| Maximum Lot Coverage | 50% | Onsite parking requirements will contribute significantly to impervious surface coverage on lots. Impervious coverages exceeding 60% may require on-site stormwater retention and/or treatment. |
| Off-Street Parking Requirements | Maximum 0.5 space/unit if lot is within 800 m of transit stop with a bus at a minimum frequency of every 15 minutes (measured between 7am – 7pm) Maximum 1 space/unit otherwise |
Other factors that could be used to set parking requirements include proximity to services (e.g., designated village or town centres), walk scores, and the availability of on-street or other parking alternatives. Higher maximum parking requirements (e.g., 1.5 spaces/unit) may be appropriate in smaller communities with no or limited public transportation, or for example, where on-street parking is impractical due to snow removal requirements. |
4. Site standards package C
4.1 Where should it apply?
This suite of zoning bylaw regulations is intended for lots in Restricted Zones that are required to permit four units and are large lots generally greater than 1,215 m² in size and smaller than 4,050 m². This lot size may vary depending on typical lot sizes in communities. An appropriate threshold should be identified at which larger setbacks and lower lot coverage limits would apply, with the objective of providing an upper limit on the size of new units to improve their affordability, while ensuring three- to four-bedroom units that could accommodate families are still possible. Lots equal to or greater than 4,050 m² are exempt from the requirements to permit a minimum of 3 or 4 units due to their potential for subdivision and higher densities in urban and sub-urban contexts. Lots identified as being in a Transit Oriented Area are also exempt from SSMUH requirements. (See Part 2, Section 8.3.)
4.2 Objectives
The objectives of the recommended zoning bylaw regulations in Table 7 include:
- improving the economic and spatial viability of establishing new units on large single-family and duplex lots to contributed to increased housing supply;
- enabling appropriate family-sized units whilst limiting the creation of unnecessarily large units that will not contribute to improved housing affordability;
- maintaining adequate pervious surfaces to reduce impacts on stormwater services and water resources, increase opportunities for tree retention and planning, and improve onsite livability for residents;
- recognizing and maintaining the semi-rural nature of neighbourhoods with large lots and the potential for significant public tree canopy in these areas by maintaining front yard setbacks consistent with current conditions;
- reducing sprawl, auto-dependency, greenhouse gas emissions from transportation, and improving the viability of transit through gentle dentification in existing neighbourhoods; and
- providing flexibility on lots for various building forms and configurations, which will contributed to a greater diversity of housing types and improved project viability.
Table 7: Recommended zoning regulations for lots requiring a minimum of 4 units and are more than 1,215 m² in size
| Zoning Bylaw Parameter | Recommended Benchmark Regulation | Considerations |
|---|---|---|
| Front Lot Line Setback | Minimum of 4-6 metres | |
| Rear Lot Line Setback | Minimum of 6 metres for main buildings Minimum of 1.5 metres for ADUs |
|
| Side Lot Line Setbacks | Combined minimum setback for side-yards of 3 metres | Combined side-yard setback minimums (rather than individual side yard minimums) increase flexibility to respond to site conditions, and better support use of side yards for exterior living space. Minimum distances of 1.2 – 1.5 metres from property lines may be required for building code considerations (depending on combustibility). If parking is at the rear, setbacks of approximately 3 to 4 meters will be required on the side used for vehicular access. |
| Maximum Height | Maximum building height of 11 metres to the mid-point of a pitched roof or highest point of a flat roof | Depending on how height is measured by a local government, heights greater than 11 metres may be required on sloped sites to achieve 3 storeys. |
| Maximum Number of Storeys | 3 | |
| Maximum Lot Coverage | 40% | Off-street parking requirements will increase impervious surface coverage significantly. |
| Off-Street Parking Requirements | Maximum 0.5 space/unit if lot is within 800 m of transit stop with a bus at a minimum frequency of every 15 minutes (measured between 7am – 7pm) Maximum 1 space/unit otherwise |
Other factors to set parking requirements could include proximity to services (e.g. town centres), walk scores, and the availability of on-street or other parking alternatives. Higher maximum parking requirements (e.g., 1.5 spaces/unit) may be appropriate in smaller communities with no or limited public transportation, or for example, where on-street parking is impractical due to snow removal requirements. |
5. Site standards package D
5.1 Where should it apply?
This group of zoning bylaw regulations is intended for lots in Restricted Zones that are required to permit a minimum of six units. This requirement will apply to parcels that meet all of these criteria:
- are wholly or partly within 400m of a prescribed bus stop;
- are at least 281 m² or greater in area; and
- are within a municipality with a population of 5,000 or greater
Lots equal to or greater than 4,050 m² are exempt these requirements due to their potential for subdivision. Lots identified as being in a Transit Oriented Area are also exempt from the requirements (see Part 2, Section 8.3 of this manual).
There are two legislative provisions that apply only to these lots and not the other densities that must be permitted under SSMUH zoning:
- local governments are not permitted to set parking requirements in relation to residential uses for lots that meet the above conditions, and
- local governments may set a conditional density requirement for one of the six units relating to the provision of affordable and special needs housing and/or that the owner enter into a housing agreement prior to the issuance of a building permit.
5.2 Objectives
The objectives of the recommended zoning bylaw regulations in Table 8 include:
- improving the economic and spatial viability of establishing a minimum of six units on single family and duplex lots to contributed to increased housing supply and affordability;
- contributing to street, neighbourhood and urban vibrancy through smaller front yard setbacks,
- situating new units of housing near existing transit services to reduce auto-dependency and greenhouse gas emissions from transportation, as well as improve the near- and long-term viability of transit services; and
- providing maximum flexibility on lots for various building forms and configurations, which will contributed to a greater diversity of housing types.
Table 8: Recommended zoning regulations for lots requiring a minimum of 6 units
| Zoning Bylaw Parameter | Recommended Benchmark Regulation | Considerations |
|---|---|---|
| Front Lot Line Setback | Minimum of 2 metres | A front setback of 4-6 metres may be warranted if there are no sidewalks or public boulevards for trees, or to accommodate stormwater infrastructure or future road or right-of-way dedications. |
| Rear Lot Line Setback | Minimum 1.5m | |
| Side Lot Line Setbacks | Minimum of 0 -1.2 metres | Zero side lot line setbacks are appropriate in urban settings to achieve row housing typologies, which will help improve urban/street vibrancy, and are viable spatially due to the absence of on-site parking. Side lot setbacks approximating 2.5m may be required for combustible buildings. |
| Maximum Height | Maximum building height of 11 metres to the mid-point of a pitched roof or to the highest point of a flat roof | Depending on how building height is measured by a local government, heights greater than 11 meters may be required on sloped sites to achieve 3 storeys. |
| Maximum Number of Storeys | 3 | On small lots, four storeys may be required to achieve a minimum of six liable units. |
| Maximum Lot Coverage | 60% | On-site stormwater retention and/or treatment may be required. A higher lot coverage limit (e.g., 70%) may be required on small lots to achieve a sufficiently large buildable area; however, increasing height limits may be a preferable solution to maintain site permeability. |
| Off-Street Parking Requirements | 0 | Local governments are not permitted to set off-street parking requirements in relation to residential uses. |
Appendices
Appendix A: Similar initiatives in other jurisdictions
Many governments at the provincial, state, and local levels in Canada, the United States and further abroad have recognized the negative impacts that widespread single-detached zoning has had on housing availability, choice, and affordability. Increasingly, many jurisdictions are taking steps to ensure more homes can be built in existing neighbourhoods.
Through the SSMUH legislation, BC is joining other jurisdictions in acknowledging that single-detached residential zoning is a barrier to establishing and maintaining the mixed-income neighbourhoods needed for more equitable and affordable communities and a more resilient province. Similar initiatives undertaken in other jurisdictions to permit multiple housing units in formerly single-family residential zones are highlighted below.
New Zealand has taken national-level action to promote the development of more mixed neighbourhoods by requiring its larger urban centres to permit up to three dwelling units on single residential lots through legislation that implements country-wide medium density residential standards.
In the United States, several states have passed legislation to require local governments to provide greater residential density and flexibility in single-family zones.
- Oregon’s Bill 2001 requires all medium-sized cities to permit duplexes on every lot where a single-detached dwelling is permitted, and large cities are required to permit a higher level of density.
- In Massachusetts, Bill 5250 incentivizes 170 municipalities served by the Massachusetts Bay Transportation Authority to permit multi-family housing zones within walking distance of public transit.
- A number of state legislatures in the United States have passed legislation that prohibits local governments from preventing the construction of accessory dwelling units in single-detached zones, and in some cases have prevented local governments from imposing minimum parking requirements to ensure the viability of additional units (such as the states of Maine and Washington).
- In 2019, the California state legislature passed legislation to override local regulatory barriers the construction of accessory dwelling units, resulting in an increase of building permits the following year of 61%.
In British Columbia, several municipalities of varying sizes have already started to embark on the process of permitting more units and promoting greater flexibility in single-detached zones.
- In 2022, the City of Kimberley amended its zoning regulations to permit a higher range of unit densities in what were previously single-detached residential zones. Through this amendment, Kimberley’s R-1 zone now permits duplexes, its R-2 zone permits six units and up to as many as 10, subject to an affordable housing agreement.
- The District of Central Saanich has recently adopted new regulations after a comprehensive planning process to permit higher density housing in existing single-detached zones.
- The Cities of Victoria and Vancouver have adopted local land use regulations to permit and encourage construction of so-called “missing middle” housing.
Document Images
(1)