PLANNING FOR THE FUTURE OF WATKISS PARK – WHAT WE HEARD (Council Report)
A report from the Director of Engineering summarizing public engagement findings and recommending a design theme for a new linear park near the HandyDART site.
TOWN OF VIEW ROYAL COUNCIL REPORT
TO: Council DATE: January 9, 2024 FROM: Ivan Leung, P.Eng, Director of Engineering MEETING DATE: January 16, 2024
PLANNING FOR THE FUTURE OF WATKISS PARK – WHAT WE HEARD
RECOMMENDATION:
THAT the design of the linear park adjacent to the BC Transit HandyDART site (per Project Summary C-122 - Watkiss Way Community Park Development) be refined to reflect the community engagement feedback of quiet activities including, but not limited to, accessible seating, open greenspaces and native / natural landscaping.
PURPOSE:
The purpose of this report is to (1) Summarize the public engagement results for a new community park located adjacent the new BC Transit HandyDART site, and (2) recommend park design elements based on what was heard from the View Royal community.
TIME CRITICAL:
Council’s decision on design elements for the new Watkiss Park will inform on the implementation of the Watkiss Way Community Park Development project (C-122), scheduled for 2024.
EXECUTIVE SUMMARY:
The Town underwent a public engagement process to identify community desires for the public space located at 2401 Burnside Road. The land is leased to the Town by the British Columbia Transportation Finance Authority and is restricted to non permanent structures as a condition of the Town’s agreement with the BCTFA.
The Town conducted three engagement events (one online survey and two in-person open houses). Over 286 people participated, with the majority residing in close proximity to the proposed park area. Public engagement identified that the community desired a flexible, accessible and quiet park space that accommodates passive play in an open greenspaces that also is enhanced with native and natural plantings.
BACKGROUND:
The Creation of the Watkiss Community Park Development Project
As part of the agreement for the BC Transit HandyDART site to be located in View Royal (2401 Burnside Road, Figure 1), a nearby, 1.5-acre linear space owned by the Province of BC was permitted to be leased by the Town for the purposes of creating a new neighbourhood park. Although some land restrictions are imposed as a condition of the agreement, there is potential for the Town to create above ground park features that could benefit the Burnside Neighbourhood.
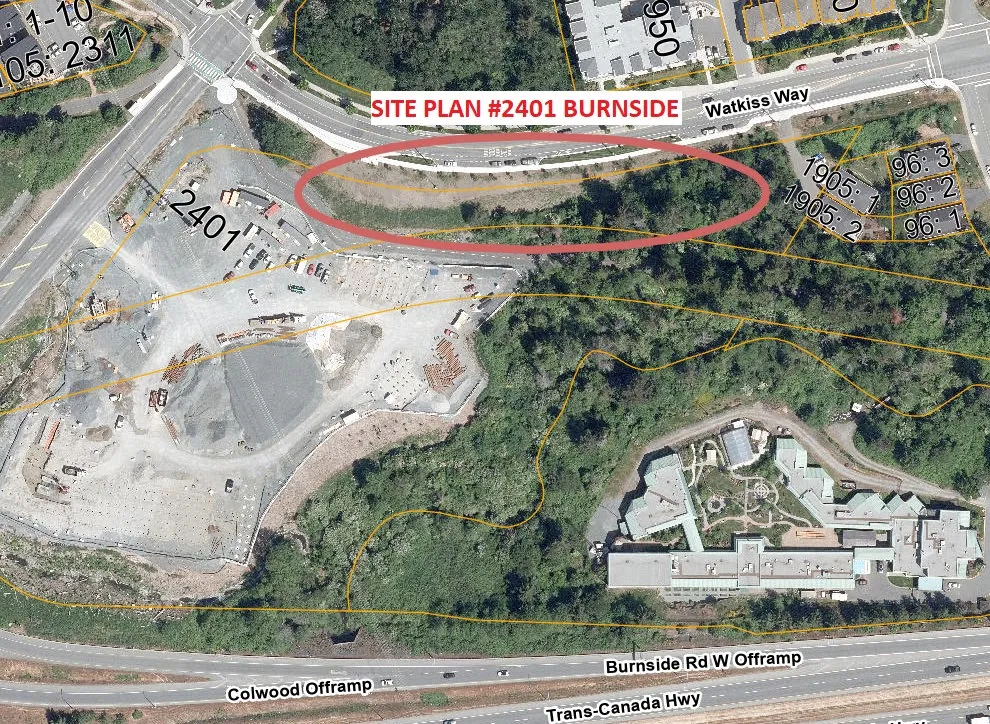
Figure 1 – Site Plan
Staff initially reviewed the feasibility and impacts of creating an off-leash dog park and/or a community garden within this linear space. This was in response to Council resolution C-112-21: THAT staff report at a future date on off-leash park and playground opportunities in the central and east Burnside Neighbourhood and the west Hospital Neighbourhood. Council subsequently approved in the 2023 budget for staff to conduct public engagement for this space to better understand the Burnside community’s needs. This project is summarized in Project Summary C-122 (Attachment 2).
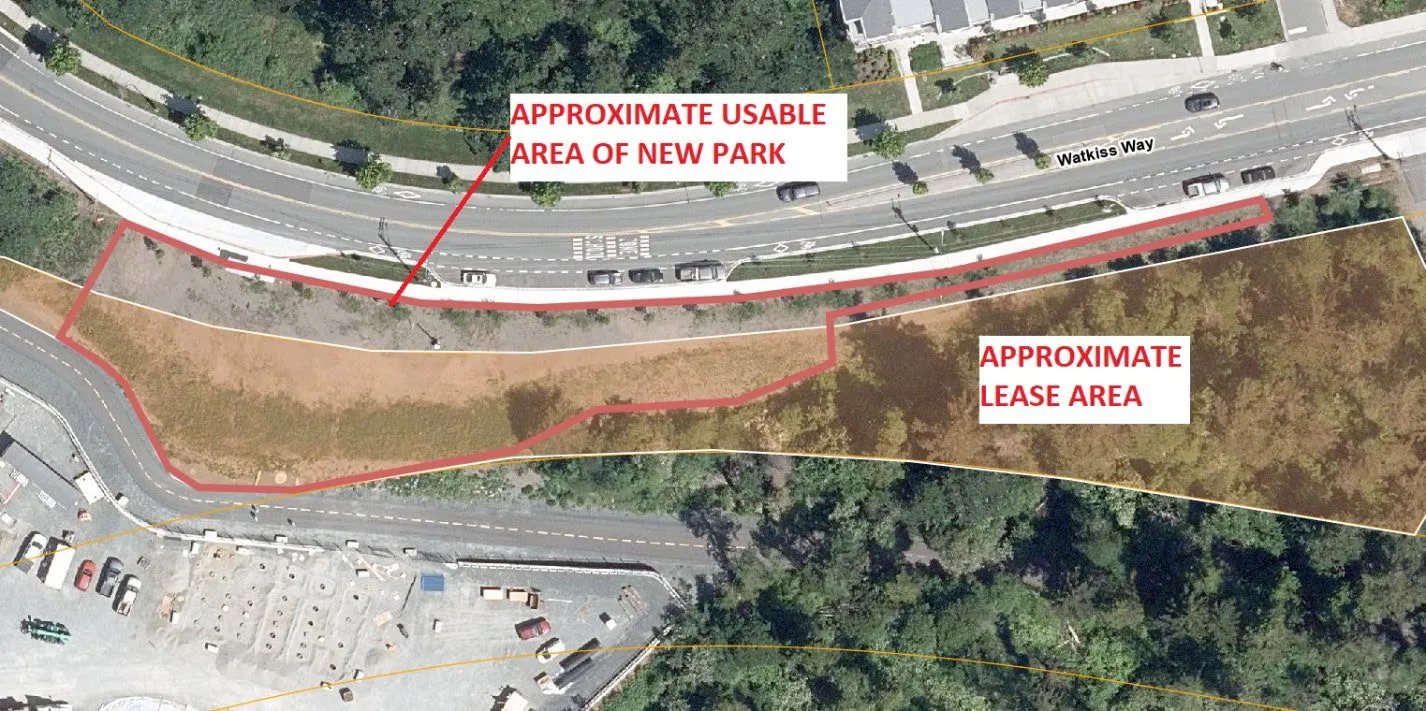
Figure 2 – New Watkiss Park Area
Public Engagement
Staff retained the Tavola Strategy Group (“Tavola”) to create a public engagement strategy for the project, and to facilitate the engagement events. Overall, the following engagement activities were conducted:
- Online Survey (for the month of November 2023) for participants to add comments on what their hopes are for the linear space;
- One indoor, in-person open house at Eagle View Elementary School (evening of Thursday, November 16th);
- One outdoor, in-person open house at the linear park space (morning of Saturday, November 18th).
These three engagement opportunities were offered at different days of the week and at separate times to remove barriers to participation. A considerable amount of awareness raising was invested to foster participation from the Town, including but not limited to the creation of a central project webpage, e-newsletter and media releases, social media posts, delivered notices to the Burnside neighbourhood, email notices to nearby stratas, and various outreaches to Eagle View Elementary, BC Transit, nearby developers (Erskine Lane) and the BC Transit Neighbourhood Working Group.
The findings from these public engagement events are summarized in Tavola’s What We Heard Summary Consultation Report – Planning for the Future of Watkiss Way Park, Town of View Royal (Attachment 1).
Engagement by the Numbers
Tavola’s report indicated that over 286 people participated in the engagement events (206 online survey submissions, 26 attendees at the indoor open house, 54 attendees at the outdoor open house). Based on the survey:
- The majority of respondents resided within the Town of View Royal (82%). The majority of respondents that reside outside of the Town of View Royal were identified to be within the District of Saanich (15 respondents);
- Most respondents lived within a 15-minute walk to the linear space (73%);
- The majority of respondents were between 30-49 years of age (41%), followed by 50-64 years of age (27%) and 65+ years of age (26%).
- While most respondents did not indicate barriers to accessibility, approximately 18% of respondents did indicate such barriers to accessibility.
Furthermore, engagement staff noted that the majority of participants at the outdoor open house were View Royal residents.
Common Values
The following figures provide a general overview of common themes that arose from the three engagement events:
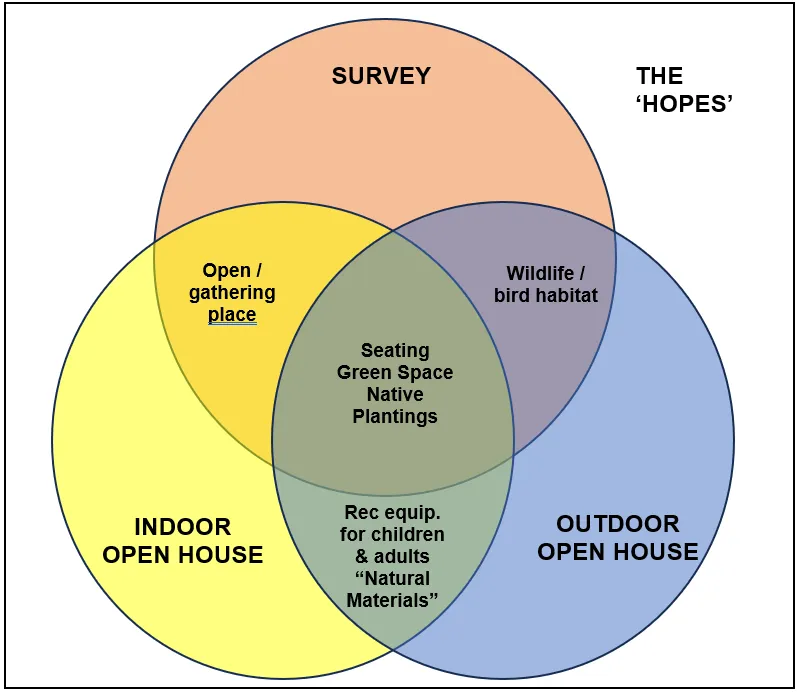
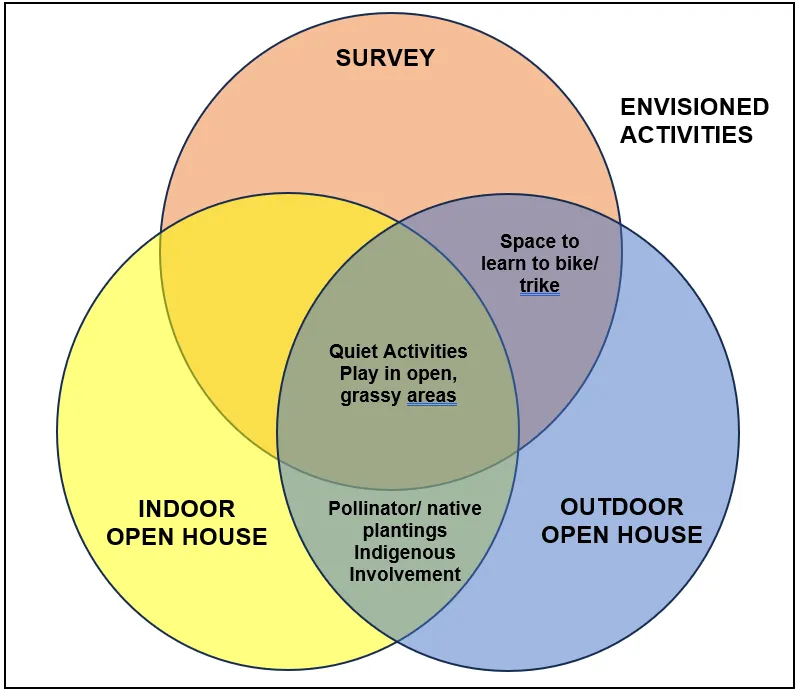
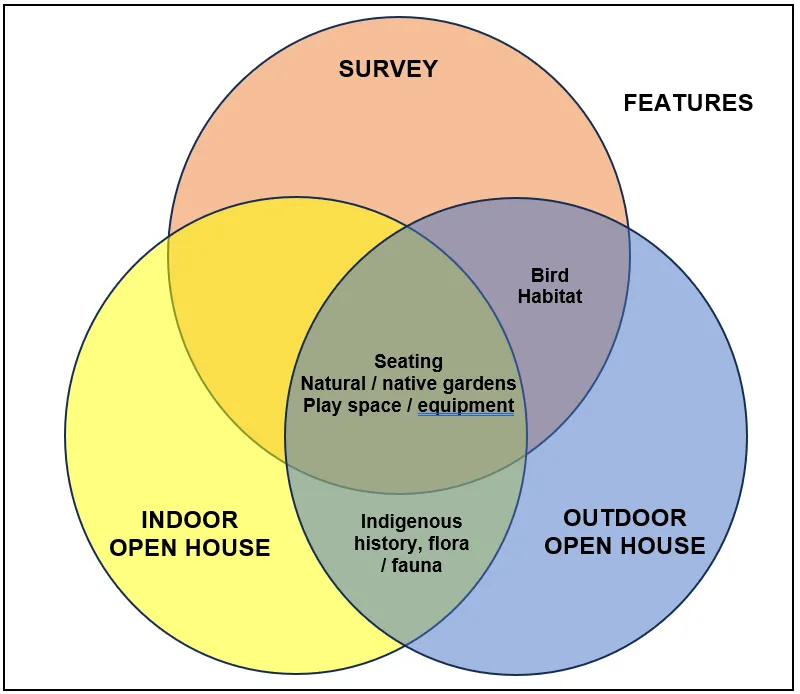
Neighbourhood Concerns
The Tavola report identified several neighbourhood concerns that was heard during the engagement process:
- The proximity of the park to the roadway and the Galloping Goose Regional Trail was voiced as a concern due to traffic safety, noise, and fear that the park would be used for unwanted activities (sheltering, vandalism, drug use);
- There was some opposition to an off-leash dog park / area, as it conflicts with the quiet theme of the park area. There was also some support and as a result was the most polarizing potential use. Overall, an off-leash dog park / area was not the preferred activity / use;
- There were comments stating that the park would require routine maintenance work that would further increase operational costs to the Town.
DISCUSSION:
Per the Tavola report, the overall theme(s) that respondents would like to see in this linear space include:
- A place to do quiet activities: reading, sitting, a gathering place for visiting. This was preferred over off-leash dog activities and community gardening;
- A place with open and green space for passive play (running, frisbee, etc.);
- A place with native vegetation plantings, possibly with indigenous involvement, to enhance the naturescape, wildlife and bird habitat.
- A place with natural / timber-like materials used for more active play (split rail fencing, natural / wood play equipment);
- A place that encourages active travel given the park’s proximity to the Galloping Goose Regional Trail and Eagle View Elementary School. This included amenities such as water fountains, washrooms, and outdoor hands-on learning opportunities.
Overall, the theme that arose from public engagement indicated a park that hosts a blend of activities and features that is inclusive for a wide range of user groups.
Assumptions and Risks:
The Town’s usage of the lease space is restricted due to two factors:
- Restrictions associated with the lease agreement:
- Land usage to be only for green space or park purposes (benches, trash cans, dog park enclosures, community gardens, and other temporary park amenities);
- Land usage excludes any permanent or semi permanent structures, including land improvements (walls and grading).
- Restrictions associated with the need to protect and preserve the underground water supply infrastructure located within the park area, including but not limited to:
- Land usage is prevented from the placing of any building or structure, concrete/ asphalt / patio surfacing and any other permanent / semi permanent structures over any portion of the infrastructure area;
- Land usage is prevented from activities that could potentially interfere, damage, or prevent access to the infrastructure area (including nearby fencing);
- Land usage is prevented from the placing of metallic structures within the vicinity of the infrastructure area.
Based on the above restrictions, it is expected that washrooms and traditional playground structures will not be allowable within the park area. Furthermore, the option of installing these structures within the road right of way (Figure 2, the area directly adjacent to Watkiss Way) raises concerns of safety and noise due to its proximity to the roadway. This was also identified as a concern during the public engagement events.
RECOMMENDATIONS:
Based on (1) the preferred hopes, envisioned activities and desired features identified during the Town’s public engagement activities, and (2) Council’s wish for a new neighbourhood park space in the Lease Land area, staff recommend the following themes for this park space:
- A place to do quiet activities: reading, sitting, a gathering place for visiting. This was preferred over off-leash dog activities and community gardening;
- A place with open and green space for passive play (running, frisbee, etc.);
- A place with native vegetation plantings, possibly with indigenous involvement, to enhance the naturescape, wildlife, bird habitat, with opportunities for hands-on learning;
- Any fencing requirements could follow the theme of utilizing natural or timber like materials, such as split rail fencing.
Next Steps
Should Council agree on the recommended theme noted above, staff recommend the next following steps:
- Approval of Project Summary C-122 (already included in the 2023-2027 Financial Plan) for the detail design and construction of the park area (2024);
- Staff engagement with the British Columbia Transportation Finance Authority (the “BCTFA”) to obtain approval of the works within the Lease Area;
- Retention of a Landscape Architect to provide the detail design of the park;
- Follow up with the BCTFA for full approval of the park design, complete with requisite permits, if any;
- Public bidding for the construction works in accordance with the requirements of the Community Works Fund.
SUSTAINABILITY/CLIMATE CHANGE IMPACTS:
This project aligns with the following initiatives related to sustainability and climate change:
- OCP (2011) Policy LU7.2: Explore opportunities for improving streets and public space to create a safer and more enjoyable pedestrian environment.
- Park Master Plan Goal Two (6.1.2.1): Foster a range of active and interesting activities by enhancing sense of place.
FINANCIAL IMPLICATIONS:
Park improvements will accrue capital costs (Casino Revenue, Community Works Fund) and year to year maintenance costs to maintain the landscaping and remove invasive species (taxation). These amounts are approximated in approved 2023-2027 Financial Plan project summary C-122 and will be further refined for budget deliberations upon acceptance of the recommended park theme by Council.
ALTERNATIVES:
Council can (1) suggest other park features for the space as identified in Tavola’s engagement summary, or (2) delay and create no features at this current time.
It should also be noted that the absence of an off-leash dog area in this park reopens Council Action Item C-112-21:
THAT staff report at a future date on off-leash park and playground opportunities in the central and east Burnside Neighbourhood and the west Hospital Neighbourhood.
Should Council wish to further explore off-leash park opportunities in accordance with this action item, staff have identified two options:
- Enhance Aldersmith Park, which is already identified as an off-leash dog area.
- Develop the 80 Atkins Road parcel (currently used as an overflow gravel parking lot for Thetis Lake Park and a neighbouring residential parking area) to include a new off leash dog area. This parcel is currently closed to the public as it is being used as a laydown area for the Six Mile Road roundabout project. An off-leash park at this parcel would be a more suitable location than the resident - requested park proposed to be adjacent to the nearby Garry Oak Meadows Park, along Nursery Hill Drive. The 80 Atkins location is also better suited than the Nursery Hill Drive location as it benefits a wider neighbourhood area and reduces environmental and safety risk of a park near a sensitive Garry Oak meadow.
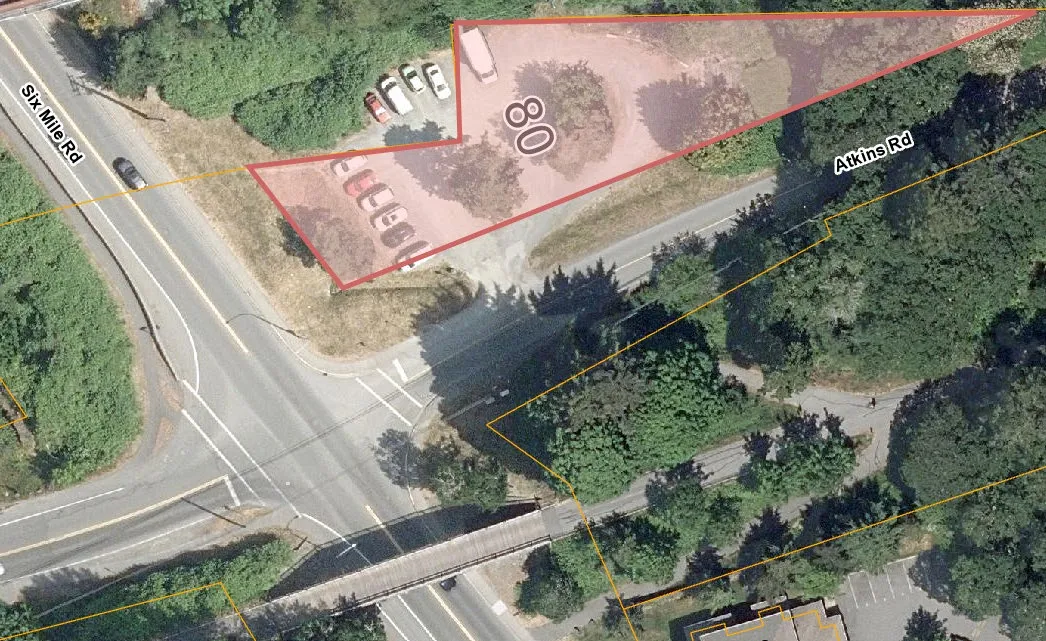
Figure 3 – 80 Atkins Road
Both options will require capital funding to install the works (Aldersmith Park would require drainage improvements as it currently floods in the wet season). Both options would also require regular year to year maintenance (taxation implications).
CONCLUSION:
Council identified emerging needs within the Burnside community and directed staff through Capital Project C-122 to engage the community to identify their desires for the Lease Lands adjacent to the BC Transit HandyDART site.
The Town retained Tavola Strategy Group to create and facilitate an engagement strategy that included one online survey, one indoor open house and one outdoor (onsite) open house. The events were well attended, with the majority of participants residing in the Burnside neighbourhood and in close proximity to the proposed park area.
Should Council wish to create a new park space in this Lease Area, staff recommend a park that reflects the findings of public engagement: a flexible, accessible space that accommodates quiet activities, and a balance of open greenspace and native / natural landscaping to enhance the naturescape of the area.
| CONCURRENCE: | Initials | Comments |
|---|---|---|
| Chief Administrative Officer | SS | Recommend Approval. |
| REVIEWED BY: | Initials |
|---|---|
| Director of Corporate Administration | NR |
| Director of Finance | NR |
| Director of Development Services | NR |
| Director of Engineering and Parks | NR |
| Director of Protective Services | NR |
ATTACHMENTS:
- What We Heard Summary Consultation Report – Planning for the Future of Watkiss Way Park, Town of View Royal, Tavola Strategy Group
- 2023 Project Summary C-122 – Watkiss Way Community Park Development
Document Images
(1)