This site is in beta — data may be incomplete and features are still being added.
Council Meeting/Documents/Colours & Materials - McKay's Home Theatre
Appendix

Colours & Materials - McKay's Home Theatre

May 2, 2017Page 531 section

Materials schedule and color samples for the proposed development at 1681 Island Highway.

Cement fibre board panel sidingAluminum and polycarbonate panel overhead door

McKay's Home Theatre

Colours & Materials

1681 Island Highway
View Royal, BC
25 April 2017


Elevations

The document includes architectural drawings for the WEST ELEVATION and SOUTH ELEVATION (partial), detailing the placement of overhead doors, skylights, and various siding materials.


Materials Schedule

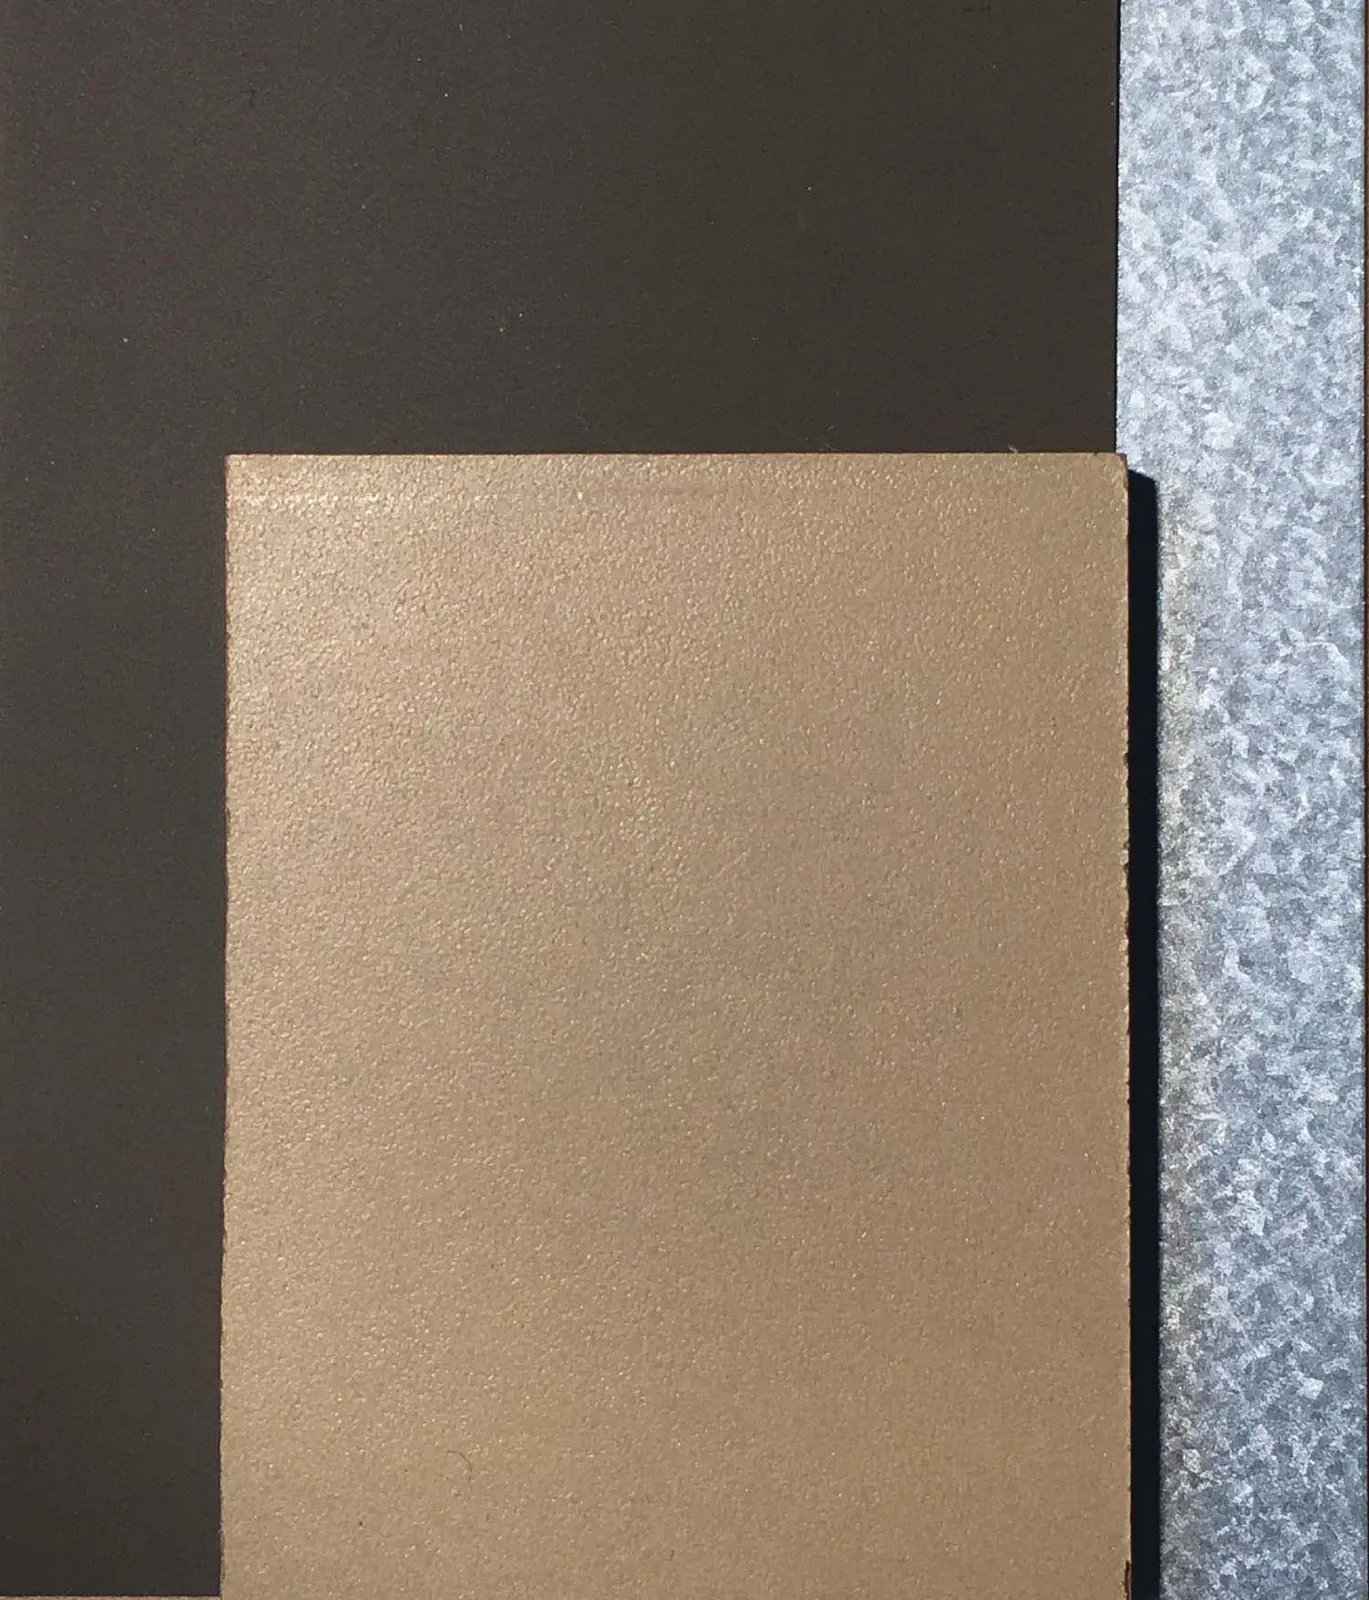
  1. PREFINISHED METAL FLASHING (colour to match existing building)
  2. CEMENT FIBRE BOARD PANEL SIDING (colour to match existing building)
  3. CONCRETE CURB
  4. INSULATED PAINTED METAL DOOR/FRAME/GLASS TRANSOM
  5. ALUMINUM AND POLYCARBONATE PANEL OVERHEAD DOOR
  6. PRE-MANUFACTURED GLASS SKYLIGHT (X3)

Overhead Door Example
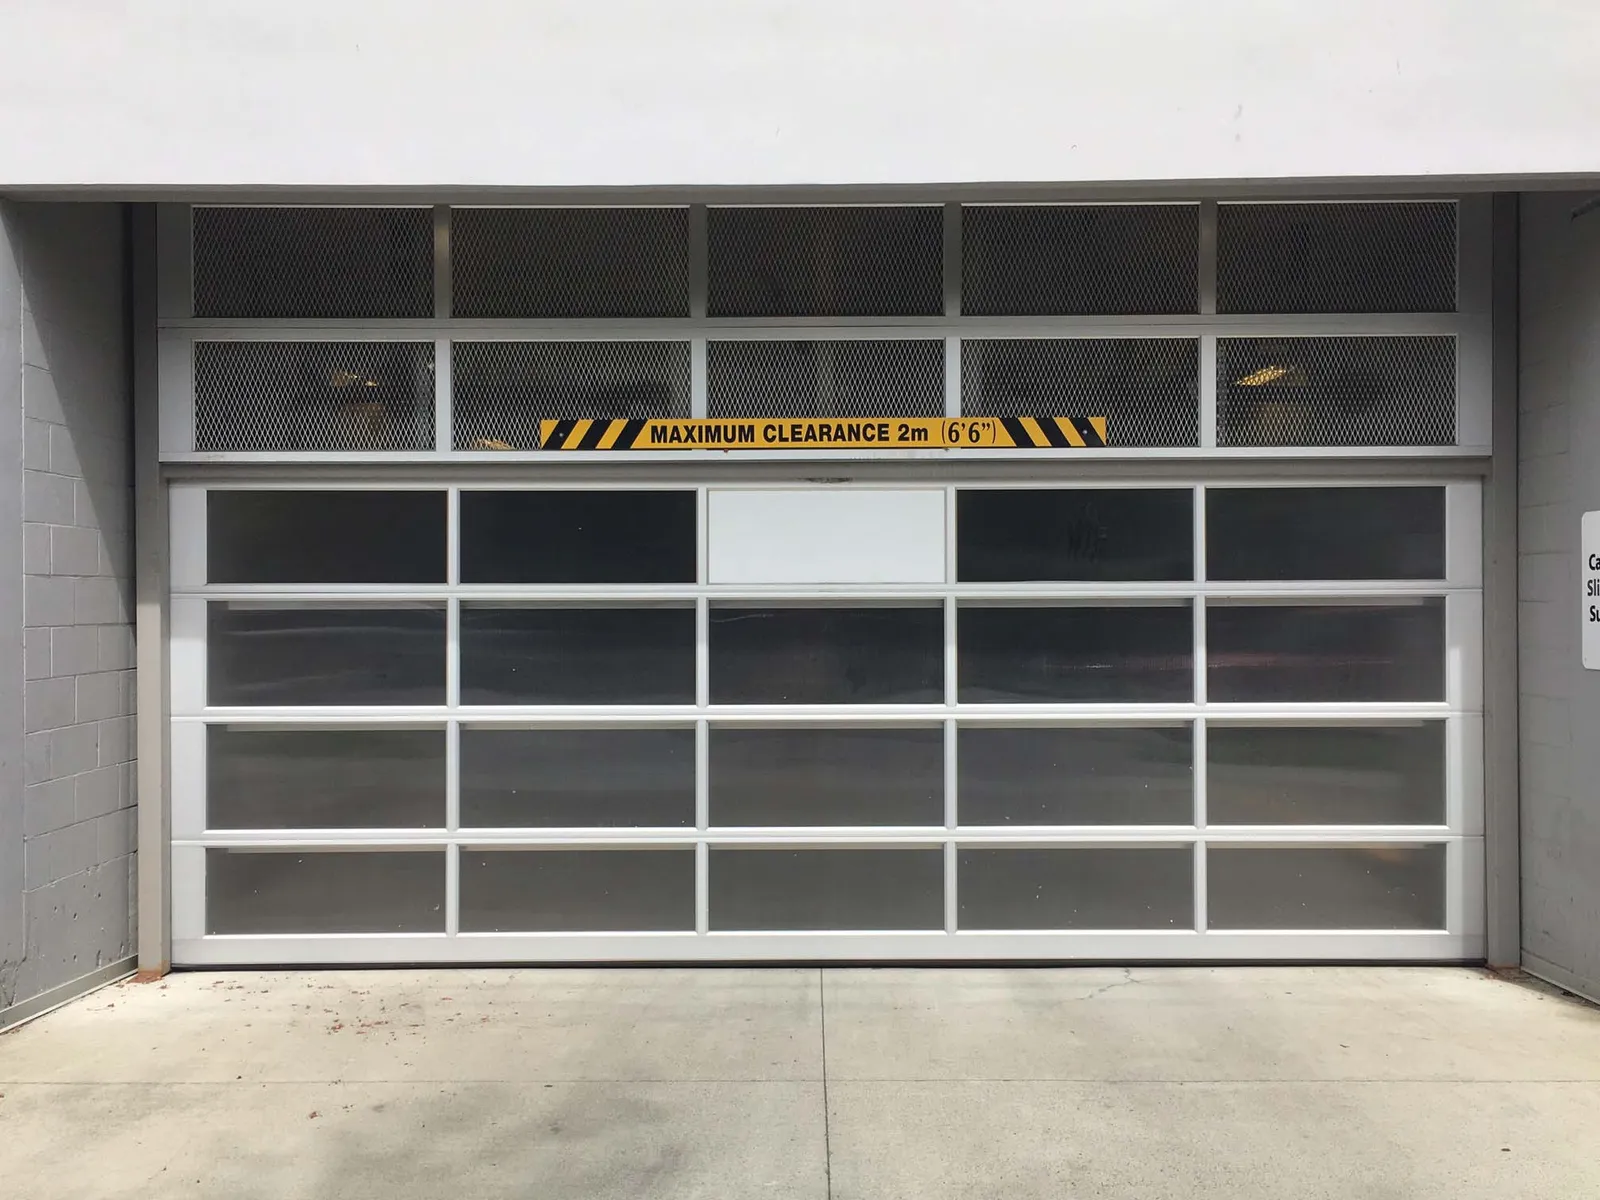
Photograph of an aluminum and polycarbonate panel overhead door featuring a yellow and black "MAXIMUM CLEARANCE 2m (6'6")" warning sign.

Materials Samples

Photograph showing a collection of material samples, including dark metal flashing, painted metal, tan cement fibre board paneling, and a translucent polycarbonate panel.

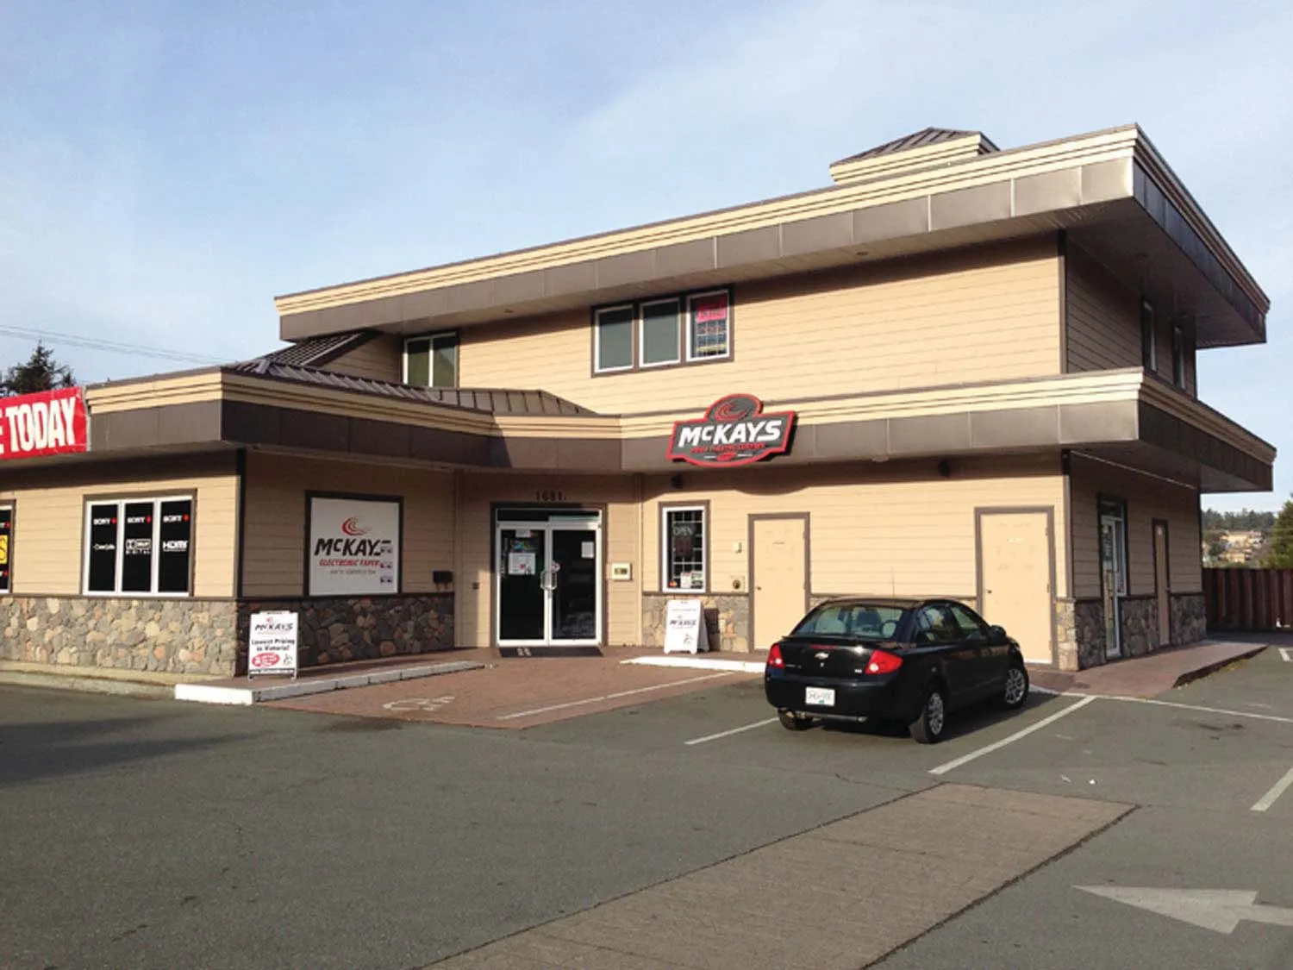
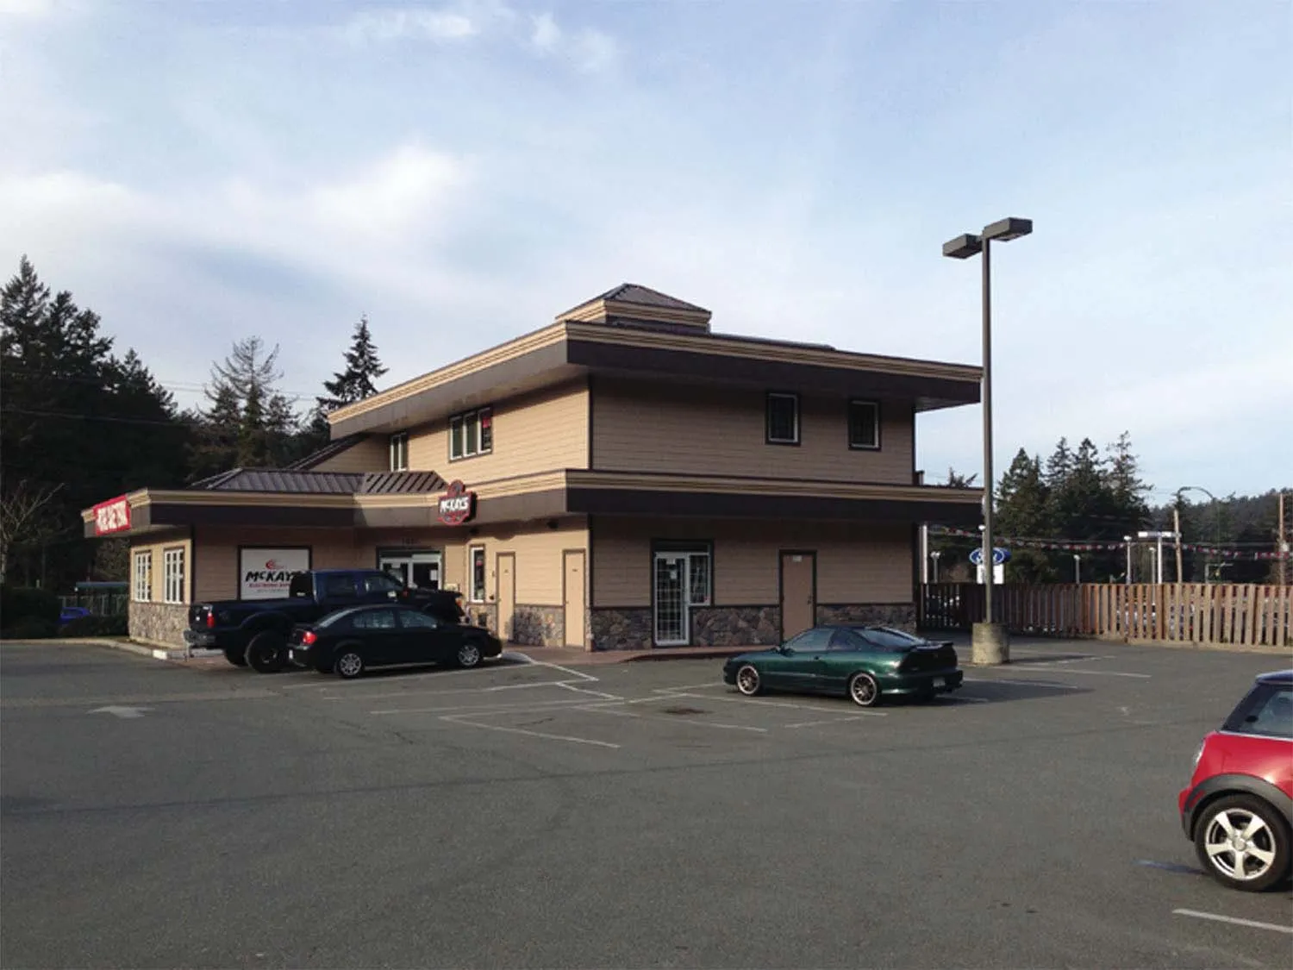
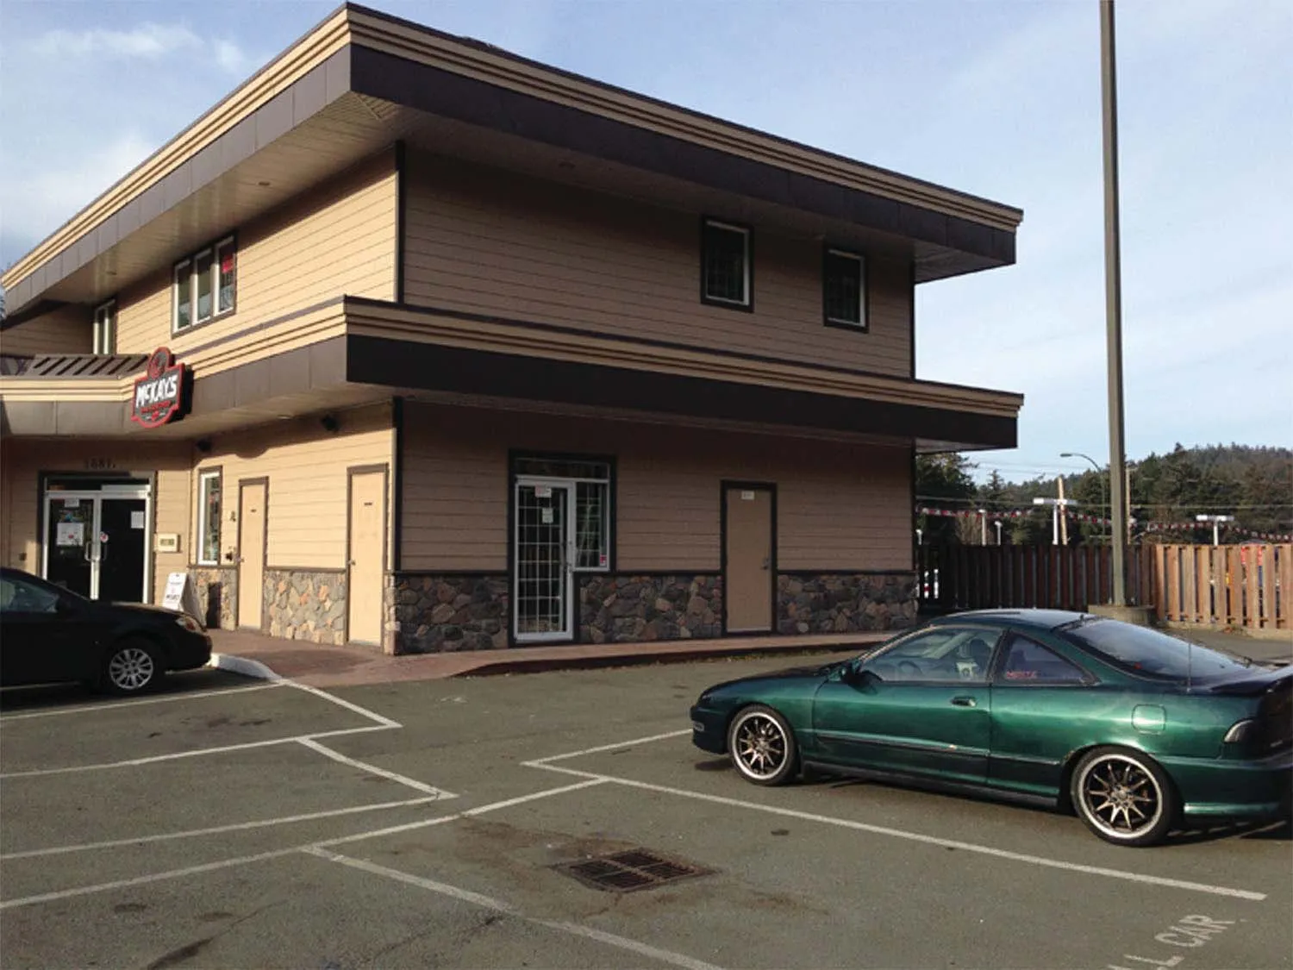
Existing Building

The following images provide visual context for the existing site:
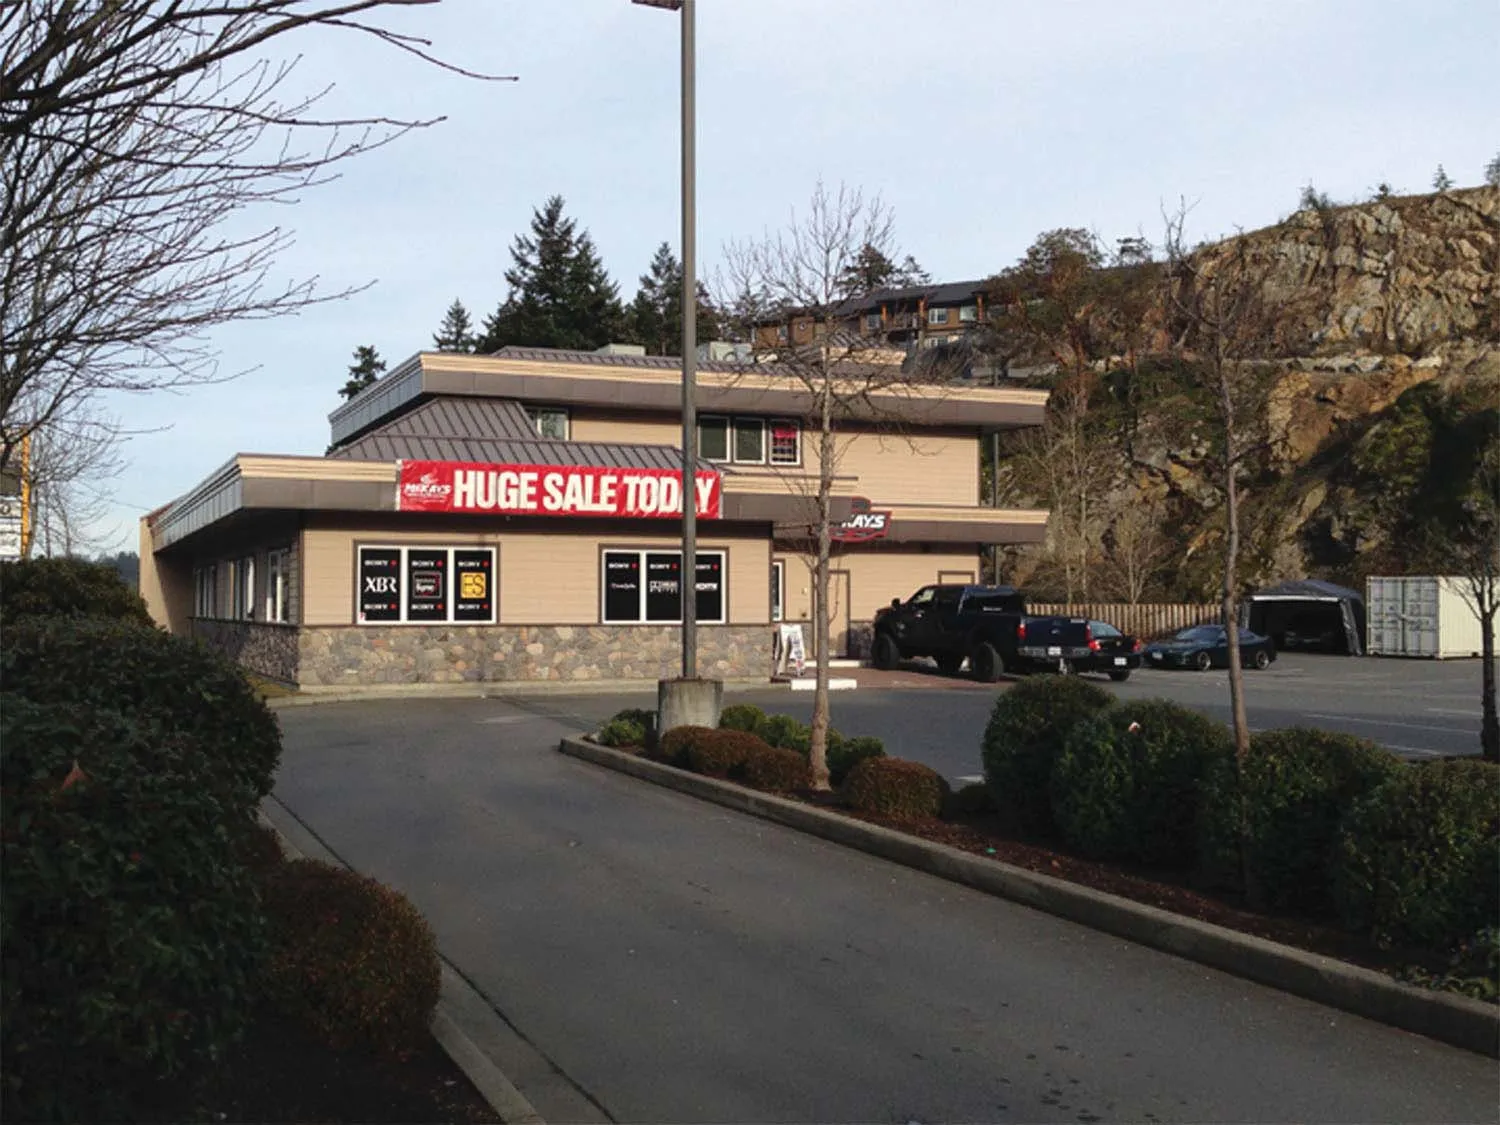
Distant view of the existing building from the road, showing a large red banner that reads "HUGE SALE TODAY".
Front-facing view of the McKay’s Home Theatre entrance with a black car parked in the lot.
Side and rear view of the existing building as seen from the adjacent parking area.
Close-up perspective of the building's exterior with a green car parked in front.
Page 53

Document Images

(6)
Document image
Document image
Document image
Document image
Document image
Document image
Extracted from: 2017 05 02 Council Agenda - Agenda - Pdf