Appendix
Attachment 4. Main Casino Gaming Floor Occupancy Load Calculations
May 2, 2017Pages 70–712 sections
Floor plans and detailed occupant load calculations for the casino expansion.
March 22, 2017Architect Mike Alivojvodic
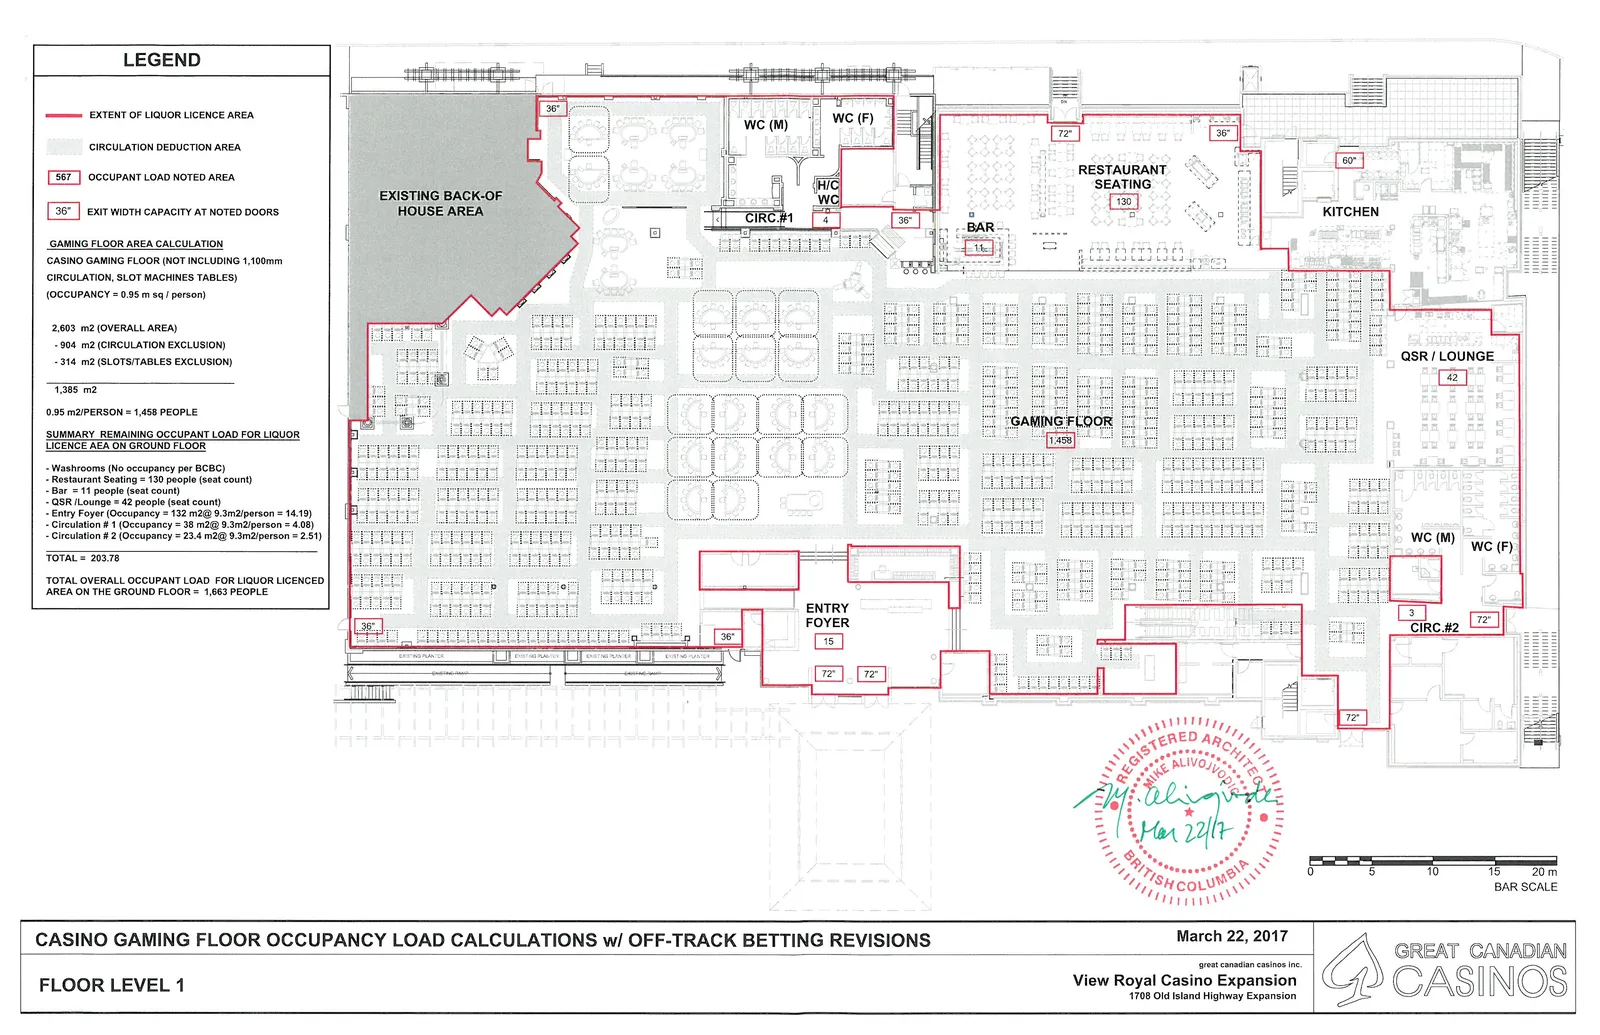
CASINO GAMING FLOOR OCCUPANCY LOAD CALCULATIONS w/ OFF-TRACK BETTING REVISIONS
FLOOR LEVEL 1
March 22, 2017 View Royal Casino Expansion 1708 Old Island Highway Expansion
LEGEND
- EXTENT OF LIQUOR LICENCE AREA
- CIRCULATION DEDUCTION AREA
- 567 OCCUPANT LOAD NOTED AREA
- 36" EXIT WIDTH CAPACITY AT NOTED DOORS
GAMING FLOOR AREA CALCULATION CASINO GAMING FLOOR (NOT INCLUDING 1,100mm CIRCULATION, SLOT MACHINES TABLES) (OCCUPANCY = 0.95 m sq / person)
- 2,603 m2 (OVERALL AREA)
- 904 m2 (CIRCULATION EXCLUSION)
- 314 m2 (SLOTS/TABLES EXCLUSION)
- 1,385 m2
- 0.95 m2/PERSON = 1,458 PEOPLE
SUMMARY REMAINING OCCUPANT LOAD FOR LIQUOR LICENCE AEA ON GROUND FLOOR
- Washrooms (No occupancy per BCBC)
- Restaurant Seating = 130 people (seat count)
- Bar = 11 people (seat count)
- QSR /Lounge = 42 people (seat count)
- Entry Foyer (Occupancy = 132 m2 @ 9.3m2/person = 14.19)
- Circulation # 1 (Occupancy = 38 m2 @ 9.3m2/person = 4.08)
- Circulation # 2 (Occupancy = 23.4 m2 @ 9.3m2/person = 2.51)
- TOTAL = 203.78
TOTAL OVERALL OCCUPANT LOAD FOR LIQUOR LICENCED AREA ON THE GROUND FLOOR = 1,663 PEOPLE
Page 70–71
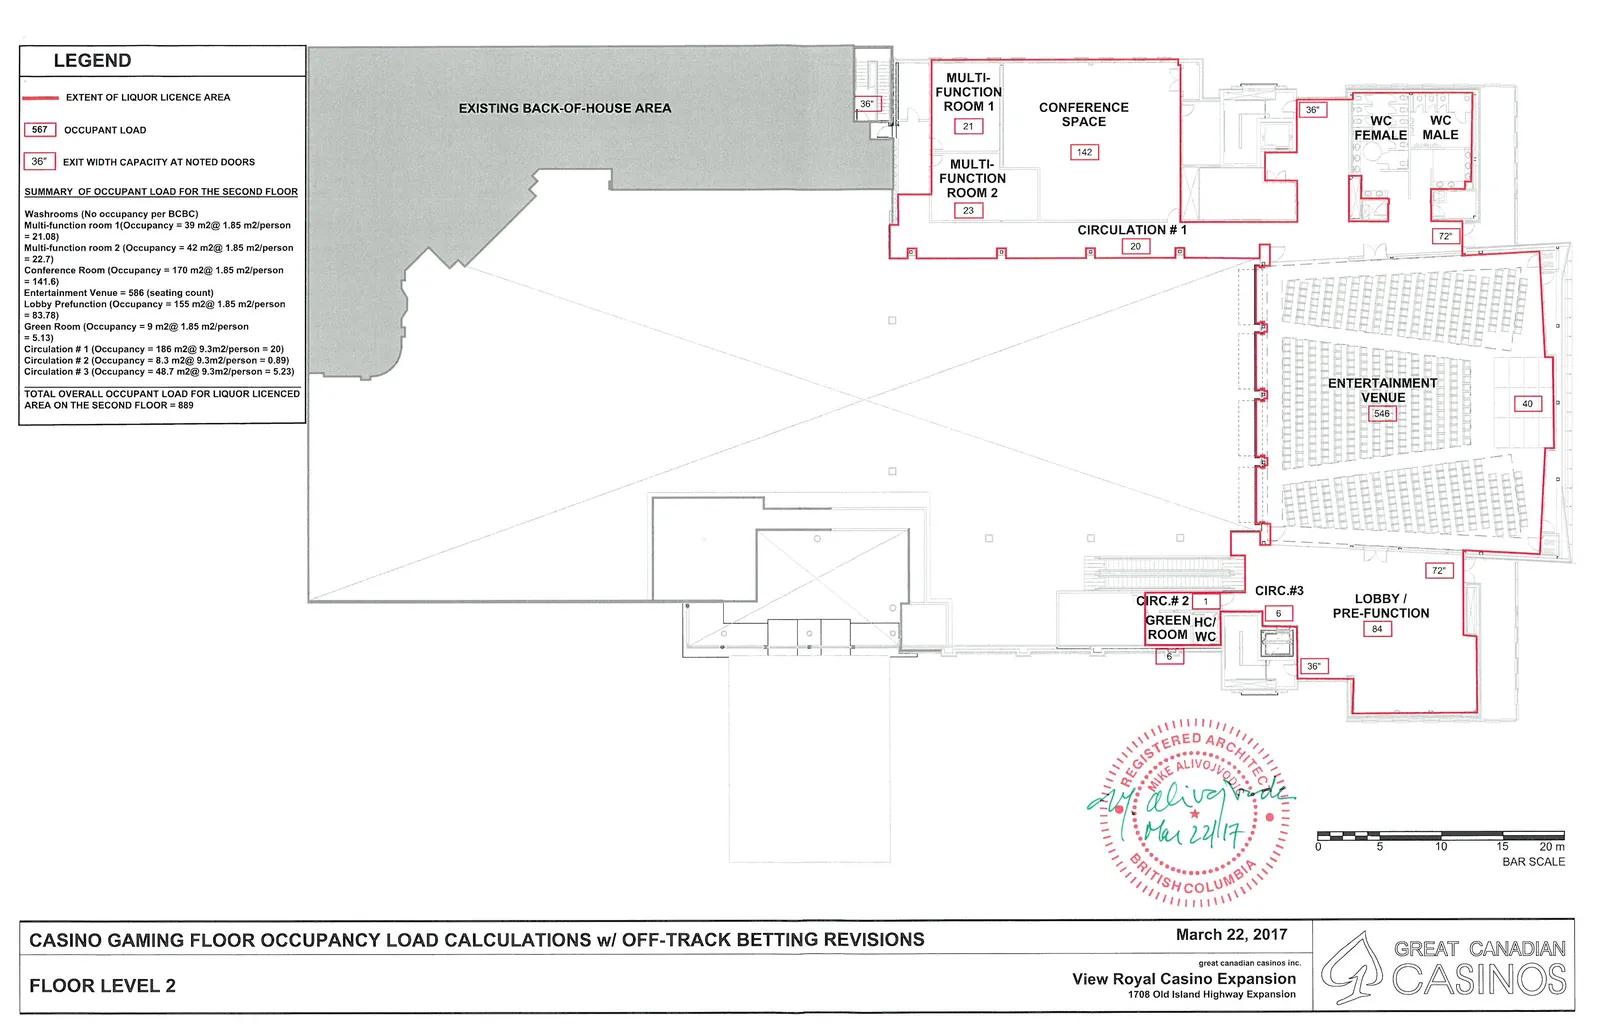
CASINO GAMING FLOOR OCCUPANCY LOAD CALCULATIONS w/ OFF-TRACK BETTING REVISIONS
FLOOR LEVEL 2
March 22, 2017 View Royal Casino Expansion 1708 Old Island Highway Expansion
LEGEND
- EXTENT OF LIQUOR LICENCE AREA
- 567 OCCUPANT LOAD
- 36" EXIT WIDTH CAPACITY AT NOTED DOORS
SUMMARY OF OCCUPANT LOAD FOR THE SECOND FLOOR
- Washrooms (No occupancy per BCBC)
- Multi-function room 1 (Occupancy = 39 m2 @ 1.85 m2/person = 21.08)
- Multi-function room 2 (Occupancy = 42 m2 @ 1.85 m2/person = 22.7)
- Conference Room (Occupancy = 170 m2 @ 1.85 m2/person = 141.6)
- Entertainment Venue = 586 (seating count)
- Lobby Prefunction (Occupancy = 155 m2 @ 1.85 m2/person = 83.78)
- Green Room (Occupancy = 9 m2 @ 1.85 m2/person = 5.13)
- Circulation # 1 (Occupancy = 186 m2 @ 9.3m2/person = 20)
- Circulation # 2 (Occupancy = 8.3 m2 @ 9.3m2/person = 0.89)
- Circulation # 3 (Occupancy = 48.7 m2 @ 9.3m2/person = 5.23)
TOTAL OVERALL OCCUPANT LOAD FOR LIQUOR LICENCED AREA ON THE SECOND FLOOR = 889
Page 70–71
Extracted from: 2017 05 02 Council Agenda - Agenda - Pdf