OFFICIAL COMMUNITY PLAN AMENDMENT APPLICATION NO. 2017/02 and REZONING APPLICATION NO. 2016/02 – 1342/1352 Trans Canada Highway
Staff report concerning the rezoning of 1342/1352 Trans Canada Highway to permit a 22-unit multifamily development.
TOWN OF VIEW ROYAL
Council Report
TO: Mayor and Council DATE: April 27, 2017 FROM: J. Chow, Senior Planner MEETING: May 2, 2017 FILE NO.: 3440-20-2016/02, 3360-20-2016/02
OFFICIAL COMMUNITY PLAN AMENDMENT APPLICATION NO. 2017/02 and REZONING APPLICATION NO. 2016/02 – 1342/1352 Trans Canada Highway
RECOMMENDATION:
THAT the April 27, 2017 report from the Senior Planner titled “Official Community Plan Amendment Application No. 2017/02 and Rezoning Application No. 2016/02 - 1342/1352 Trans Canada Highway” be received.
CHIEF ADMINISTRATIVE OFFICER’S COMMENTS: I concur with the recommendation.
DIRECTOR OF DEVELOPMENT SERVICES’ COMMENTS: I concur with the recommendation.
DIRECTOR OF ENGINEERING’S COMMENTS: I concur with the recommendation.
DIRECTOR OF CORPORATE SERVICES’ COMMENTS: I concur with the recommendation.
PURPOSE:
This report follows up on an Official Community Plan amendment and Rezoning application introduced to Committee of the Whole on February 14, 2017 to include the subject properties in the Mixed Residential Development Permit Area and to rezone the subject properties from R-1B: Detached Residential (Medium Lot) to permit multifamily residential use.
BACKGROUND:
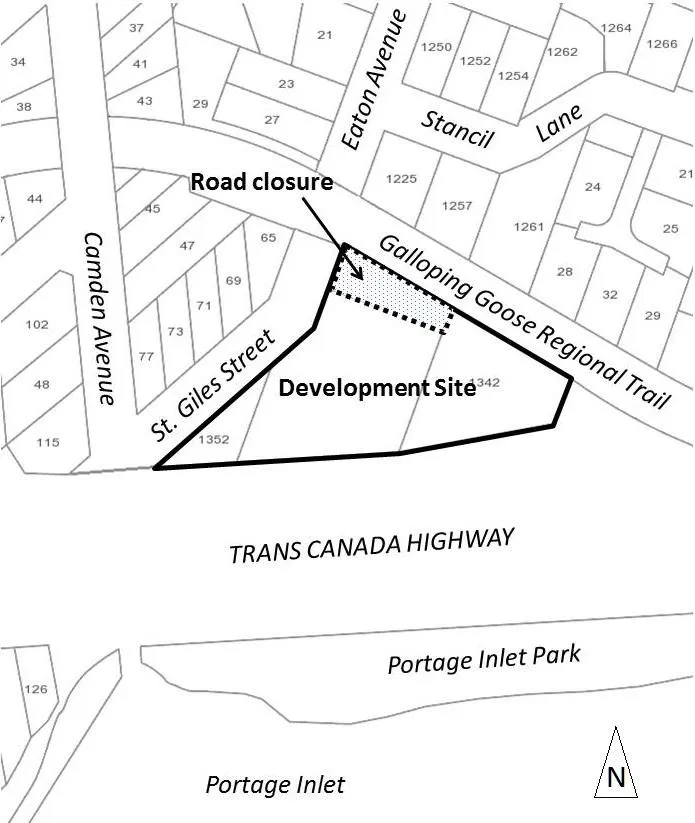
The 7000m² site is comprised of three vacant parcels and 635.2m² of road allowance as shown in Attachment 1. The Town is in the process of closing the road for potential sale. There is also a remnant accessory building on the site.
PROPOSAL:
The proposal is to amend the Official Community Plan to include the site in the Mixed Residential Development Permit Area and to rezone the site from R-1B: Detached Residential (Medium Lot) to permit multifamily use. The applicant’s development concept is for 22 units of attached housing as shown in Attachment 3. The rezoning application would address the zoning issues of land use, density, and standards for lot coverage, percentage of impervious surface, the height and siting of buildings.
If the applications are approved, a development permit application would be required to consider the form and character of the development and address the zoning requirements, including parking. It should be noted that the Town’s road frontage requirements are different from what is shown in the applicant’s concept drawings.
DISCUSSION:
This report addresses the following:
- Items to resolve from February 14, 2017 Committee of the Whole Meeting
- Next steps
1. Items to Resolve from February 14, 2017 Committee of the Whole Meeting
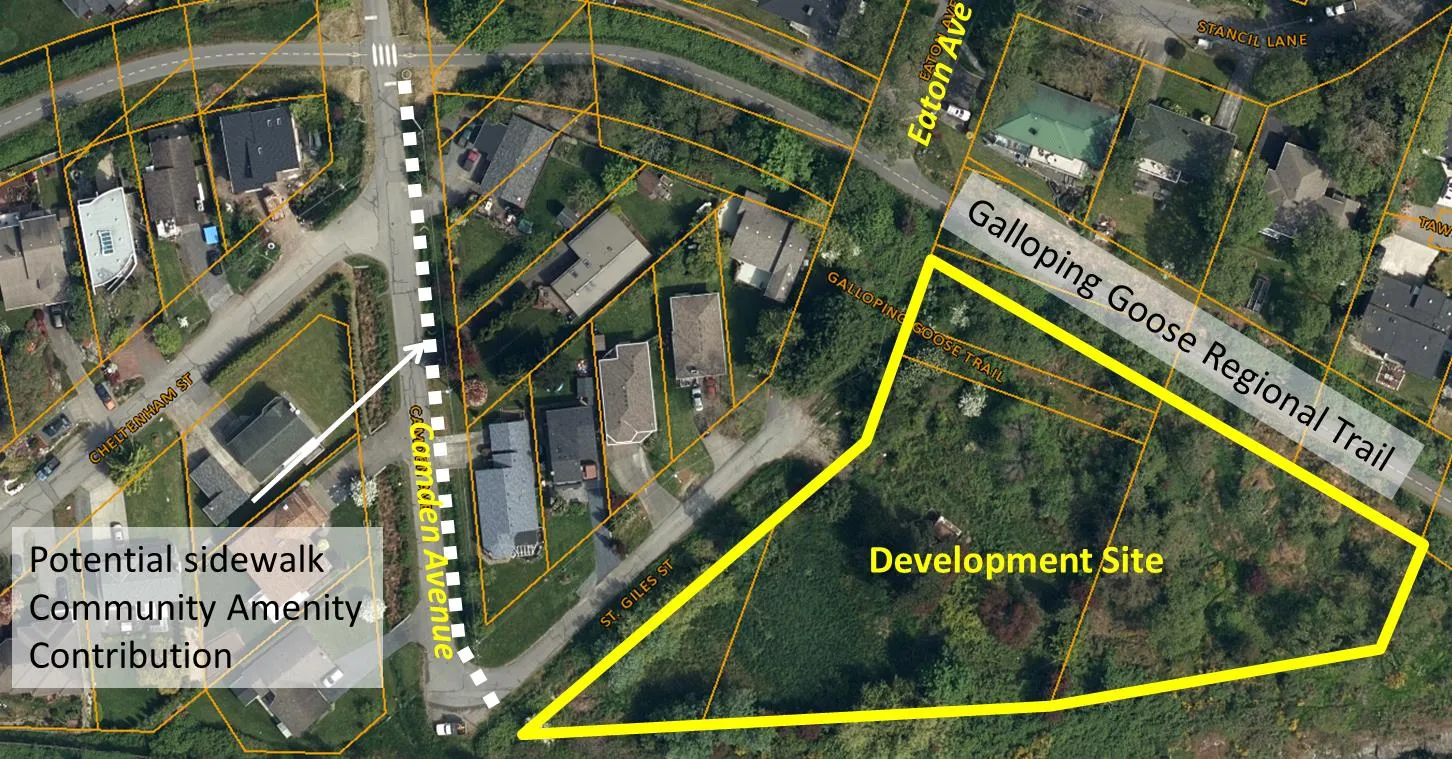
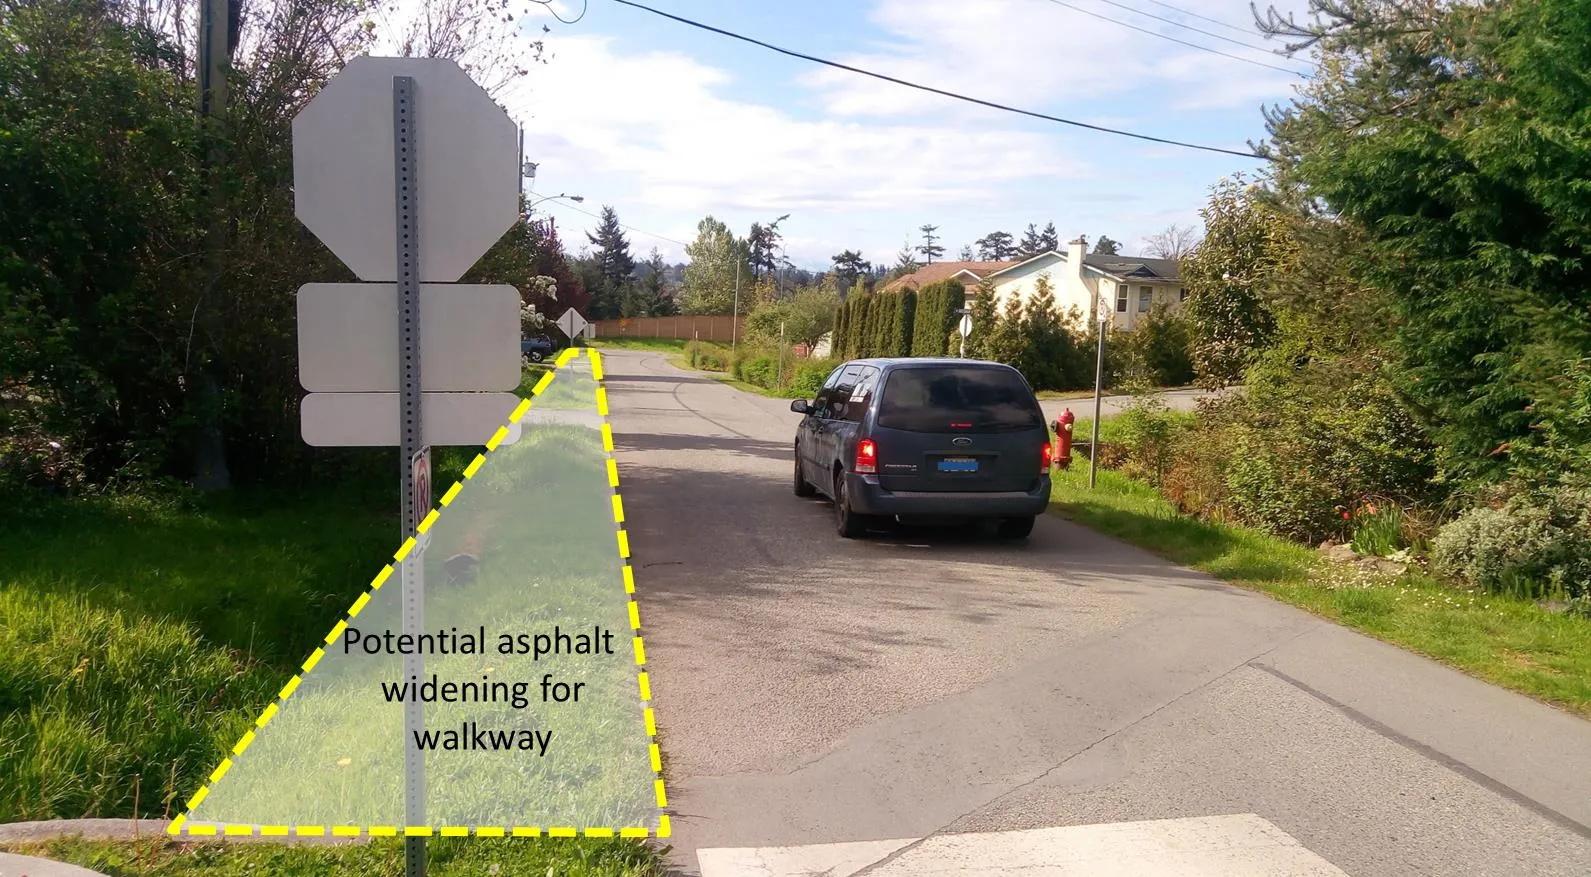
a. Community Amenity Contribution The principles of Official Community Plan Policy LU1.6 “Community Amenities” encourage the provision of community and neighbourhood amenities associated with new development. The applicants’ consultants have been in discussions with staff on the potential for asphalt trail improvements from the site to the Galloping Goose Regional Trail intersection on Camden Avenue (see Figure 1) as a community amenity contribution. This would improve pedestrian mobility and safety in the neighbourhood by providing a pedestrian area as shown in Figure 2.
The applicant is also considering a contribution towards other local improvements. Some improvements that have been identified as desirable for this neighbourhood include:
- A half basketball court at Chancellor Park.
- Pedestrian trail improvement in the unbuilt Quincy Street road allowance east of Camden Avenue.
In addition to the trail contribution, a $15,000 contribution prior to fourth reading would assist at least one of these projects to move forward. Council would have to consider additional funding for the pedestrian trail but the contribution would defray the estimated cost of $35,000.
Budget implications would be as follows:
| Department | Comments |
|---|---|
| Engineering | Long term: Maintenance of additional road and park infrastructure. Short term: Staff tracking and oversight of construction of community amenity contributions. |
b. Proposed setbacks from St. Giles Street and Trans Canada Highway. The applicant is working towards a development permit submission in the near future and the concept plans of what is proposed are shown in Attachment 2. These will be formally evaluated in a development permit application. For the rezoning bylaw, standard setbacks of 5.0m from a roadway as found in the RT-1 (Residential Attached) zone are recommended, with a 6.0m setback for garages and carports to allow an adequate surface parking space in front. The siting shown in the concept plans can be considered at the development permit stage.
It should be also noted that the proposed frontage works on St. Giles Street are conceptual and will require further work to meet Town specifications.
c. Potential for improved access to the Galloping Goose intersection at Eaton Avenue. An informal trail from the end of St. Giles to the Galloping Goose Trail visible in Figure 1 is now overgrown with blackberry bushes and other vegetation. It is steep, so paving with steps or a staircase may be required as a frontage improvement at the development permit stage subject to further consultation with the Capital Regional District.
d. Completion of Road Closure and Removal of Highway Dedication Bylaw No. 965, 2017. The Town is in the process of closing the unopened road allowance shown in Attachment 1 and removing the dedication of highway through Road Closure and Removal of Highway Dedication Bylaw No. 965, 2017, which received first, second and third reading on February 7, 2017. An agreement for sale of this land to the applicant is being prepared.
2. Next Steps
Depending on any further information that may be requested by Council, the Official Community Plan amendment and rezoning bylaws can be prepared for Council consideration. In conjunction with the bylaws, staff will recommend the following:
a. Preservation of the subject properties as one development site In order that the subject properties be preserved as one development site after rezoning, staff will recommend the following:
- consolidation of the four lots prior to fourth reading of the rezoning bylaw; or
- registration of a covenant on the title of the four lots concurrent with fourth reading of the rezoning bylaw to prohibit individual sale except in conjunction with the others.
If the road closure is completed and title is created, it is anticipated that the Town will require immediate consolidation with the rest of the development site as a condition of the sale of that land.
b. Covenant for the community amenity contribution To secure the community amenity contribution for an asphalt trail on Camden Avenue, it is also recommended that a covenant be registered concurrent with fourth reading of the rezoning bylaw to require the following:
- Prior to issuance of a building permit on the development site, the property owner shall construct or provide security for construction of an asphalt trail on Camden Avenue between St. Giles Street and the Galloping Goose Regional Trail and any required ditch enclosures, all to the Town’s specifications.
If the applicant would like to make a contribution towards neighbourhood improvements, it is preferred that it be provided concurrent with fourth reading of the rezoning bylaw.
RECOMMENDATION:
That the April 27, 2017 report from the Senior Planner titled “Official Community Plan Amendment Application 2017/02 and Rezoning Application 2016/02 - 1342/1352 Trans Canada Highway” be received.
SUBMITTED BY: Jeff Chow, MCIP, RPP Senior Planner
REVIEWED BY: Lindsay Chase, MCIP, RPP Director of Development Services
ATTACHMENTS
- Location plan
- Development Concept Renderings - Eric Barker Architect, October 6, 2016 (six pages)
Attachment 1. Location Plan
Document Images
(5)