Council Meeting/Documents/Attachment 2. Site Concept Plan and Renderings - 1342/1352 Trans Canada Highway
Appendix
Attachment 2. Site Concept Plan and Renderings - 1342/1352 Trans Canada Highway
May 2, 2017Pages 77–826 sections
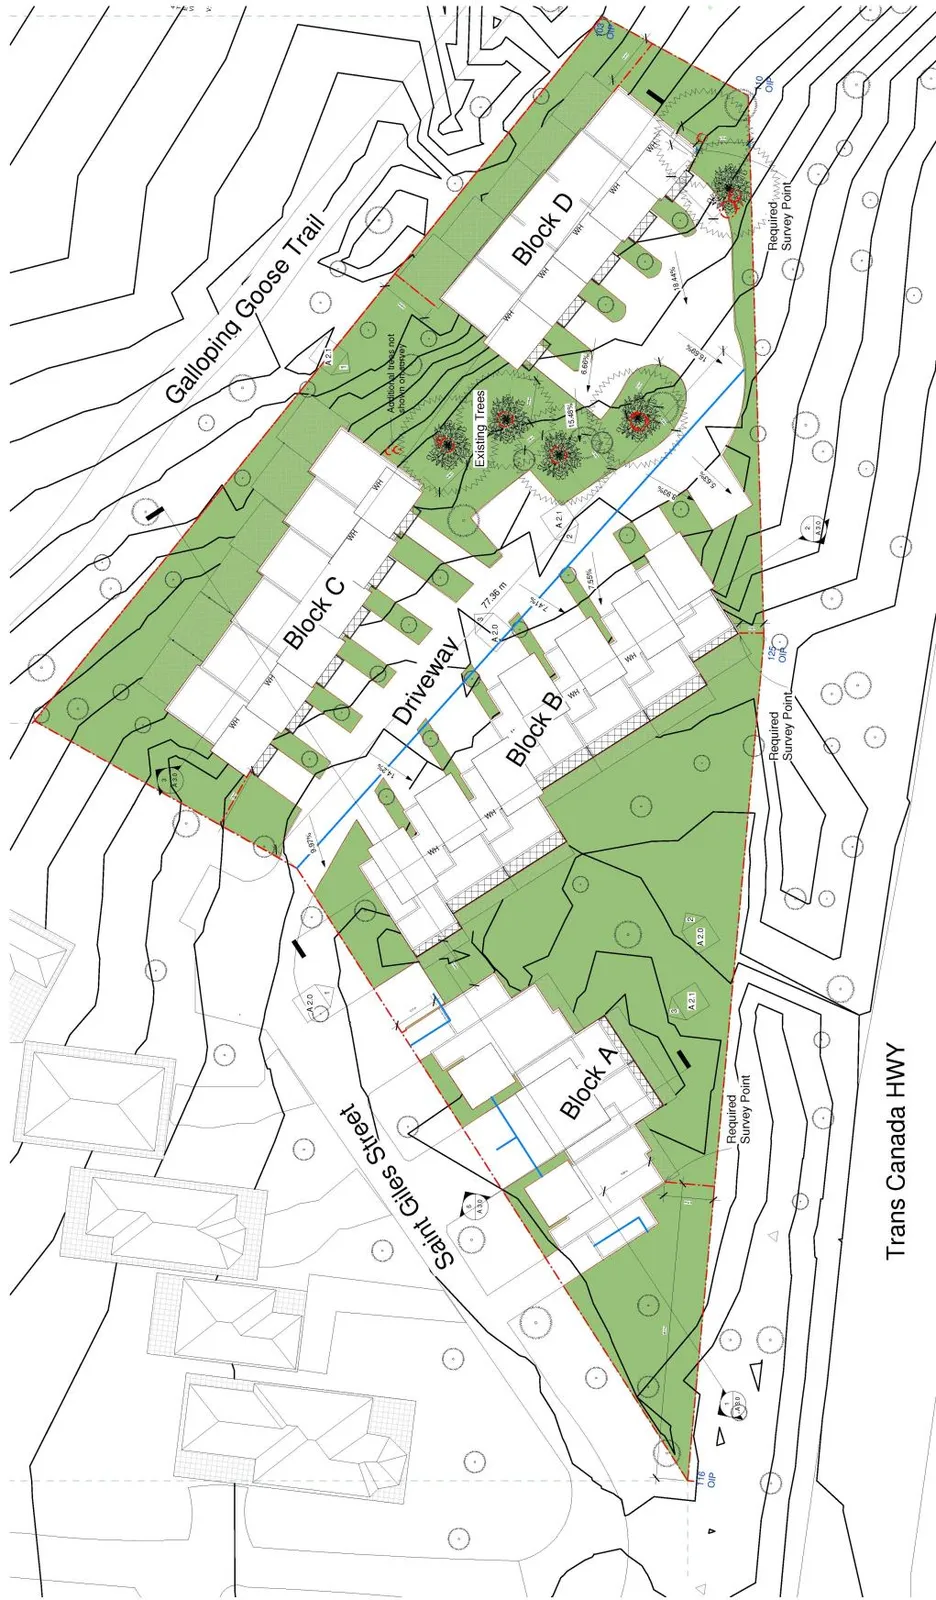
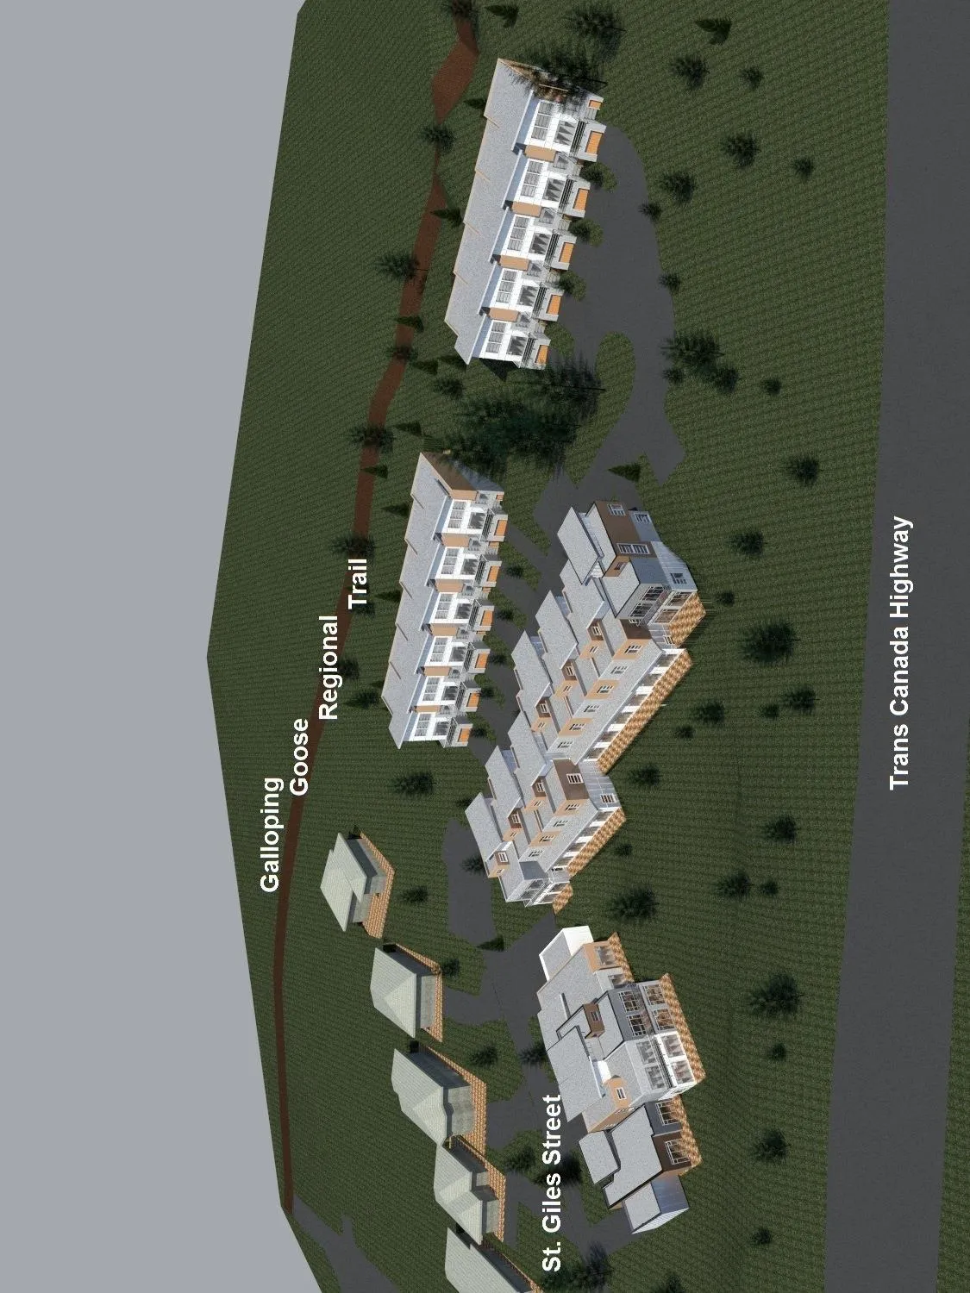
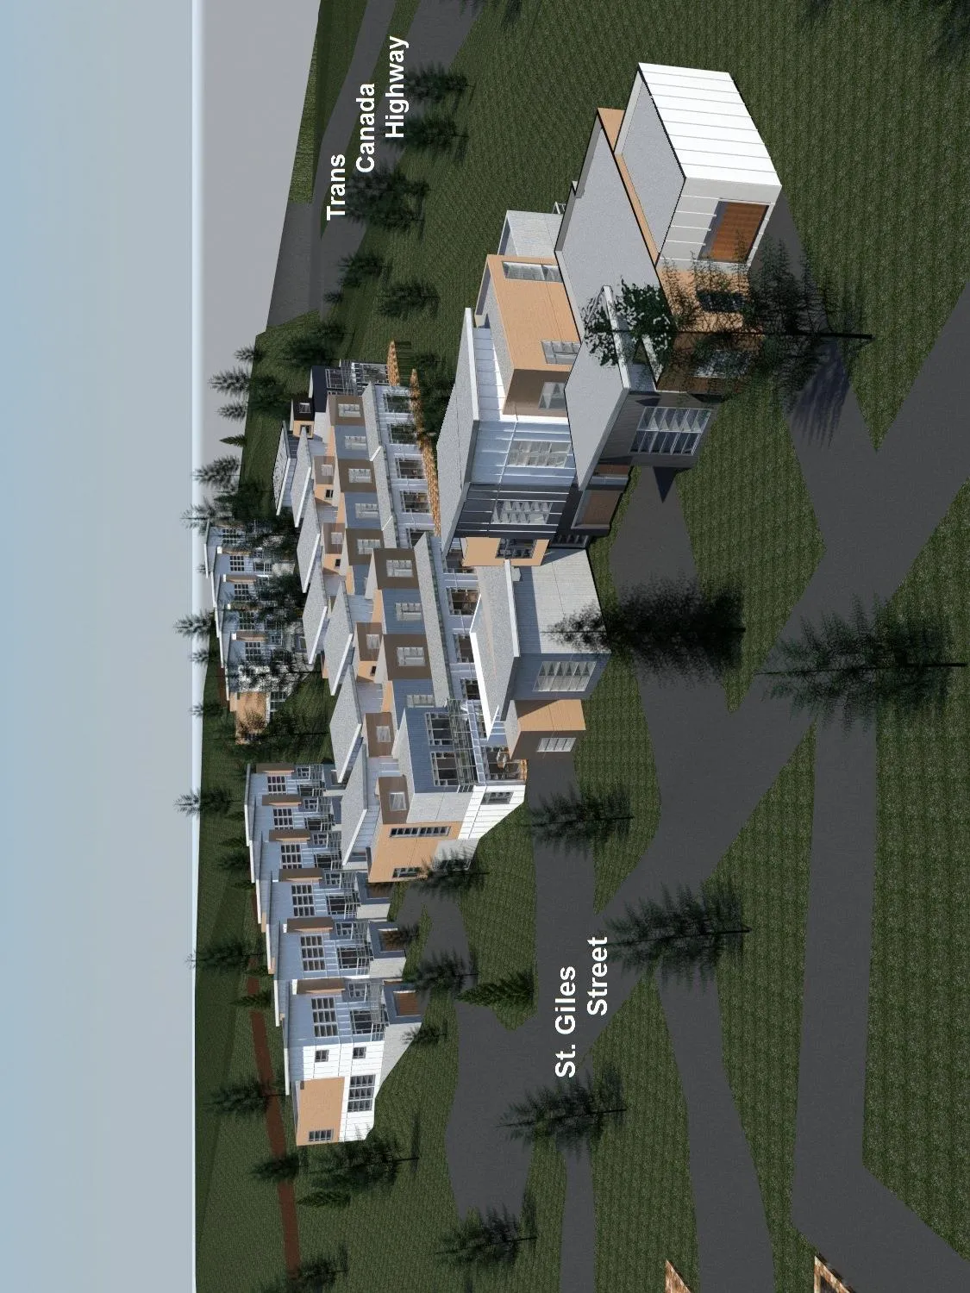
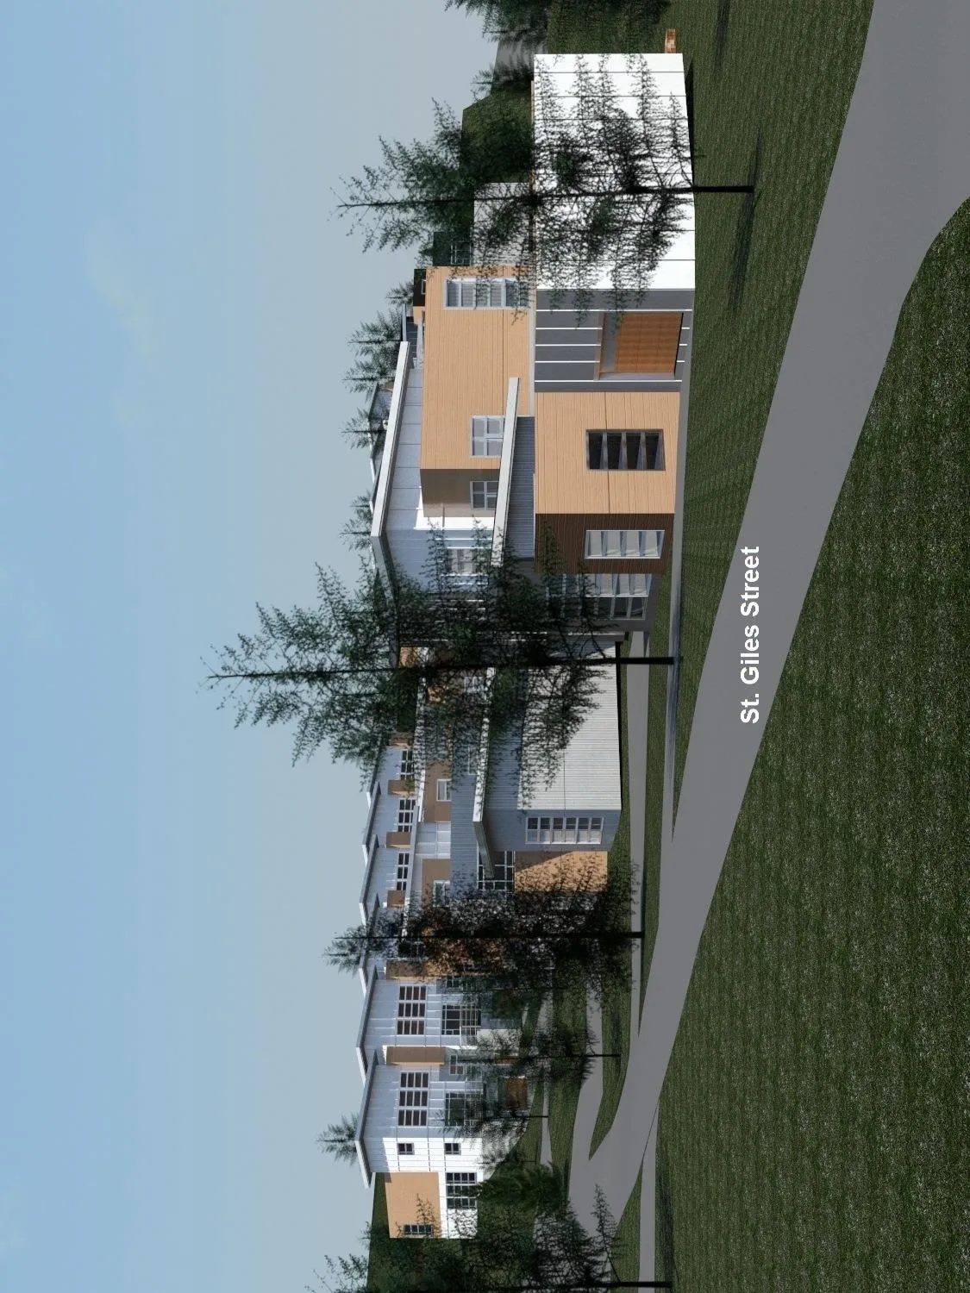
Visual site concept plan and 3D renderings for the proposed development at 1342/1352 Trans Canada Highway.
Eric Barker ArchitectOctober 6, 2016
Attachment 2.
Site Concept Plan
Page 77–82
Attachment 2. (continued)
Bird’s Eye View from South
Page 77–82
Attachment 2. (continued)
Bird’s Eye View from Southwest
Page 77–82
Attachment 2. (continued)
View from Camden Street
Page 77–82
Attachment 2. (continued)
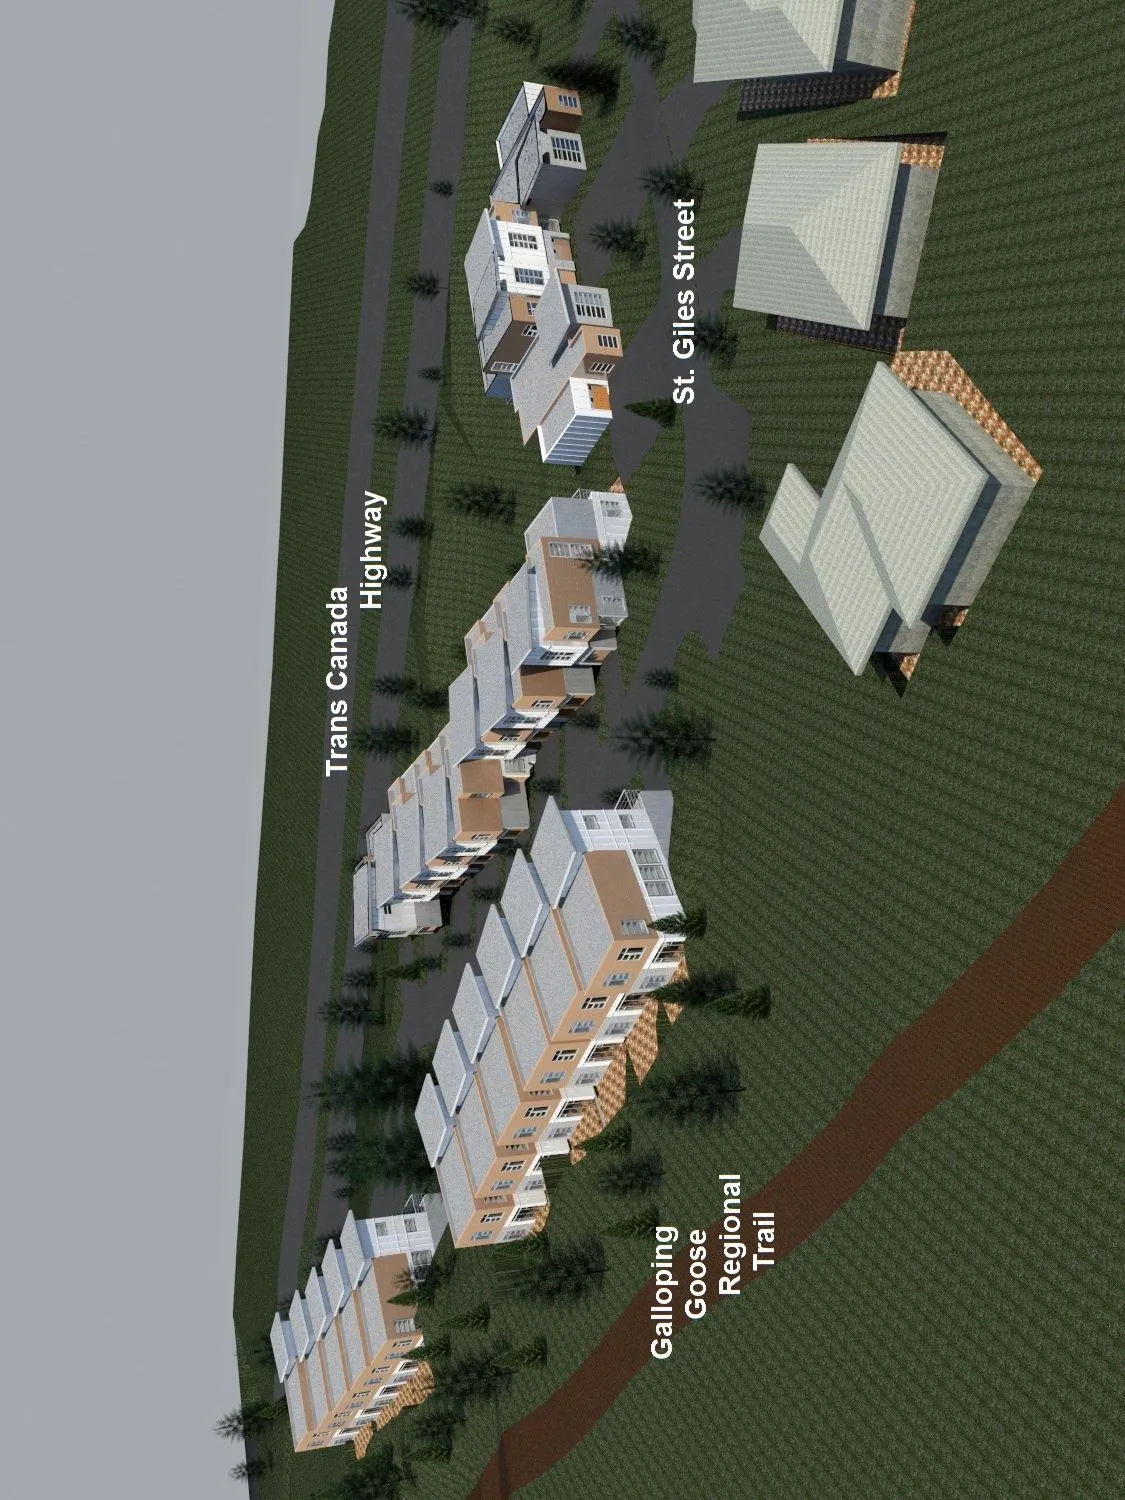
Bird’s Eye View from Northwest
Page 77–82
Attachment 2. (continued)
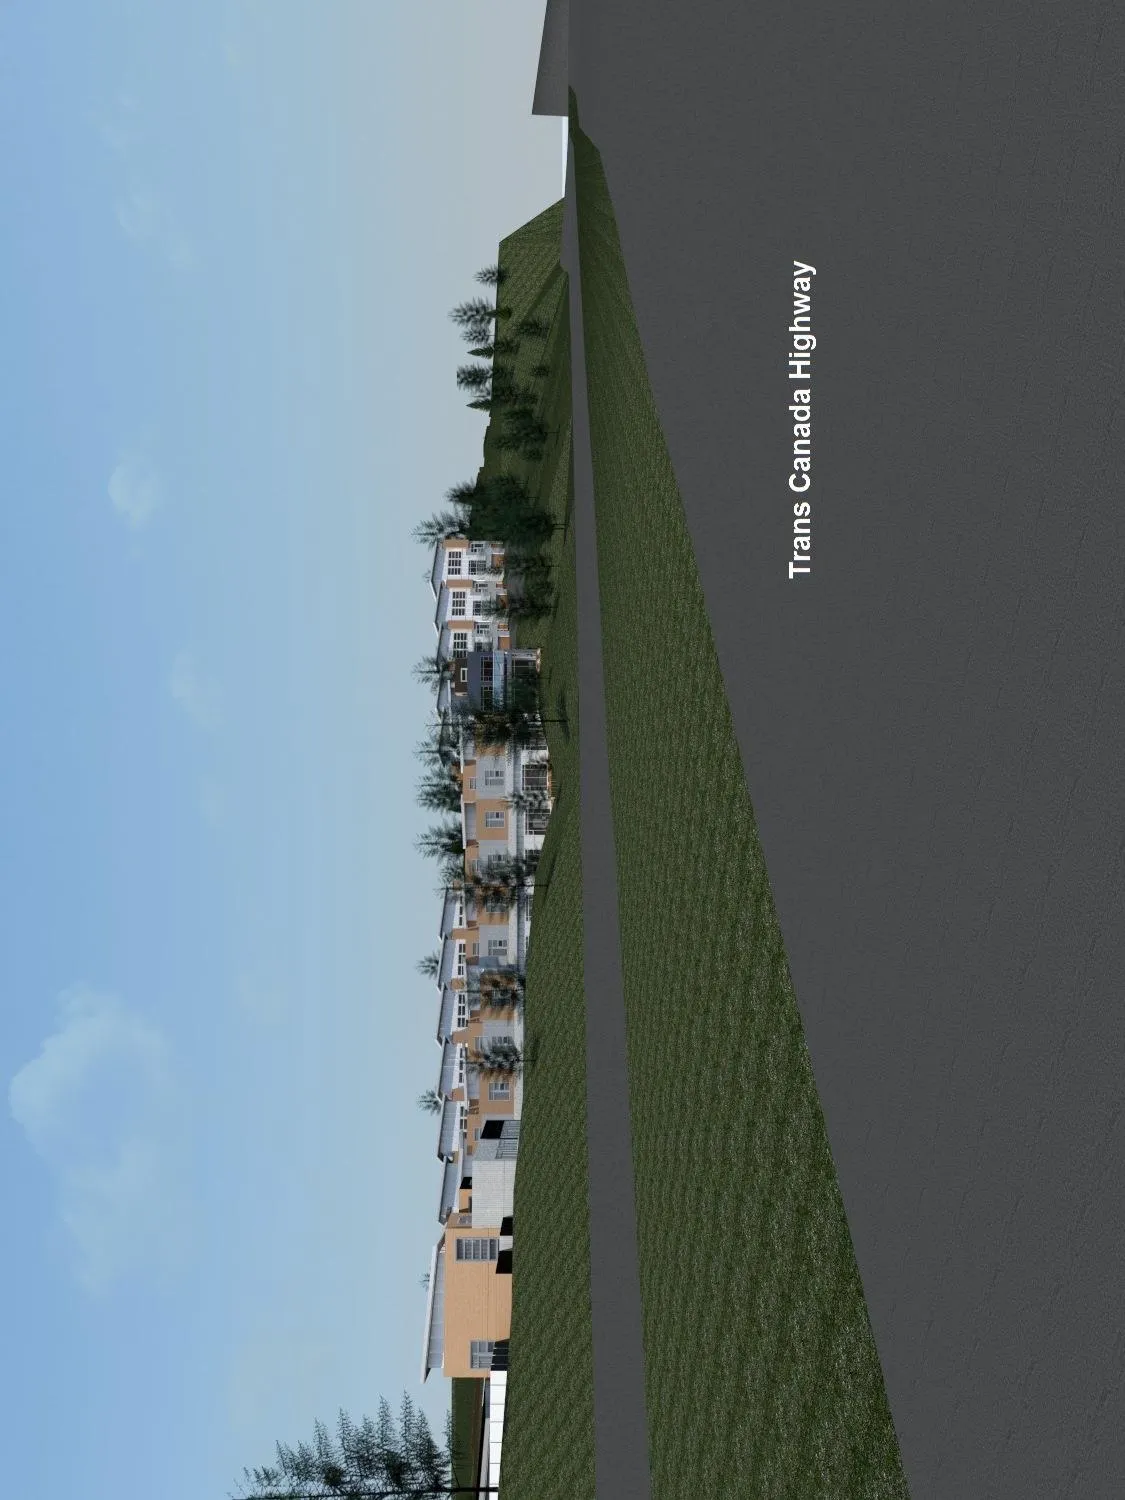
View from Trans Canada Highway Eastbound towards Victoria
Page 77–82
Extracted from: 2017 05 02 Council Agenda - Agenda - Pdf