REZONING APPLICATION 2016/06 – 105, 106, 107 and 108 Glentana Road
Staff report for a rezoning application to allow a 46-unit condominium building at Glentana Road.
TOWN OF VIEW ROYAL Council Report
TO: Mayor and Council FROM: J. Chow, Senior Planner DATE: April 20, 2017 MEETING: May 2, 2017 FILE NO: 3360-20-2016/06
REZONING APPLICATION 2016/06 – 105, 106, 107 and 108 Glentana Road
RECOMMENDATION:
That the April 20, 2017 report from the Senior Planner titled “Rezoning Application 2016/06 - 105, 106, 107 and 108 Glentana Road” be received.
CHIEF ADMINISTRATIVE OFFICER’S COMMENTS:
I concur with the recommendation.
DIRECTOR OF DEVELOPMENT SERVICES’ COMMENTS:
I concur with the recommendation.
DIRECTOR OF ENGINEERING’S COMMENTS:
I concur with the recommendation.
PURPOSE:
This report follows up on a rezoning application introduced to Committee of the Whole on February 14, 2017 to rezone the subject properties from R-1: Detached Residential (Large Lot) to permit multifamily use.
BACKGROUND:
The site is located in the Craigflower neighbourhood, which is bounded by Portage Inlet to the north, Admirals Road, Portage Inlet and the Songhees Nation lands to the east, Hallowell Road and the Esquimalt Nation lands to the south and the E&N Rail corridor to the west. The neighbourhood has a wide range of uses, including low to medium density housing, extensive commercial development, institutional and park.
The 2986m² site comprises four single family residential parcels with houses that were constructed in the late 1950s. Glentana Road is a dead-end street that includes a mix of single family residential properties, attached housing, (including Craigflower and Cameo Housing Cooperatives), and Glentana Village Recreation Centre. The recreation/community centre is collectively owned by the owners of the other 172 residences within the Glentana Road Land Use Contract area developed in the 1980s.
Abutting land uses include the following as shown in Attachment 1:
- To the east, the commercial Rexall drug store at the intersection of Admirals Road and Glentana Road
- Uphill to the south, the 40–unit Aldersmith Mews (108 Aldersmith Place) attached housing complex
- To the west, a 15-unit attached housing complex at 1500 Glentana Road that is separated from the site by an unbuilt road allowance
- To the north across the street is Cameo Coop attached housing and to the northeast, a shopping centre anchored by Canadian Tire.
PROPOSAL:
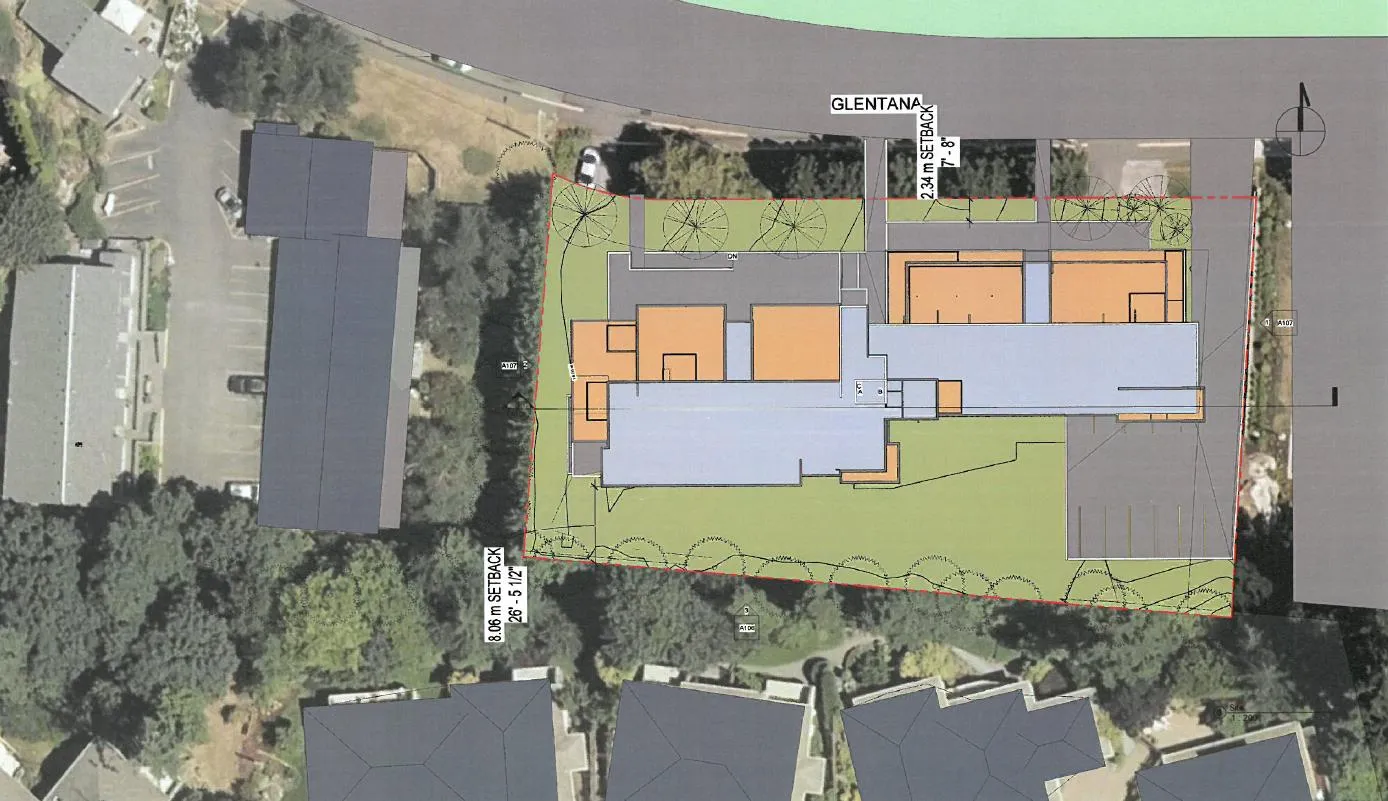
The proposal is to rezone the subject properties from R-1: Detached Residential (Large Lot) to RM-3: Mixed Residential zone to permit multifamily use. The applicant’s development concept is a four to five storey 46-unit condominium apartment building with four street level townhouse units and underground parking as shown in Attachment 2. This rezoning application would address the zoning issues of land use, density, and standards for lot coverage, percentage of impervious surface, the height and siting of buildings. The rezoning proposal is consistent with the Official Community Plan Land Use designation of Mixed Residential. If the rezoning is approved, a development permit application would be required to consider the form and character of the development and address the zoning requirements, including parking.
DISCUSSION:
The new information since the February Committee of the Whole meeting is as follows:
- Revised plans
- Items to resolve from February 14, 2017 Committee of the Whole Meeting
- Next steps
1. Revised Plans
The applicant has continued to refine the plans as they prepare for a development permit submission in the near future. Plan revisions include increasing the amount of underground parking so there is less surface parking (Page 5 of Attachment 2) and updated renderings (Page 5, 10, 11, 13, and 14 of Attachment 2) with more detail on the proposed colours and finishes to be reviewed at the development stage.
The applicant advises they have met with several residents of 1500 Glentana Road on at least two occasions and have revised the plans to reduce some window openings on the west face and keep balcony railings on roof decks back from the edge to prevent overlook. Two letters have been received (Attachments 4 & 5) and will be carried forward to the public hearing. The applicant also advises they have tried to engage several residents of 106 Aldersmith Place in person and most recently e-mailing several of the residents in January and March 2017, but have received no requests for further contact.
2. Items to Resolve from February 14, 2017 Committee of the Whole Meeting
A. Clarification of the height and density of the proposed zone. The proposal is to rezone to the RM-3: Mixed Residential zone (Attachment 3). The RM-3 zone has a density that is in keeping with the site’s Official Community Plan Mixed Residential Land Use Designation. Height and siting variances associated with the concept plans plus the building design would be considered in the development permit for the form and character of the development.
Staff previously suggested that a proposal to rezone for a higher density than supported in the Official Community Plan could be justified with a housing agreement to guarantee the additional density would be in the form of rental units. Since the proposed zone would be consistent with the targeted density of the Mixed Residential land use designation, a housing agreement is not necessary - housing agreements do require long term staff monitoring and enforcement and should not be entered into lightly. It would be the choice of individual strata unit owners to rent their units or not.
B. Clarify potential tree impacts on along the south boundary of the site The applicant inspected the site with a certified arborist to assess the potential retention of trees to the south at the rear of the site and was advised the rear setback of 8.0 minimum was likely sufficient to preserve the trees. A formal report with recommendations on construction mitigation will be required at the development permit stage.
C. Community Amenity Contribution The proposed Community Amenity Contribution offered by the applicant is the construction of an approximately 260m long trail through the east part of Portage Park as shown in Figure 1. This would tie into existing trails to create a walking neighbourhood loop. This can be supported because the existing trails are technically a dead end, although some users continue through to private property at 118 Aldersmith Place or cross the E&N rail corridor to the west part of Portage Park.
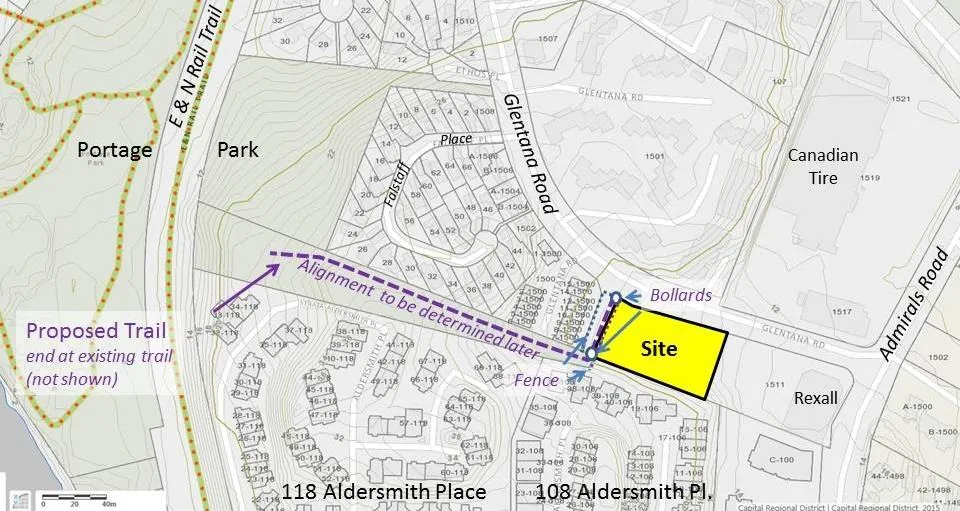
Figure 1. Proposed trail
The Town’s standard is a 2.0m wide granular trail. In this location, a minimum 1.2m granular trail plus tapers in most sections can be supported because it is a narrow space and tree loss would be minimized. Arborist supervision would be required for some of the work. Some wider areas and bollards in certain locations will be required for maintenance vehicle access. A few steps would need to be built due to the topography. Some chain link fencing will be necessary to prevent trespass onto private property as shown in Figure 1.
Budget Implications
| Department | Comments |
|---|---|
| Engineering | Long term: maintenance of 260 additional metres of trail, including brush cutting, removing garbage, and replenishing granular trail surface. Additional fencing along the park boundary with 108/118 Aldersmith Place and Falstaff Place residences may be needed. Short term: Staff oversight of trail and fence construction. |
3. Next Steps
Depending on any further information that may be requested by Council, a rezoning amendment bylaw can be prepared for Council consideration. In order that the four subject properties be preserved as one development site after rezoning, the following is recommended:
- consolidation of the four lots prior to fourth reading of the rezoning bylaw; or
- registration of a covenant on the title of the four lots concurrent with fourth reading of the rezoning bylaw to prohibit individual sale except in conjunction with the others.
Consolidation would mean only one dwelling could be retained out of the four, and the residential detached use would become a lawfully non-conforming use as the lot's new zone would be for multifamily residential use.
To secure the community amenity contribution, it is also recommended that a covenant be registered concurrent with fourth reading of the rezoning bylaw to require the following:
- Prior to issuance of a building permit on the development site, the property owner shall construct or provide security for construction of: a. a pedestrian trail and any required chain link fencing, all to the Town’s specifications, in Portage Park; and b. a Town vehicle-accessible route in the adjoining unbuilt road allowance west of the subject properties, with locking bollards at each end, all to the Town’s specifications; and fencing to the Town’s specifications along the remaining perimeter of the adjoining unbuilt road allowance west of the subject properties.
RECOMMENDATION:
That the April 20, 2017 report from the Senior Planner titled “Rezoning Application 2016/06 - 105, 106, 107 and 108 Glentana Road” be received.
SUBMITTED BY: Jeff Chow, MCIP, RPP Senior Planner
REVIEWED BY: Lindsay Chase, MCIP, RPP Director of Development Services
ATTACHMENTS
- Location plan
- Development Concept - Eric Barker Architect, October 6, 2016 (13 pages)
- Zoning Bylaw No. 900, 2014 excerpt: RM-3 Zone: Mixed Residential
- Letter from D. Witzer, March 27, 2017
- Letter from B. Jensen, April 4, 2017
Document Images
(4)