Appendix
Attachment 2. Development Concept - 105-108 Glentana Road
May 2, 2017Pages 89–10315 sections
Detailed development concept drawings including floor plans, elevations, and 3D renderings for the Glentana Road project.
56 total units (revised)Parking: 61 stalls provided
Cover Sheet
Project: Wayne Pye GLENTANA Project Address: 105-108 Glentana Rd, Township of View Royal Architect: Eric Barker Architect Inc. Project Number: 201616 Issue Date: 03/29/17 Legal Description: Lots 5,6,7,8 Section 2 Esquimalt District PID: 15815
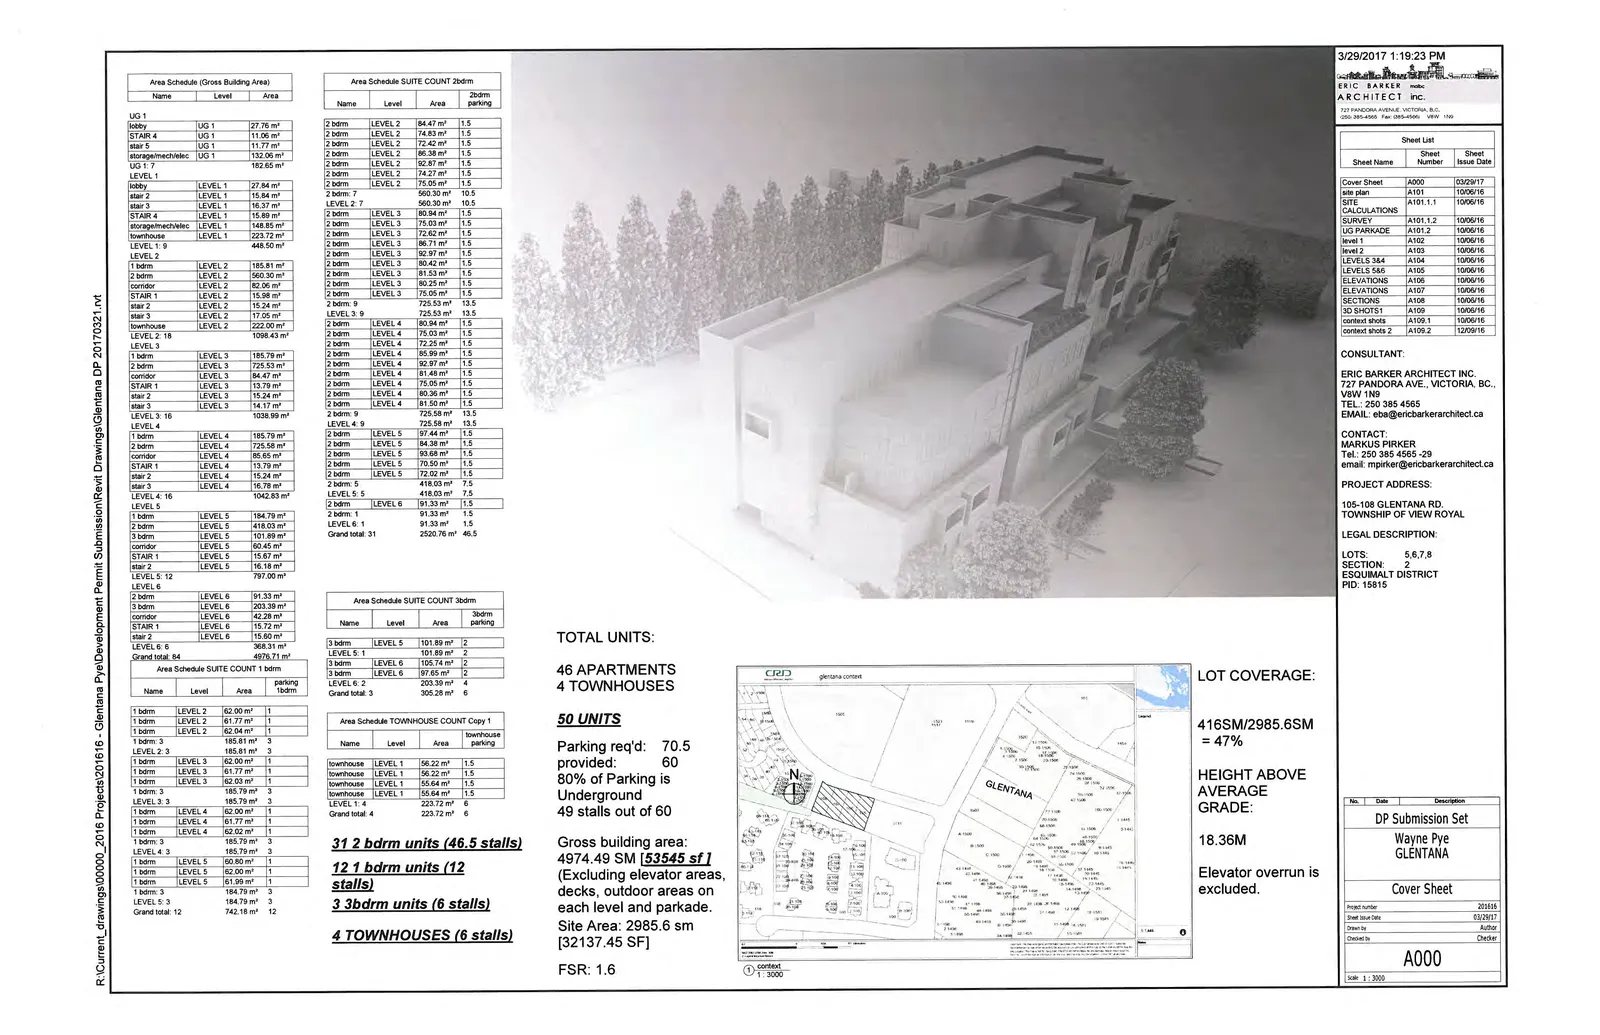
Sheet List
| Sheet Number | Sheet Name | Sheet Issue Date |
|---|---|---|
| A000 | Cover Sheet | 03/29/17 |
| A101 | site plan | 10/06/16 |
| A101.1.1 | CALCULATIONS | 10/06/16 |
| A101.1.2 | SURVEY | 10/06/16 |
| A101.2 | UG PARKADE | 10/06/16 |
| A102 | level 1 | 10/06/16 |
| A103 | level 2 | 10/06/16 |
| A104 | LEVELS 3&4 | 10/06/16 |
| A105 | LEVELS 5&6 | 10/06/16 |
| A106 | ELEVATIONS | 10/06/16 |
| A107 | ELEVATIONS | 10/06/16 |
| A108 | SECTIONS | 10/06/16 |
| A109 | 3D SHOTS 1 | 12/09/16 |
| A109.1 | context shots | 10/06/16 |
| A109.2 | context shots 2 | 12/09/16 |
Project Summary
- Total Units: 50 Units (46 Apartments, 4 Townhouses)
- Parking Required: 70.5
- Parking Provided: 60 stalls (80% of parking is underground, 49 stalls out of 60)
- Gross Building Area: 4974.49 SM [53545 sf] (Excluding elevator areas, decks, outdoor areas on each level and parkade)
- Site Area: 2985.6 sm [32137.45 SF]
- FSR: 1.6
- Lot Coverage: 416 SM / 2985.6 SM = 47%
- Height Above Average Grade: 18.36M (Elevator overrun is excluded)
Area Schedules
Area Schedule (Gross Building Area)
| Name | Level | Area |
|---|---|---|
| UG 1 | ||
| lobby | UG 1 | 27.76 m² |
| STAIR 4 | UG 1 | 11.06 m² |
| stair 5 | UG 1 | 11.77 m² |
| storage/mech/elec | UG 1 | 132.06 m² |
| UG 1: 7 | 182.65 m² | |
| LEVEL 1 | ||
| lobby | LEVEL 1 | 27.94 m² |
| stair 1 | LEVEL 1 | 15.84 m² |
| stair 3 | LEVEL 1 | 16.37 m² |
| STAIR 4 | LEVEL 1 | 11.06 m² |
| storage/mech/elec | LEVEL 1 | 148.85 m² |
| townhouse | LEVEL 1 | 223.72 m² |
| LEVEL 1: 9 | 443.50 m² | |
| LEVEL 2 | ||
| 1 bdrm | LEVEL 2 | 185.81 m² |
| 2 bdrm | LEVEL 2 | 560.30 m² |
| corridor | LEVEL 2 | 82.06 m² |
| STAIR 1 | LEVEL 2 | 15.98 m² |
| stair 2 | LEVEL 2 | 15.23 m² |
| stair 3 | LEVEL 2 | 17.05 m² |
| townhouse | LEVEL 2 | 222.00 m² |
| LEVEL 2: 18 | 1098.43 m² | |
| LEVEL 3 | ||
| 1 bdrm | LEVEL 3 | 185.79 m² |
| 2 bdrm | LEVEL 3 | 725.53 m² |
| corridor | LEVEL 3 | 84.47 m² |
| STAIR 1 | LEVEL 3 | 13.79 m² |
| stair 2 | LEVEL 3 | 15.24 m² |
| stair 3 | LEVEL 3 | 14.17 m² |
| LEVEL 3: 16 | 1038.99 m² | |
| LEVEL 4 | ||
| 1 bdrm | LEVEL 4 | 185.79 m² |
| 2 bdrm | LEVEL 4 | 725.58 m² |
| corridor | LEVEL 4 | 84.47 m² |
| STAIR 1 | LEVEL 4 | 13.79 m² |
| stair 2 | LEVEL 4 | 16.51 m² |
| stair 3 | LEVEL 4 | 16.78 m² |
| LEVEL 4: 16 | 1042.93 m² | |
| LEVEL 5 | ||
| 1 bdrm | LEVEL 5 | 184.79 m² |
| 2 bdrm | LEVEL 5 | 418.03 m² |
| 3 bdrm | LEVEL 5 | 101.89 m² |
| corridor | LEVEL 5 | 61.21 m² |
| STAIR 1 | LEVEL 5 | 15.67 m² |
| stair 2 | LEVEL 5 | 15.42 m² |
| LEVEL 5: 12 | 797.00 m² | |
| LEVEL 6 | ||
| 2 bdrm | LEVEL 6 | 91.33 m² |
| 3 bdrm | LEVEL 6 | 203.39 m² |
| corridor | LEVEL 6 | 42.28 m² |
| STAIR 1 | LEVEL 6 | 15.72 m² |
| stair 2 | LEVEL 6 | 15.24 m² |
| LEVEL 6: 6 | 368.31 m² | |
| Grand total: 84 | 4971.81 m² |
Area Schedule SUITE COUNT 2bdrm
| Name | Level | Area | 2bdrm parking |
|---|---|---|---|
| 2 bdrm | LEVEL 2 | 84.47 m² | 1.5 |
| 2 bdrm | LEVEL 2 | 74.83 m² | 1.5 |
| 2 bdrm | LEVEL 2 | 72.42 m² | 1.5 |
| 2 bdrm | LEVEL 2 | 86.38 m² | 1.5 |
| 2 bdrm | LEVEL 2 | 92.87 m² | 1.5 |
| 2 bdrm | LEVEL 2 | 74.27 m² | 1.5 |
| 2 bdrm | LEVEL 2 | 75.05 m² | 1.5 |
| LEVEL 2: 7 | 560.30 m² | 10.5 | |
| 2 bdrm | LEVEL 3 | 80.94 m² | 1.5 |
| 2 bdrm | LEVEL 3 | 75.03 m² | 1.5 |
| 2 bdrm | LEVEL 3 | 72.25 m² | 1.5 |
| 2 bdrm | LEVEL 3 | 86.71 m² | 1.5 |
| 2 bdrm | LEVEL 3 | 92.97 m² | 1.5 |
| 2 bdrm | LEVEL 3 | 80.42 m² | 1.5 |
| 2 bdrm | LEVEL 3 | 81.53 m² | 1.5 |
| 2 bdrm | LEVEL 3 | 80.25 m² | 1.5 |
| 2 bdrm | LEVEL 3 | 75.44 m² | 1.5 |
| LEVEL 3: 9 | 725.53 m² | 13.5 | |
| 2 bdrm | LEVEL 4 | 80.94 m² | 1.5 |
| 2 bdrm | LEVEL 4 | 75.03 m² | 1.5 |
| 2 bdrm | LEVEL 4 | 72.25 m² | 1.5 |
| 2 bdrm | LEVEL 4 | 85.99 m² | 1.5 |
| 2 bdrm | LEVEL 4 | 92.97 m² | 1.5 |
| 2 bdrm | LEVEL 4 | 81.48 m² | 1.5 |
| 2 bdrm | LEVEL 4 | 81.53 m² | 1.5 |
| 2 bdrm | LEVEL 4 | 80.36 m² | 1.5 |
| 2 bdrm | LEVEL 4 | 75.04 m² | 1.5 |
| LEVEL 4: 9 | 725.58 m² | 13.5 | |
| 2 bdrm | LEVEL 5 | 97.44 m² | 1.5 |
| 2 bdrm | LEVEL 5 | 84.38 m² | 1.5 |
| 2 bdrm | LEVEL 5 | 93.68 m² | 1.5 |
| 2 bdrm | LEVEL 5 | 70.50 m² | 1.5 |
| 2 bdrm | LEVEL 5 | 72.03 m² | 1.5 |
| LEVEL 5: 5 | 418.03 m² | 7.5 | |
| 2 bdrm | LEVEL 6 | 91.33 m² | 1.5 |
| LEVEL 6: 1 | 91.33 m² | 1.5 | |
| Grand total: 31 | 2520.76 m² | 46.5 |
Area Schedule SUITE COUNT 1bdrm
| Name | Level | Area | parking 1bdrm |
|---|---|---|---|
| 1 bdrm | LEVEL 2 | 62.00 m² | 1 |
| 1 bdrm | LEVEL 2 | 61.77 m² | 1 |
| 1 bdrm | LEVEL 2 | 62.04 m² | 1 |
| LEVEL 2: 3 | 185.81 m² | 3 | |
| 1 bdrm | LEVEL 3 | 62.00 m² | 1 |
| 1 bdrm | LEVEL 3 | 61.77 m² | 1 |
| 1 bdrm | LEVEL 3 | 62.02 m² | 1 |
| LEVEL 3: 3 | 185.79 m² | 3 | |
| 1 bdrm | LEVEL 4 | 62.00 m² | 1 |
| 1 bdrm | LEVEL 4 | 61.77 m² | 1 |
| 1 bdrm | LEVEL 4 | 62.02 m² | 1 |
| LEVEL 4: 3 | 185.79 m² | 3 | |
| 1 bdrm | LEVEL 5 | 60.80 m² | 1 |
| 1 bdrm | LEVEL 5 | 62.00 m² | 1 |
| 1 bdrm | LEVEL 5 | 61.99 m² | 1 |
| LEVEL 5: 3 | 184.79 m² | 3 | |
| Grand total: 12 | 742.18 m² | 12 |
Area Schedule SUITE COUNT 3bdrm
| Name | Level | Area | 3bdrm parking |
|---|---|---|---|
| 3 bdrm | LEVEL 5 | 101.89 m² | 2 |
| LEVEL 5: 1 | 101.89 m² | 2 | |
| 3 bdrm | LEVEL 6 | 105.74 m² | 2 |
| 3 bdrm | LEVEL 6 | 97.65 m² | 2 |
| LEVEL 6: 2 | 203.39 m² | 4 | |
| Grand total: 3 | 305.28 m² | 6 |
Area Schedule TOWNHOUSE COUNT Copy 1
| Name | Level | Area | townhouse parking |
|---|---|---|---|
| townhouse | LEVEL 1 | 56.22 m² | 1.5 |
| townhouse | LEVEL 1 | 55.64 m² | 1.5 |
| townhouse | LEVEL 1 | 56.22 m² | 1.5 |
| townhouse | LEVEL 1 | 55.64 m² | 1.5 |
| LEVEL 1: 4 | 223.72 m² | 6 | |
| Grand total: 4 | 223.72 m² | 6 |
Page 89–103
Site Plan (A101)
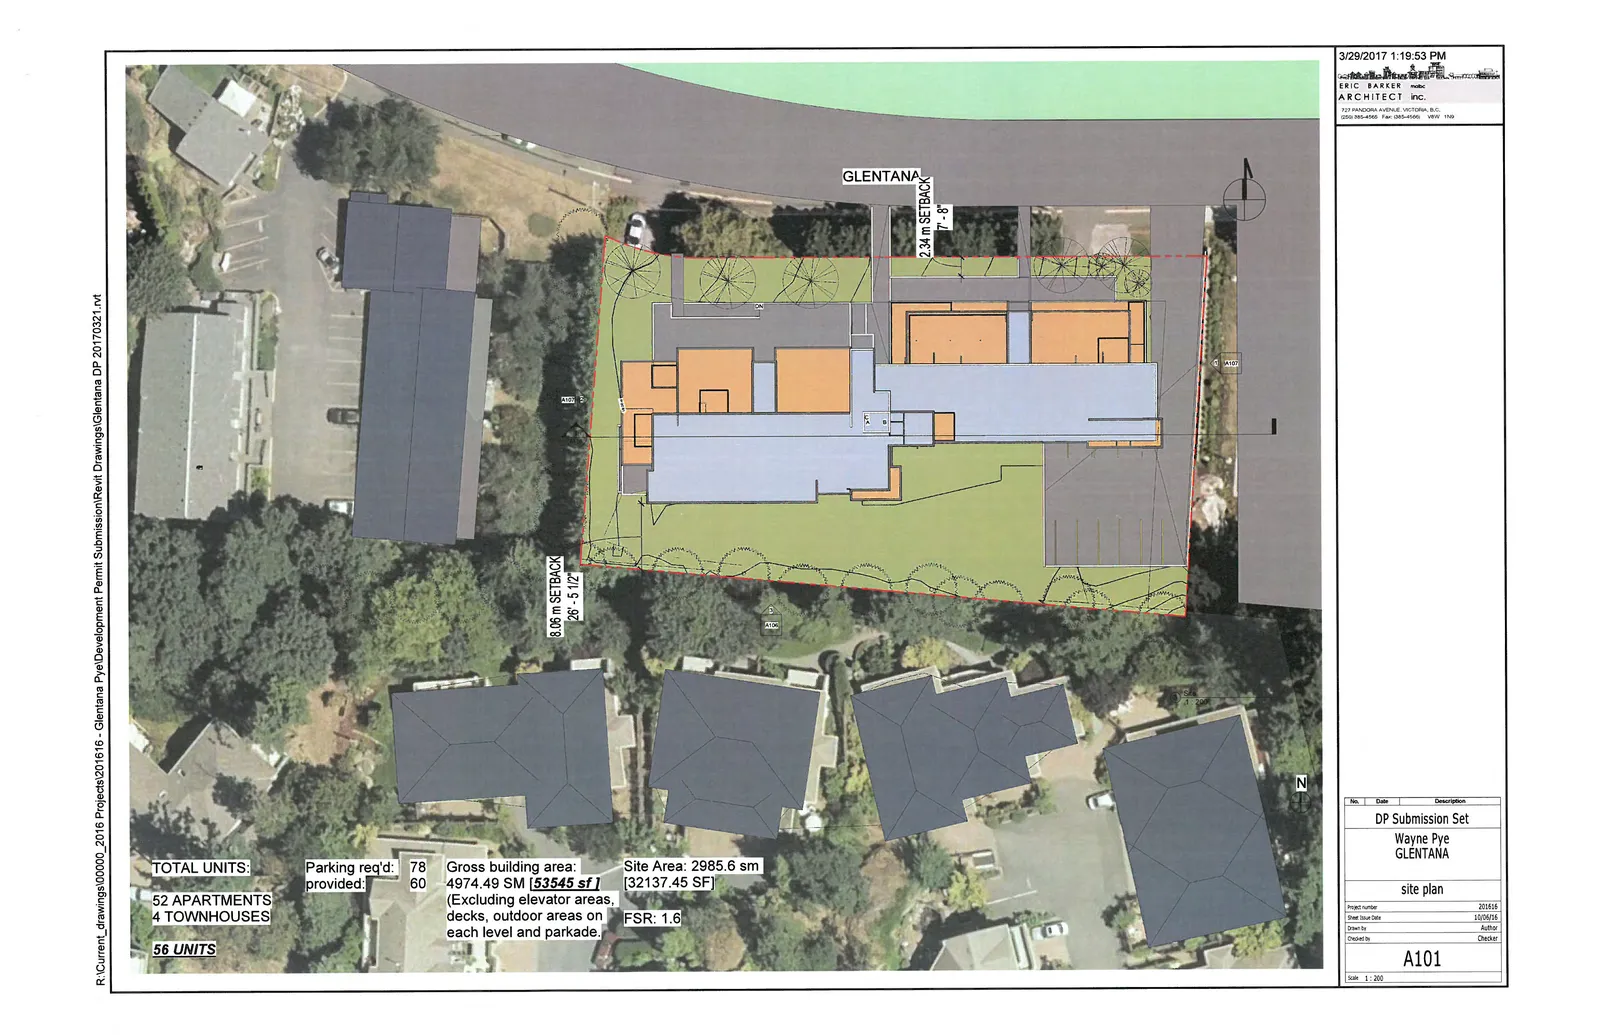
- TOTAL UNITS: 56 UNITS (Note: conflicting with cover sheet)
- 52 APARTMENTS
- 4 TOWNHOUSES
- Parking required: 78
- Parking provided: 60
- Gross building area: 4974.49 SM [53545 sf] (Excluding elevator areas, decks, outdoor areas on each level and parkade)
- Site Area: 2985.6 sm [32137.45 SF]
- FSR: 1.6
- Setbacks: 2.34 m (7'-8"), 8.06 m (26'-5 1/2")
Page 89–103
Site Calculations (A101.1.1)
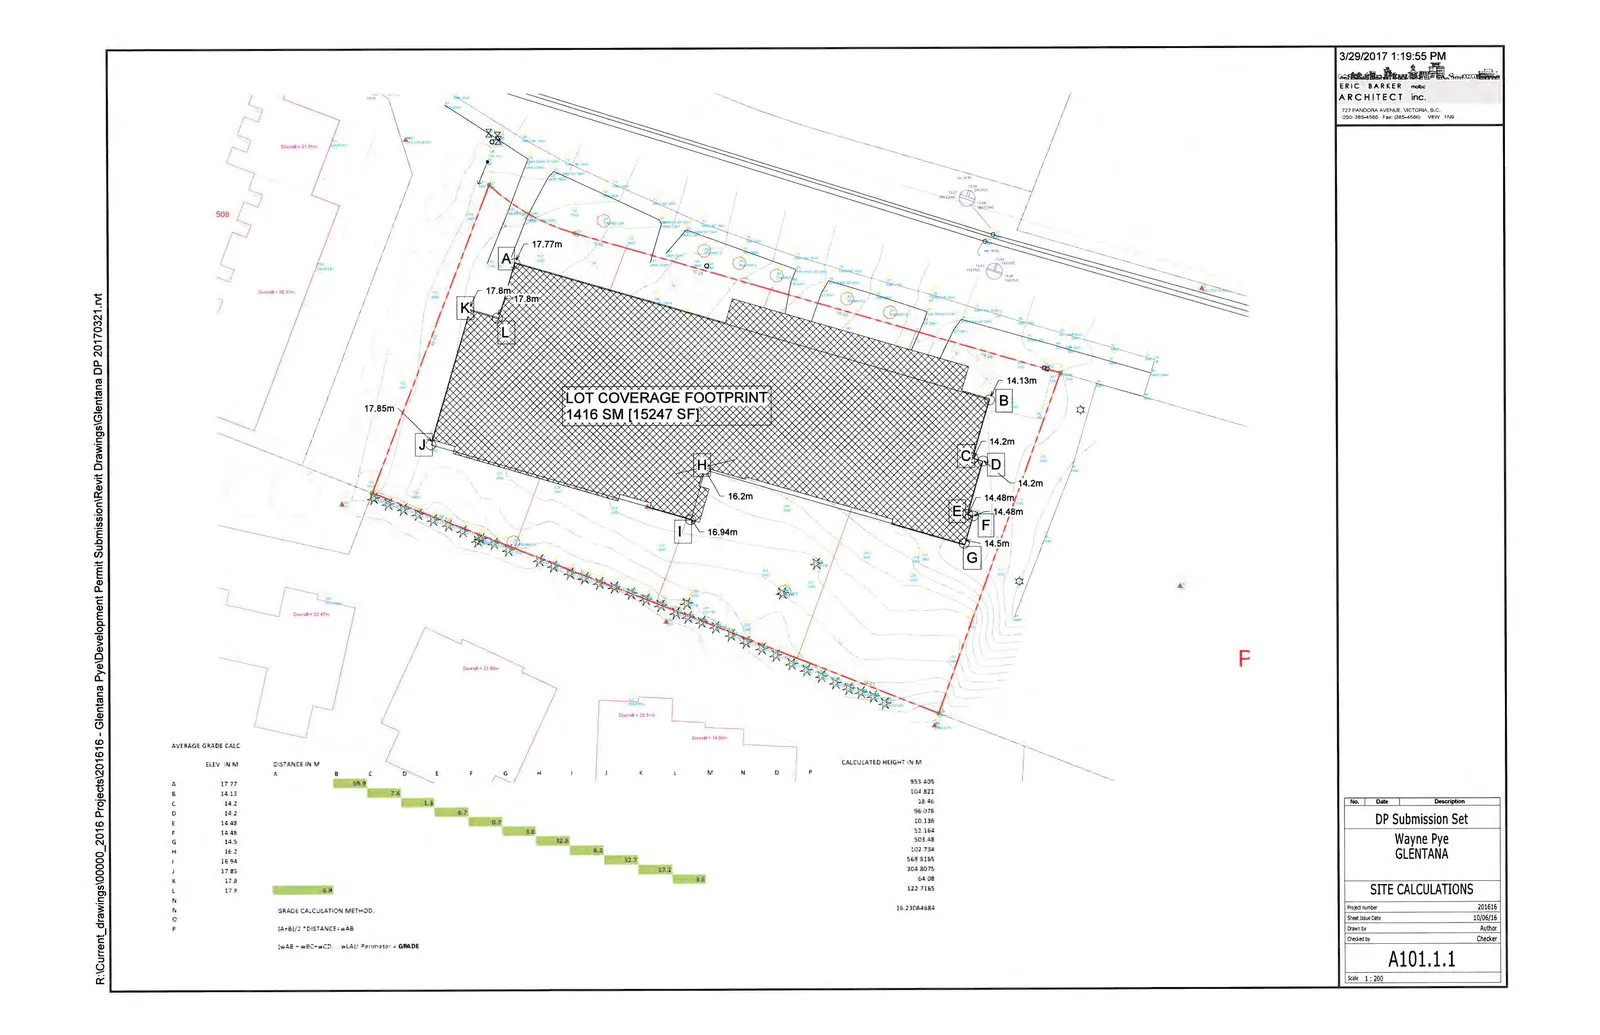
- LOT COVERAGE FOOTPRINT: 1416 SM [15247 SF]
Average Grade Calc
| Point | ELEV IN M | DISTANCE IN M | CALCULATED HEIGHT IN M |
|---|---|---|---|
| A | 17.77 | 10.3 | 913.435 |
| B | 14.13 | 7.4 | 104.821 |
| C | 14.2 | 1.3 | 18.46 |
| D | 14.2 | 6.7 | 96.075 |
| E | 14.48 | 0.7 | 10.136 |
| F | 14.48 | 3.6 | 52.164 |
| G | 14.5 | 32.8 | 503.48 |
| H | 16.2 | 6.3 | 102.734 |
| I | 16.94 | 32.7 | 568.3135 |
| J | 17.85 | 17.2 | 304.8075 |
| K | 17.8 | 3.6 | 64.08 |
| L | 17.8 | 6.9 | 122.7165 |
| TOTAL | 2856.223 / 155.6 (Perimeter) = 18.36M GRADE |
Page 89–103
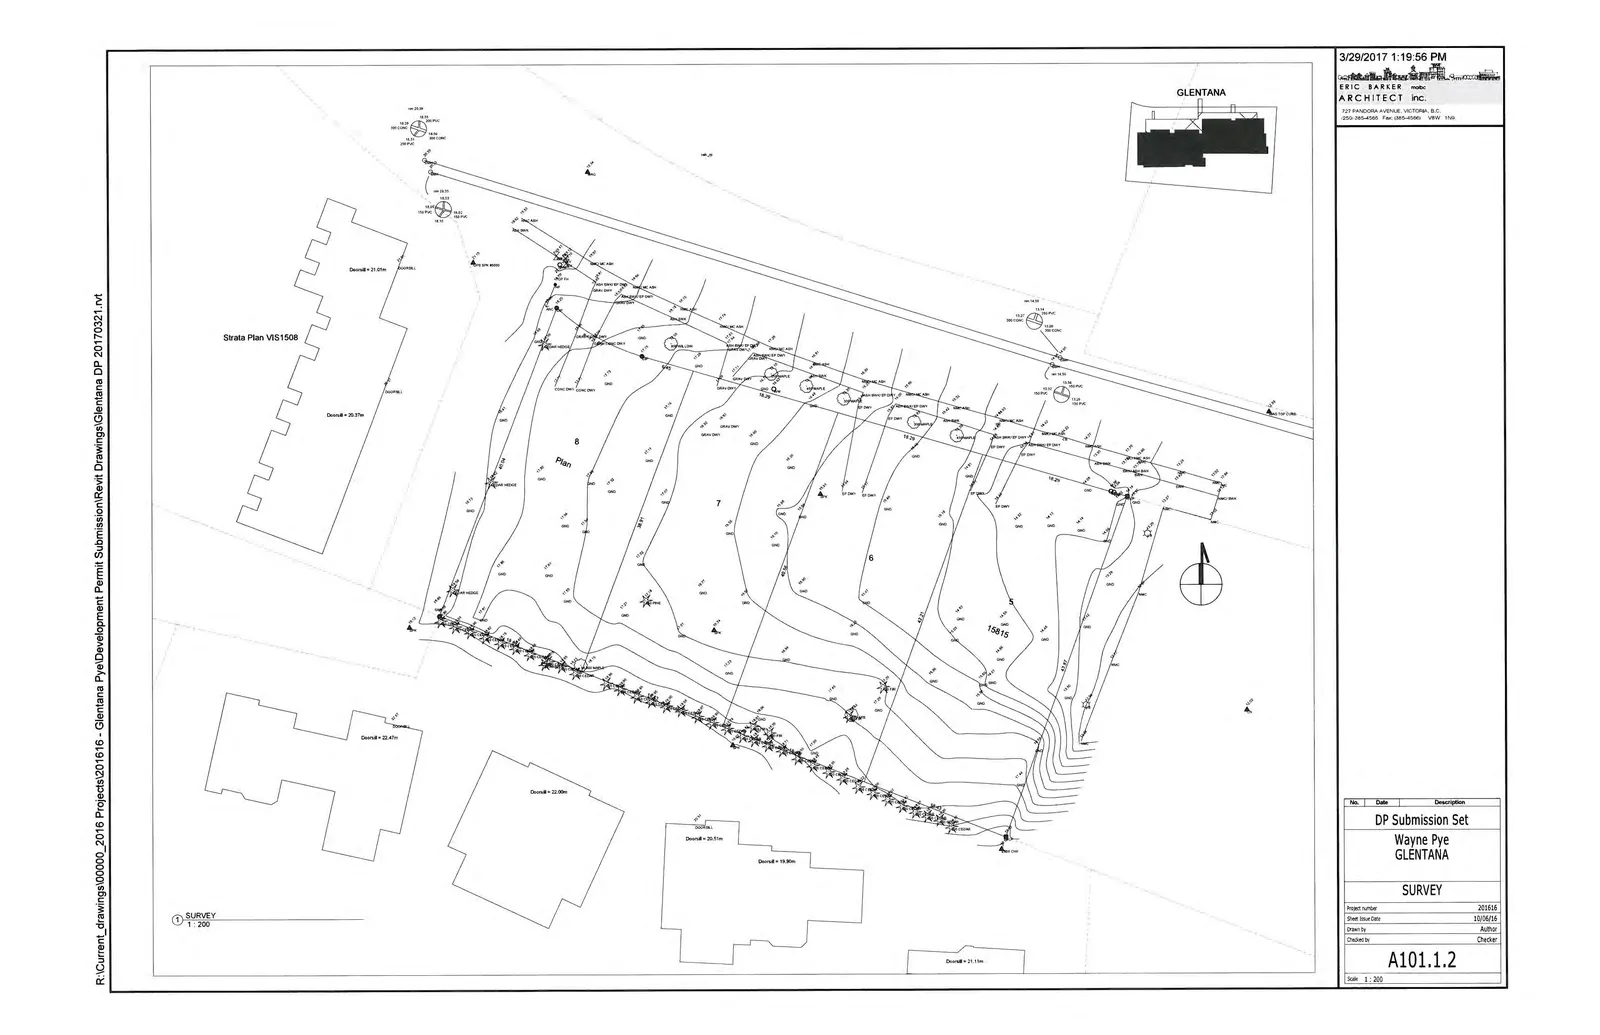
Survey (A101.1.2)
Page 89–103
UG Parkade (A101.2)
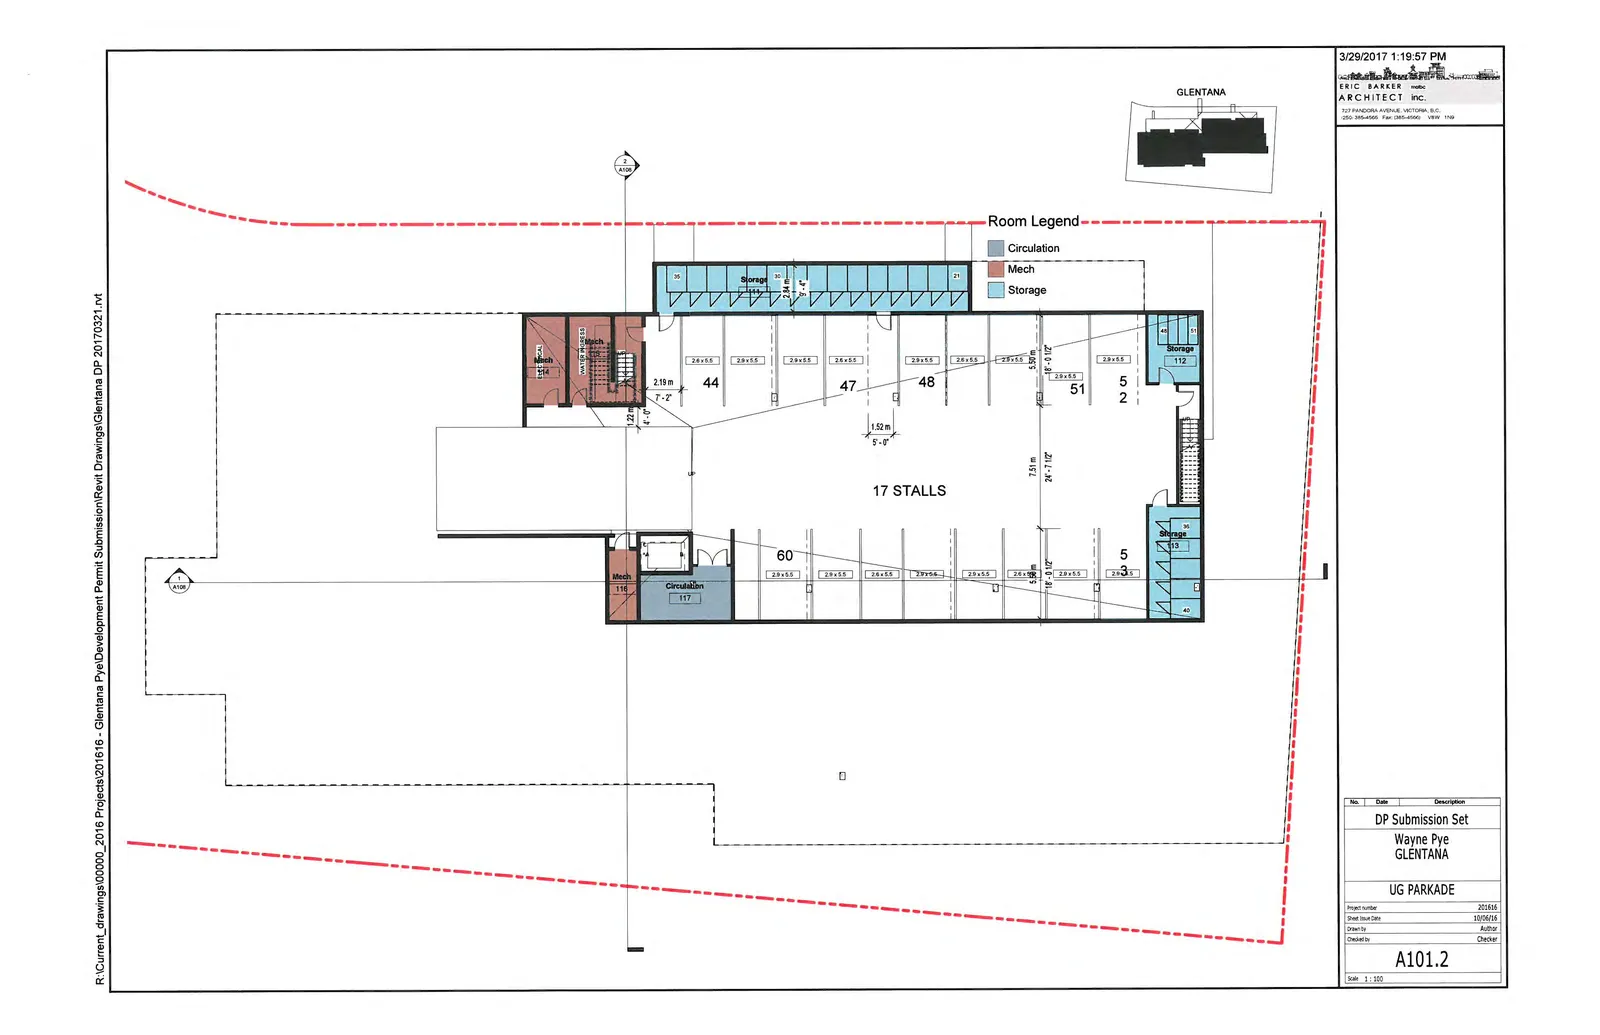
- Total Stalls on this level: 17 STALLS
- Room Legend:
- Circulation
- Mech
- Storage
Page 89–103
Level 1 (A102)
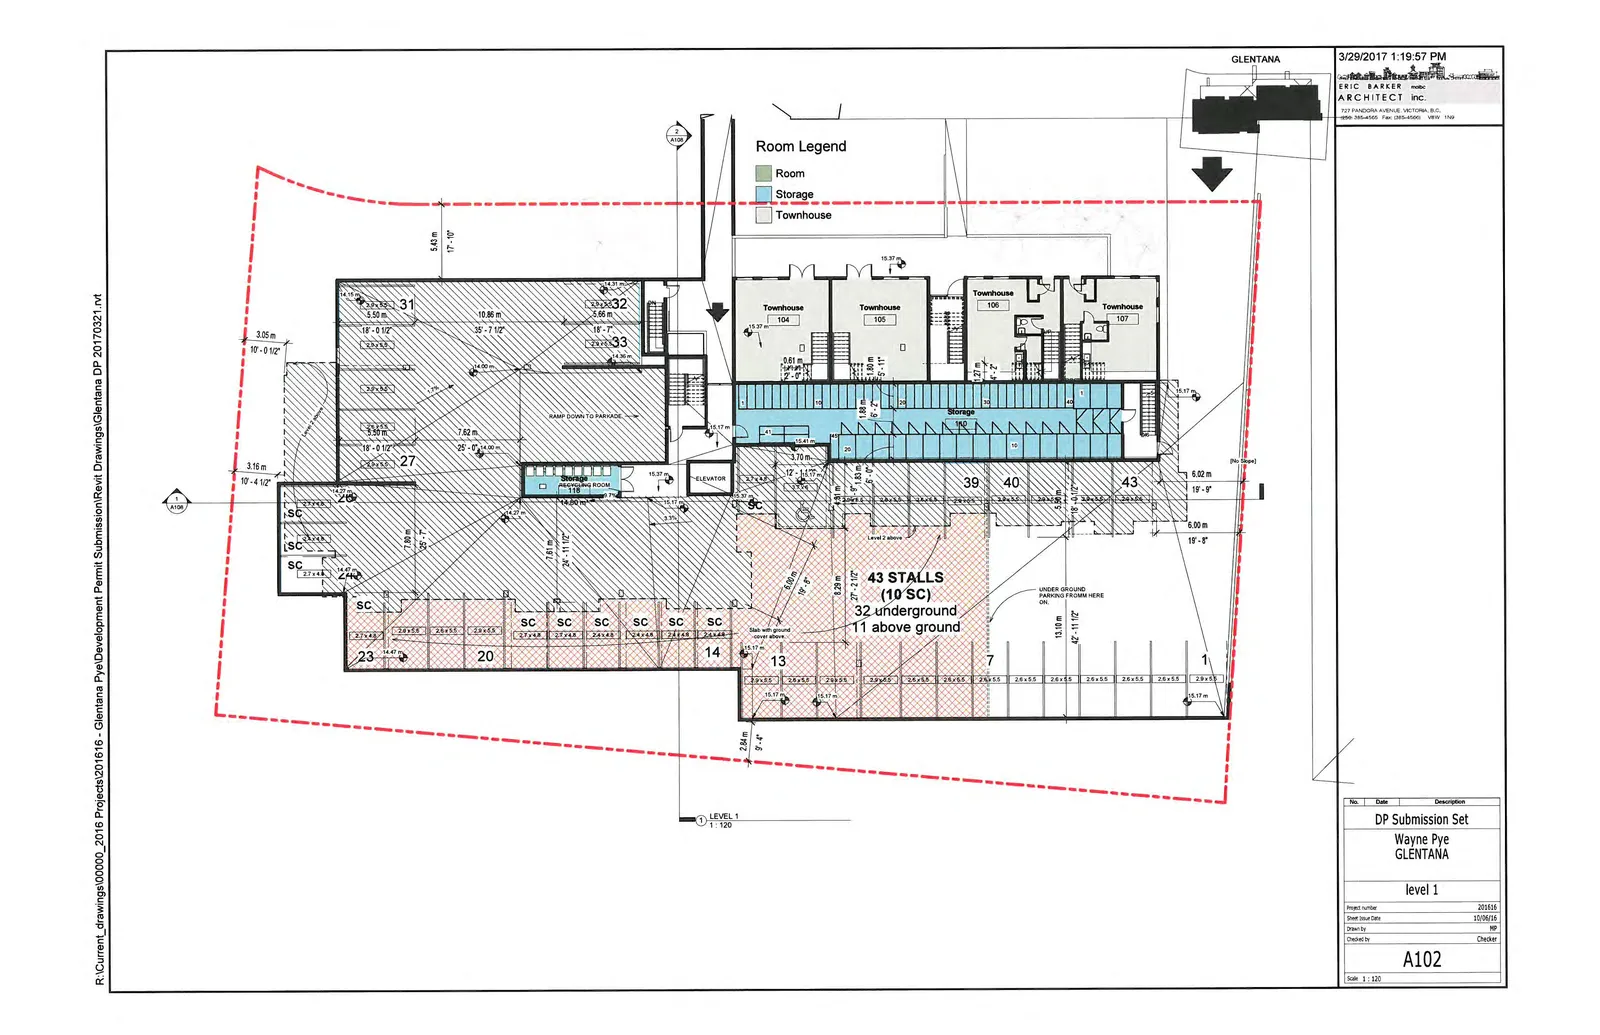
- Townhouses: 104, 105, 106, 107
- Parking Summary: 43 STALLS (10 SC)
- 32 underground
- 11 above ground
- Room Legend:
- Room
- Storage
- Townhouse
Page 89–103
Level 2 (A103)
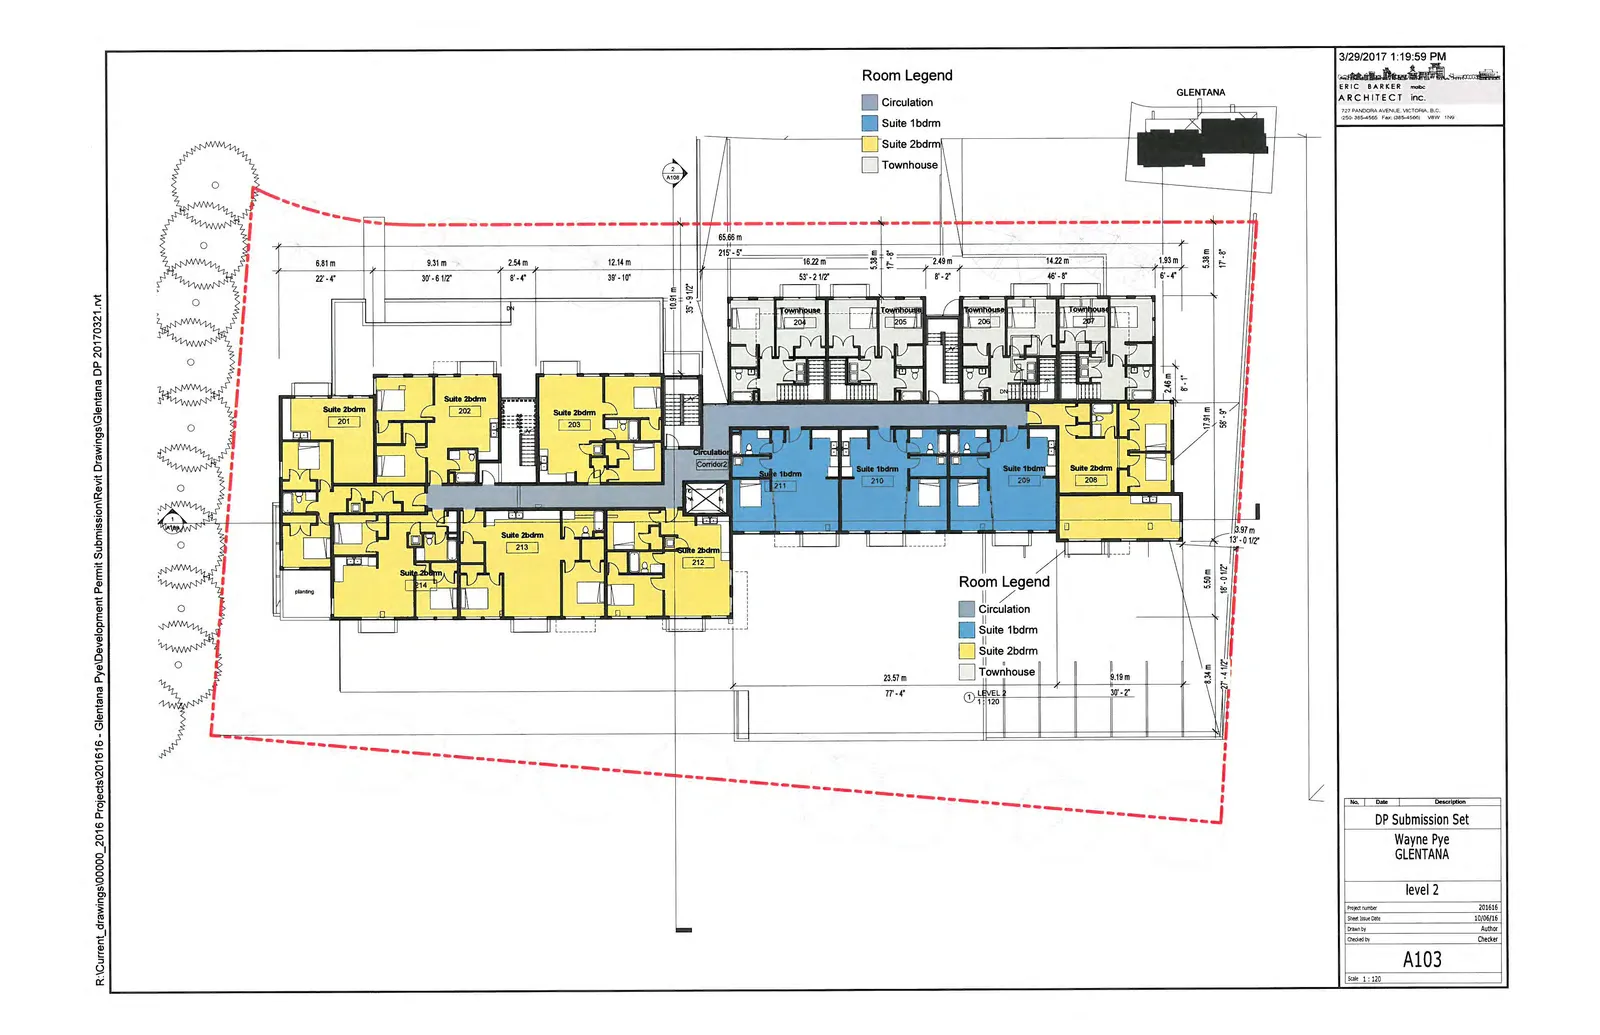
- Suites: 201, 202, 203, 208, 209, 210, 211, 212, 213, 214
- Room Legend:
- Circulation
- Suite 1bdrm
- Suite 2bdrm
- Townhouse
Page 89–103
Levels 3 & 4 (A104)
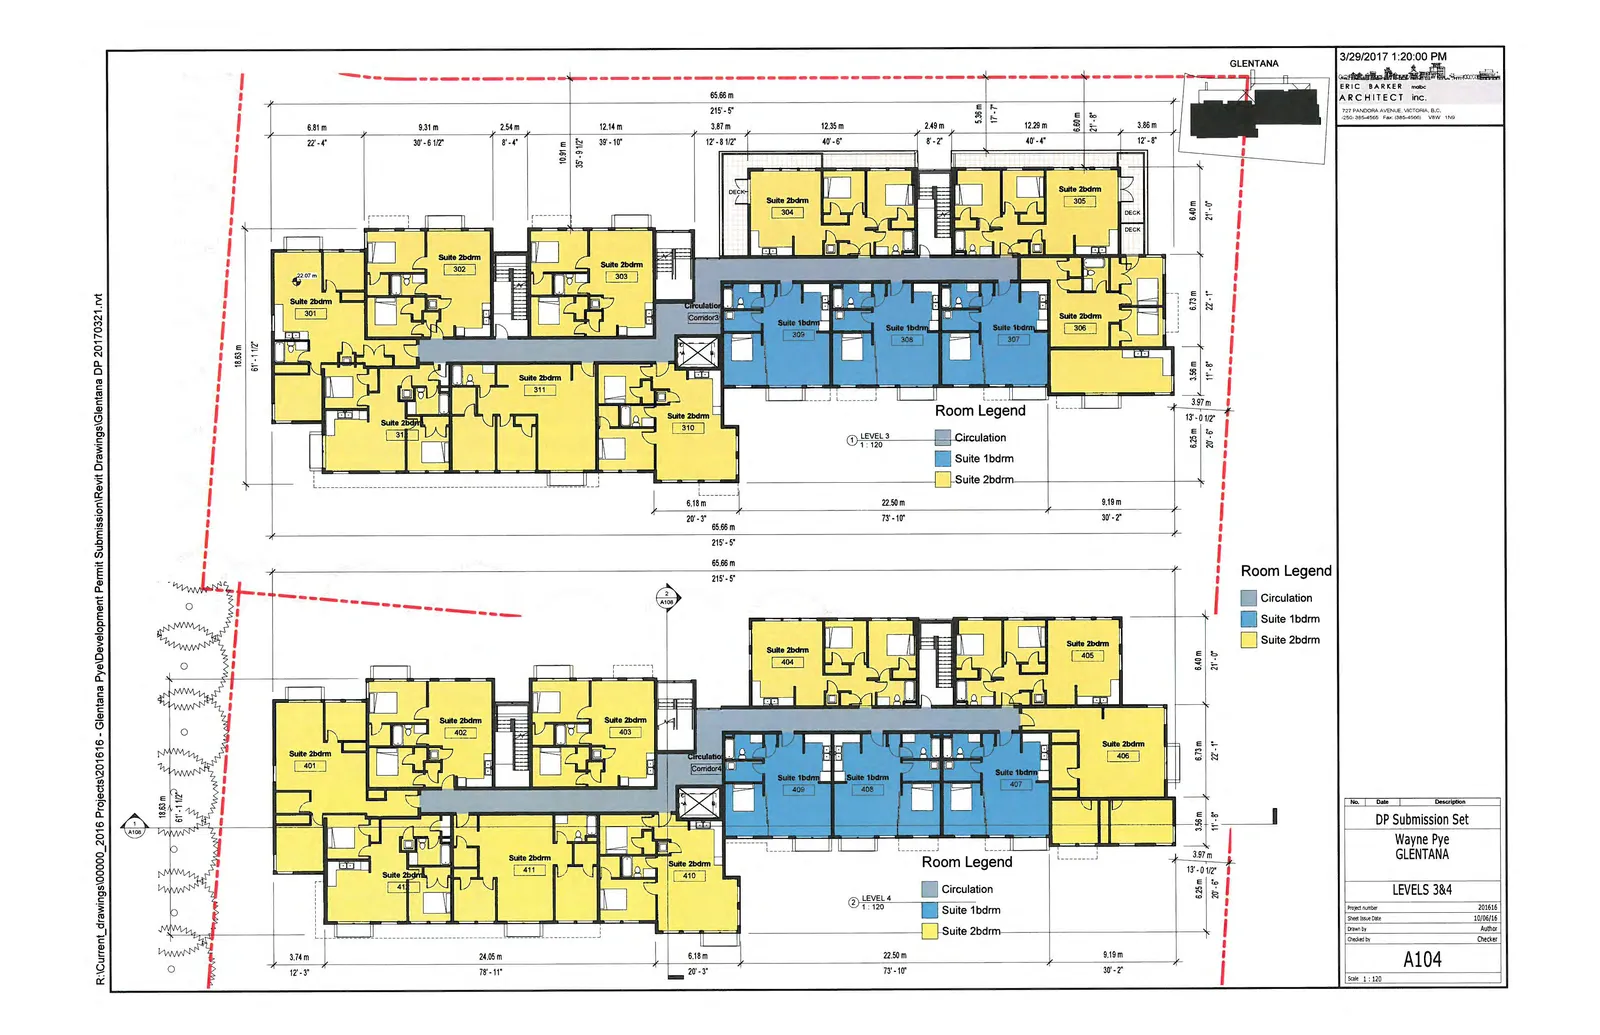
- Room Legend:
- Circulation
- Suite 1bdrm
- Suite 2bdrm
Page 89–103
Levels 5 & 6 (A105)
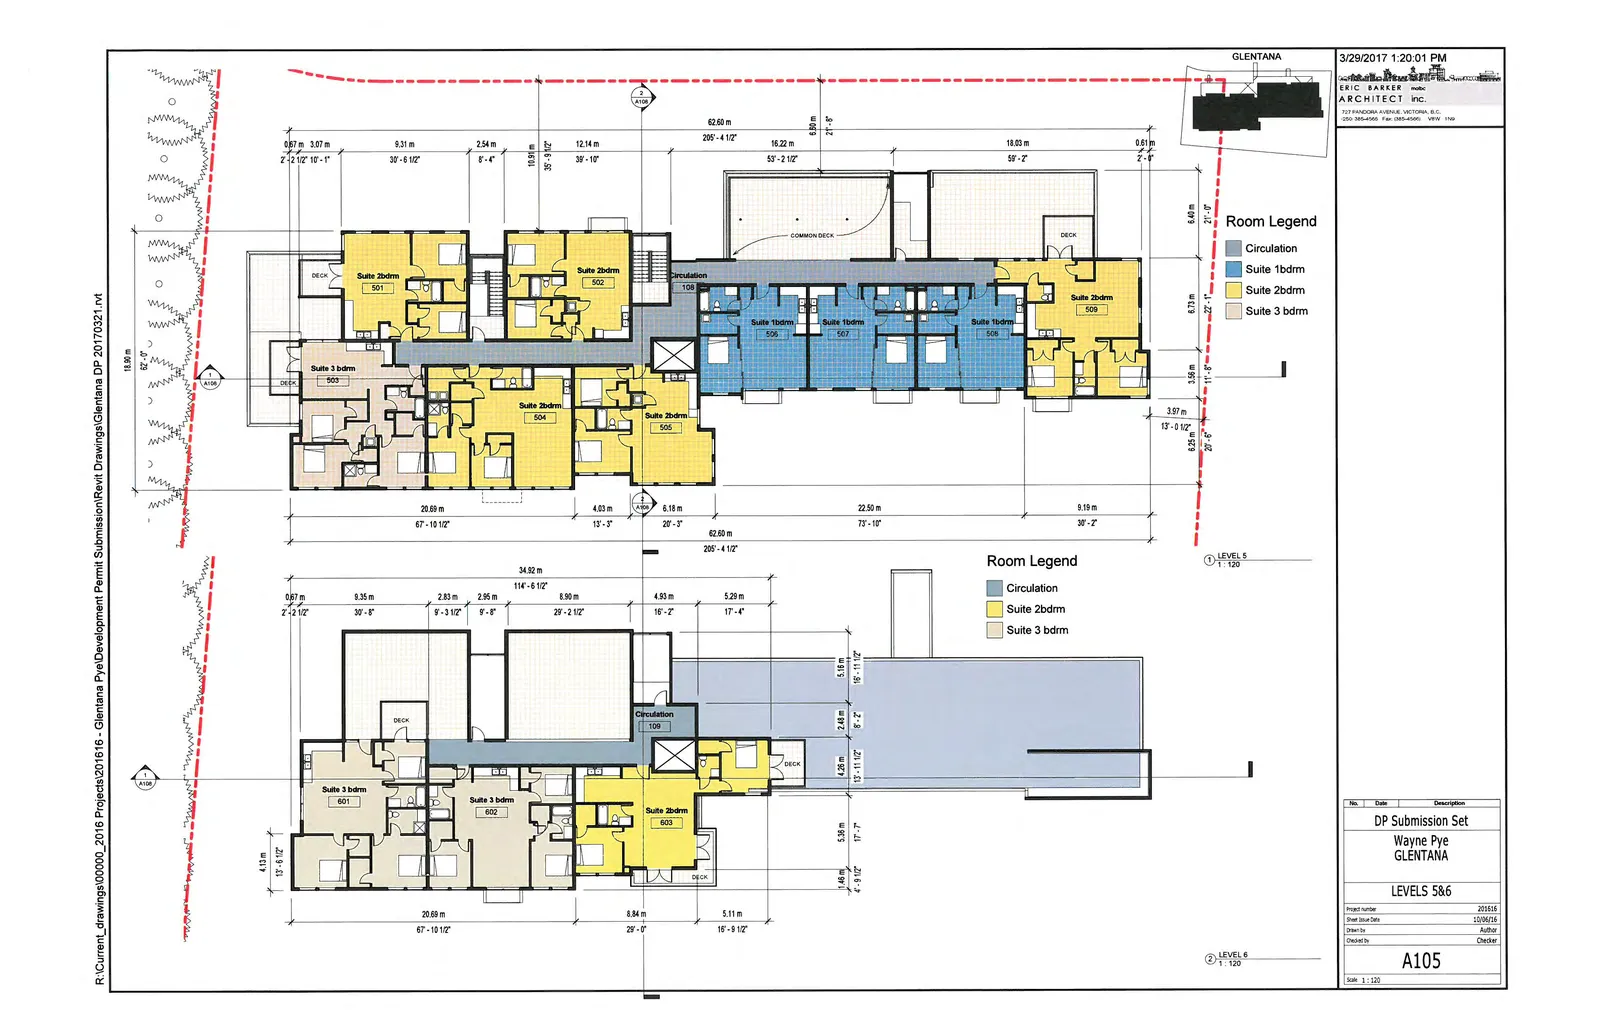
- Room Legend:
- Circulation
- Suite 1bdrm
- Suite 2bdrm
- Suite 3bdrm
Page 89–103
Elevations (A106)
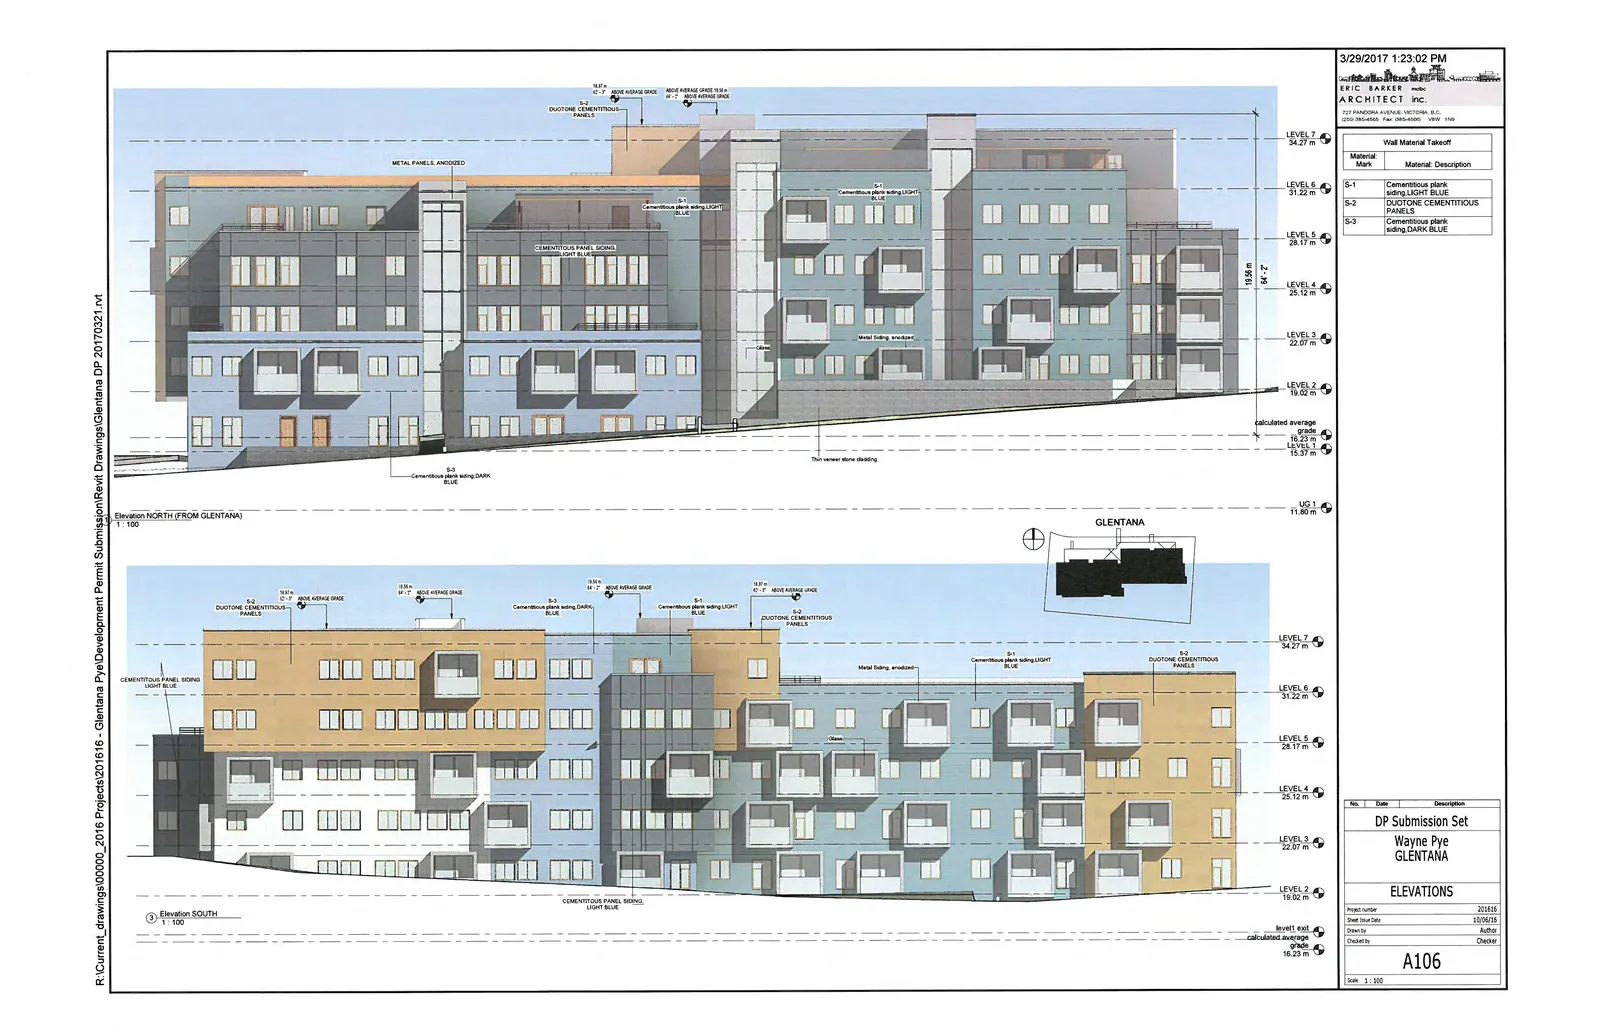
Wall Material Takeoff
| Material Mark | Material Description |
|---|---|
| S-1 | Cementitious plank siding LIGHT BLUE |
| S-2 | DUOTONE CEMENTITIOUS PANELS |
| S-3 | Cementitious plank siding DARK BLUE |
Page 89–103
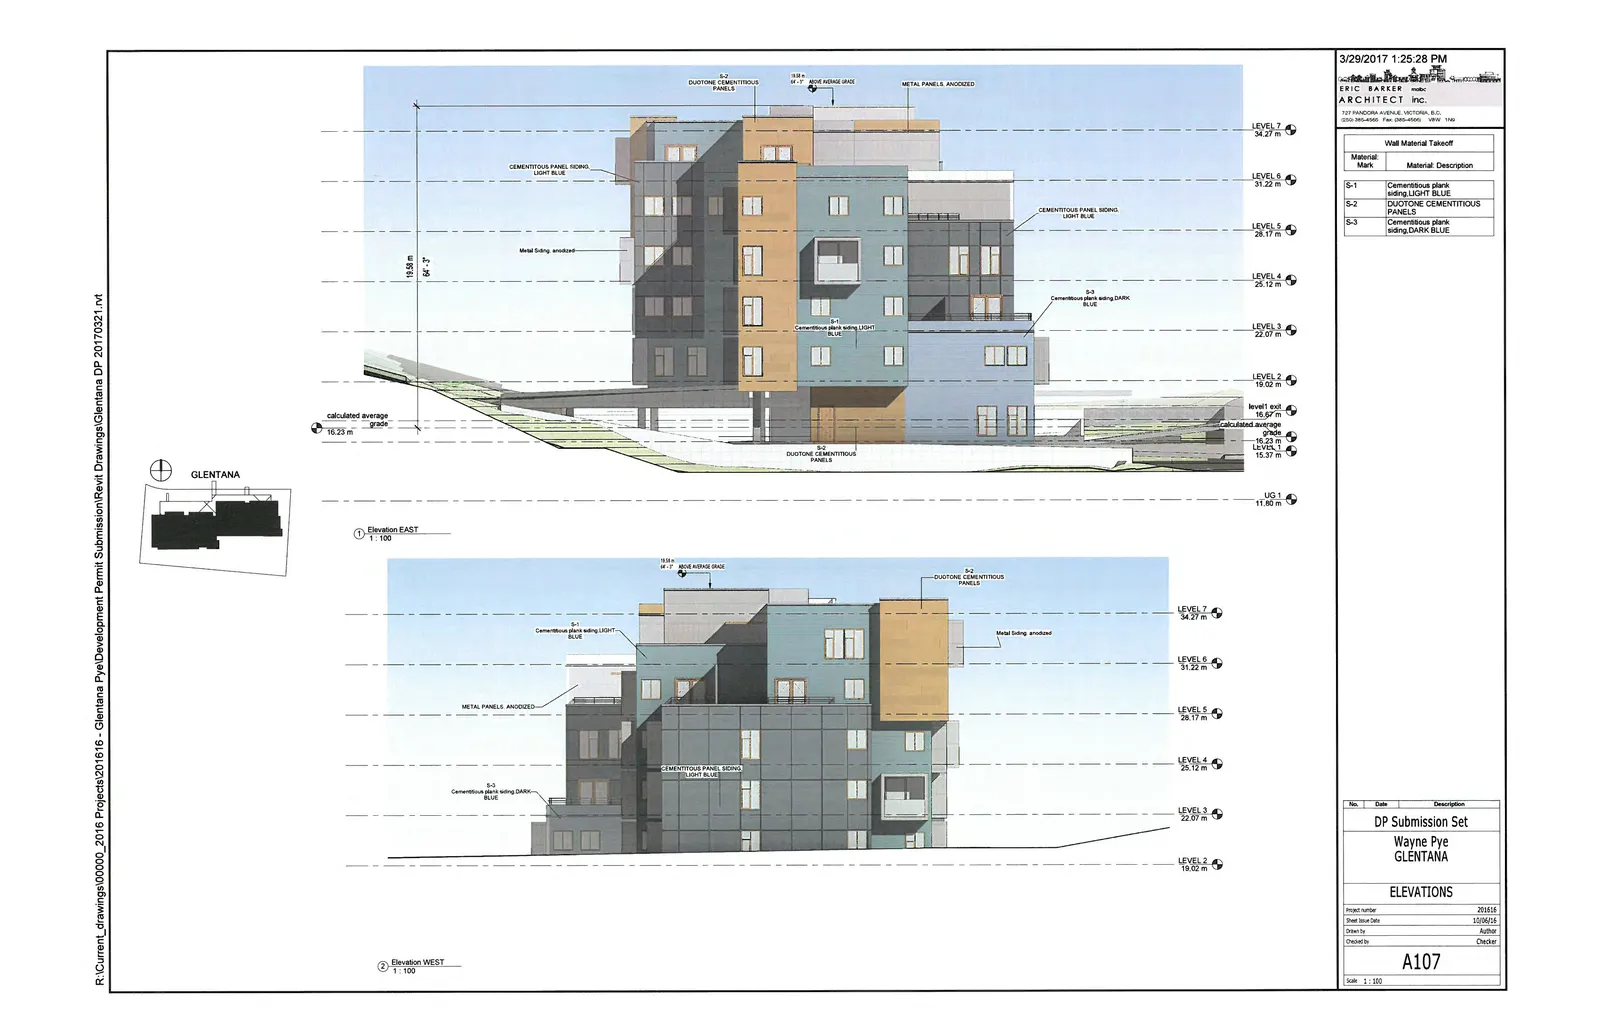
Elevations (A107)
Page 89–103
Sections (A108)
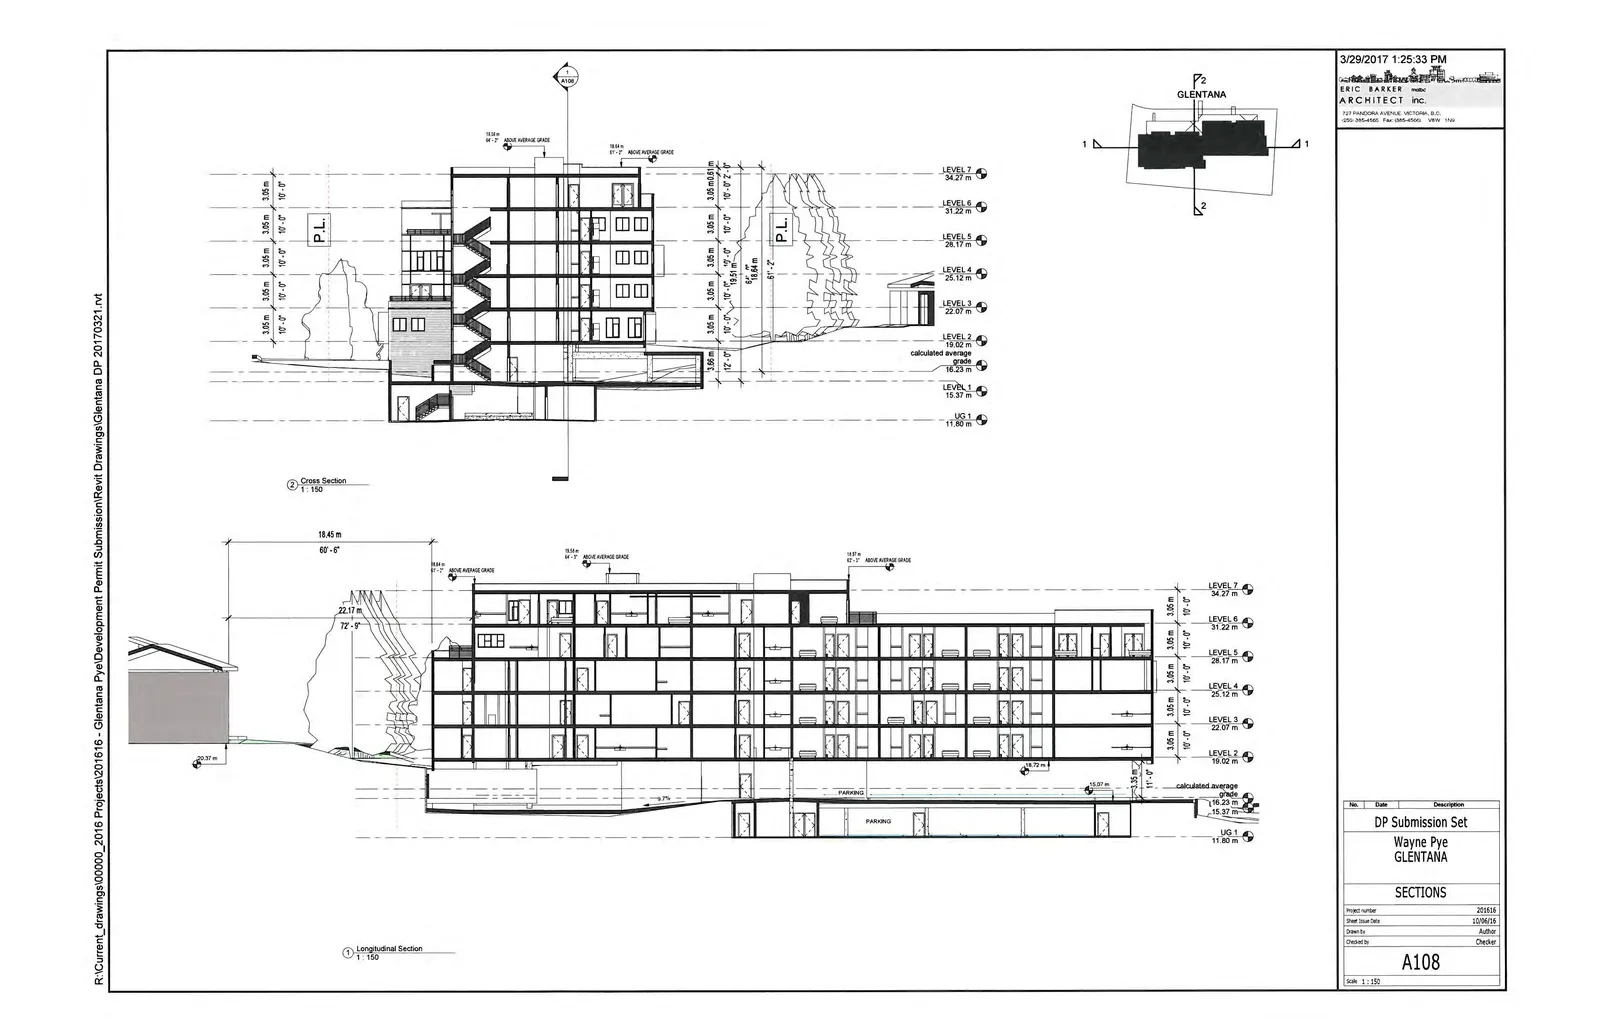
- Level 1: 15.37 m
- Level 2: 19.02 m
- Level 3: 22.07 m
- Level 4: 25.12 m
- Level 5: 28.17 m
- Level 6: 31.22 m
- Level 7: 34.27 m
Page 89–103
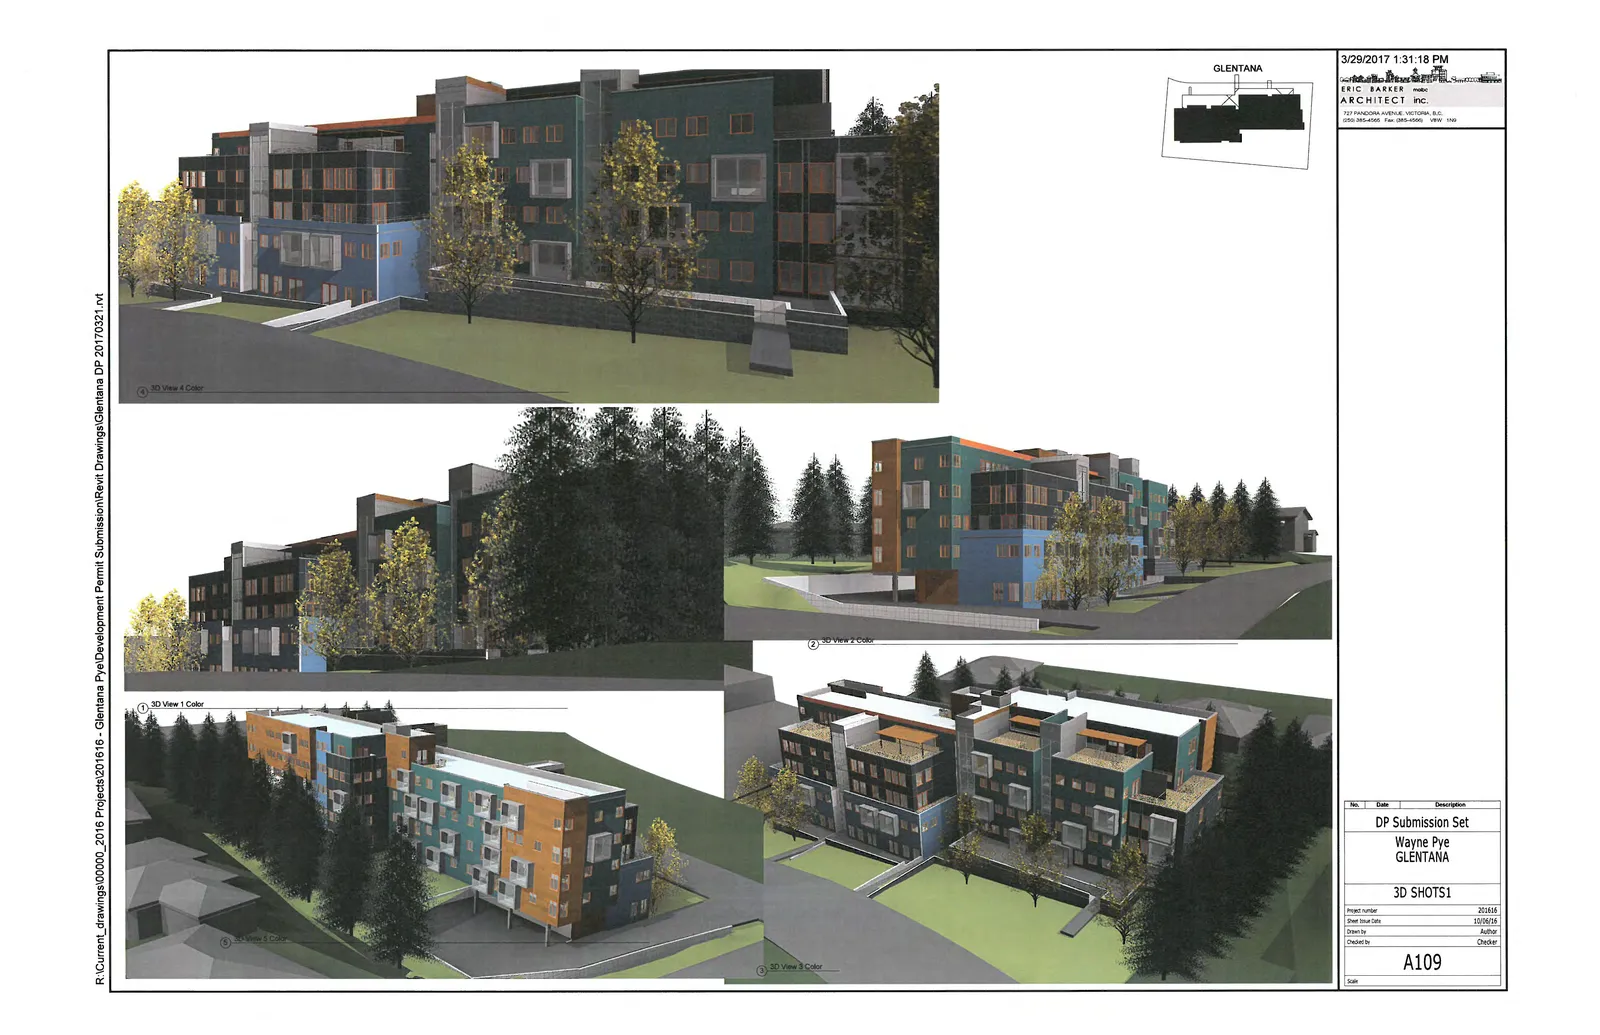
3D Shots 1 (A109)
Page 89–103
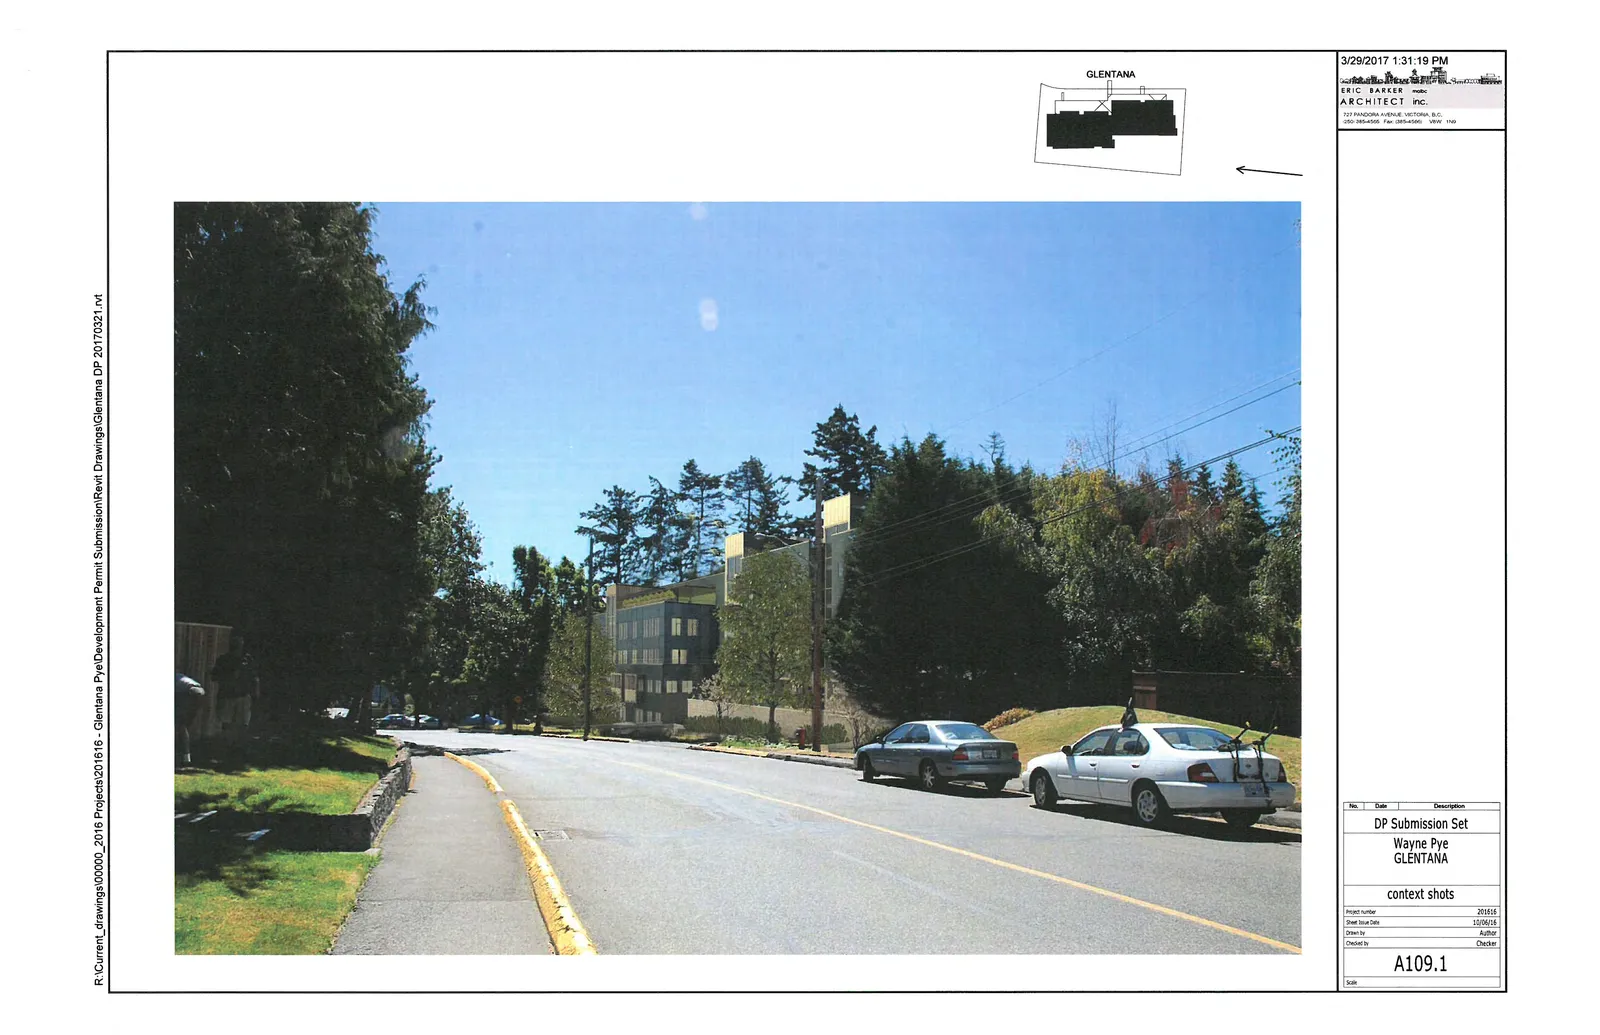
Context Shots (A109.1)
Page 89–103
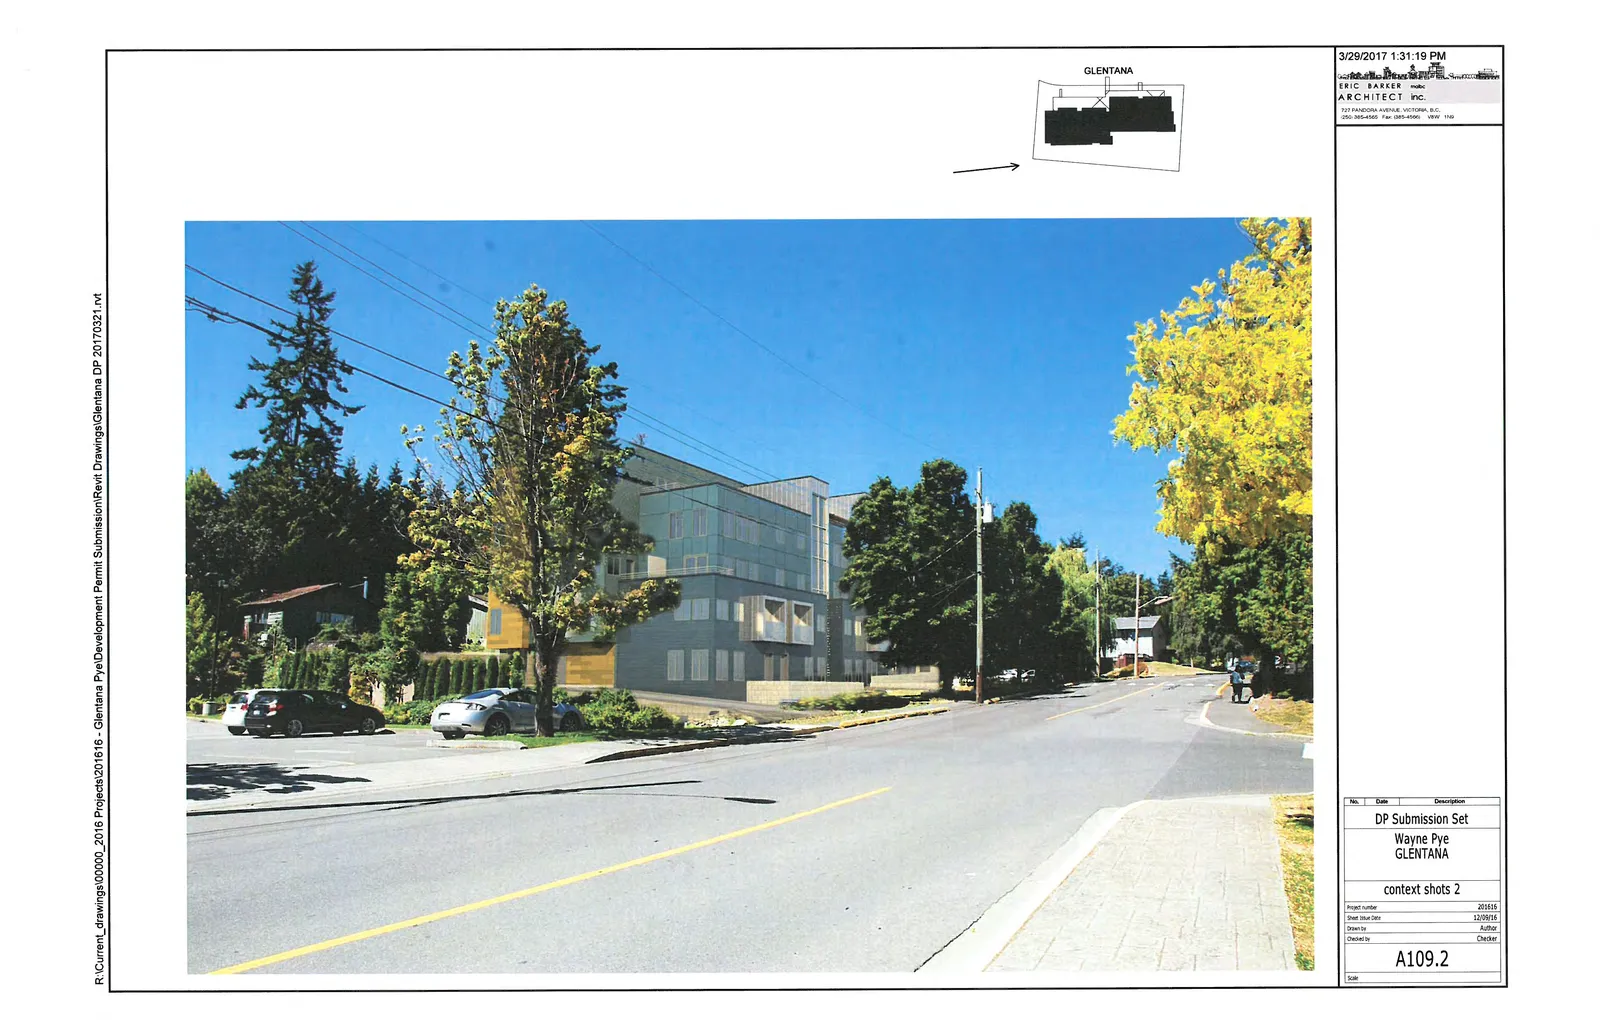
Context Shots 2 (A109.2)
Page 89–103
Extracted from: 2017 05 02 Council Agenda - Agenda - Pdf