This site is in beta — data may be incomplete and features are still being added.
Council Meeting/Documents/Jedburgh Road Driveway Maps and Diagrams
Appendix

Jedburgh Road Driveway Maps and Diagrams

May 2, 2017Pages 112–1132 sections

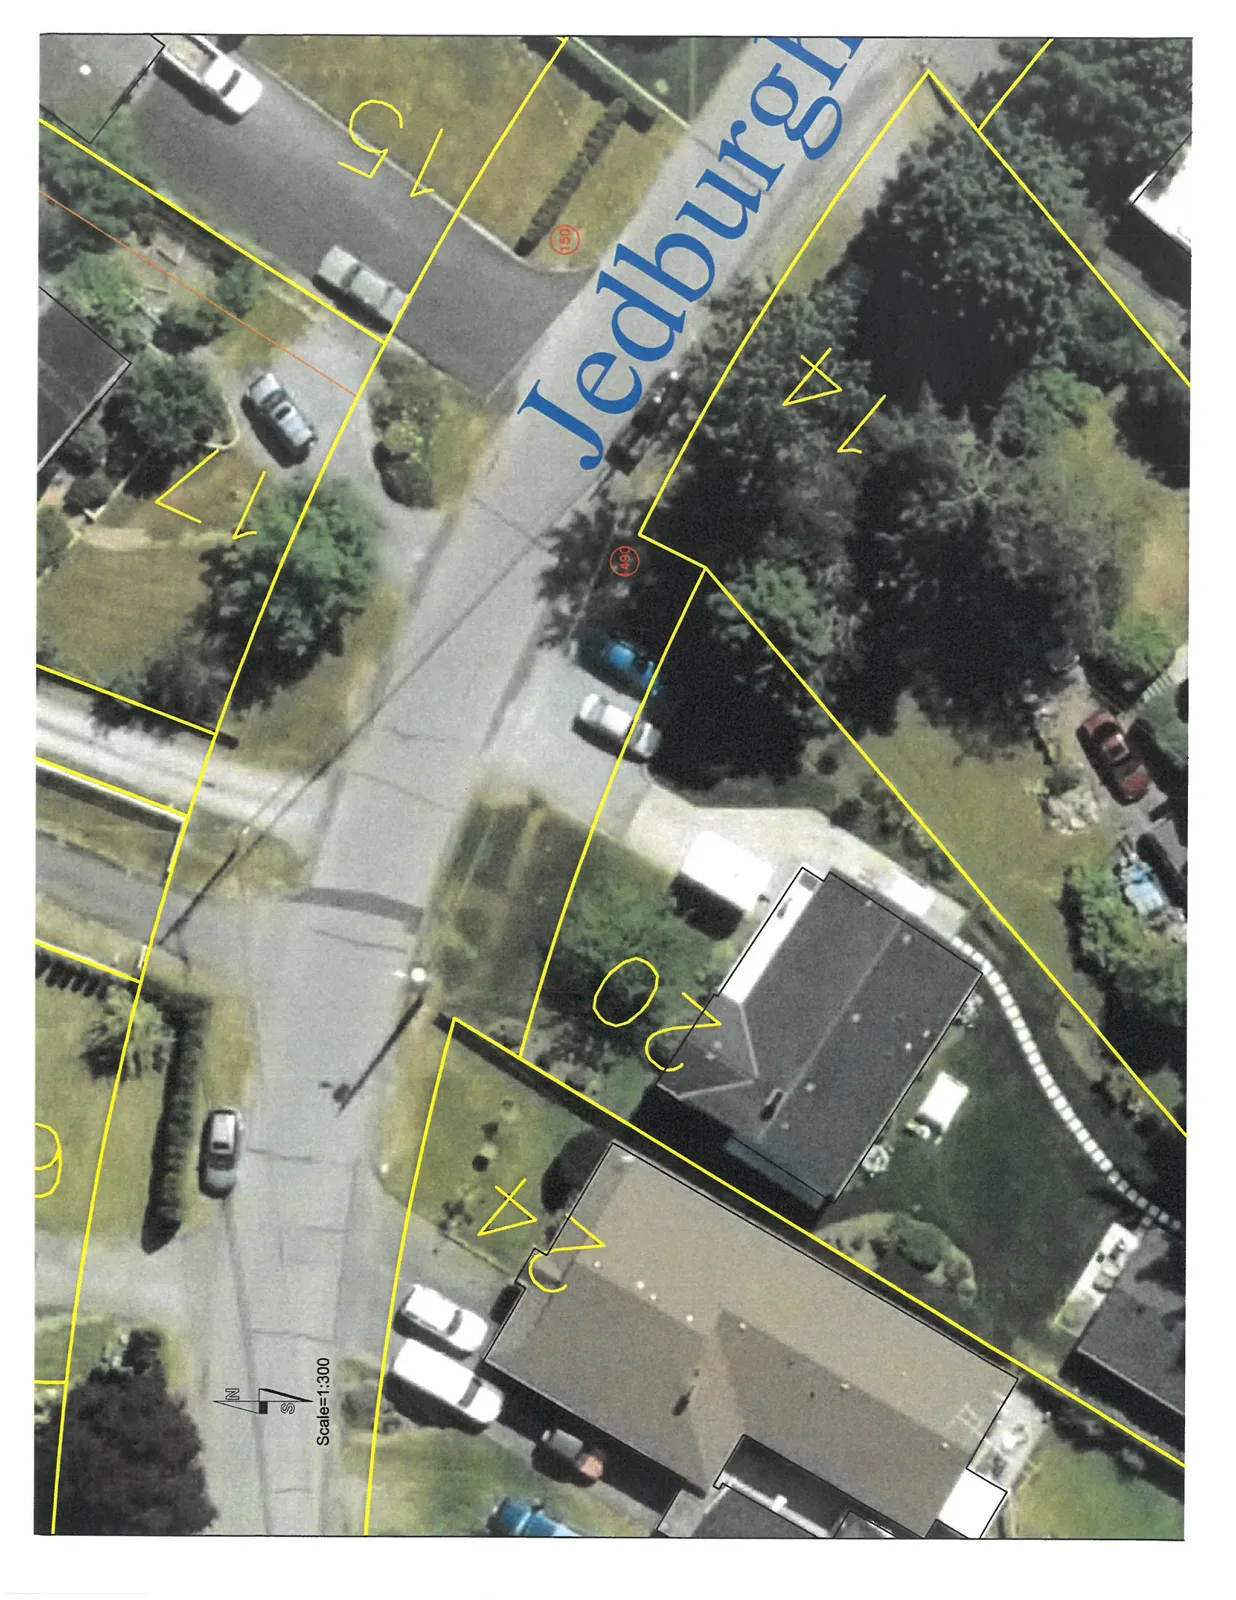
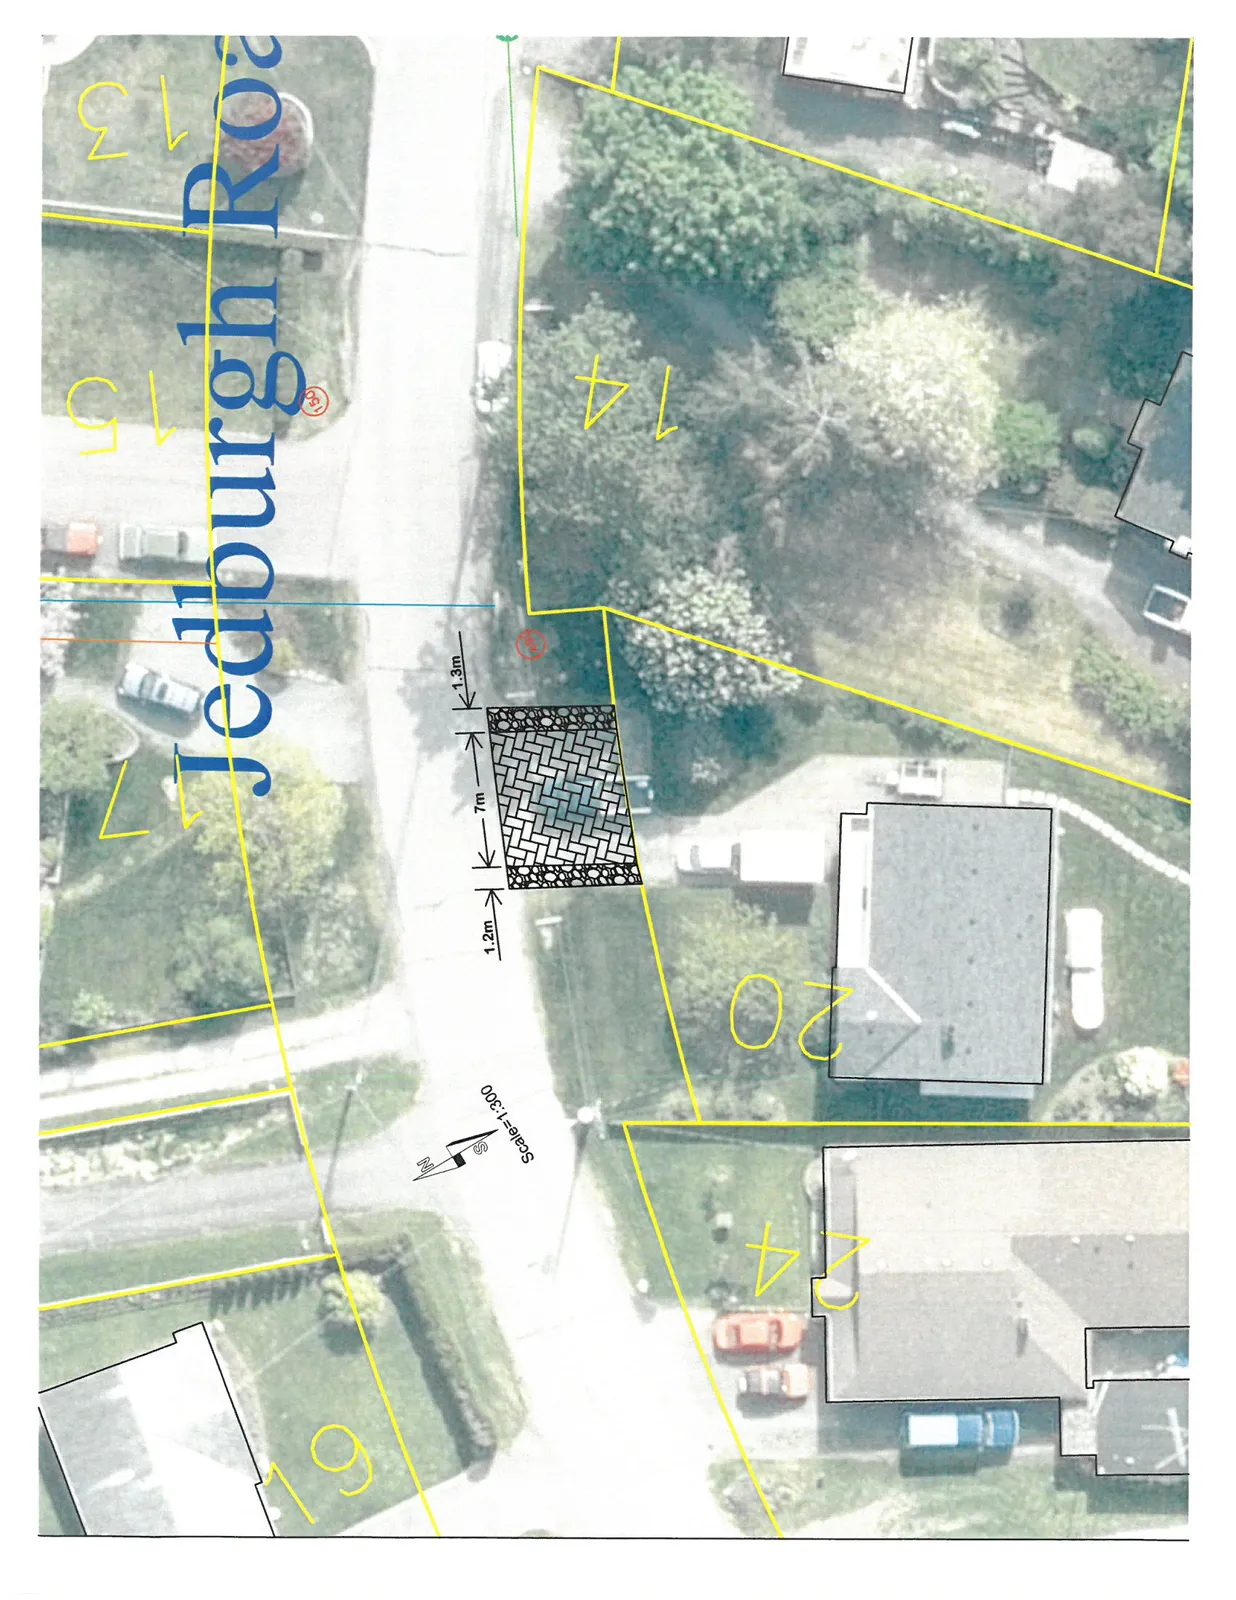
Overhead imagery and diagrams of the proposed driveway expansion at 20 Jedburgh Road.

8.1.f) Driveway Access at 20 Jedburgh Road
Scale 1:300

Page 1

Aerial map showing property lots on Jedburgh Road, including lots 14, 15, 17, 20, and 24.
Page 112–113

Page 2

Aerial map of Jedburgh Road showing a proposed driveway modification with marked dimensions of 1.2m, 7m, and 1.3m.
Page 112–113
Extracted from: 2017 05 02 Council Agenda - Agenda - Pdf