Council Report: Development Variance Permit 2018/03 - 231 Heddle Avenue
A report recommending approval for variances related to road frontage improvements, shared driveway location, and fence height for a 4-lot subdivision.
TOWN OF VIEW ROYAL Council Report
TO: Mayor & Council FROM: J. Chow, Senior Planner DATE: January 8, 2019 MEETING: January 15, 2019 FILE NO.: 3090-20-2018/03
DEVELOPMENT VARIANCE PERMIT 2018/03 - 231 HEDDLE AVENUE
RECOMMENDATION:
THAT Development Variance Permit 2018/03 for 231 Heddle Avenue be approved;
AND THAT Development Variance Permit 2018/03 include the following variance:
- Variance to reduce the requirement for road frontage improvements from the entire 69m lot frontage to 28m
- Variance to the location of a shared driveway from an existing side lot line from 9.0m to 0m.
- Variance to the height of a fence in a front yard from 1.2m to 1.5m.
CHIEF ADMINISTRATIVE OFFICER’S COMMENTS:
I concur with the recommendation.
DIRECTOR OF DEVELOPMENT SERVICES’ COMMENTS:
I concur with the recommendation.
DIRECTOR OF ENGINEERING’S COMMENTS:
I concur with the recommendation.
DIRECTOR OF PROTECTIVE SERVICES’ COMMENTS:
I concur with the recommendation.
PURPOSE:
To consider a development variance permit application for a proposed four lot detached residential subdivision to vary the following:
- Frontage requirements
- Distance of a proposed common access roadway to an existing side lot line
- Height of a fence in a front yard
BACKGROUND:
The 0.45 ha property is at the end of Heddle Avenue as shown in Figure 1. The site is rocky with a treed area along Heddle Avenue. An existing house is located at the east end of the property on a hilltop.
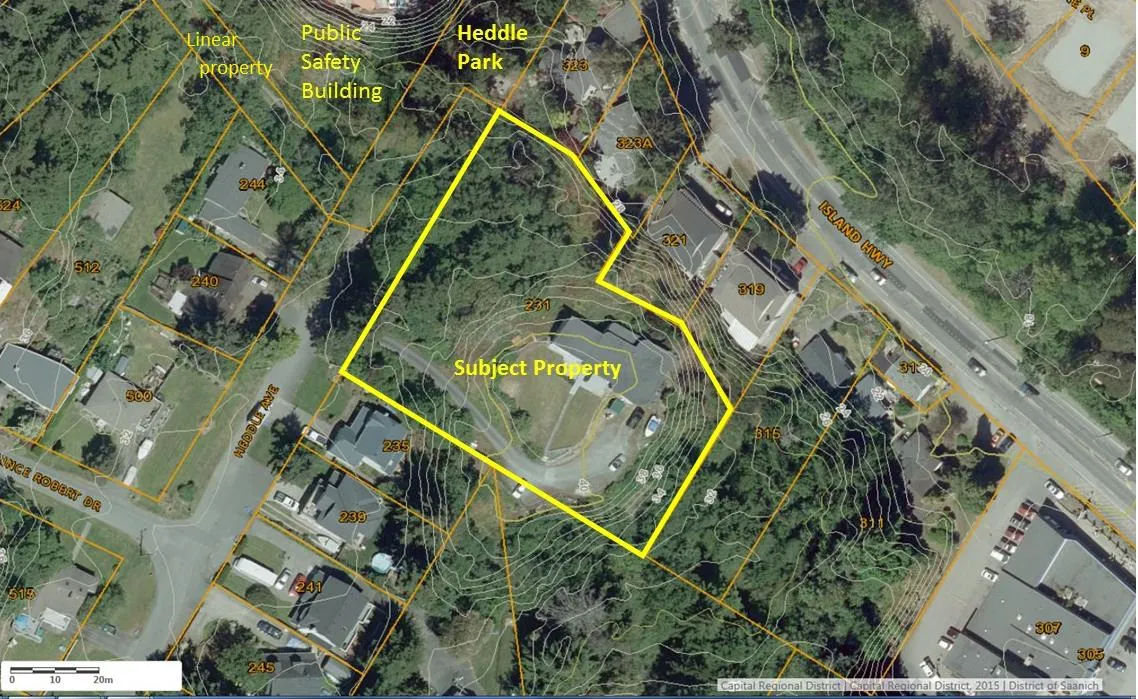
Figure 1. Air Photo
Subdivision Application 2018/02 was submitted to subdivide the property into four strata lots under the existing R-1 Detached Residential (Large Lot) zone as shown in Attachment 2. The existing house would be removed. The proposed lots would meet lot size requirements for one secondary suite per dwelling, provided other conditions such as the provision of on-site parking are met.
Council approval of several variances is necessary for the subdivision to proceed. This Development Variance Permit application was introduced at the July 10, 2018 Committee of the Whole meeting. The applicant worked through several iterations to address access issues and to maximize tree retention in the road right-of-way and clarify the extent of variances. The updated information was received at the January 8, 2019 Committee of the Whole meeting.
REQUESTED VARIANCES:
| Subject | Required | Proposed |
|---|---|---|
| 1. Road frontage improvements to current standards | entire length 69m | 28m |
| 2. Distance of a common access roadway to an existing side lot line | 9.0m | 0.0m |
| 3. Height of a fence in a front yard | 1.2m | 1.5m |
DISCUSSION:
A. Frontage improvements
The request to vary the frontage improvement requirements can be supported for the following reasons:
- Paving and storm drainage infrastructure as required by Subdivision and Development Servicing Bylaw No. 985, 2017 would require extensive retaining walls and would mean the clearing of vegetation and tree loss at the end of Heddle Road right-of-way and in Heddle Park (see Figure 1).
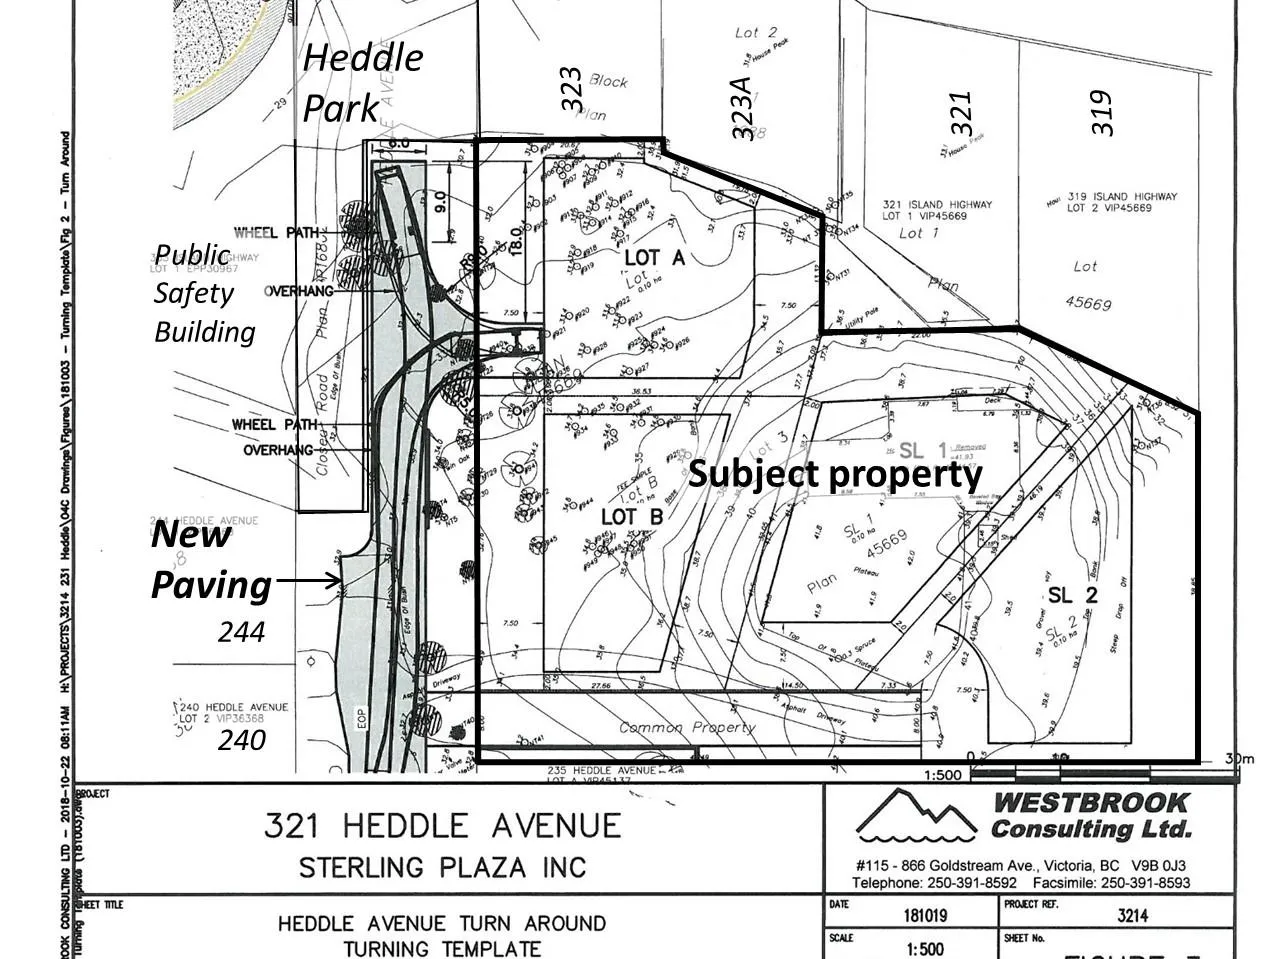
Figure 1. As required. Trees to be removed are shown with hatching.
- The proposed layout to construct a driveway and service corridor on the subject property is an alternative that would allow for a much less intrusive configuration as shown in Figure 2. A proper turnaround would be built at the current paved end of Heddle Avenue to accommodate emergency and large vehicles. Arborist supervision will be required for construction work around trees.
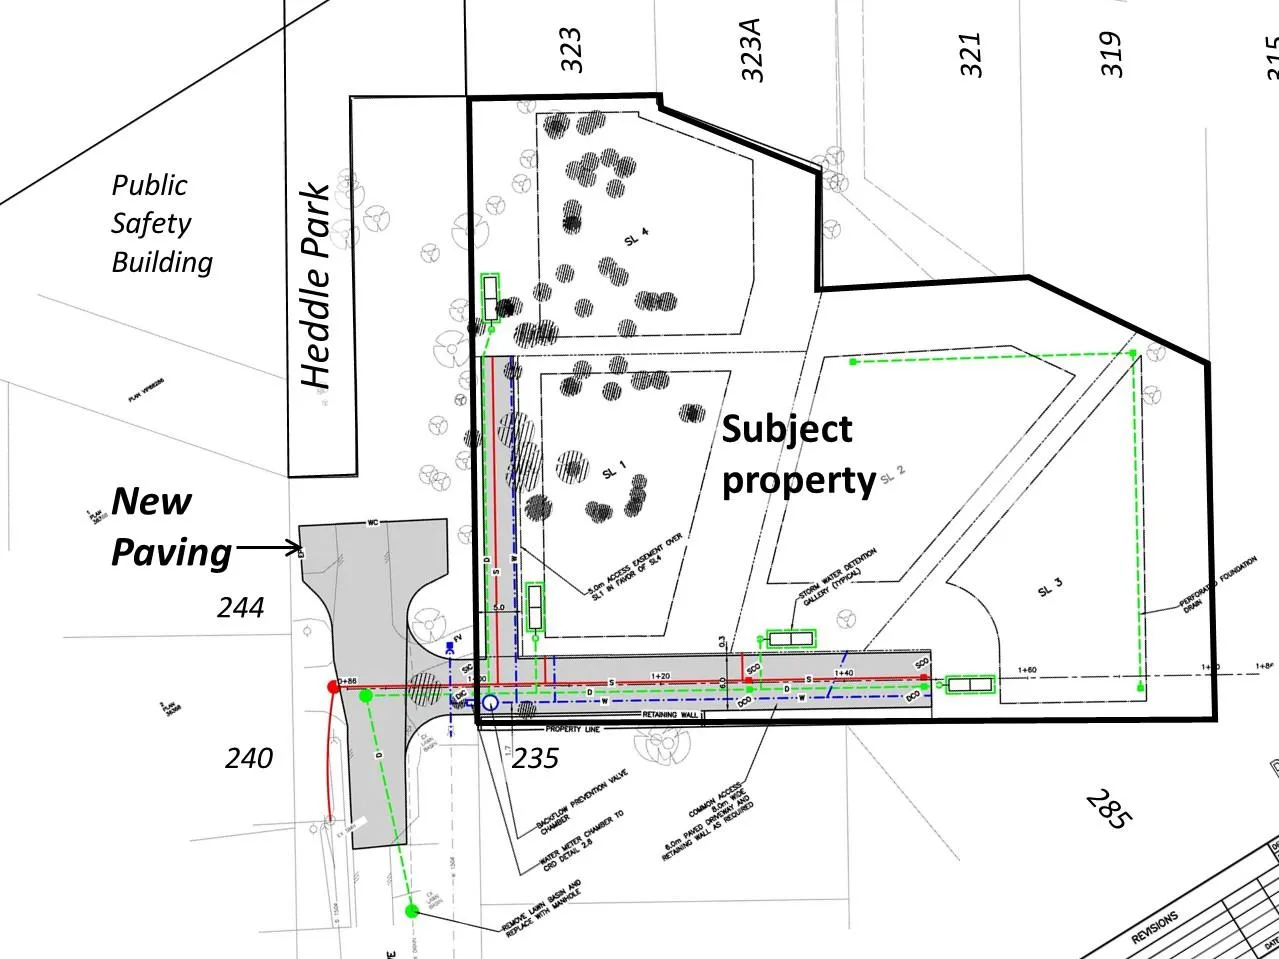
Figure 2. As proposed. Trees to be removed are shown with hatching.
B. Common Access Roadway
The Zoning Bylaw regulates driveway locations so that Council can consider panhandle lots and common access roadways with regard to the neighbourhood context. In this case, the request is to locate the common access roadway in the general location of the existing driveway so it would follow the natural topography (see Figure 1) and would be less steep than other locations.
Approval of the variance can be supported for several reasons:
- Keeping the driveway access in the same location would leave the vegetation at the end of Heddle Avenue undisturbed.
- Less blasting/filling would be required to create suitable driveway and building areas.
- The number of driveways directly accessing Heddle Avenue would be minimized.
- In consultation with the residents of the adjacent property at 235 Heddle Avenue, a hedge would be planted along part of the shared property line to create a tall green buffer to screen the driveway as shown in Attachment 2.
C. Fence Height
The request to vary the height of a fence in the front yard from 1.2m to 1.5m as shown in Attachment 3 can be supported because the additional height would help provide separation for the abutting property at 235 Heddle Avenue, which is lower than the proposed common access driveway at Heddle Avenue. The fence would be chain link to delineate the property line when trimming the hedge. Where the grade of 235 Heddle Avenue meets and rises above grade of the subject property, the Approving Officer intends to require a solid wooden fence.
RECOMMENDATION:
THAT Development Variance Permit 2018/03 for 231 Heddle Avenue be approved;
AND THAT Development Variance Permit 2018/03 include the following variance:
- Variance to reduce the requirement for road frontage improvements from the entire 69m lot frontage to 28m
- Variance to the location of a shared driveway from an existing side lot line from 9.0m to 0m.
- Variance to the height of a fence in a front yard from 1.2m to 1.5m.
SUBMITTED BY: Jeff Chow, MCIP, RPP Senior Planner
REVIEWED BY: Lindsay Chase, MCIP, RPP Director of Development Services
Y:\Land Administration\3090 Development Variance Permits\20 Permits\2018-03 Heddle Ave 231\Reports\2019 01 15 Council Report - 231 Heddle Avenue - DVP2018-03.doc
ATTACHMENTS
- Location plan
- Site Servicing Schematic – Westbrook Consulting Ltd., December 19, 2018
- Retaining Wall Detail – Mary Haggerty Designs, Sept. 6, 2018
Document Images
(5)