Staff Report: Development Permit Application No. 2021/04 – 7 Erskine Lane
A report from the Senior Planner regarding an application to construct a 71-unit apartment building with associated variances.
TOWN OF VIEW ROYAL
Council Report
TO: Mayor and Council DATE: April 28, 2021 FROM: J. Chow, Senior Planner MEETING: May 4, 2021 FILE NO.: 3060-20-2021/01
DEVELOPMENT PERMIT APPLICATION NO. 2021/04 – 7 Erskine Lane
RECOMMENDATION:
THAT Development Permit No. 2021/04 be approved as per the April 28, 2021 report from the Senior Planner titled “Development Permit Application No. 2021/04 – 7 Erskine Lane”;
AND THAT Development Permit No. 2021/04 include variances to the provisions of Zoning Bylaw No. 900, 2014 for the following: a. Maximum building height of a building from 13.5m to 17.0m b. Minimum front lot line setback from 7.5m to 6.8m c. Minimum rear lot line setback from 7.0m to 6.5m d. Maximum projection of a balcony into a required setback from 0.5 m to 1.2m e. Maximum width of a balcony projection into a required setback from 2.0m to 4.5m f. Maximum width of sunlight control projections per building face from 4.0m to 11.0m g. Maximum height of a fence on top of a retaining wall from 2.0m to 4.3m;
AND THAT Development Permit No. 2021/04 include variances to the provisions of Subdivision and Development Servicing Bylaw No. 985, 2017 to facilitate potential modifications to the road frontage of this property:
- Variance to requirements for shared travel lanes to permit a separated bicycle lane.
- Variance to requirements for pocket parking to permit a parking island within a cul-de-sac bulb.
AND FURTHER THAT Development Permit No. 2021/04 include the following condition:
- A security deposit for hard and soft landscaping is required prior to building permit issuance.
CHIEF ADMINISTRATIVE OFFICER’S COMMENTS: I concur with the recommendation.
DIRECTOR OF DEVELOPMENT SERVICES’ COMMENTS: I concur with the recommendation.
DIRECTOR OF ENGINEERING’S COMMENTS: I concur with the recommendation.
PURPOSE:
To consider a development permit application to construct a 71-unit apartment building. Variances are requested for building height, setbacks, building projections, fence heights, and road standards.
BACKGROUND:
The 5288m² subject property was the site of a boat yard for over 50 years and an abattoir for nine years before that. There is a rocky high point with a few trees near the midpoint of the east property line. Aside from a row of trees along the front lot line, the rest of the property has been highly disturbed. A Provincial Site Profile release has been issued for independent remediation under the Provincial Contaminated Sites Regulation to address contaminated fill on the east part of the property and migrated contamination on the adjacent property at 9 Erskine Lane. A site release was issued to permit development approvals for rezoning, a soil permit to remove the contaminated soil and this development permit application.
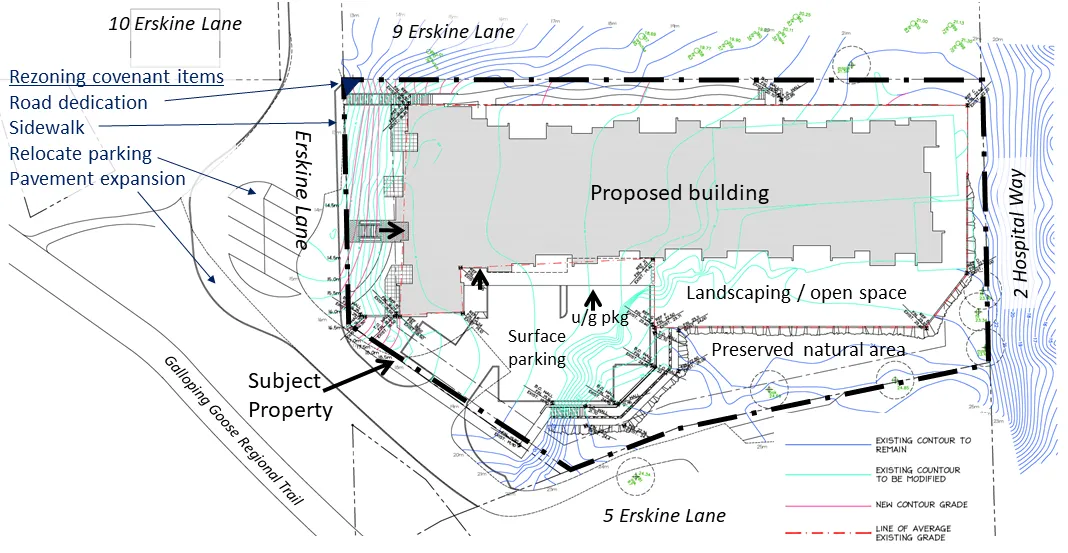
The property was rezoned to RM-3: Mixed Residential in 2020. At that time, a covenant was registered to secure road dedication and road improvements as shown in Figure 1. Soil Permit 2020/01 was approved to allow removal of contaminated soil and indications are that work will begin this spring. The results from the testing done for the independent remediation plan showed that contamination was confined to the properties, well away from the Town’s road.
PROPOSAL:
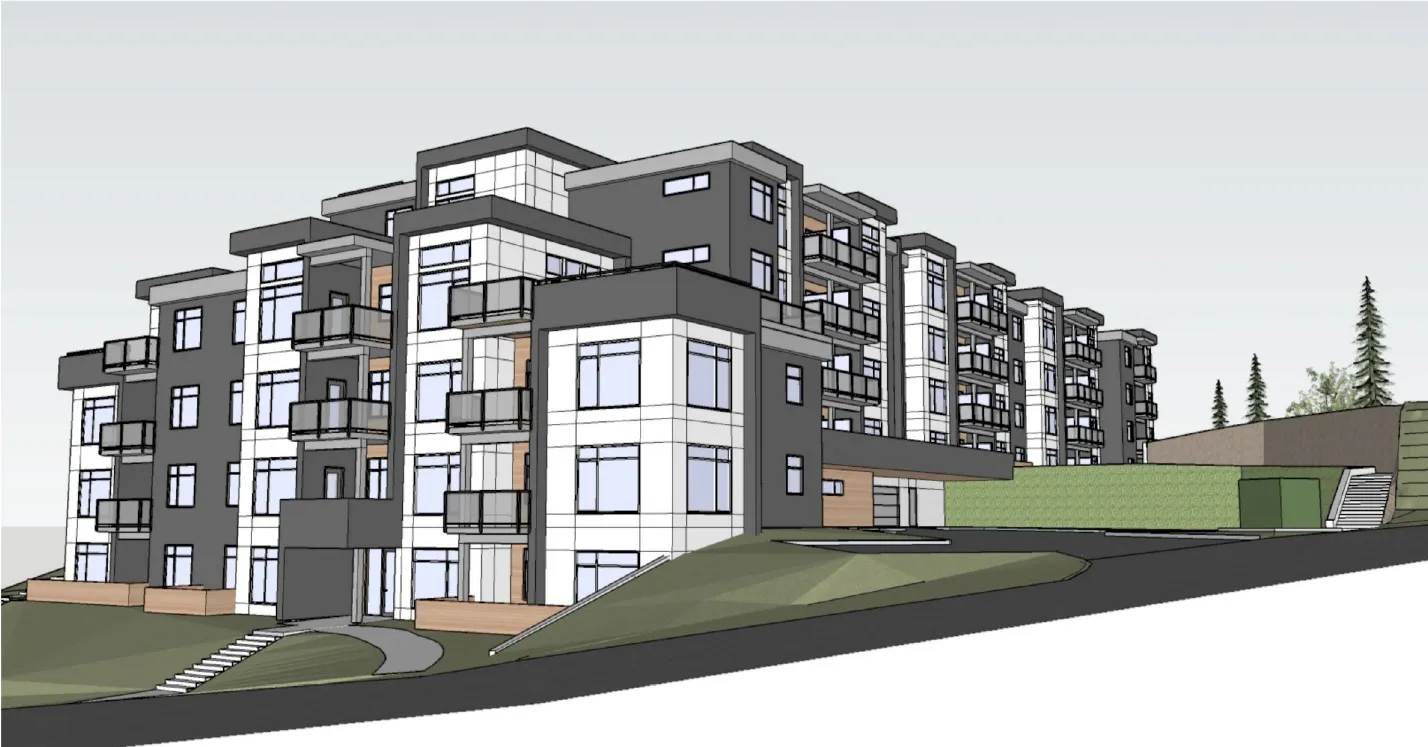
The proposal is to construct 71-unit apartment building with under-building parking and some surface parking. The building has two four-storey sections that overlap in a six storey-section as shown in Figure 2 because the building is on a sloping site. The applicant highlights several features of the project and explains the design rationale in Attachment 2. This would also be one of the first developments in the Town to have family-friendly three-bedroom units.
In support of the application the following is provided as attachments to this report:
- Location plan
- Applicant Letter, January 25, 2021 (4 pages)
- Architectural Plans – VDA Architecture Limited, January 27, 2021/ (16 pages) updated
- Proposed Exterior Treatment – VDA Architecture Limited, January 27, 2021
- Landscape Plan – LADR Landscape Architecture, April 9, 2021 (2 pages) updated
- Tree Management Plan - Gye and Associates (February 9, 2018)
- Civil Design Brief - Islander Engineering, April 27, 2018 (4 pages)
- Conceptual Site Servicing Plan - Islander Engineering, January 21, 2021
- Sustainability Checklist (8 pages)
- Follow up Applicant Letter, January 25, 2021 (4 pages) new
Unit Mix:
| Unit Type | Count |
|---|---|
| 1 bedroom | 14 |
| 1 bedroom + den | 4 |
| 2 bedrooms | 50 |
| 3 bedrooms | 3 |
| Total | 71 |
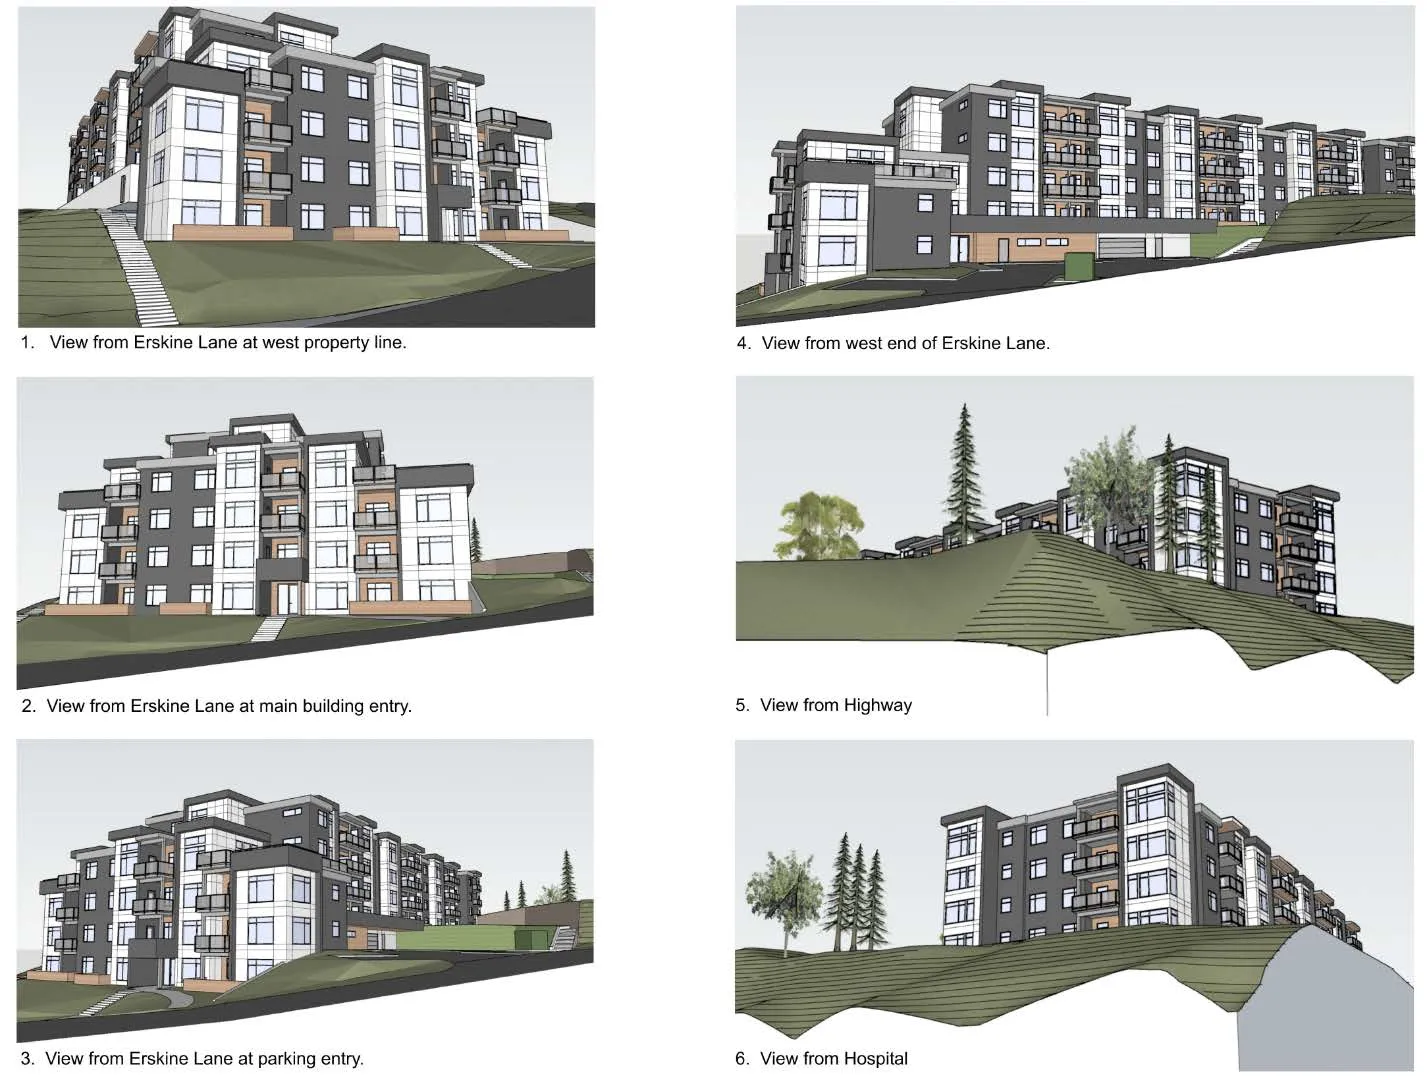
The building would be clad with grey ceramic coated (CeraClad) siding with thin-ribbed horizontal texture, and cementitious (Hardie) board/plank siding in smooth textured ‘Arctic White’ and wood textured ‘Cedartone’, as detailed in Attachment 4. The colour arrangement is shown in Figure 3.
Staff have requested a physical sample board to illustrate materials and colours. This board will be available to Council in Council Chambers before Council makes a decision on this application.
Site landscaping features include:
- Partial green roof over parking deck
- Outdoor gathering areas along the east face, including areas with benches and a pergola
- Preservation of part of a treed area along the east property line
- Extensive planting with a variety of native and ornamental species
14 trees (one Garry oak, one Atlas Cedar, four Bigleaf Maple and seven Arbutus plus two Arbutus regeneration patches) are to be removed due to their location within the areas of contaminated soil removal and the building footprint. Two Garry oaks and one Arbutus (plus a regeneration patch) are proposed to be retained along the east border. Three Douglas firs and one Bigleaf Maple are identified for potential retention, depending on conditions after removal of contaminated soils within the critical root zones. If any of these trees cannot be retained, the Tree Protection Bylaw requires two-for-one replacement with a species suitable for the location.
Committee of the Whole
The application was introduced to the Committee of the Whole on March 9, 2021. The applicant has responded to comments from the meeting and the staff report in Attachment 10, summarized as follows:
Committee comments
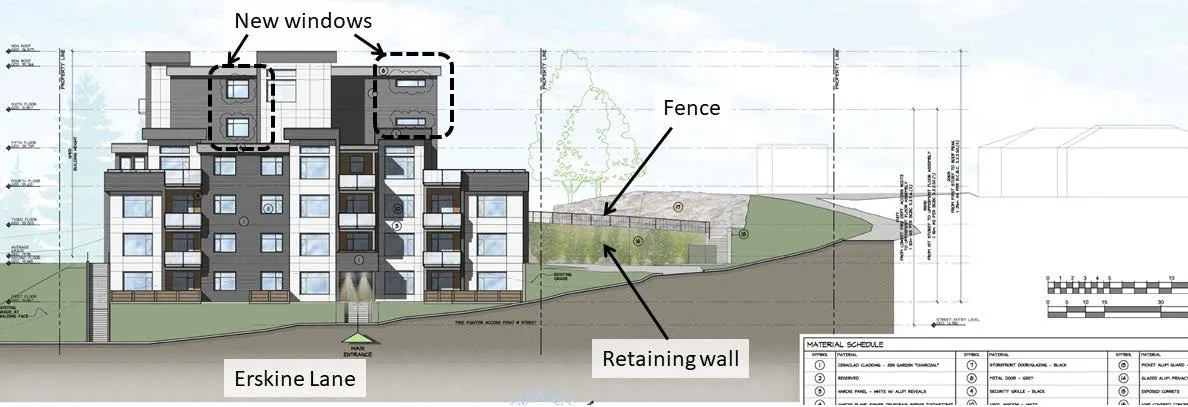
- Windows have been added to break up the grey walls of the two upper storeys facing Erskine Lane, (see Figure 9).
- Additional site perspectives from Trans Canada Highway and Victoria General Hospital (see illustrations 5 and 6 in Figure 3).
- The proposed Ceraclad siding “has a UV resistant ceramic coating rather than paint and is factory applied with a warranty against fading”. Unlike the widely used (Hardie) cementitious siding that is widely used, the Ceraclad siding “won’t require any recoating or repainting for decades, has an anti-graffiti coating […], has texture to the face which adds another layer to the aesthetics of the building, and has a sophisticated rainscreen attachment system. Fasteners are by a hidden clip system resulting in no exposed fasteners and no need to add trim to cover fasteners”. More details can be found in Attachment 10.
Development Permit Area Guidelines
- To break up and animate the long blank wall between the secondary entrance and parking garage entrance, windows and an exterior door have been added into the bicycle parking room (see illustration 4 in Figure 3).
- The long, exposed wall of the parking garage along the west elevation facing 9 Erskine Lane would be screened with a garden bed and landscape shrubs.
- While the surface parking material would be impermeable, the runoff would be detained and treated as required by the Town.
- The proposal would meet the new accessibility requirements of the most recent BC Building Code update, which includes wider corridors and outdoor access to the garden. The building exceeds BC Building Code requirements by adding a second elevator.
- Lighting will be sufficient for safety and ‘dark skies’ friendly and light standards would be in accordance with the development permit area guidelines.
- 1.5m tall screening has been added around the two rooftop mechanical units
- A physical colour and material sample board has been provided.
Zoning
- The retaining wall at the west fire exit shown on landscape plan will comply with zoning requirements.
- The cross slopes of surface parking spaces along the main driveway are 4.6% and comply with the maximum 6% permitted.
Other
- Underground storm water detention tanks in the parking and driveway areas will support heavy vehicles.
- Fence details are already on the landscape plan (Attachment 5).
- The storm water concept is to provide detention tanks that would accommodate the entire site as a worst-case scenario. A more detailed stormwater management design will be provided prior at the servicing stage because the extent of soil permeability will not be known until contaminated soil remediation is complete. Soil permeability would reduce the size and extent of storm water detention tanks.
Advisory Committee
The staff report to Committee of the Whole was received for information at the March 23, 2021 Community Development Advisory Committee meeting.
DISCUSSION:
Key issues include the following:
- How does the proposal address the relevant development permit guidelines?
- How does the proposal comply with zoning requirements?
- How does the proposal comply with servicing requirements?
1. Development Permit Area Guidelines
The proposal generally complies with the Intensive Mixed Use Development Permit Area Development Permit Area guidelines as detailed in Attachment 11. a. The building is quite large to accommodate 71 residential units, but the visual impact is mitigated by: a. Stepping the building with the slope (see Figure 2) b. Articulating the footprint (see Figure 1) c. Varying roof lines (see Figure 3) d. Arranging canopy and balcony projections to break up the massing e. Using exterior cladding with a variety of colours and textures (see Attachment 4 and Figure 3) b. Materials are high quality and durable. c. The outdoor gathering area is well landscaped with extensive plantings, and a partial green roof over the parking garage.
2. Zoning
The proposal complies with the use and density requirements of the RM-3 Mixed Residential zone as shown in Attachment 12. Key zoning details and requested variances are shown in Table 1 (with an additional variance for servicing in Section 3 of this this report).
Table 1. Summary of Zoning and Variances
| Section | Description | Required | Proposed | Variance |
|---|---|---|---|---|
| RM-3: Mixed Residential | ||||
| 8.4.4 | Lot Size, minimum | 1500 | 5288m² | |
| (Floor Space) | - | 7190m² | ||
| 8.4.4 | Floor Space Ratio, Base Density | 1.5 | 1.36 | |
| 8.4.4 | Lot Coverage, maximum | 60% | (2931m²) 56% | |
| 8.4.4 | Impermeable Surface Coverage, maximum | 80% | (3667m²) 70% | |
| (Storeys) | - | 6 | ||
| 8.4.4 | Building Height, maximum | 13.5 | ~17.0m | ~3.5m |
| Siting of Principal Buildings and Other Structures | ||||
| 8.4.4 | Front Lot Line Setback, minimum | 7.5 | Entrance 6.8m Building 7.7m | 0.7m |
| 8.4.4 | Rear Lot Line Setback, minimum | 7.0 | 6.5m 7.1m | 0.5m |
| 8.4.4 | West Side Lot Line Setback, minimum | 4.0 | 4.0m | |
| 8.4.4 | East Side Lot Line Setback, minimum | 4.0 | 5.7m | |
| 8.4.4 | Flanking Side Lot Line Setback, minimum | 4.0 | 16.9m | |
| Projections into required setbacks | ||||
| 3.7.2(b) | Chimneys, bay windows, heating or ventilation equipment, balconies, open porches or ornamental features may project up to 0.5m into any setback and must be limited to a maximum width of 2m per building face within a side yard setback or rear yard setback. | Front balconies projection 1.2m Rear balconies projection 0.5m width 4.5m |
0.7m 2.5m |
|
| 3.7.2(c) | Sunlight control projections may project up to 1m into any required setback, provided the projection is located a minimum 0.6m from any lot line, and must be limited to a maximum width of 4m per building face within a side yard setback or rear yard setback. | 5.5m wide | 1.5m | |
| 4.8.7 | Height of fence on top of retaining wall | 2.0m | 4.3m | 2.3m |
| PARKING | ||||
| 5.2.2 (g) | minimize light falling on abutting lots | Lighting to comply | ||
| 5.5.3 | Small car spaces (exc. parallel) - 2.4m wide, 4.8m long, marked | Max 30% | (29 spaces) 30% | |
| Table 5.2 | 1BR apartment unit - 1.0 per unit | 18 | 18 | |
| Table 5.2 | 2BR apartment unit - 1.5 per unit | 75 | 75 | |
| Table 5.2 | 3BR apartment unit - 2.0 per unit | 6 | 6 | |
| Table 5.4 | Apartment, Rowhouse, Townhouse: • Class 1: 1 per unit • One 6-space rack at each entrance of an apartment |
Class 1: 1 per unit; One 6-space rack at each entrance of an apartment |
||
| 5.13.2 | Every required residential parking space, excepting secondary suites and Home Occupation parking requirements, must be an Energized Electric Vehicle Space. | Required | ||
| 5.13.3 | Every required Class 1 bicycle parking space must be an Energized Electric Bicycle Space | Required |
Note: Zoning Bylaw No. 900, 2014, Amendment Bylaw No. 1062, 2020 was adopted February 2, 2021 to require that every required residential parking space (except secondary suites and home occupation parking) must be an Energized Electric Vehicle Space. Also, every required Class 1 bicycle parking space must be an Energized Electric Bicycle Space.
Variances
a. Building Height As shown in Figure 5 the grade difference of the site between the front and rear of the building is almost two storeys. This grade difference lowers the average grade from which building height is measured. The variance can be supported because the building steps up two storeys along with the slope.
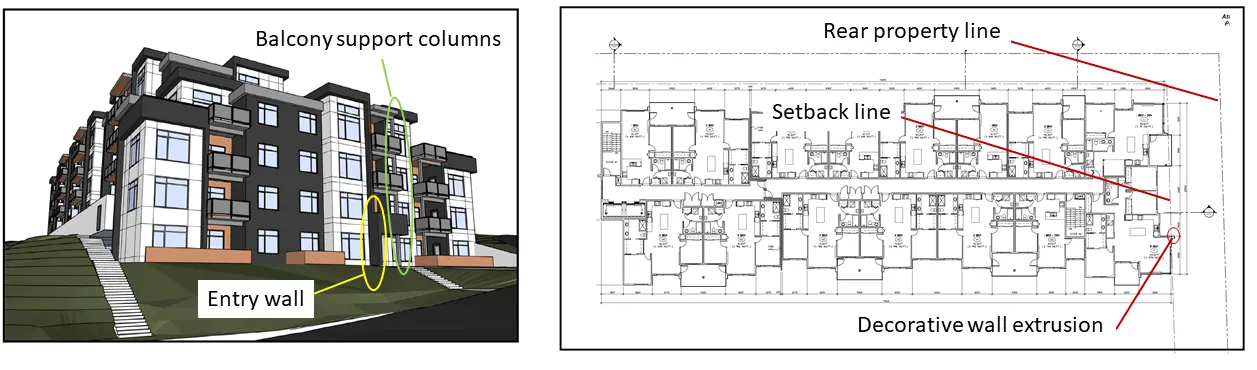
b. Building setbacks The request to vary the front yard setback from 7.5m to 6.8m can be supported because it is minor. The variance would accommodate balcony supports and an entry wall at the front entrance as shown in Figure 6. The main building face has a setback of 7.7m.
The request to vary the rear yard setback from 7.0m to 6.5m can be supported because it is minor – the variance would accommodate a small architectural wall feature protrusion that runs up to the roof as shown in Figure 7. The rear property line is at an angle to the building face, which otherwise complies with the required setback.
c. Projections into required setbacks The requested variances for projections into required setbacks for the depth of a row of balconies on the front of the building (from 1.0 m to 1.2m) and the width of a row of balconies at the rear (from 2.0m to 4.5m wide) can be supported as they are minor, improve the usefulness of those outdoor spaces and would not create additional privacy impacts on adjacent properties. The variance to the width of a roof projection at the rear from 4.0m to 5.5m can also be supported for the same reasons.
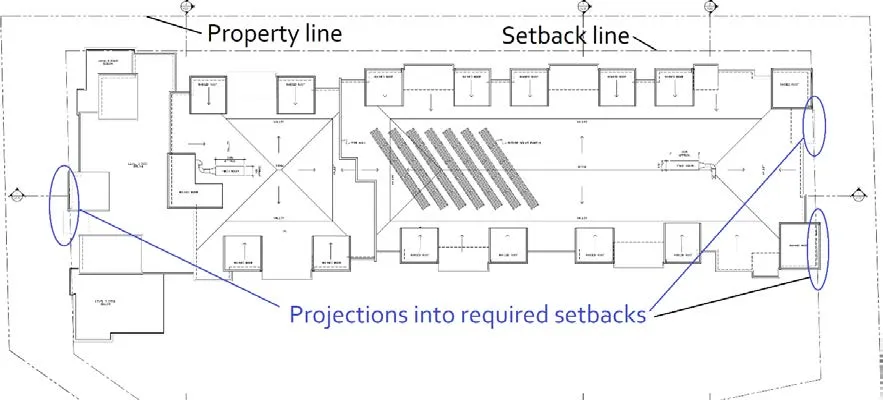
d. Fence/Retaining Wall height A variance is requested to increase the permitted height of a retaining wall height from 1.2m to 4.3m. The 3.4m concrete retaining wall is at the entrance to the underbuilding parking as shown in Figure 9. The 0.9m fence on top of the retaining wall provides safety for the fire exit walkway along the top of the retaining wall. The variance can be supported because: a. Compliance with bylaw by stepping the retaining wall back to create two bylaw compliant walls would mean further excavation of the hill and the additional loss of existing trees proposed for retention. b. The wall would be covered with vines and partially screened by trees and other plantings. c. The wall would not be visible from adjacent properties.
3. Servicing
To address fire suppression requirements, the applicant proposes to upgrade the water main on Erskine Lane. A fire hydrant will be required on the frontage of the property.
The Servicing Concept plan (Attachment 8) shows stormwater treatment in some landscape beds with detention in tanks under the surface parking lot. The concept is to provide detention tanks that would accommodate the entire site as a worst-case scenario. A more detailed stormwater management design will be provided prior at the servicing stage because the extent of soil permeability will not be known until contaminated soil remediation is complete. Soil permeability would reduce the size and extent of storm water detention tanks. Any changes would be underground and would not affect landscaping or the form and character of the development.
The general concept to rebuild the turnaround area at the end of Erskine Lane was registered in a covenant at the time of rezoning to address on street parking as illustrated in Figure 10. Ordinarily offsite works are not part of a development permit, however the following variances to Section 5 of Subdivision and Development Servicing Bylaw No. 985, 2017 for a Local 18m Right-of-Way (Urban Class A) are requested to facilitate potential modifications to the road frontage of this property:
- Variance to requirements for shared travel lanes to permit a separated bicycle lane.
- Variance to requirements for pocket parking to permit a parking island within a cul-de-sac bulb.
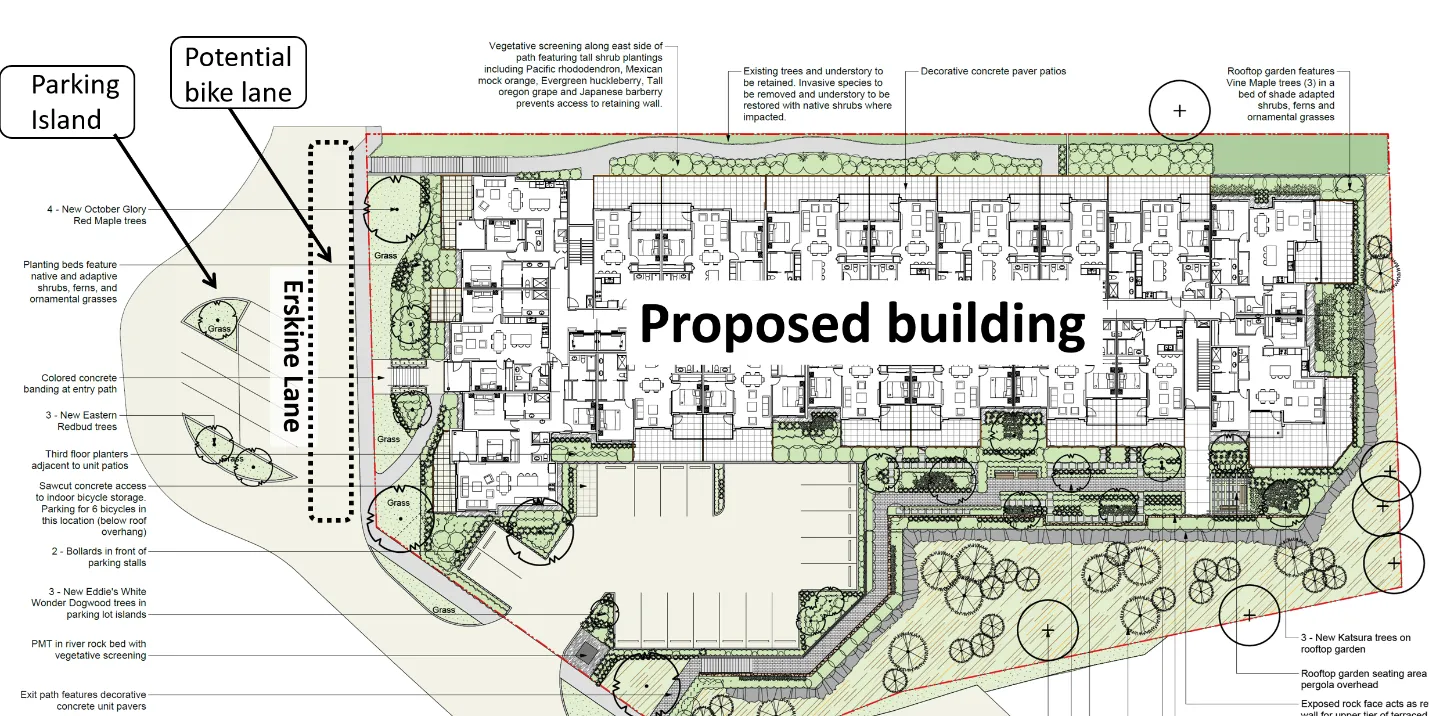
The parking island is not part of the standard road configuration and there is no bylaw requirement for a bike lane on this class of road. The need, location, and design for a bike lane will considered by the Engineering Department be at the detailed design stage.
RECOMMENDATION:
THAT Development Permit No. 2021/04 be approved as per the April 28, 2021 report from the Senior Planner titled “Development Permit Application No. 2021/04 – 7 Erskine Lane”;
AND THAT Development Permit No. 2021/04 include variances to the provisions of Zoning Bylaw No. 900, 2014 for the following: a. Maximum building height of a building from 13.5m to 17.0m b. Minimum front lot line setback from 7.5m to 6.8m c. Minimum rear lot line setback from 7.0m to 6.5m d. Maximum projection of a balcony into a required setback from 0.5 m to 1.2m e. Maximum width of a balcony projection into a required setback from 2.0m to 4.5m f. Maximum width of sunlight control projections per building face from 4.0m to 11.0m g. Maximum height of a fence on top of a retaining wall from 2.0m to 4.3m;
AND THAT Development Permit No. 2021/04 include variances to the provisions of Subdivision and Development Servicing Bylaw No. 985, 2017 to facilitate potential modifications to the road frontage of this property:
- Variance to requirements for shared travel lanes to permit a separated bicycle lane
- Variance to requirements for pocket parking to permit a parking island within a cul-de-sac bulb;
AND FURTHER THAT Development Permit No. 2021/04 include the following condition:
- A security deposit for hard and soft landscaping is required prior to building permit issuance.
SUBMITTED BY: Jeff Chow, MCIP, RPP Senior Planner
REVIEWED BY: Lindsay Chase, MCIP, RPP Director of Development Services
ATTACHMENTS
- Location plan
- Applicant Letter, January 25, 2021 (4 pages)
- Architectural Plans – VDA Architecture Limited, January 27, 2021 (16 pages)
- Proposed Exterior Treatment – VDA Architecture Limited, January 27, 2021
- Landscape Plan – LADR Landscape Architecture, April 9, 2021 (2 pages)
- Tree Management Plan - Gye and Associates (February 9, 2018)
- Civil Design Brief - Islander Engineering, April 27, 2018 (4 pages)
- Conceptual Site Servicing Plan - Islander Engineering, January 21, 2021
- Sustainability Checklist (8 pages)
- Follow up Applicant Letter, January 25, 2021 (4 pages)
- Development Permit Guideline review (6 pages)
- Zoning Review (5 pages)
Document Images
(3)