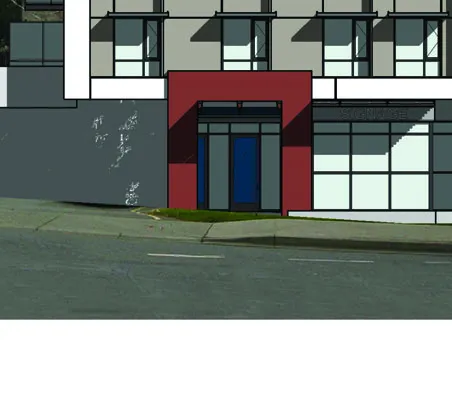
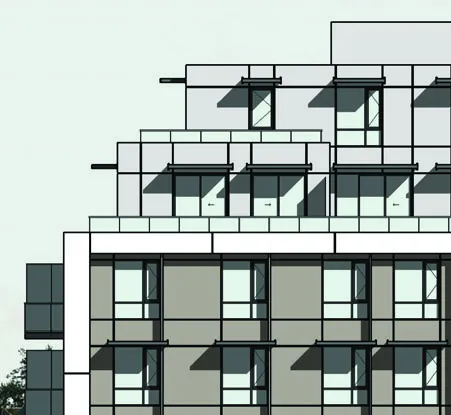
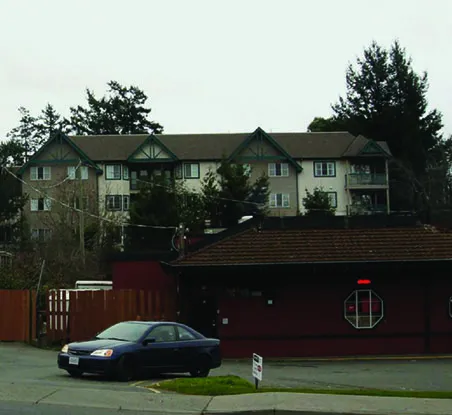
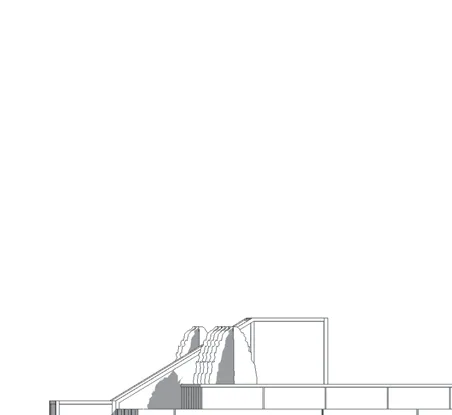
Attachment 4 - Architectural Drawings
A comprehensive set of architectural drawings including site plans, floor plans, elevations, sections, and project statistics for 298 Island Highway.
298 Island Highway, Victoria, B.C.
Mixed-Use - Commercial / Residential Development
Submission Status
- Issued for Rezoning - June 17, 2020
- Issued for Development Permit - May 21, 2021
- Issued for Response to PTC - Aug 16, 2021
Project Team
- Client: Royale Development Corp., 1151 West 32nd Avenue, Vancouver, BC. Contact: Jeffrey Sengara.
- Architect: Ankenman Marchand Architects, 1645 West 5th Avenue, Vancouver, BC. Contact: Timothy Ankenman.
- Surveyor: Glen Mitchell Land Surveying Inc., 1030 North Park Street, Victoria, BC. Contact: Glen Mitchell.
- Landscape: Lombard North Group, 836 Cormorant Street, Victoria, BC. Contact: James Partlow.
- Traffic: ADDOZ Engineering Inc., 4128 Fraser Street, Vancouver, BC. Contact: Emad Ealsaidi.
Drawing List
| Sheet Number | Sheet Name |
|---|---|
| A001 | COVER PAGE & DRAWING LIST |
| A002 | STATISTICS |
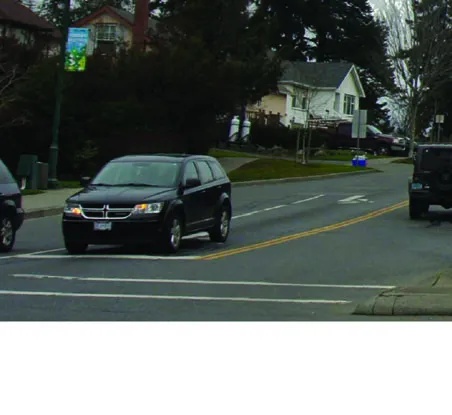
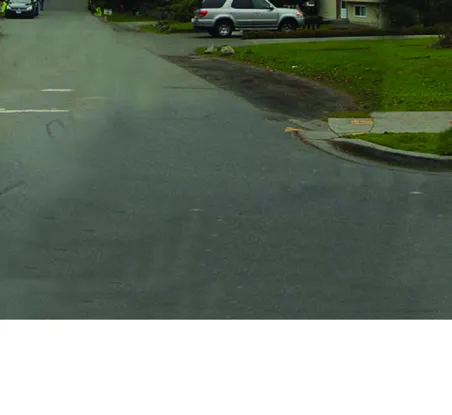
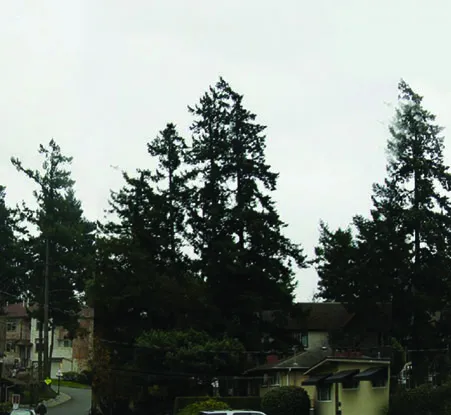
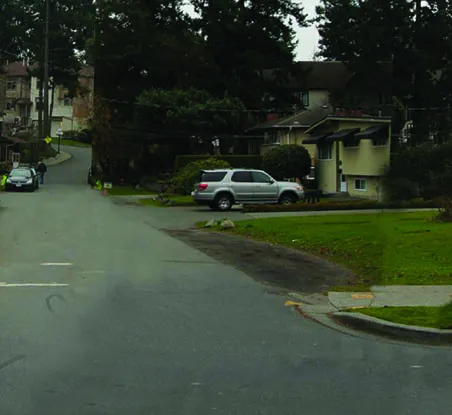
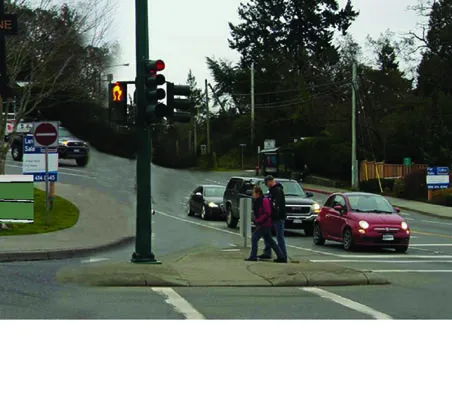
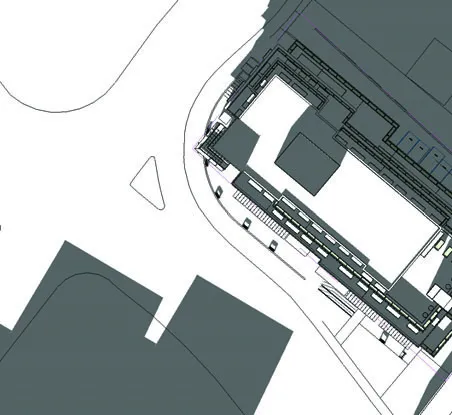
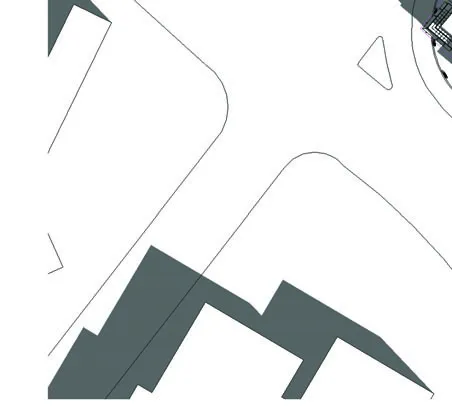
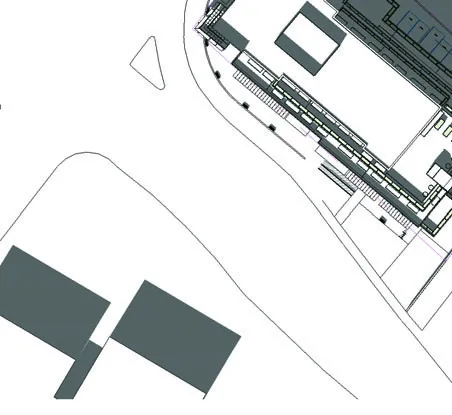
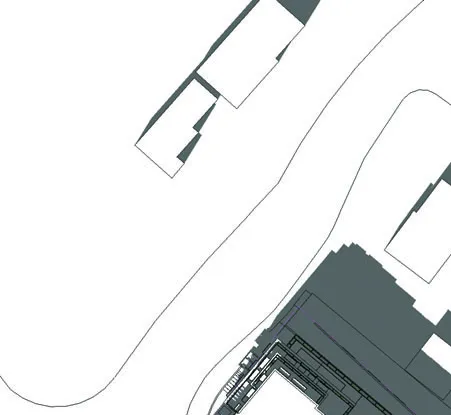
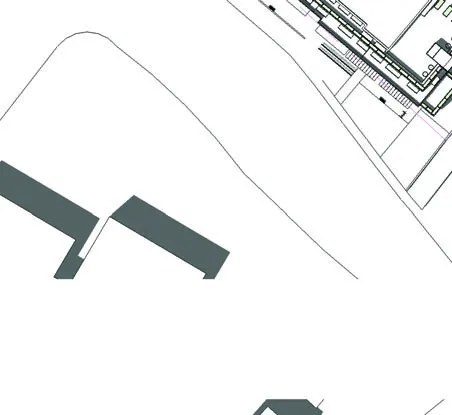
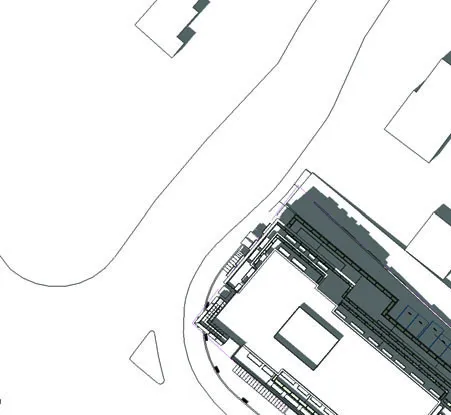
| A030 | CONTEXT |
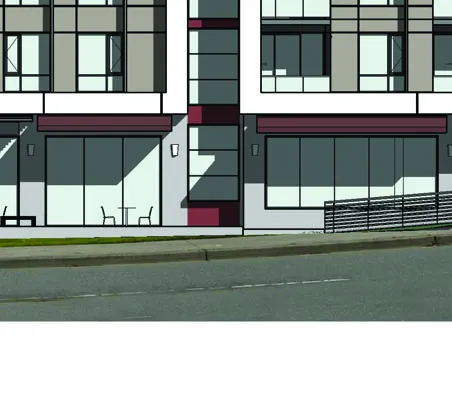
| A040 | STREETSCAPE |
| A041 | STREETSCAPE |
| A050 | BUILDING CODE DATA |
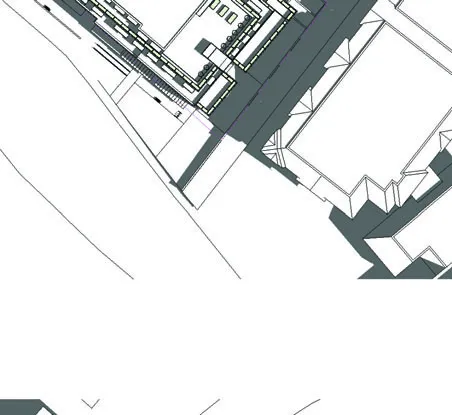
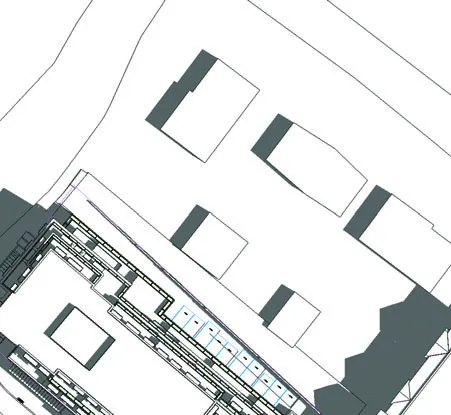
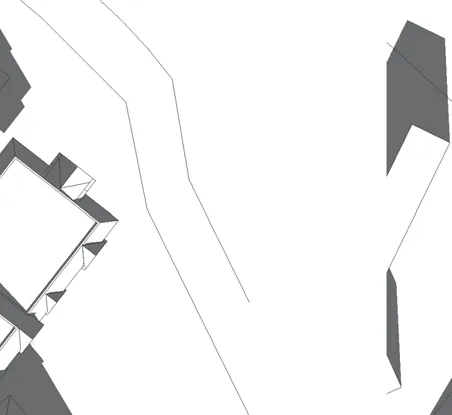
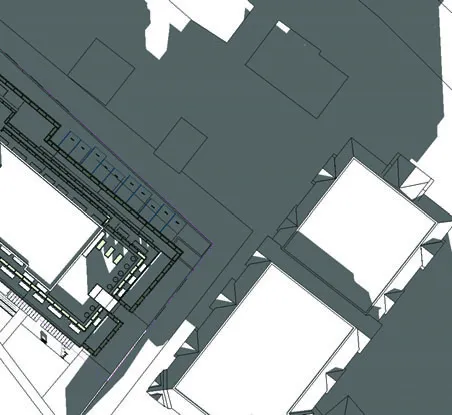
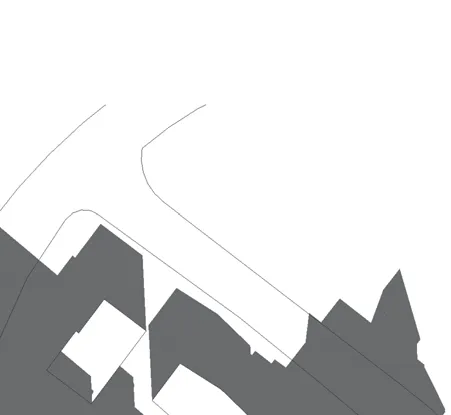
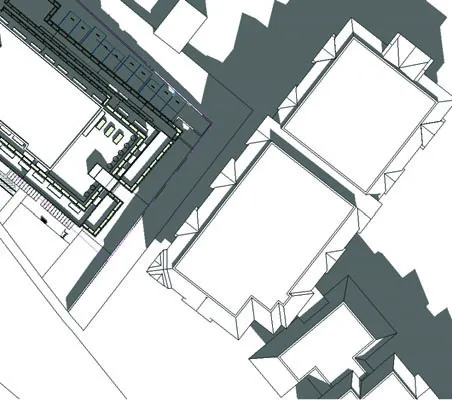
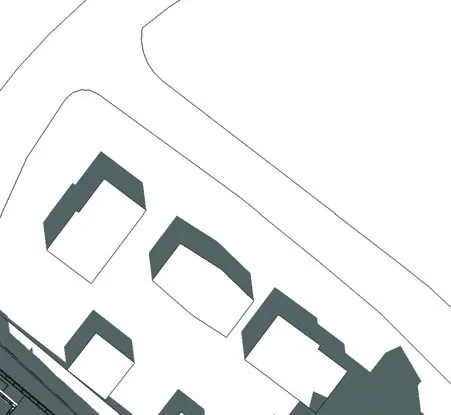
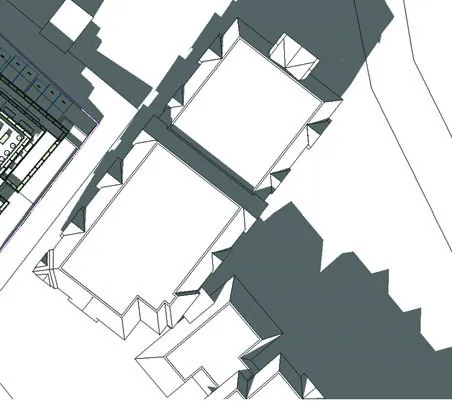
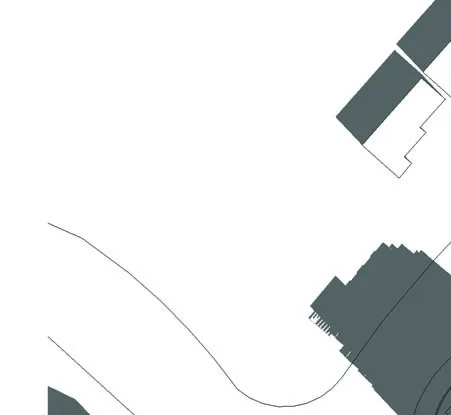
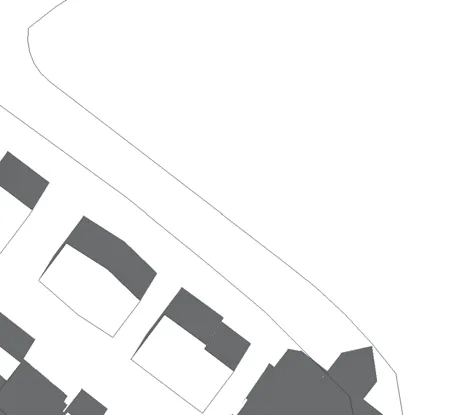
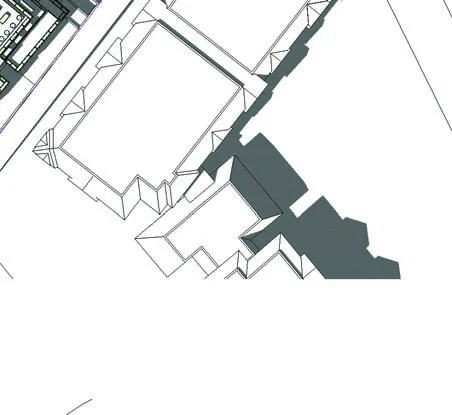
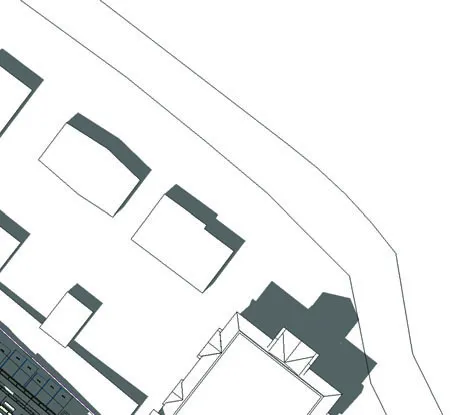
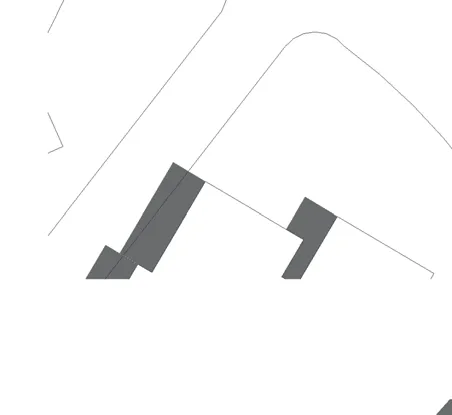
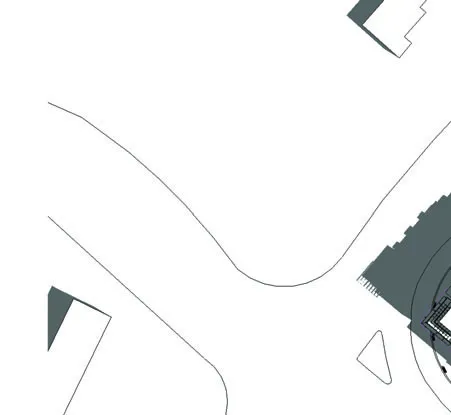
| A090 | SHADOW STUDY |
| A100 | SURVEY |
| A101 | SITE PLAN |
| A105 | PARKING LEVEL - P2 FLOOR PLAN |
| A107 | PARKING LEVEL - P1 FLOOR PLAN |
| A110 | GROUND FLOOR PLAN |
| A120 | LEVEL 2 FLOOR PLAN |
| A130 | LEVEL 3 FLOOR PLAN |
| A140 | LEVEL 4 FLOOR PLAN |
| A150 | LEVEL 5 FLOOR PLAN |
| A160 | LEVEL 6 FLOOR PLAN |
| A170 | ROOF PLAN |
| A200 | ELEVATION - SOUTH |
| A210 | ELEVATION - WEST |
| A220 | ELEVATION - NORTH |
| A230 | ELEVATION - EAST |
| A300 | SECTION 1 - EAST & WEST - MAIN RAMP |
| A310 | SECTION 2 - EAST & WEST - STAIR |
| A320 | SECTION 3 - EAST & WEST |
| A330 | SECTION 4 - NORTH & SOUTH - RAMP |
| A340 | SECTION 5 - NORTH & SOUTH |
| A501 | DETAILS |
| A502 | RETENTION WALLS DETAILS |
| A503 | SIGNAGE PLAN |
| A600 | 3D REPRESENTATIONS |
| A610 | 3D REPRESENTATIONS |
| A810 | AREAS - LEVEL 1 |
| A820 | AREAS - LEVEL 2 |
| A830 | AREAS - LEVEL 3 |
| A840 | AREAS - LEVEL 4 |
| A850 | AREAS - LEVEL 5 |
| A860 | AREAS - LEVEL 6 |
Statistics
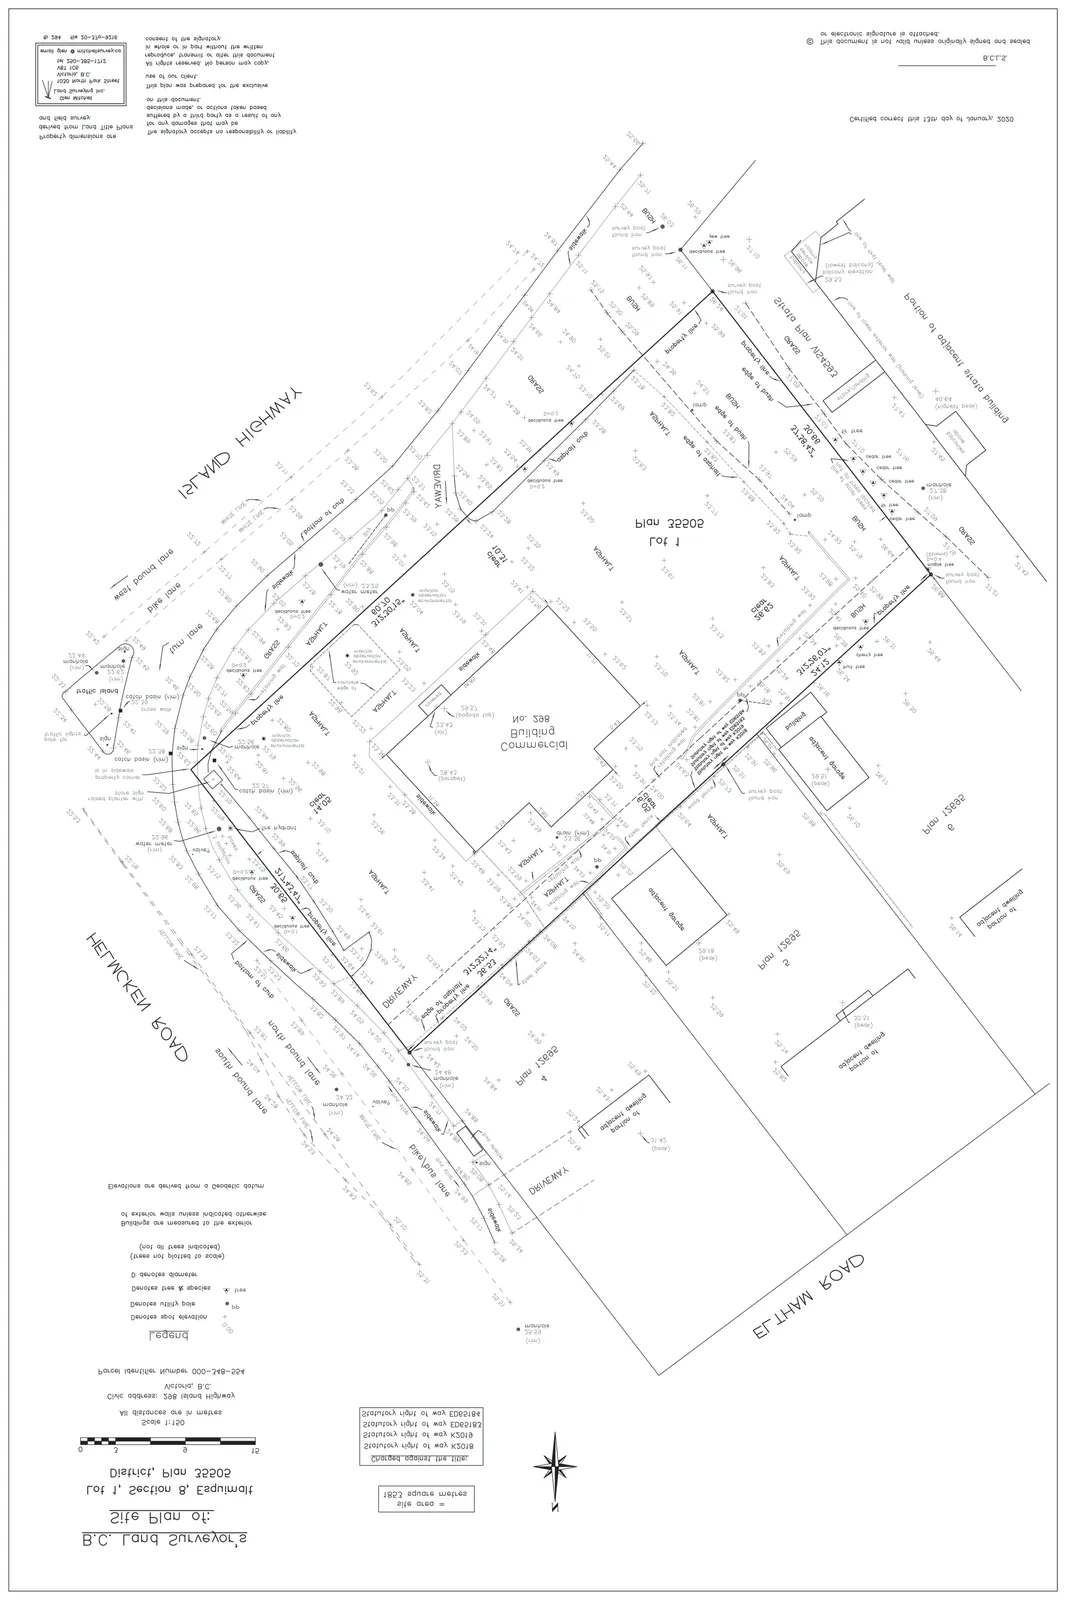
Legal Description: LOT 1, SECTION 8, ESQUIMALT DISTRICT, PLAN 35505. PID 000-348-554. Civic Address: 298 Island Highway, Victoria, BC. Zoning: Current: C-1 (Community Commercial). Proposed: CD (Comprehensive Development - Mixed Use). Proposed Use: Mixed-use (Commercial / Residential).
Development Data Summary
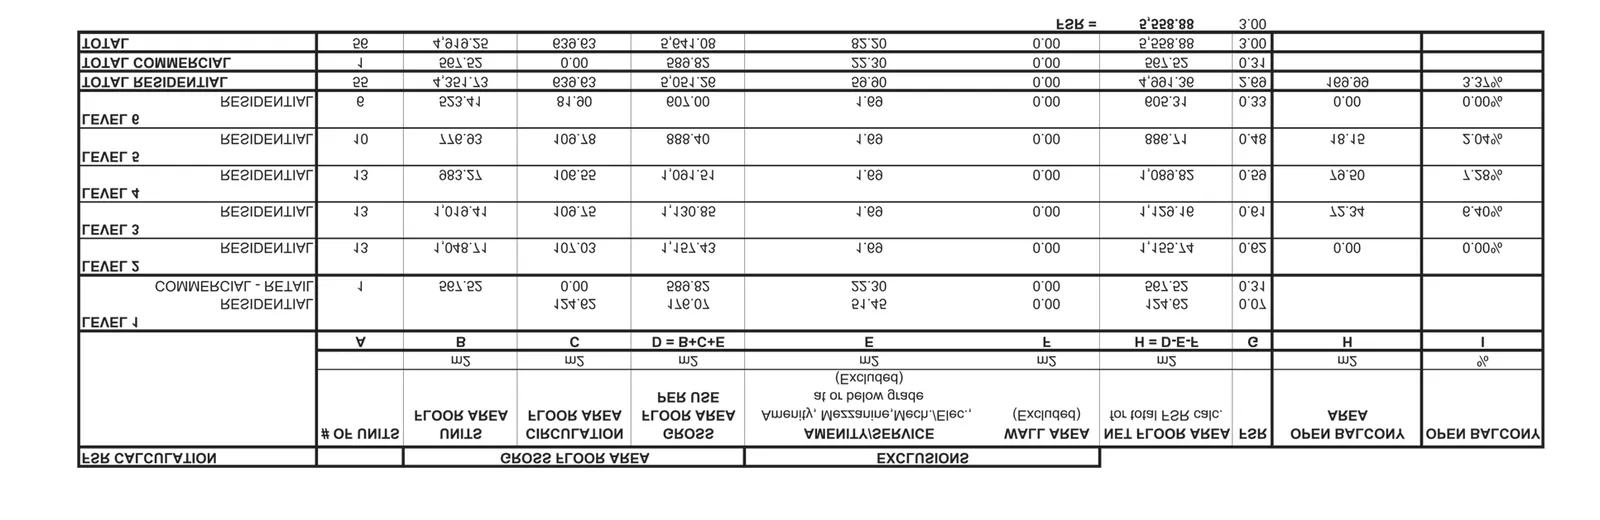
- Site Area: 1,853.00 m² (19,945.53 SF)
- Permitted FSR: Per C-1 = 0.8; 1,482.40 m² (15,956.42 SF)
- Proposed Gross FSR: Proposed per CD = 3.0; 5,559.00 m² (59,836.58 SF)
- Permitted Site Coverage: Per C-1 = 50%; 926.50 m²
- Proposed Site Coverage: Proposed per CD = 75%; 1,391.00 m²
- Permitted Height: Per C-1 = 9 m
- Proposed Height: Proposed per CD = 20.23 m (6 Storeys)
Setbacks
| Required per C-1 | Proposed per CD | |
|---|---|---|
| Front lot line | min. 7.5 m | 0 m |
| Rear lot line | min. 7.5 m | varies 3.12 m to 3.95 m |
| Side lot line | min. 6 m | 0 m |
| Flanking lot line | min. 3 m | varies 3.12 m to 4.33 m |
FSR Calculation
Residential Area Breakdown
| Level | Unit # | Unit Type | Area (m²) | Area (SF) |
|---|---|---|---|---|
| Level 2 | Total | 1,155.73 m² | 12,440.22 SF | |
| Level 3 | Total | 1,129.16 m² | 12,154.19 SF | |
| Level 4 | Total | 1,089.82 m² | 11,730.71 SF | |
| Level 5 | Total | 886.71 m² | 9,544.46 SF | |
| Level 6 | Total | 605.31 m² | 6,515.49 SF | |
| TOTAL | 4,866.73 m² | 52,385.07 SF |
Unit Mix
| Unit Type | Count |
|---|---|
| 1 BDR | 9 |
| 1 BDR + D | 10 |
| 2 BDR | 20 |
| 2 BDR + D | 15 |
| 3 BDR | 1 |
| RESIDENTIAL UNITS TOTAL | 55 |
Commercial Units Breakdown
| Unit Type | Count |
|---|---|
| COMMERCIAL UNITS | 1 |
| COMMERCIAL UNITS TOTAL | 1 |
Parking
- Residential Required: 74 stalls
- Commercial Required: 29 stalls
- Total Stalls Required: 103 stalls
- Residential Proposed: 75 stalls
- Commercial Proposed: 29 stalls
- Total Stalls Proposed: 104 stalls (40% Standard, 60% Small)
- Note: Seeking relaxation on Standard vs. Small stalls ratio.
Bicycle Parking
- Residential Required: 55 stalls (Class 1), 6-rack space (Class 2)
- Commercial Required: 2.3 stalls
- Residential Proposed: 61 stalls (Class 1), 6 stalls (Class 2)
- Commercial Proposed: 2 stalls (Class 1), 6 stalls (Class 2)
- Total Stalls Proposed: 75 Stalls
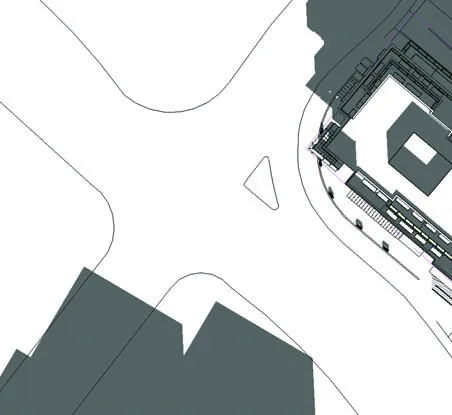
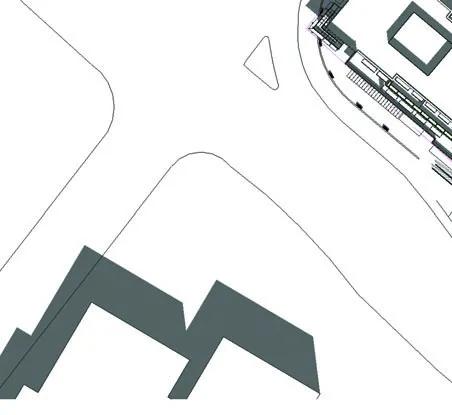
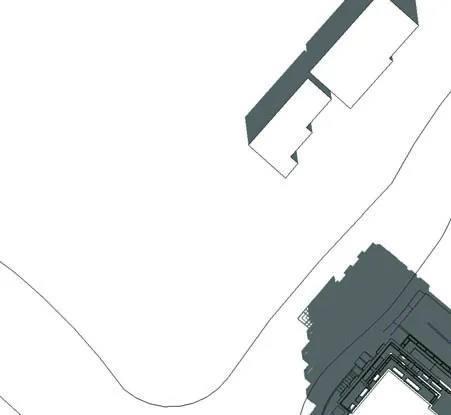
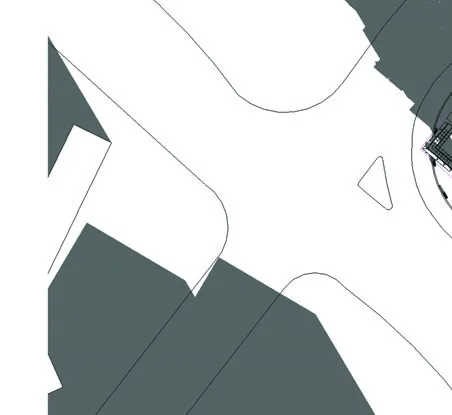
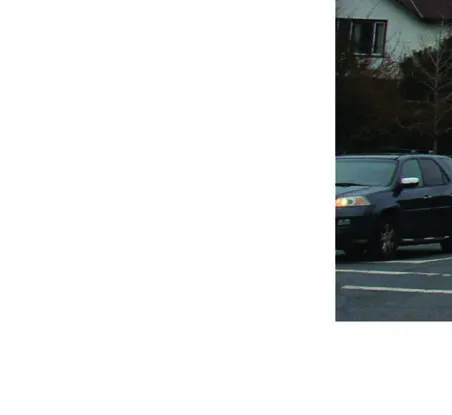
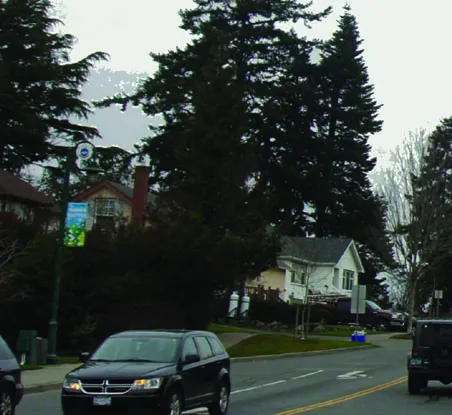
Context
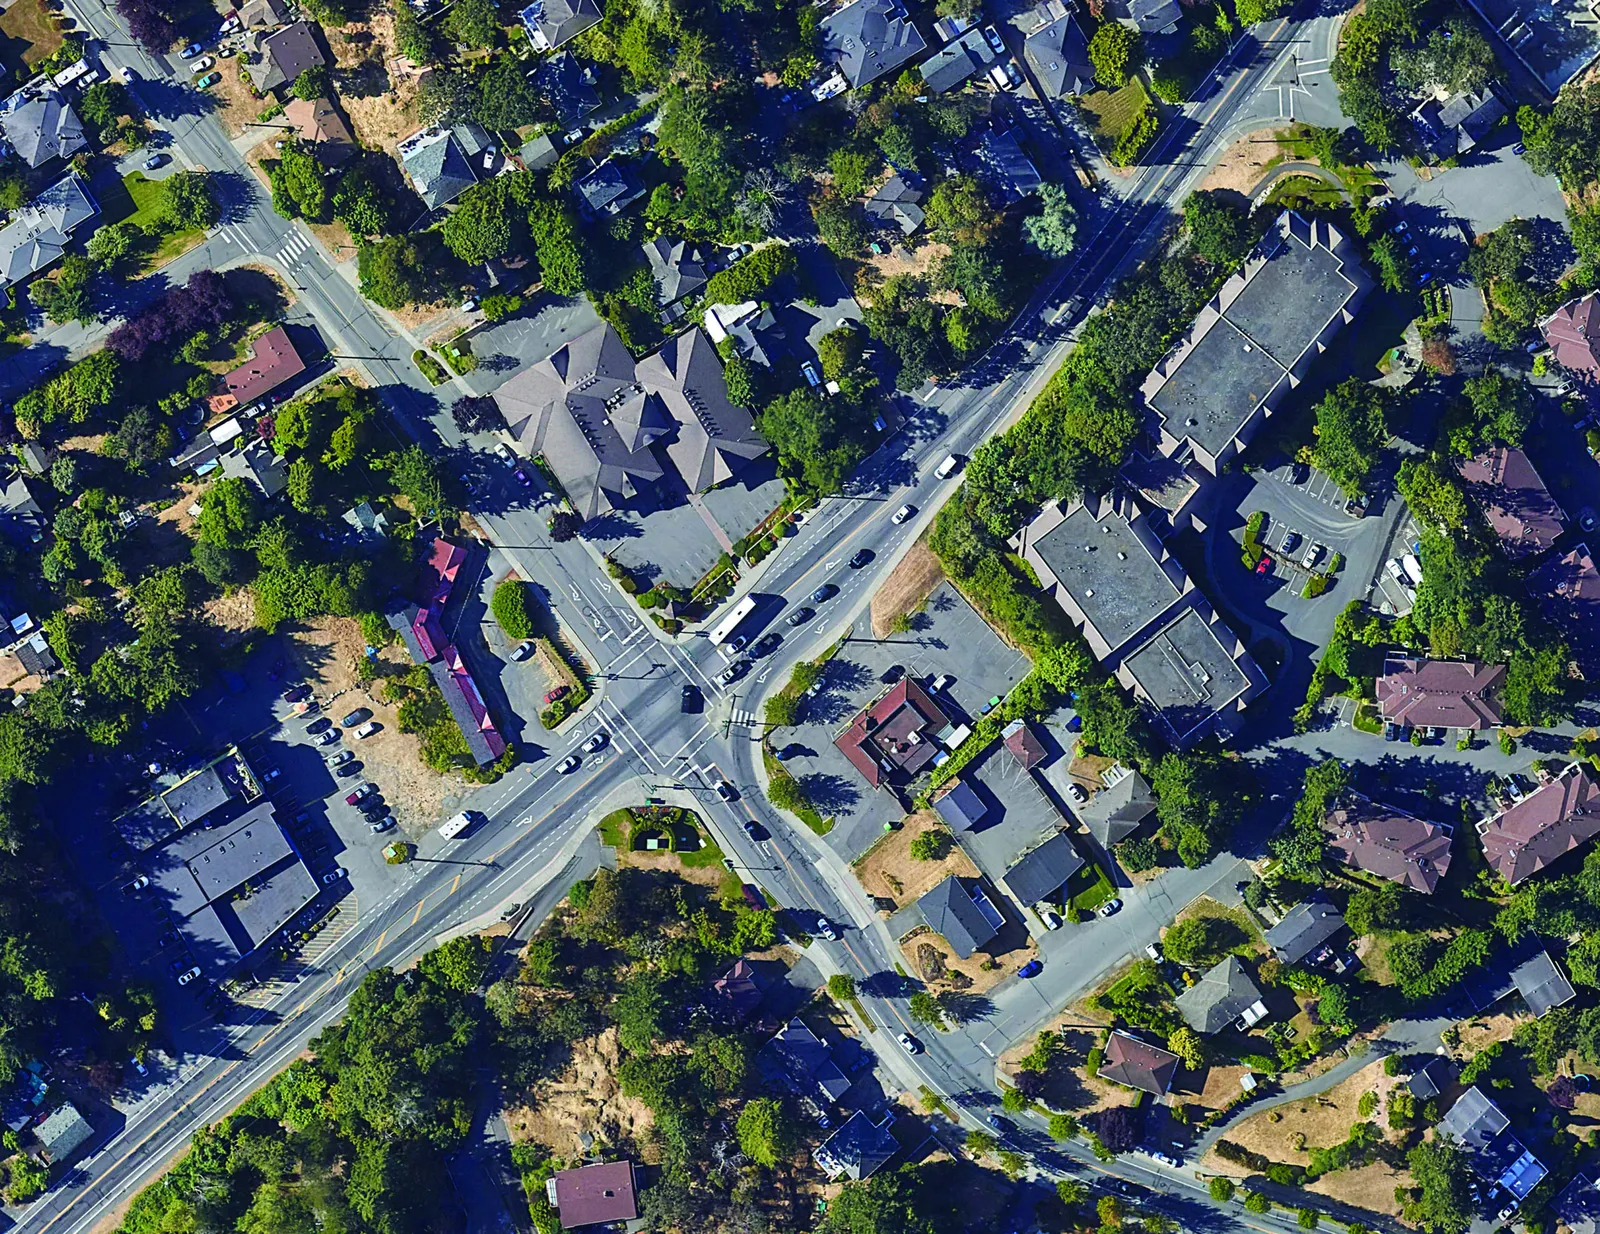
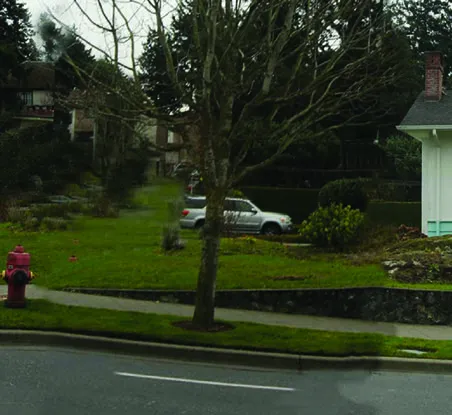
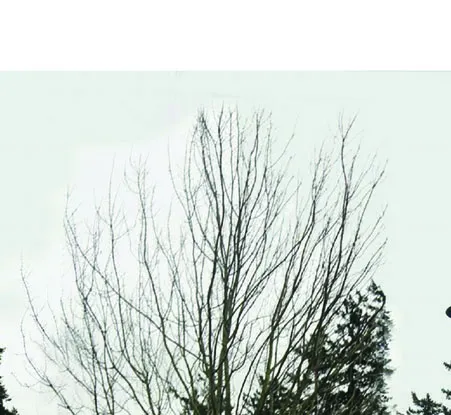
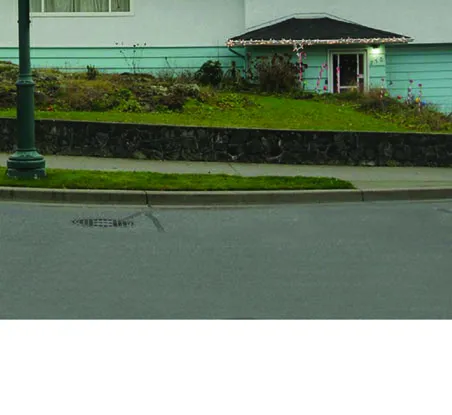
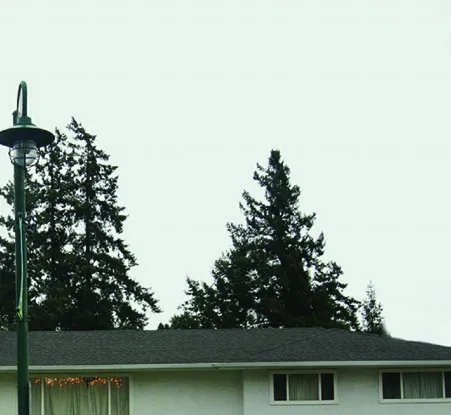
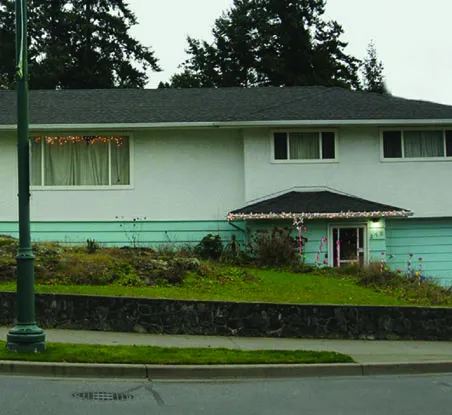
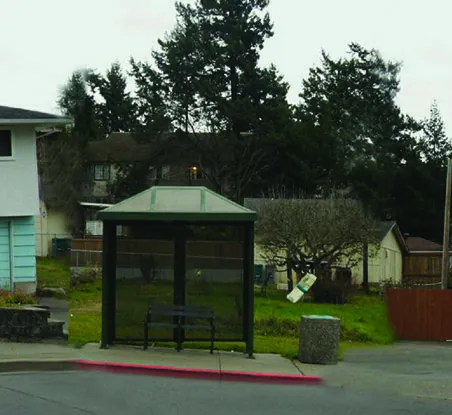
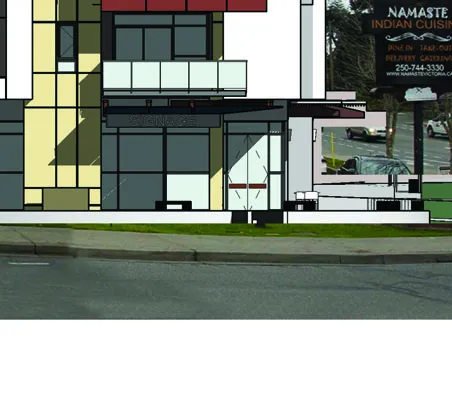
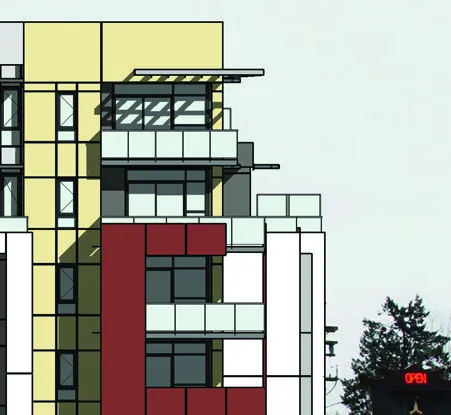
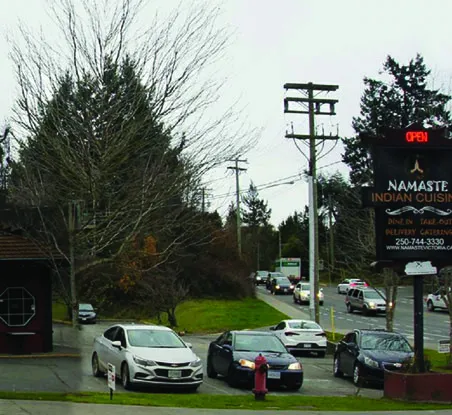
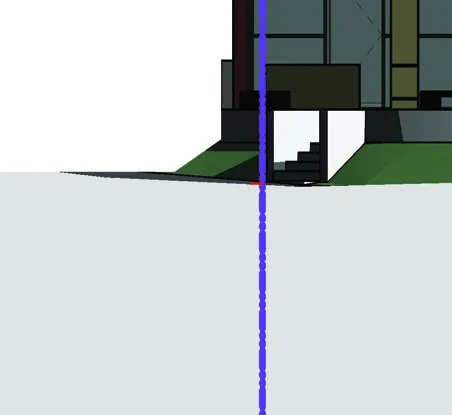
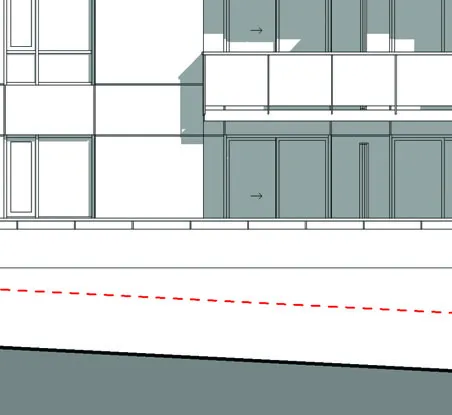
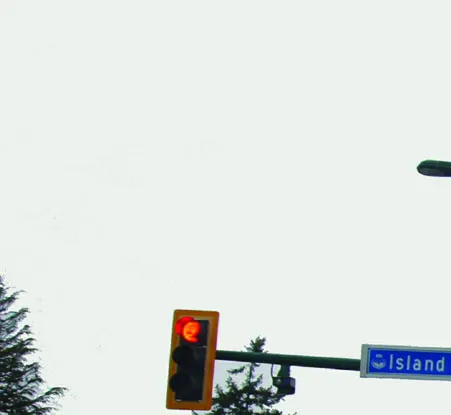
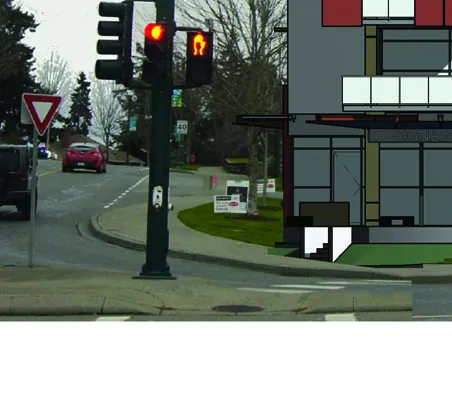
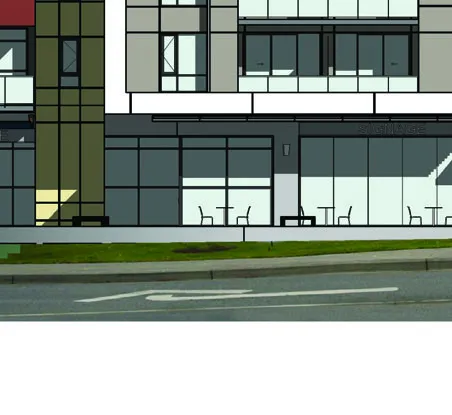
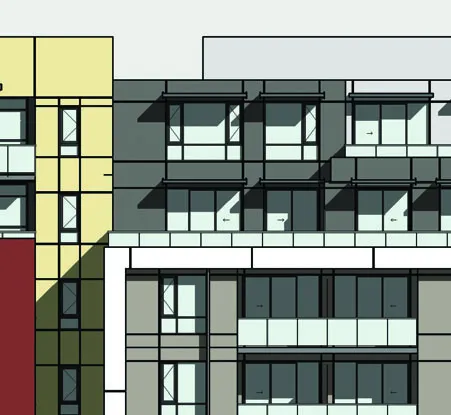
Streetscape
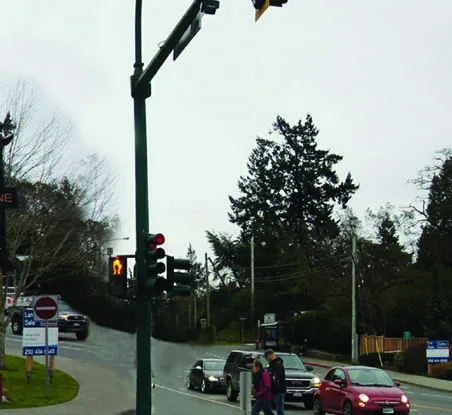
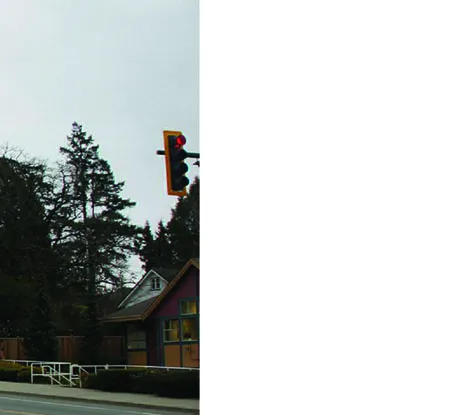
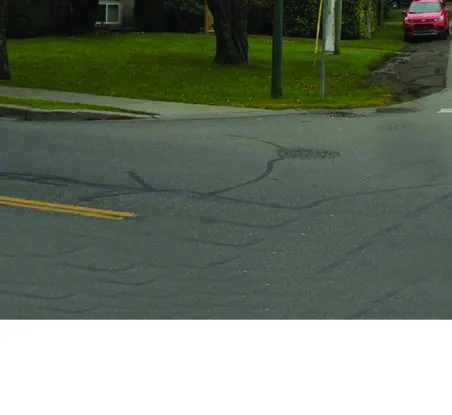
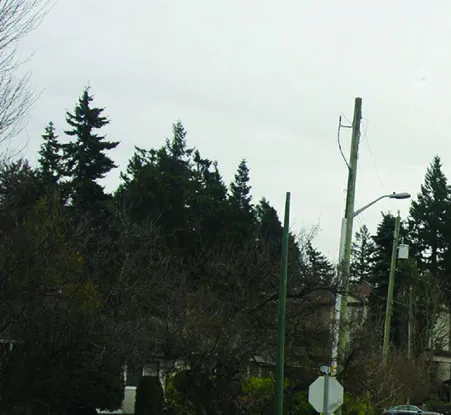
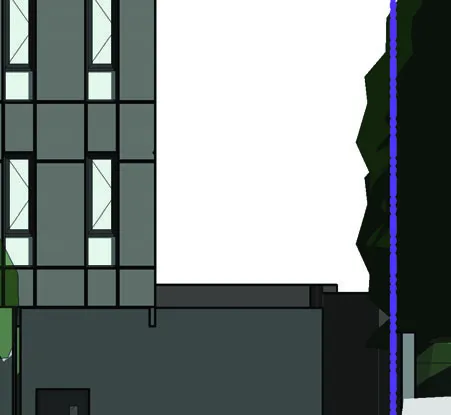
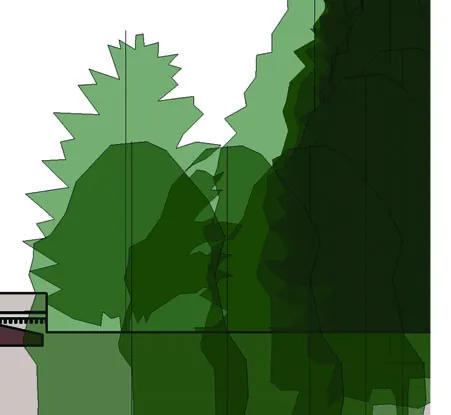
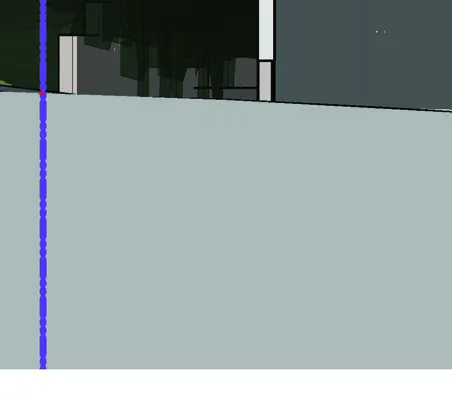
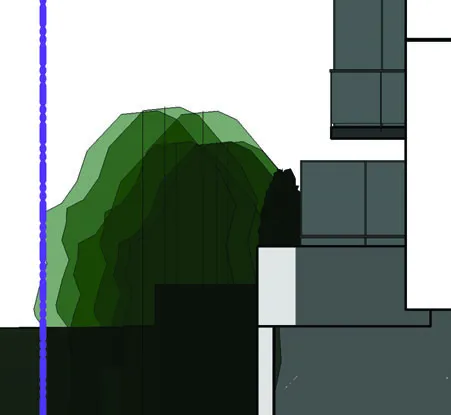
Island Hwy

Helmcken Rd
Building Code Data
Calculation of Sprinklered Bldg Exposing Bldg Face
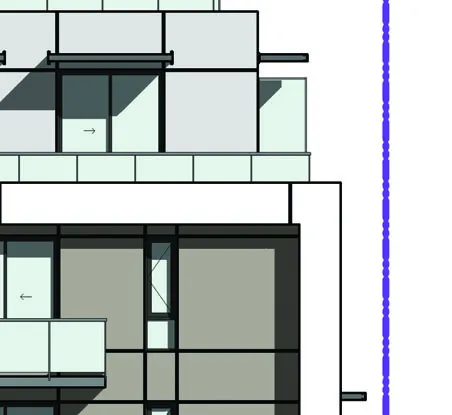
- East Elevation: Limiting Distance: 3.31 m. Wall Area: 448.89 m². Opening Area: 85.06 m². Allowed Opening %: 24.5%. Proposed Opening %: 19%.
- North Elevation: Limiting Distance: 6.3 m. Wall Area: 844.0 m². Opening Area: 315.6 m². Allowed Opening %: 56.2%. Proposed Opening %: 37.4%.

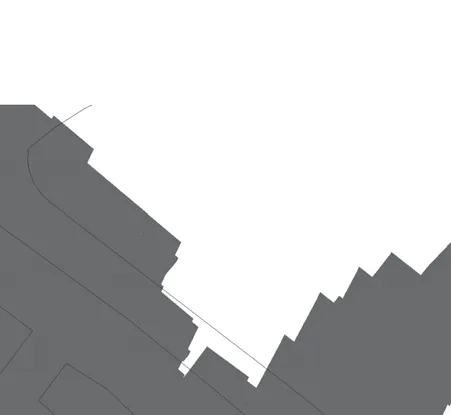
Shadow Study
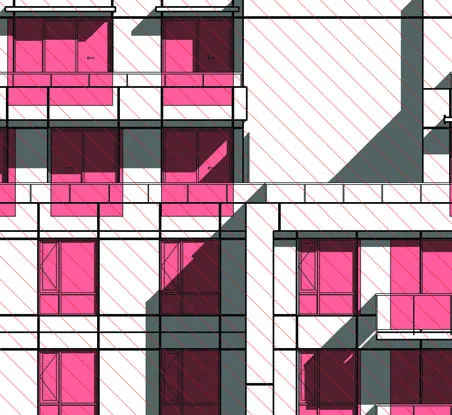
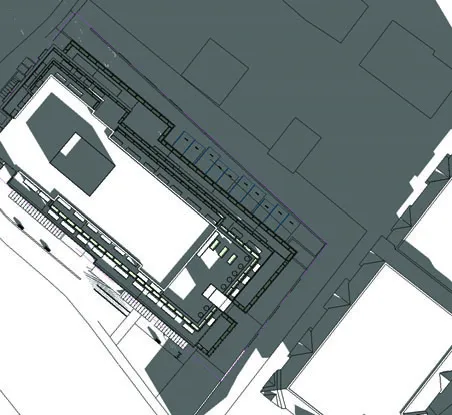
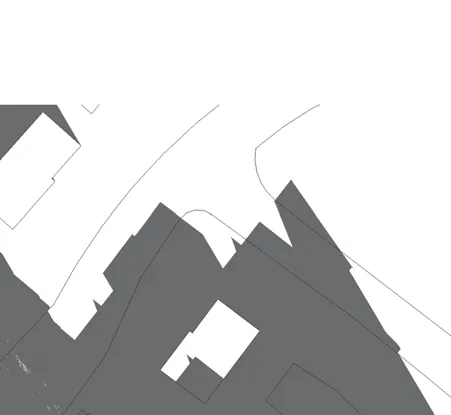
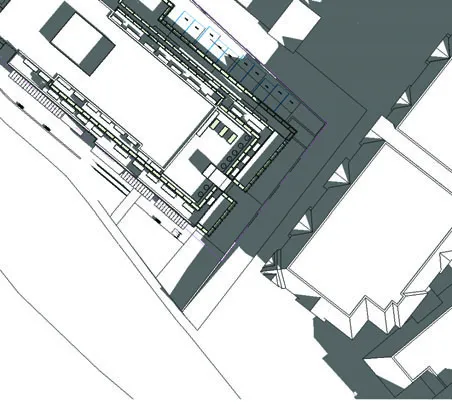
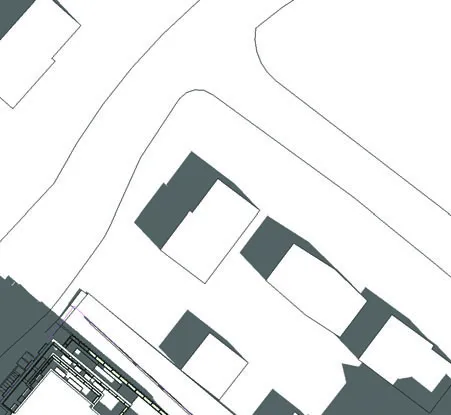
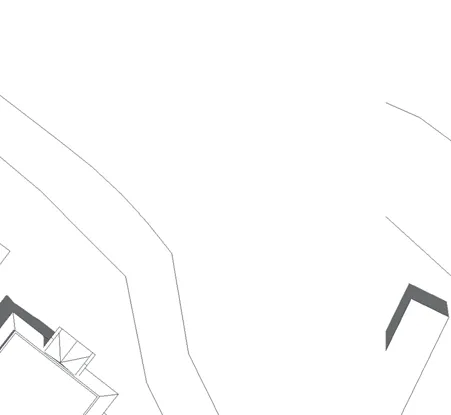
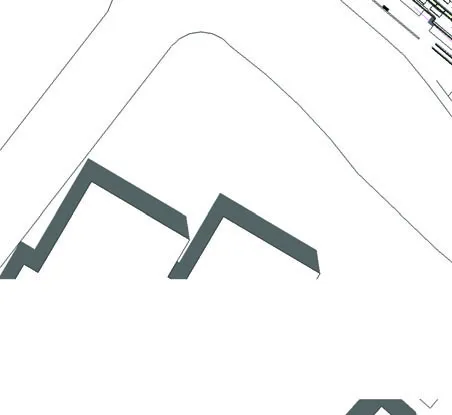
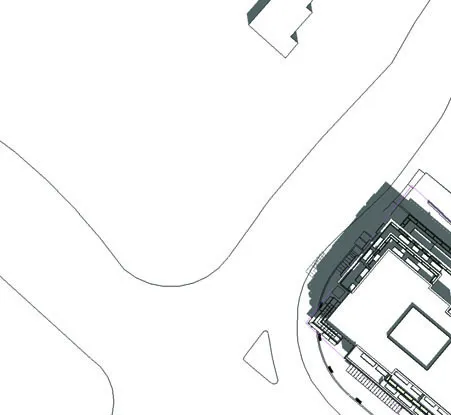
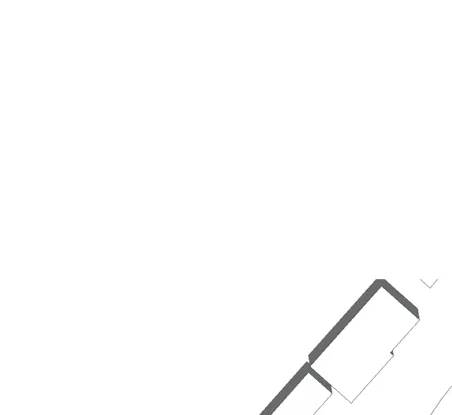
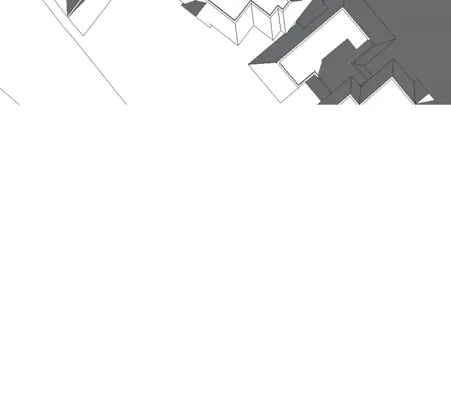
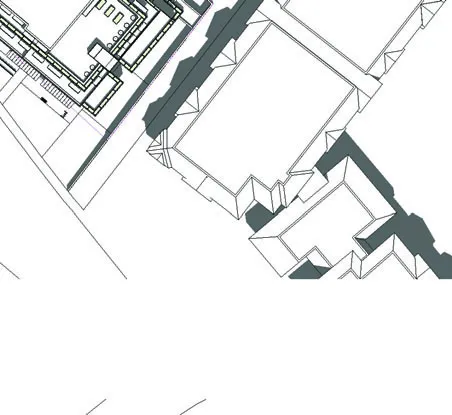
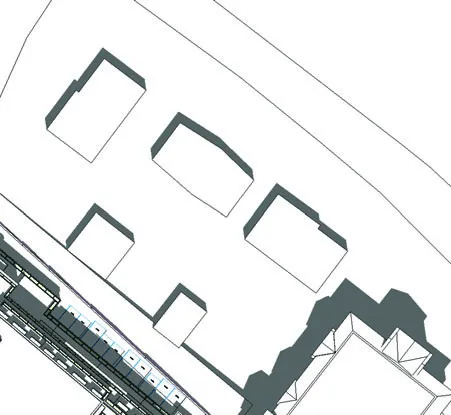
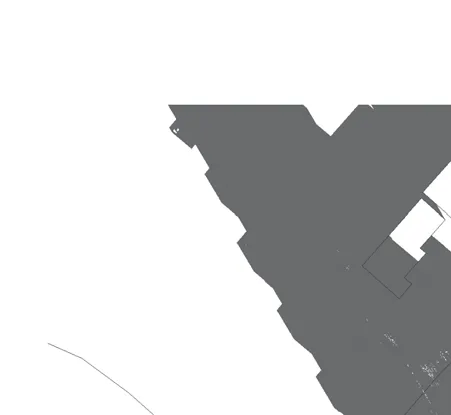
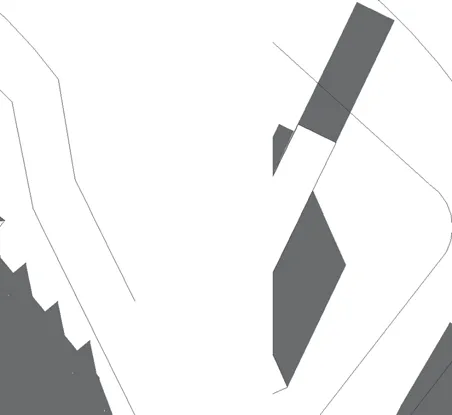
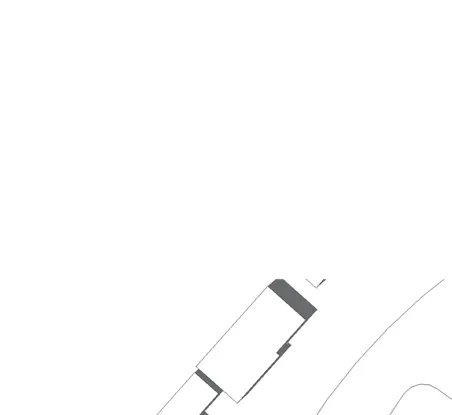
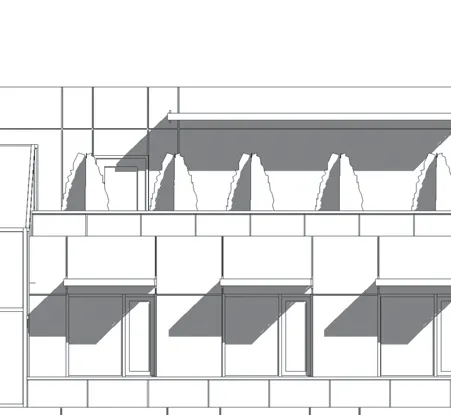
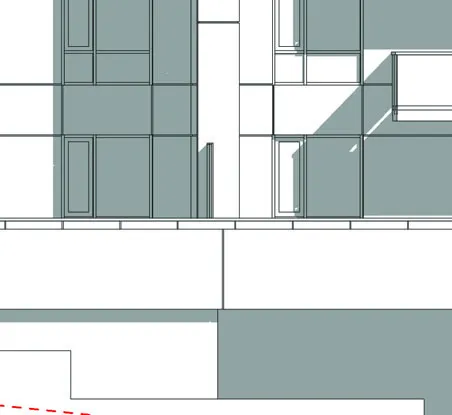
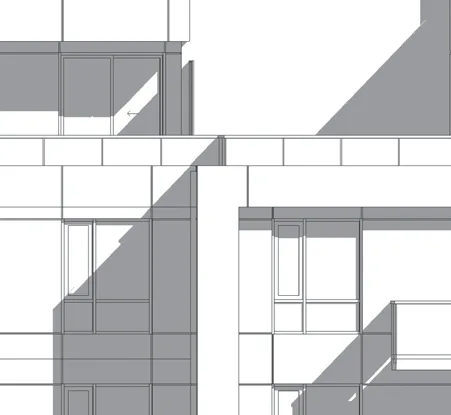
Shadow Study - June

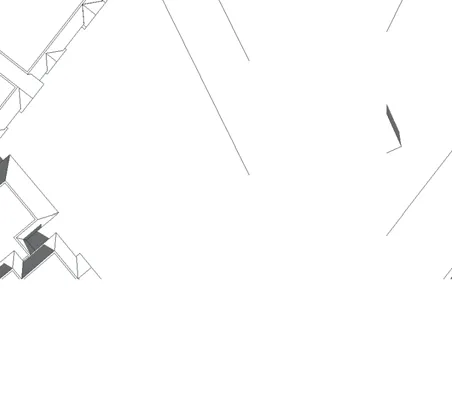
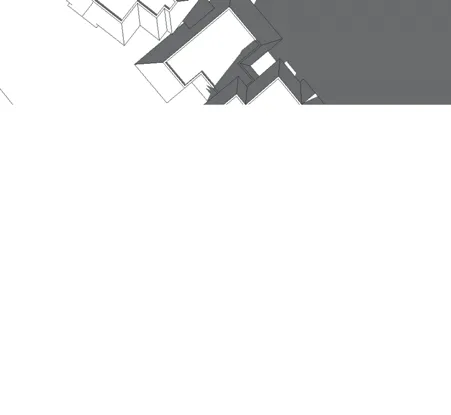
Shadow Study - March / September

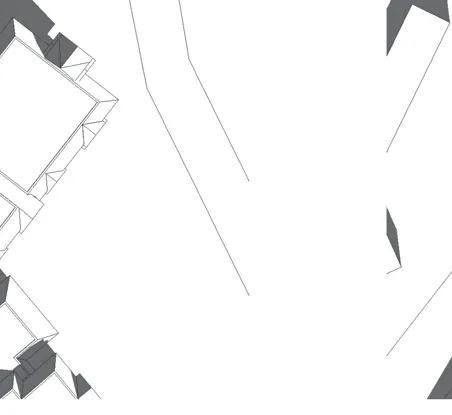
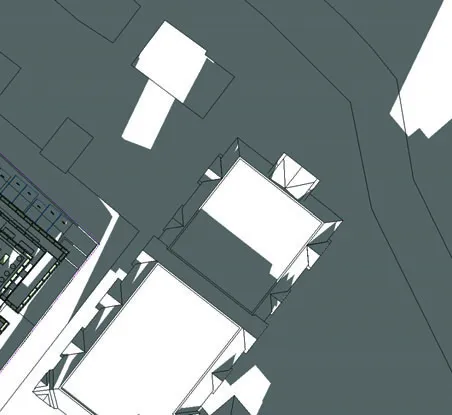
Shadow Study - December

Survey
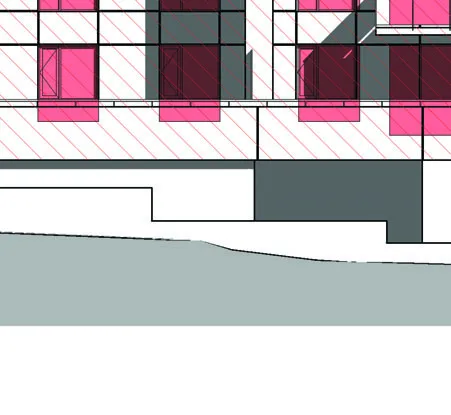
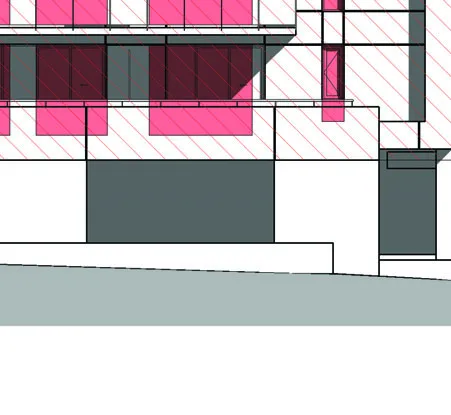
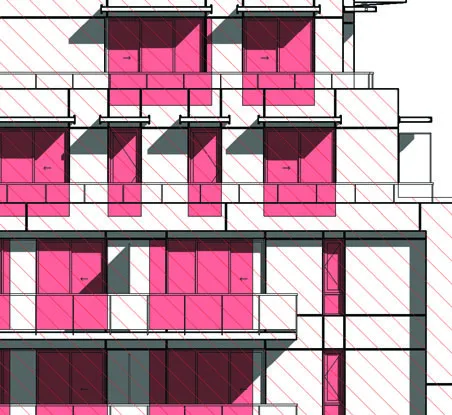
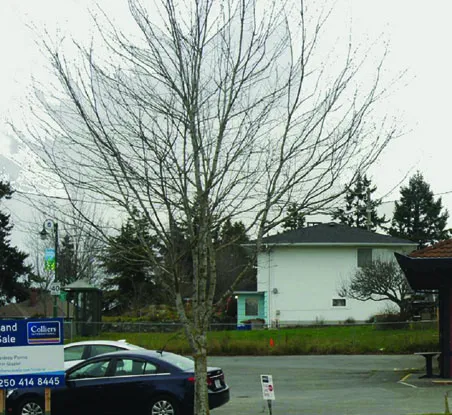
Site Plan
Floor Plans
Parking Level - P2 Floor Plan

Parking Level - P1 Floor Plan

Ground Floor Plan
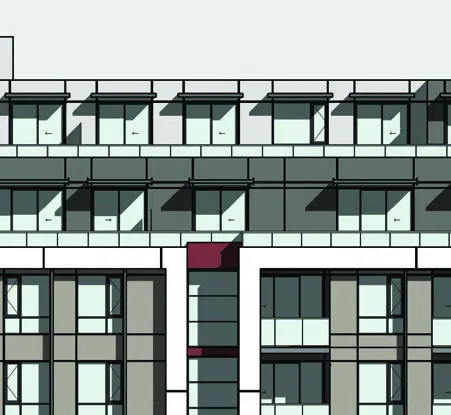
Level 2 Floor Plan

Level 3 Floor Plan

Level 4 Floor Plan
Level 5 Floor Plan
Level 6 Floor Plan
Roof Plan
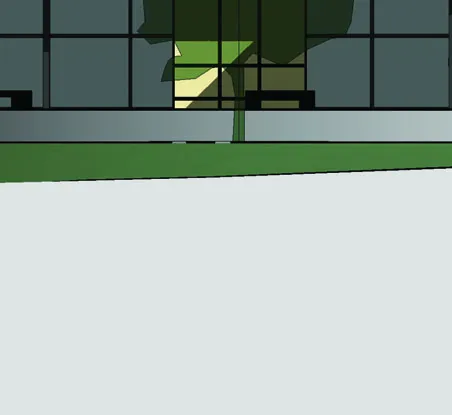
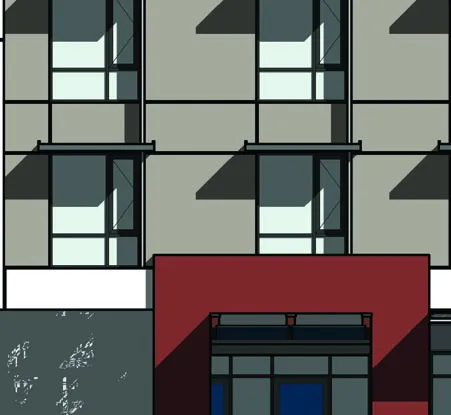
Elevations
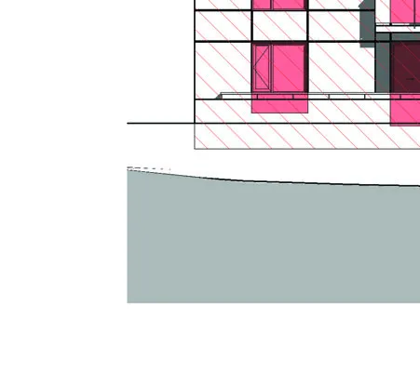
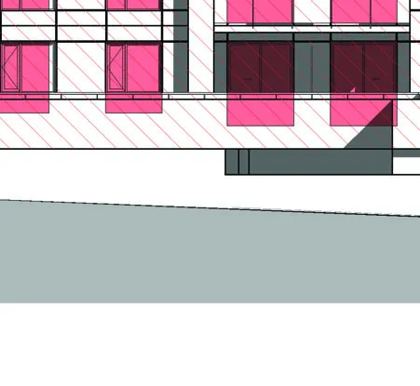
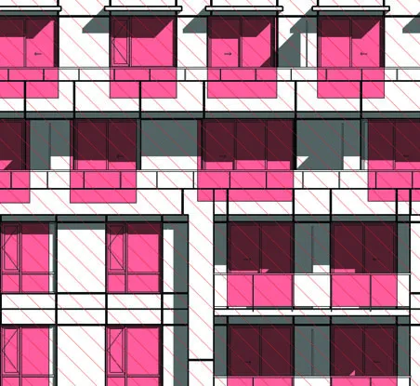
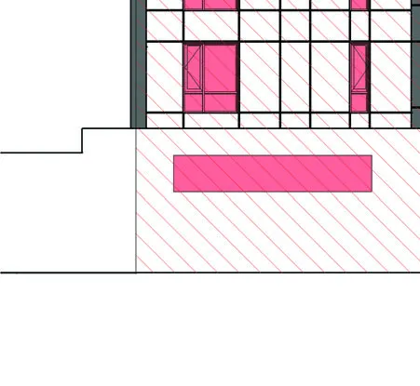
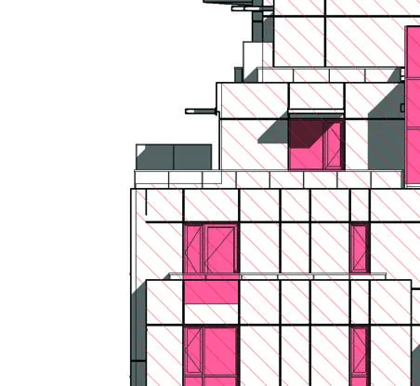
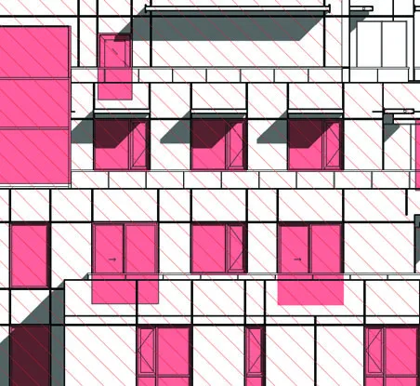
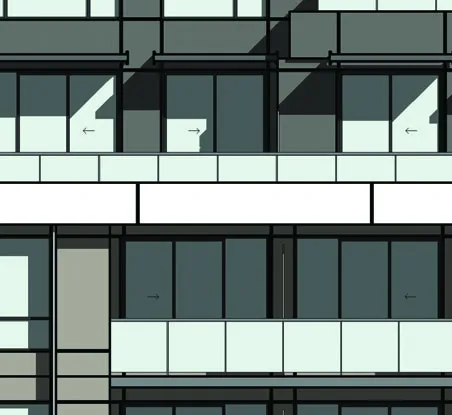
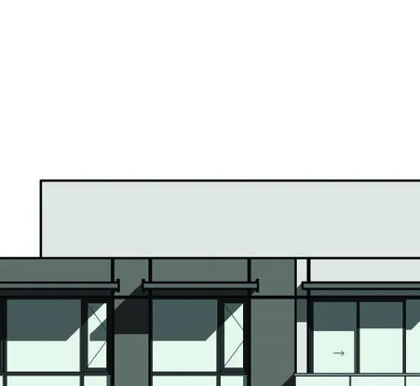
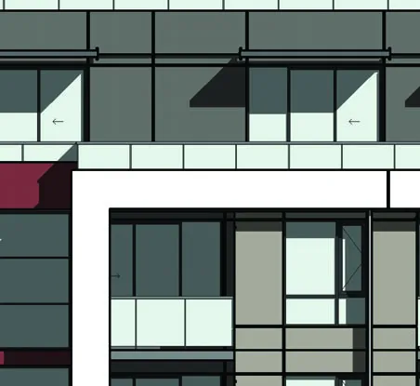
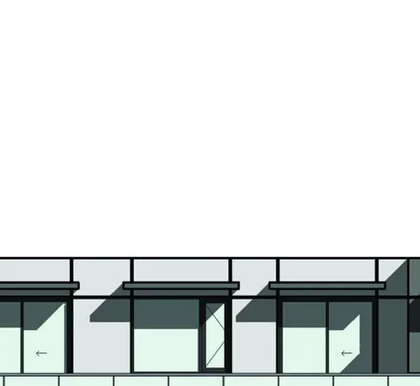
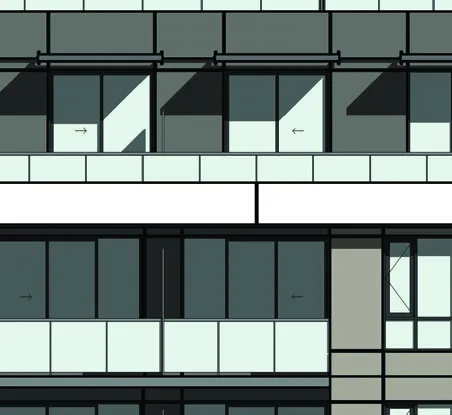
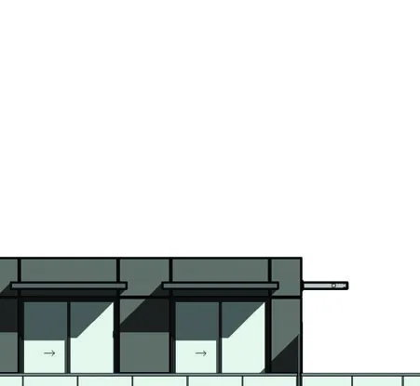
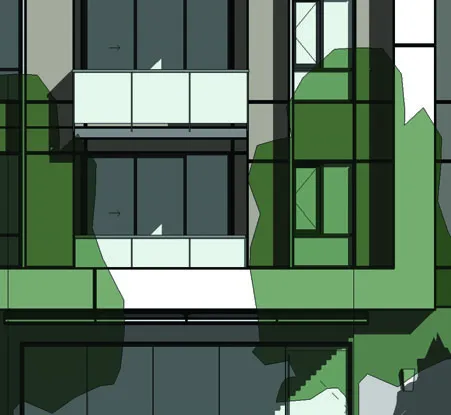
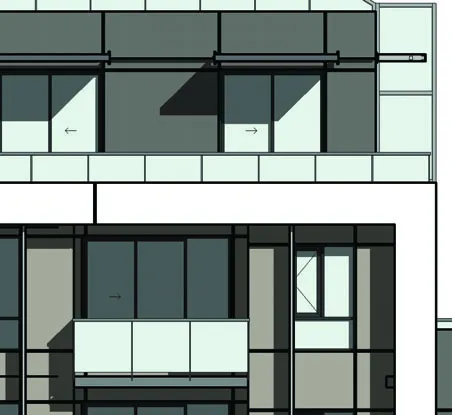
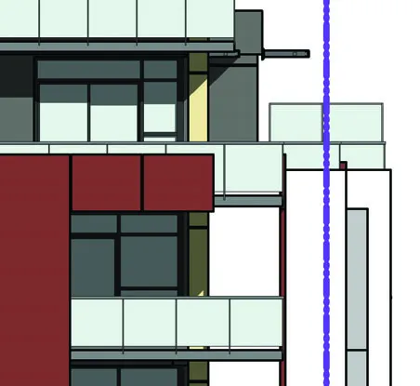
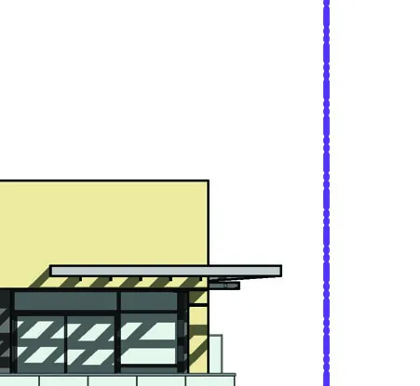
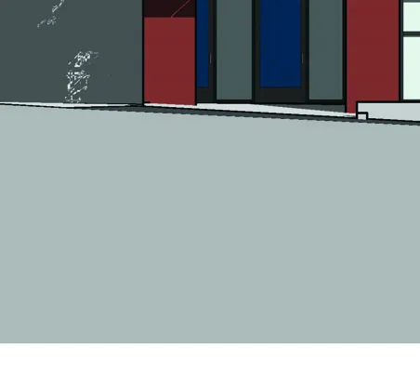
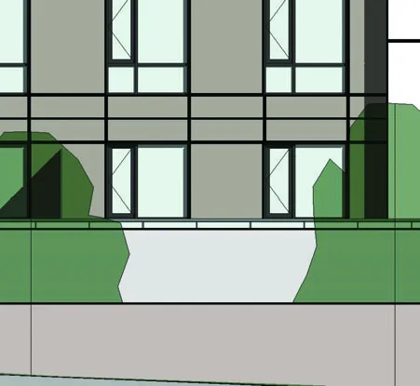
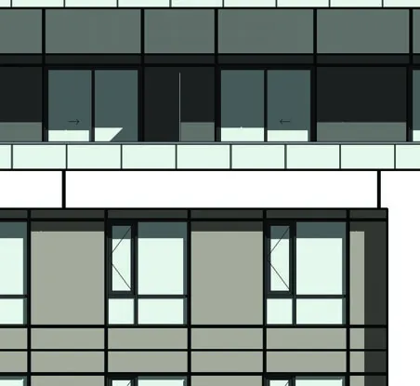
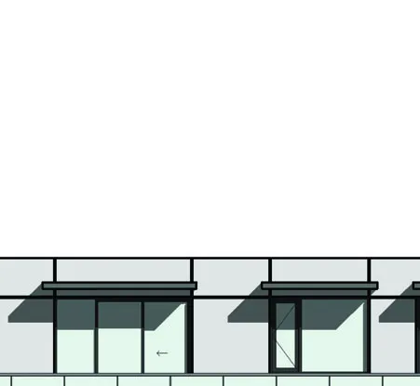
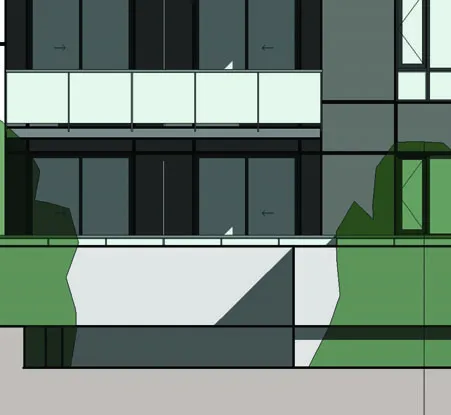
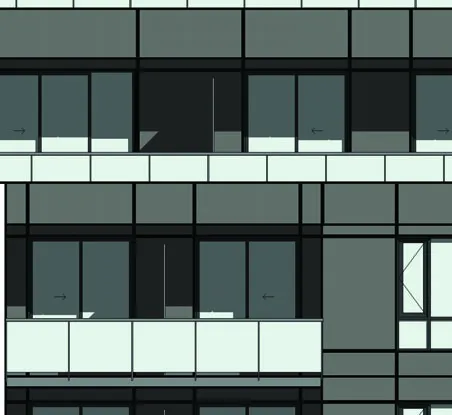
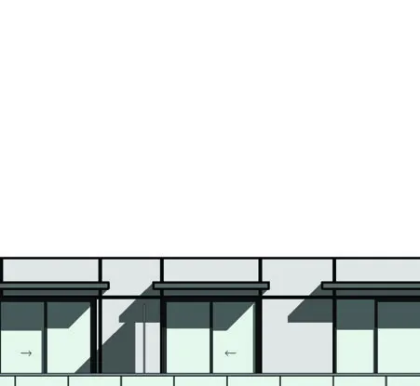
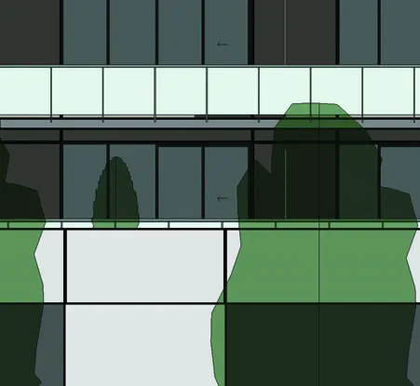
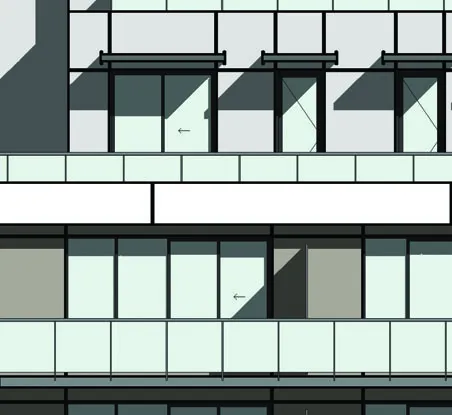
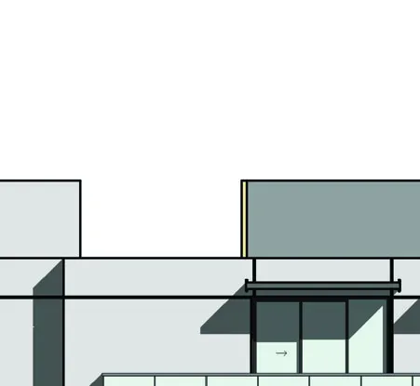
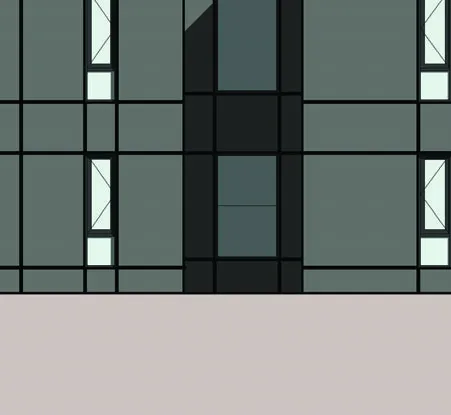
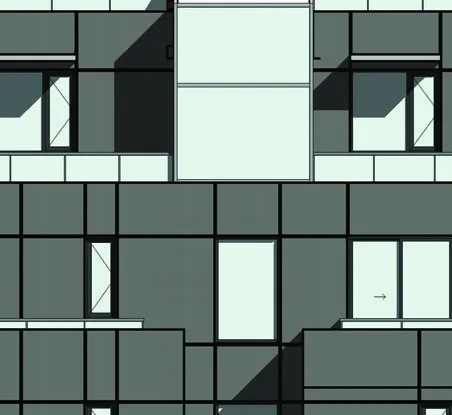
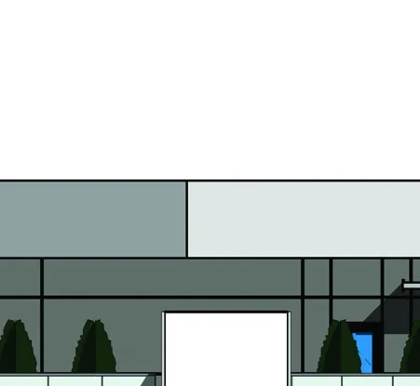
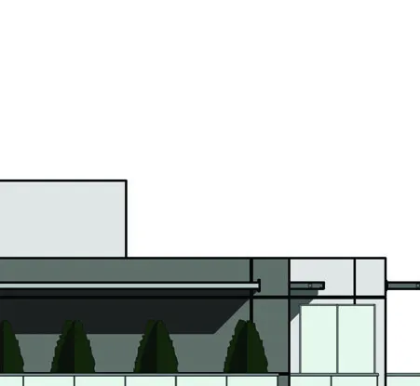
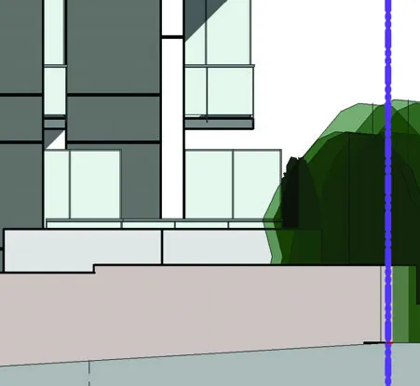
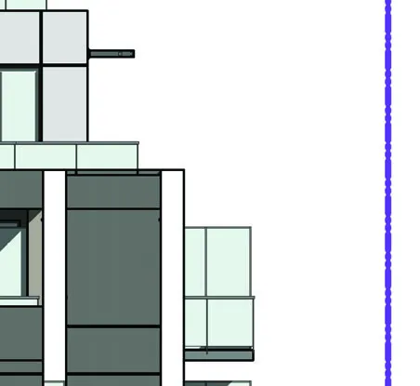
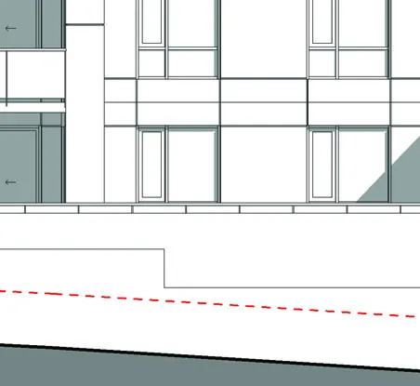
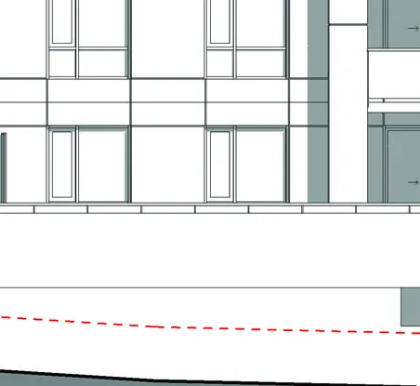
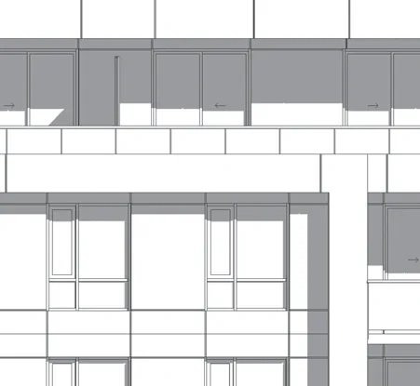
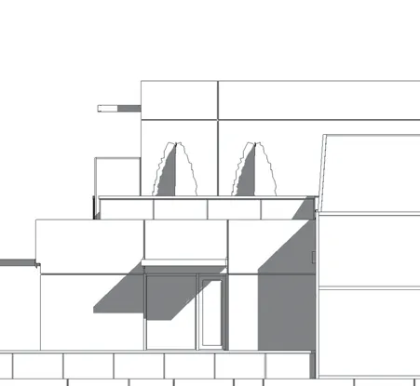
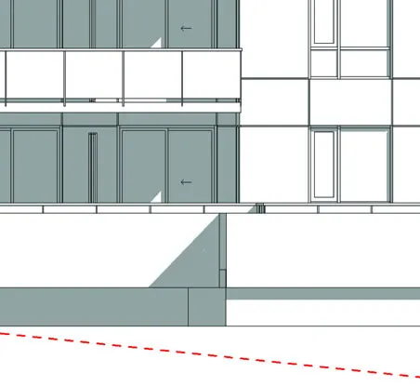
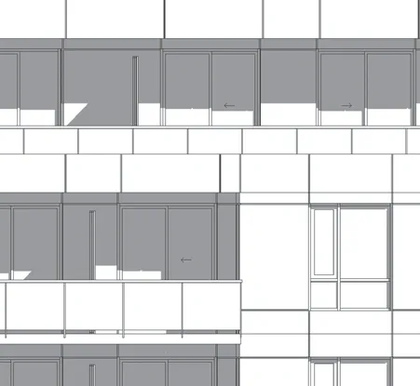
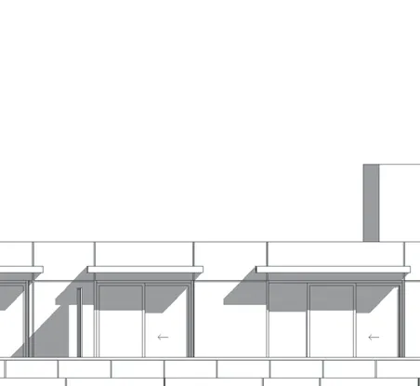
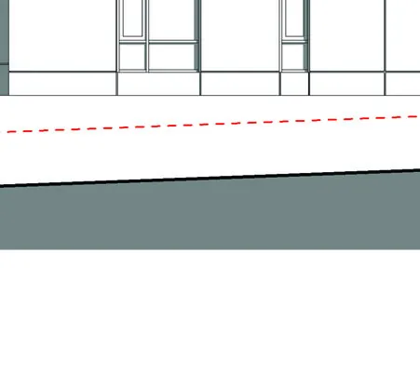
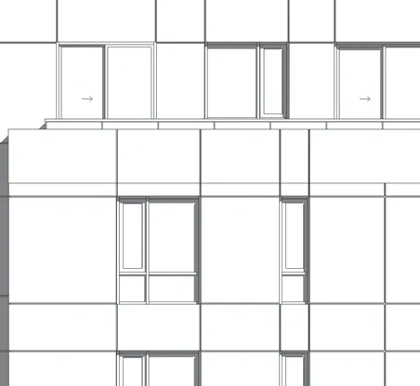
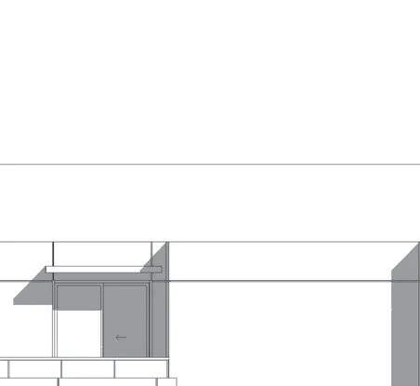
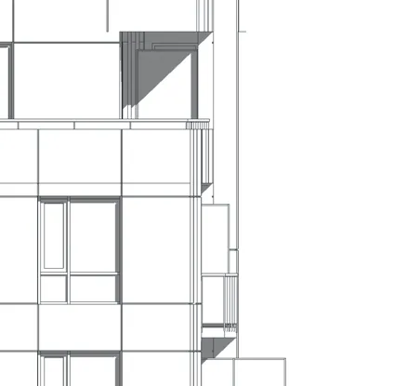
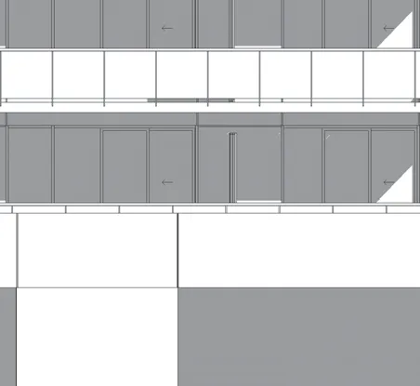
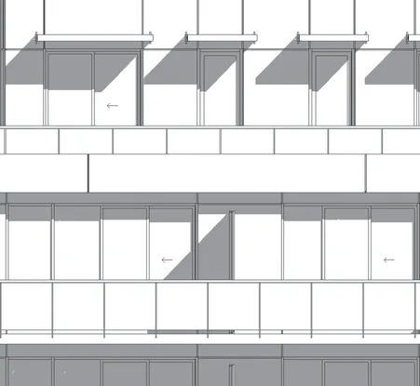
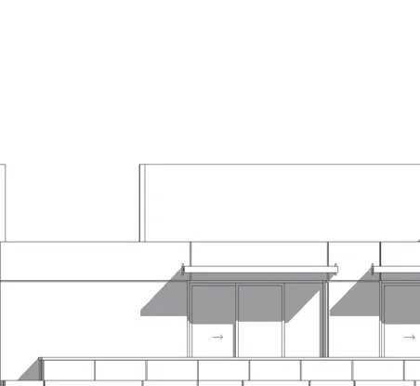
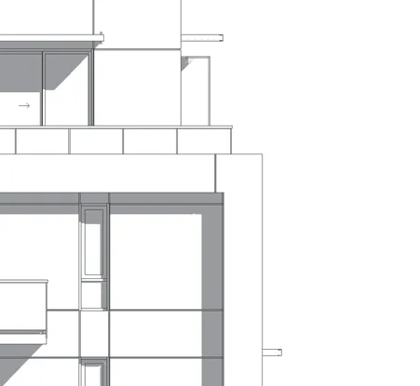
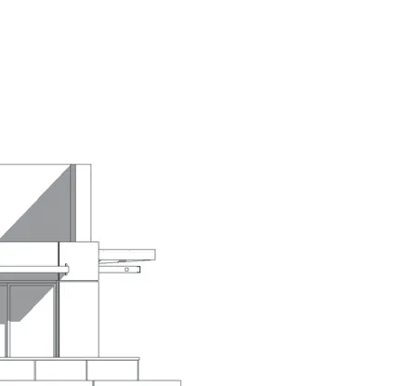
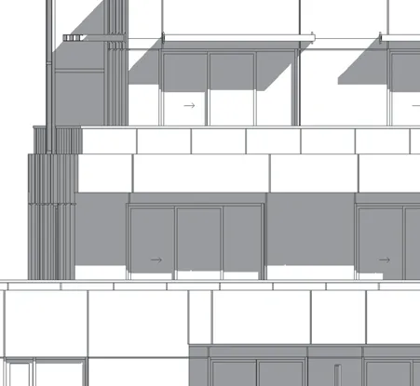
South Elevation

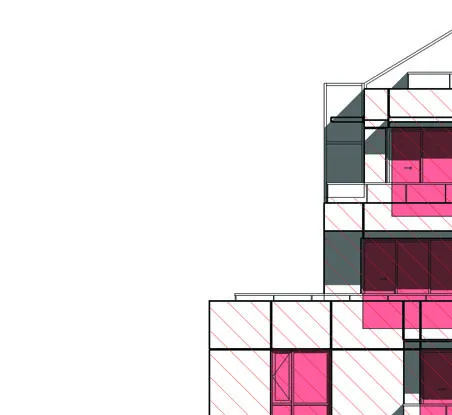
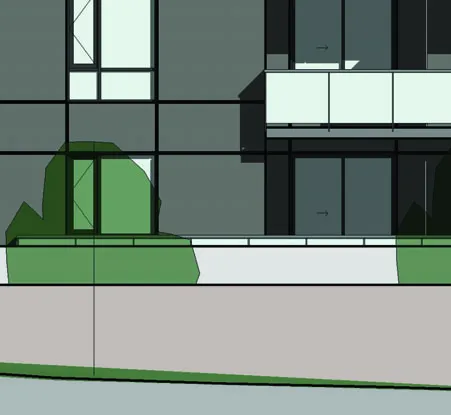
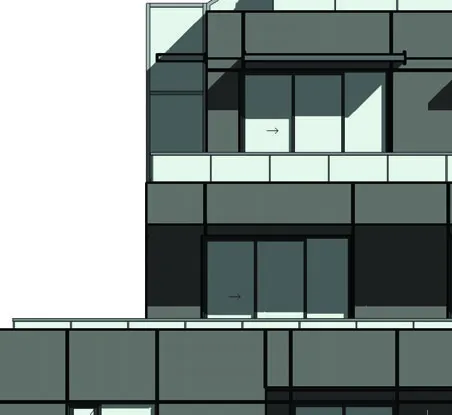
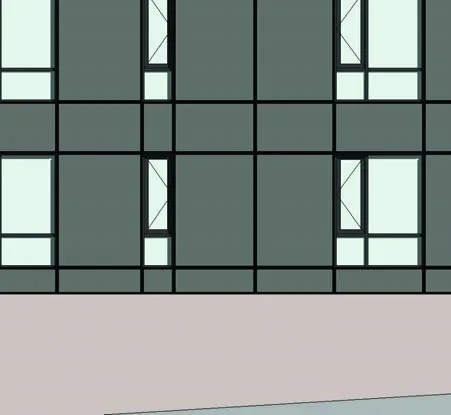
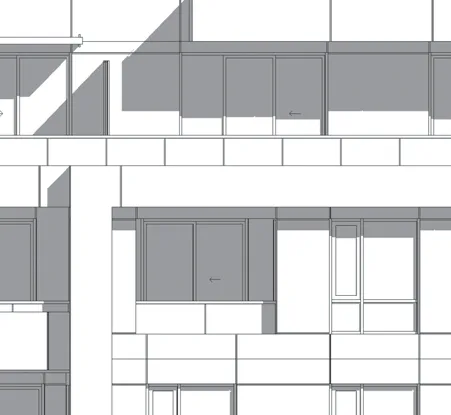
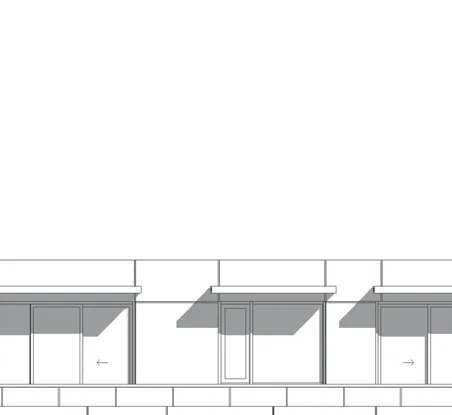
West Elevation
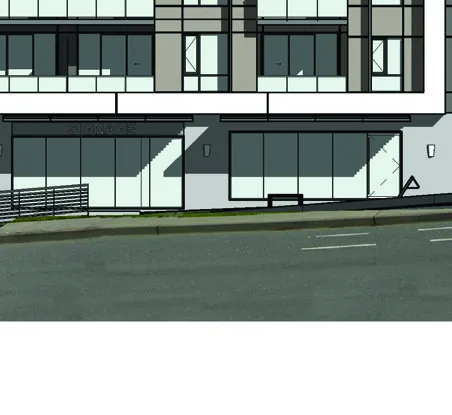
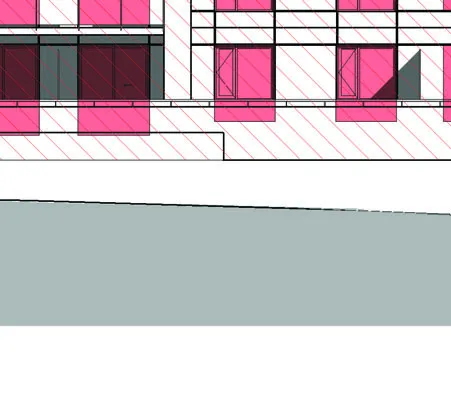
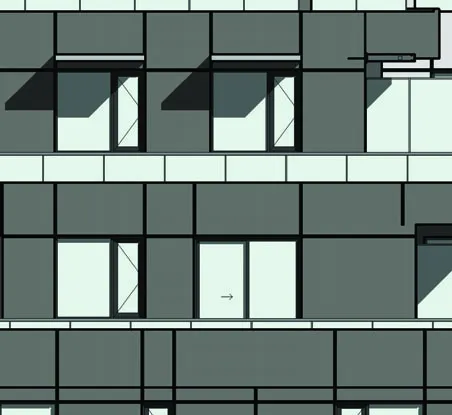
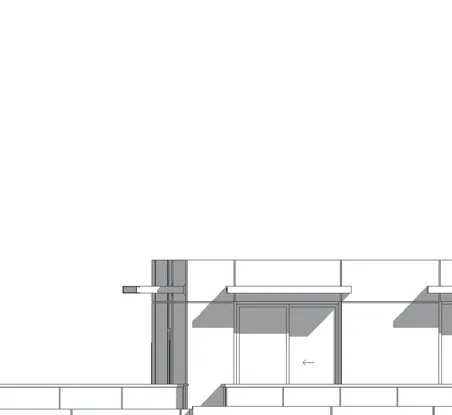
North Elevation
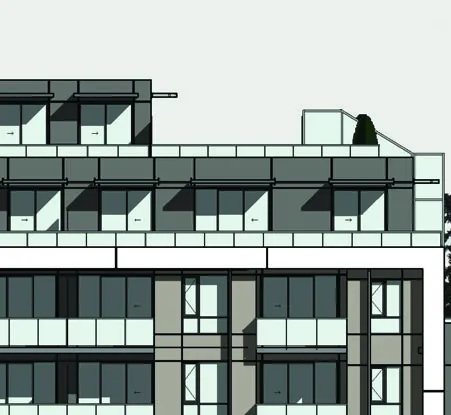
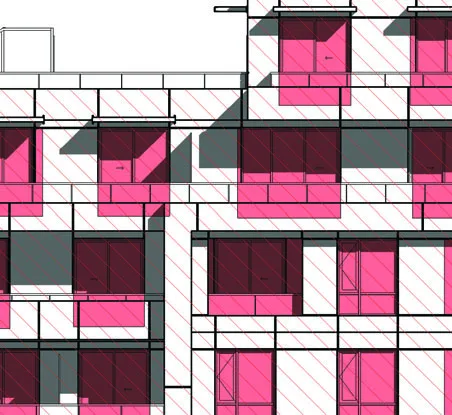
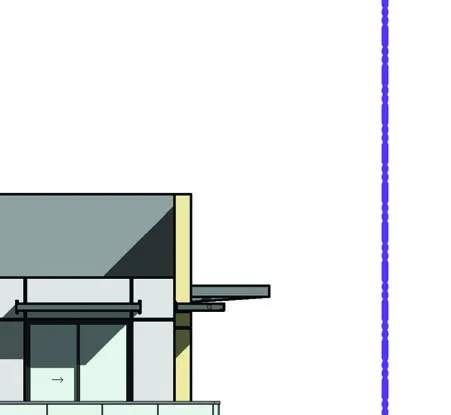
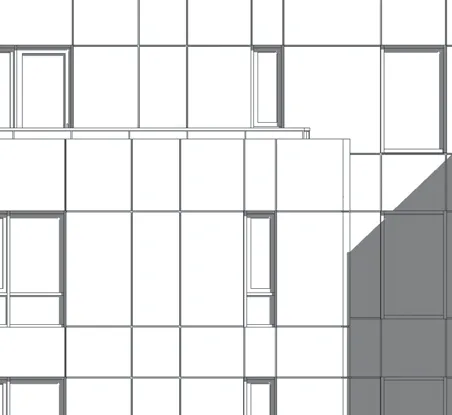
East Elevation

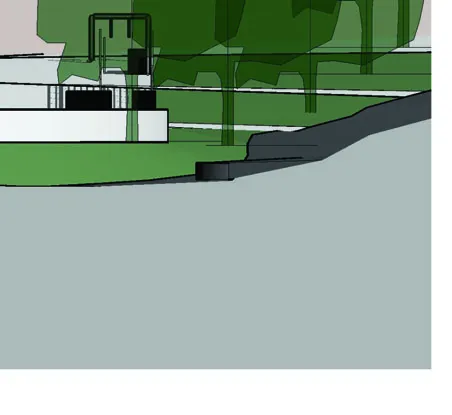
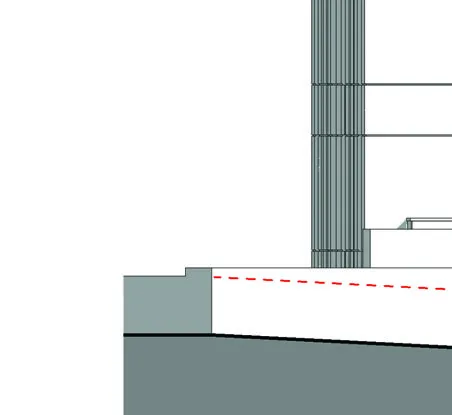
Building Sections
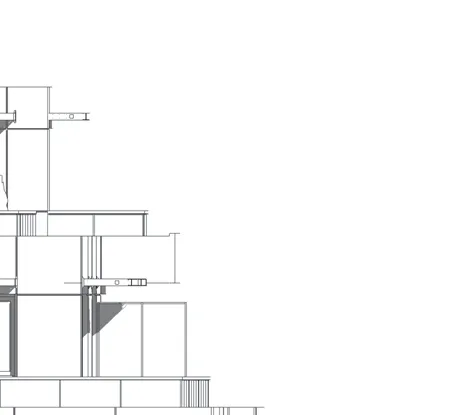
Section 1 - East & West - Main Ramp

Section 2 - East & West - Stair
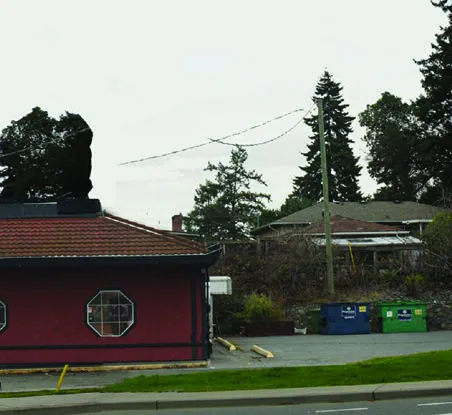
Section 3 - East & West
Section 4 - North & South - Ramp
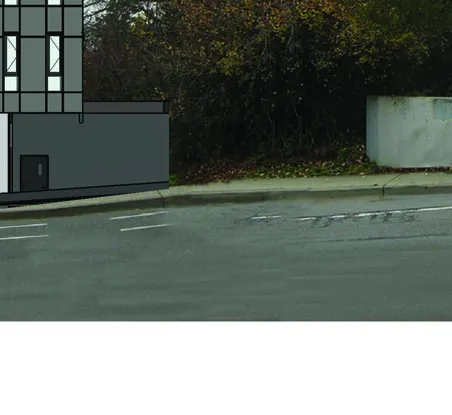
Section 5 - North & South

Details

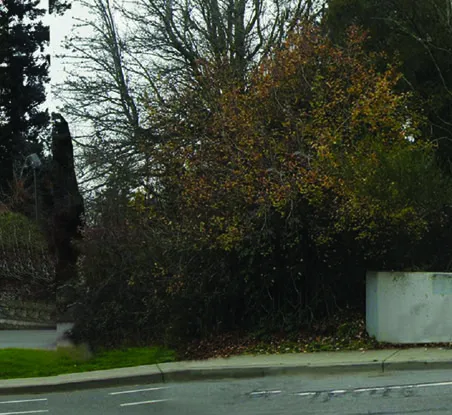
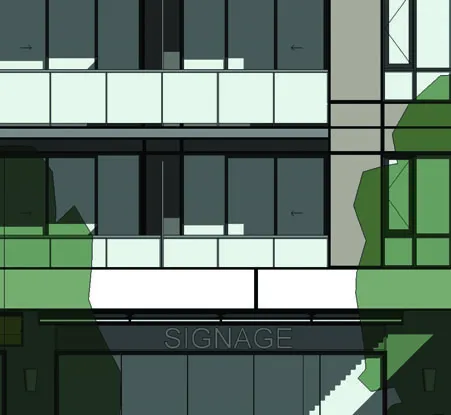
Retention Walls Details
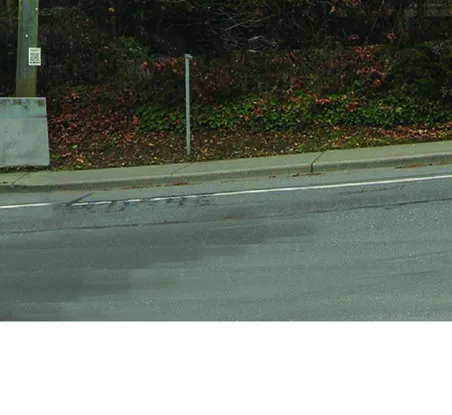
Signage Plan
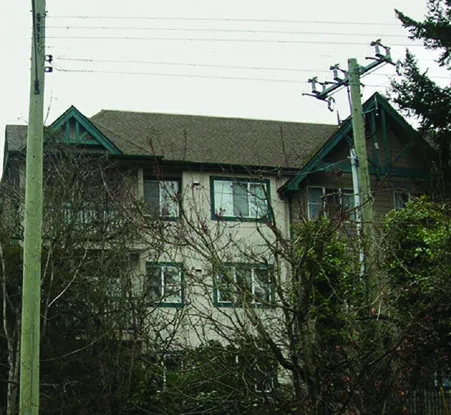
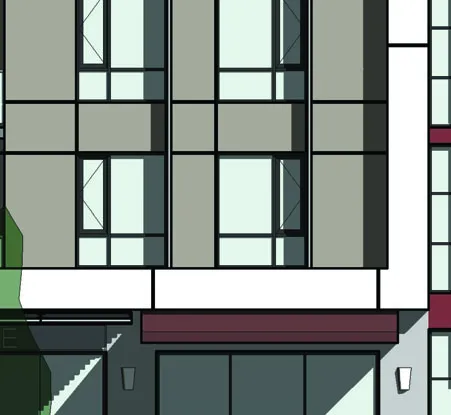
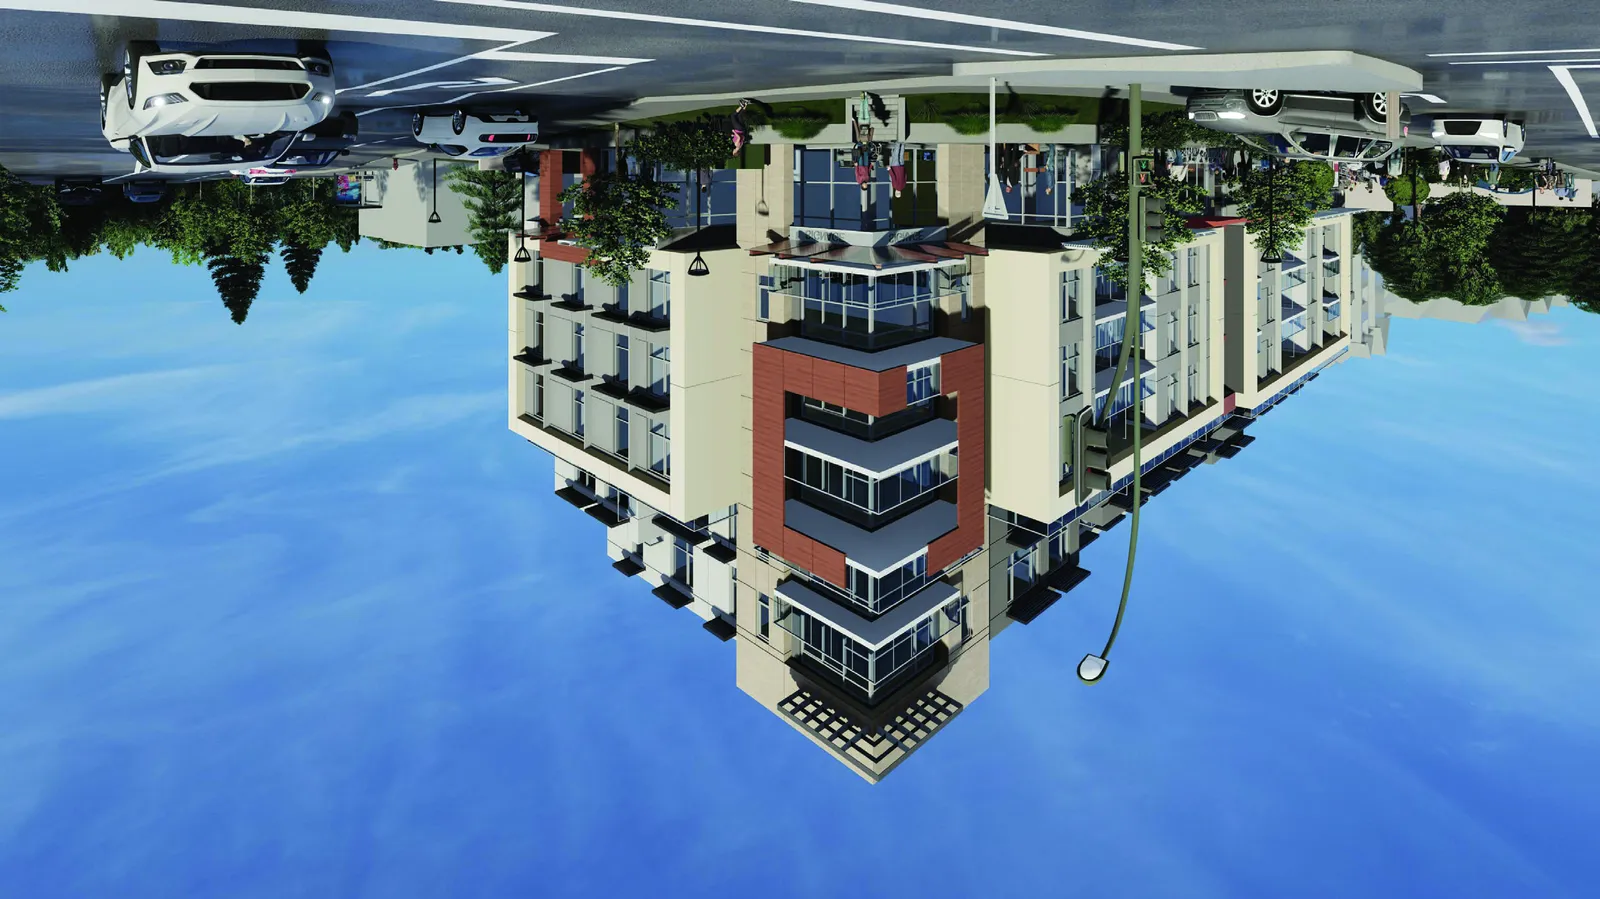
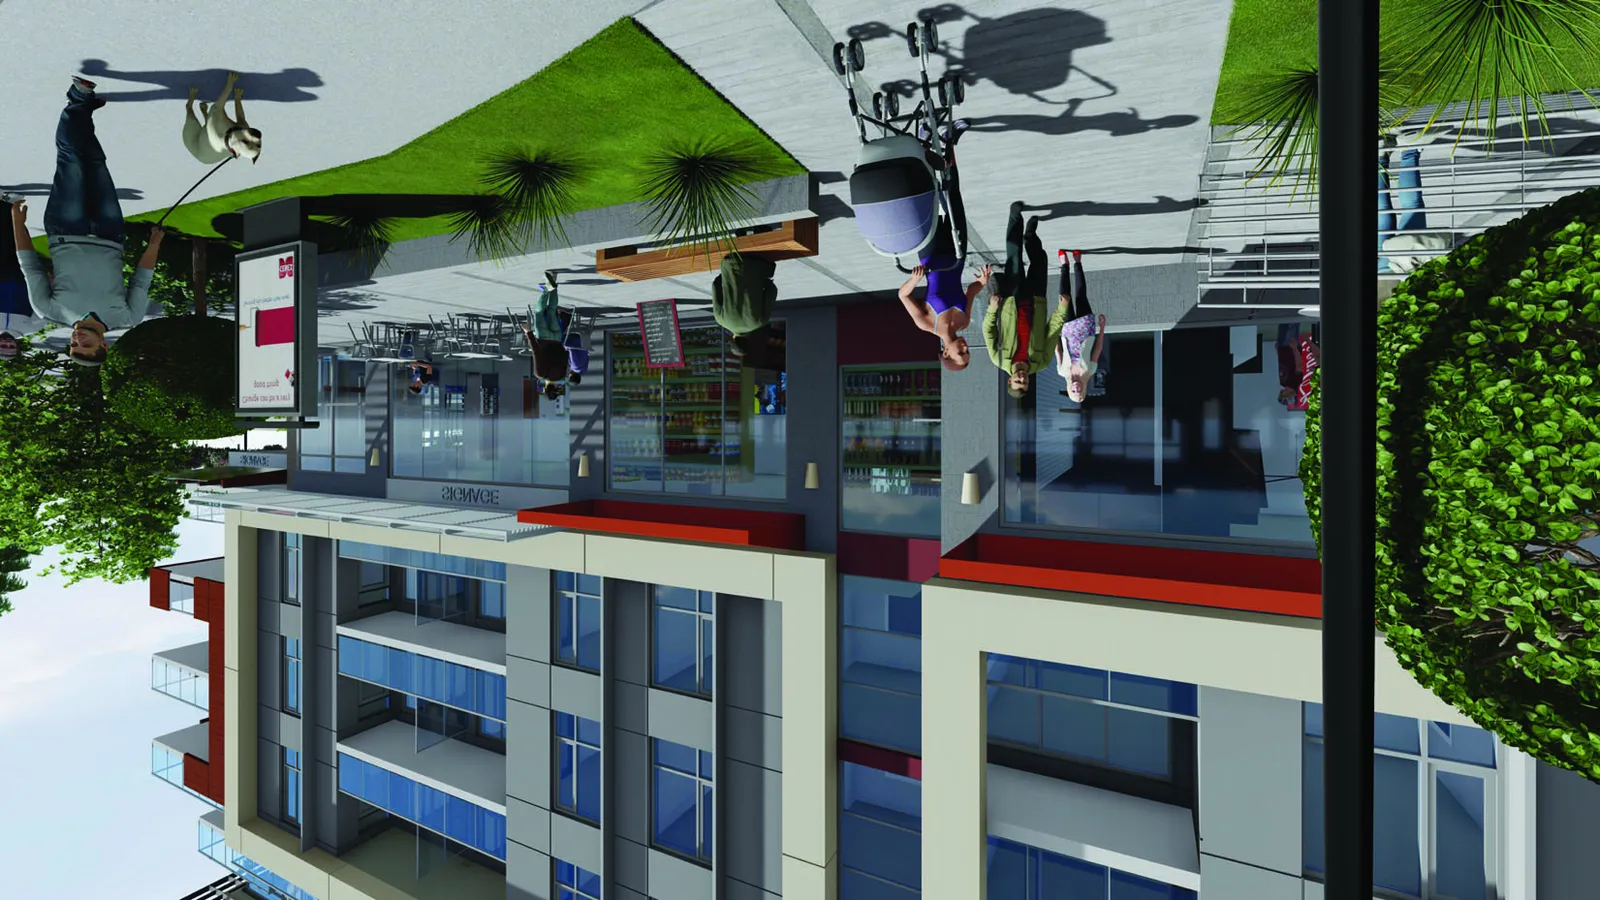
3D Representations
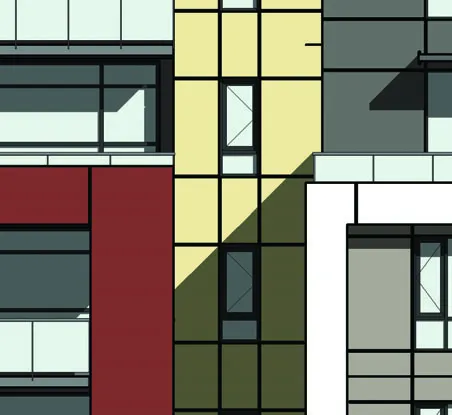
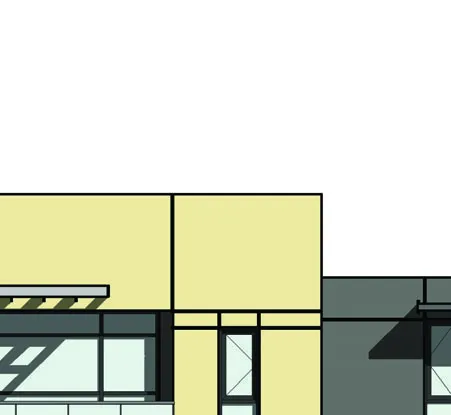
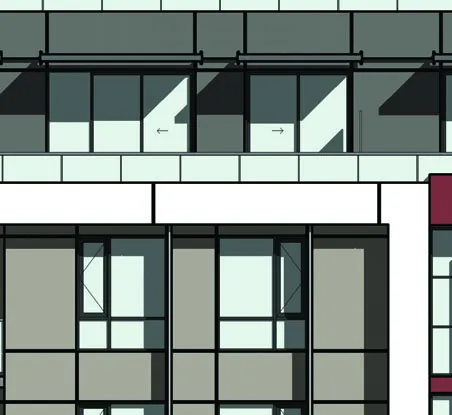
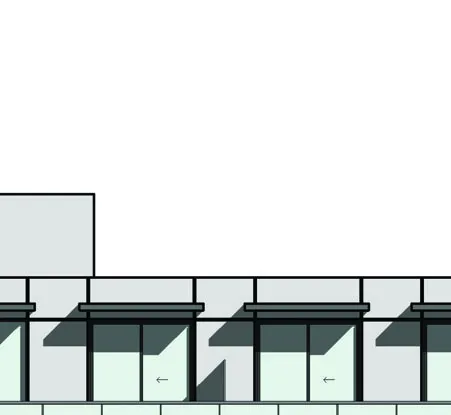
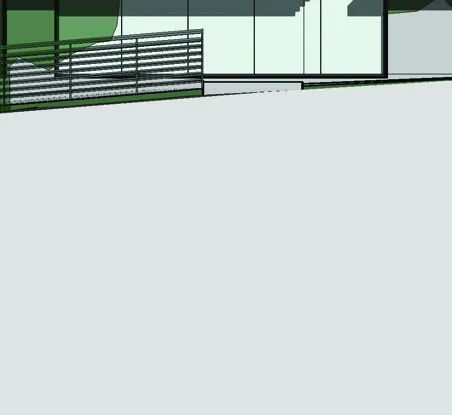
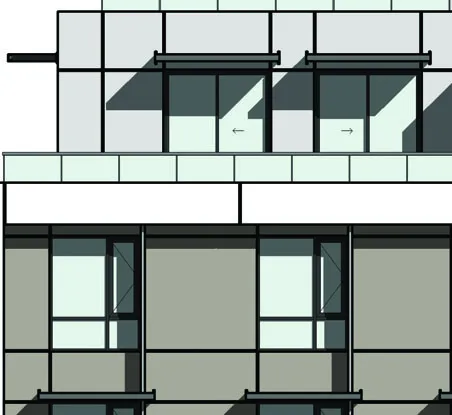
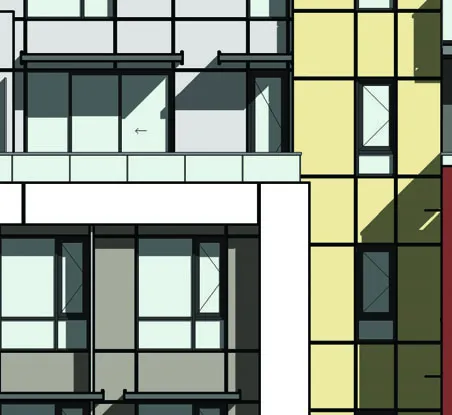
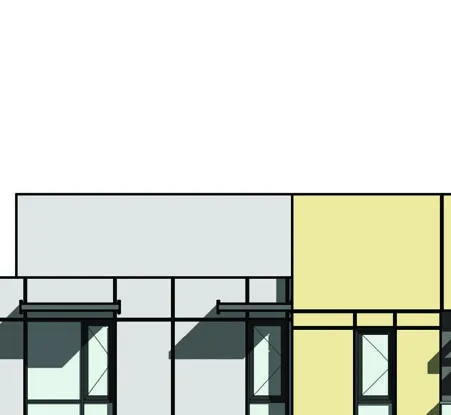
Exterior perspective renderings of the proposed development.
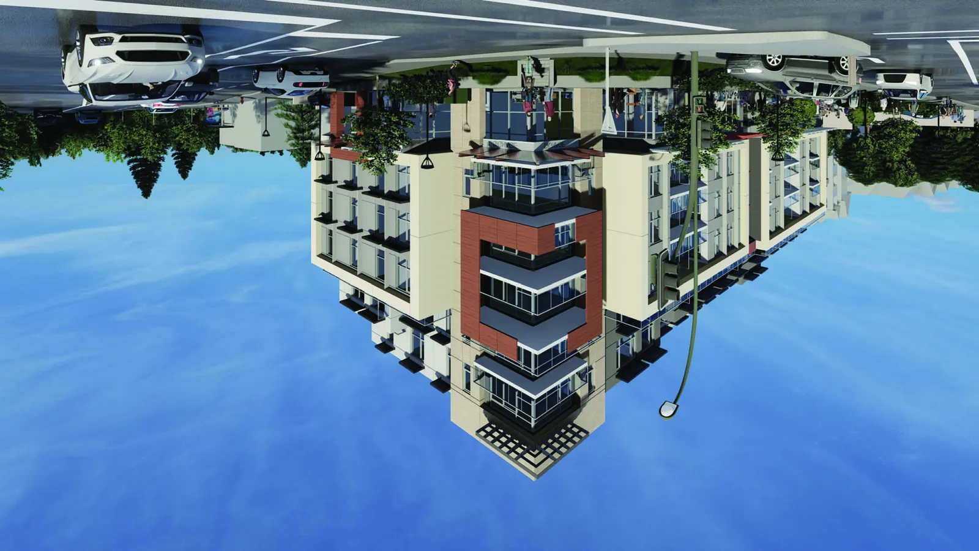
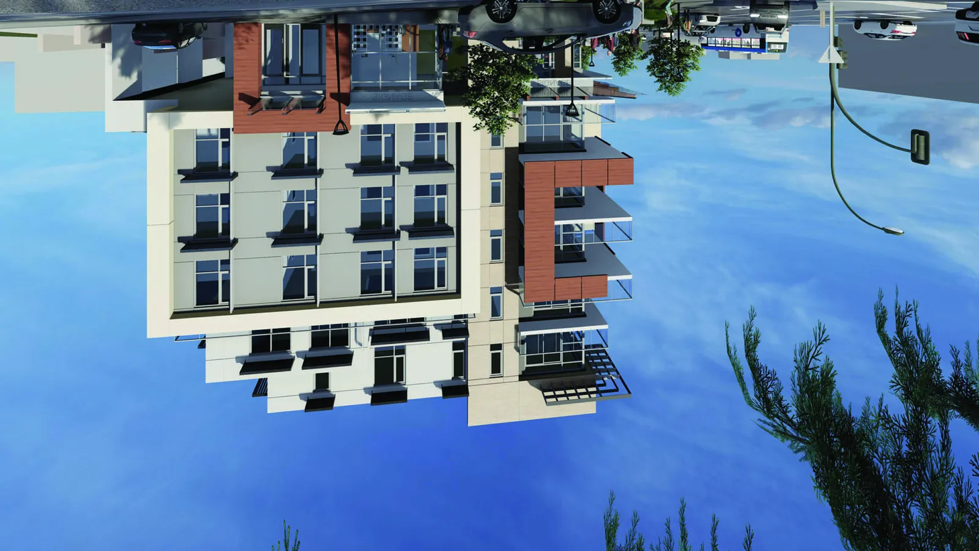
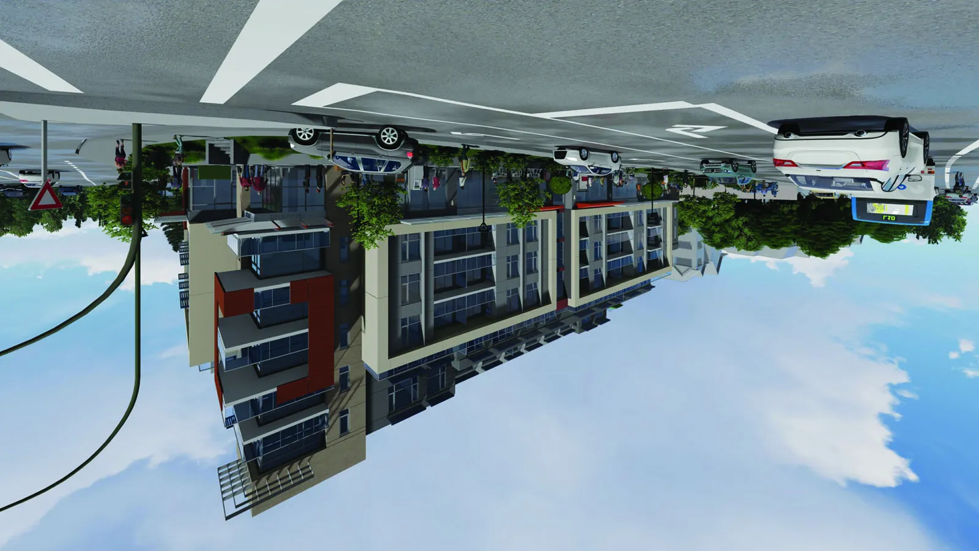
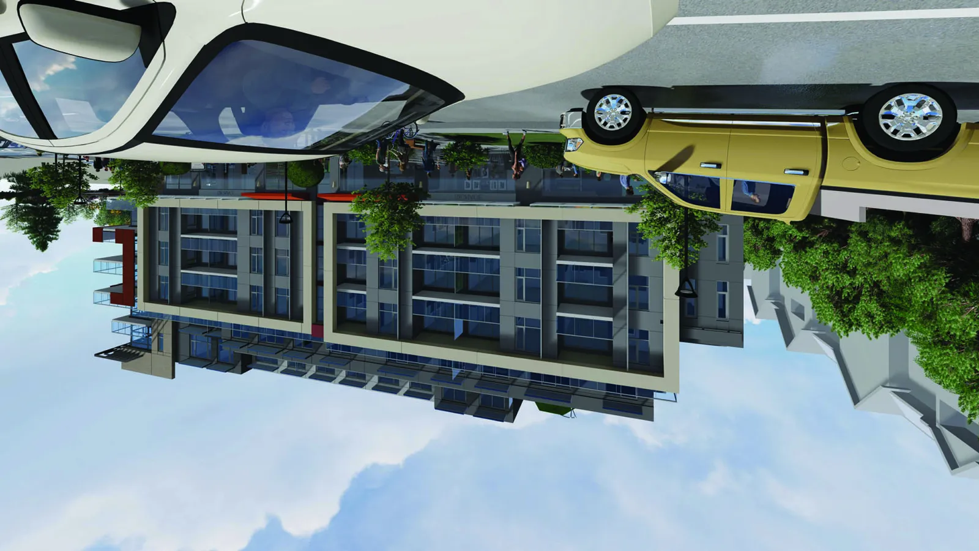
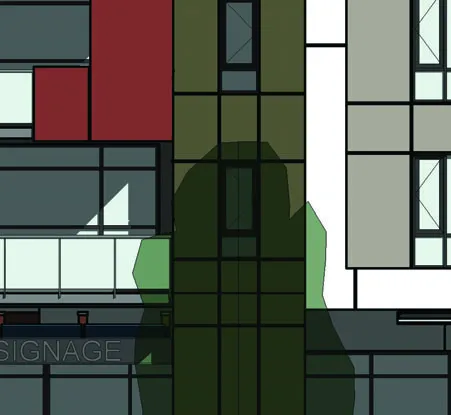
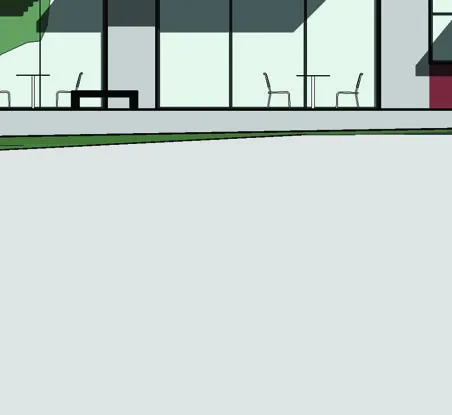
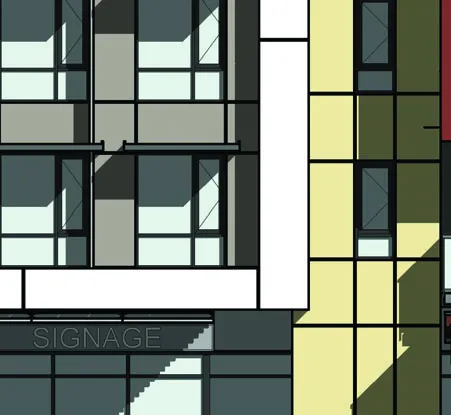
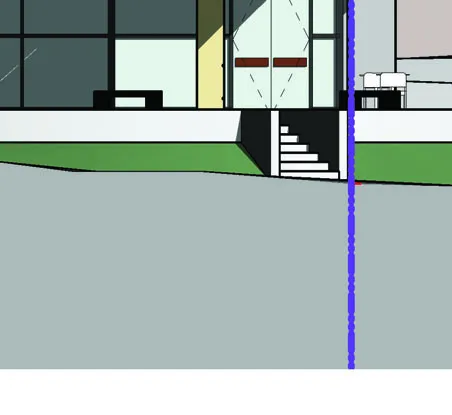
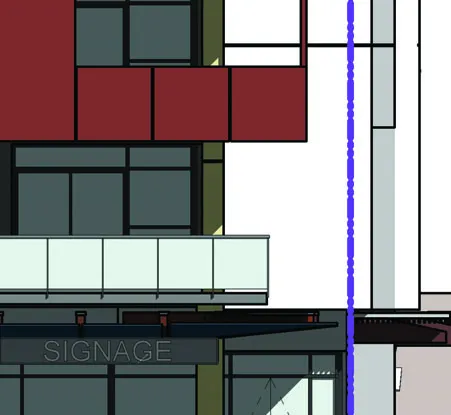
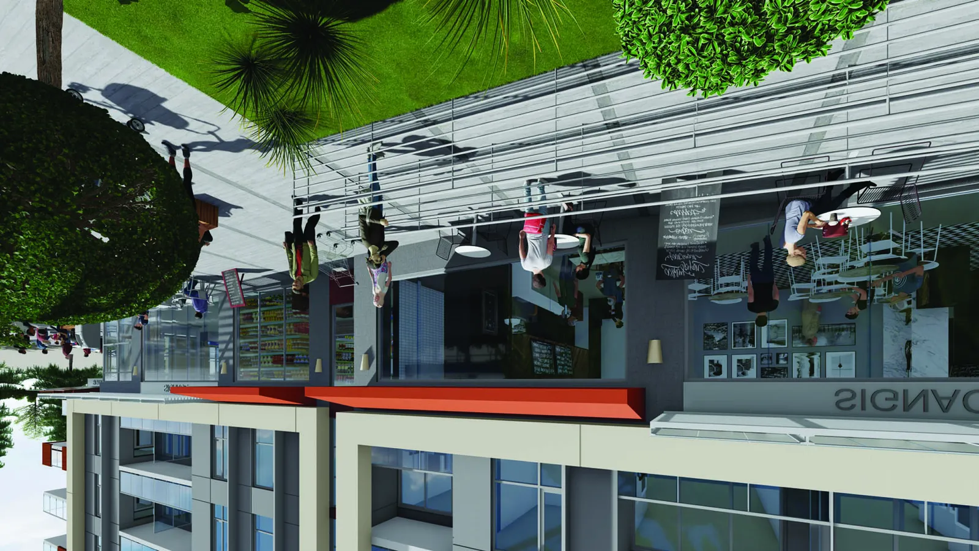
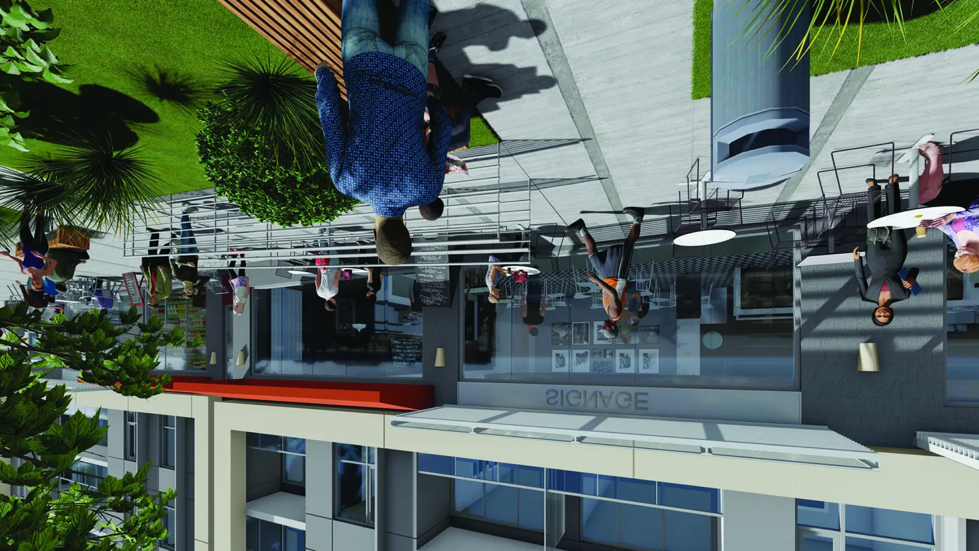
3D Representations - Street Level
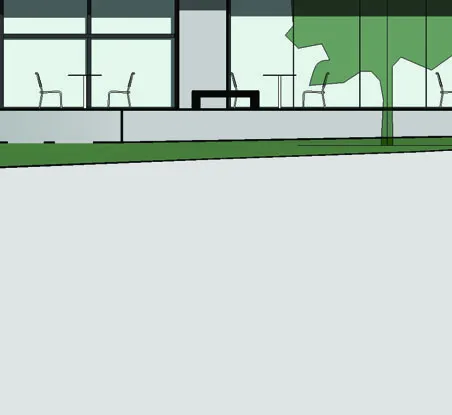
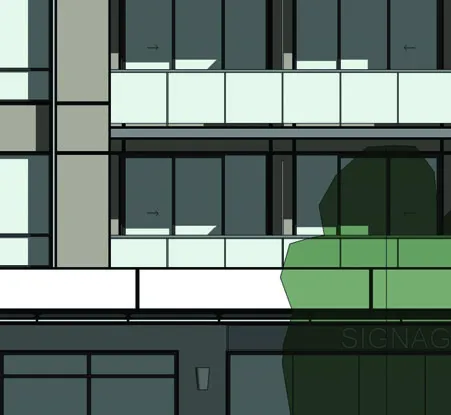
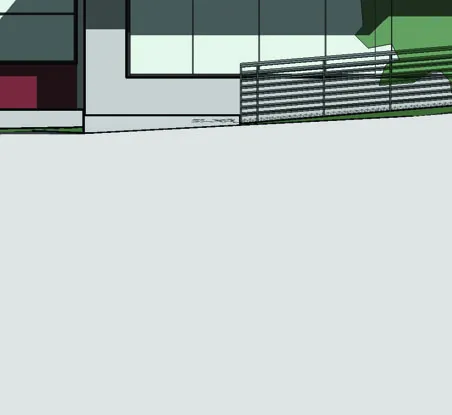
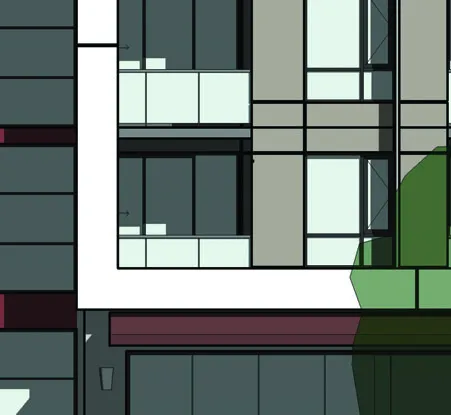
Pedestrian and plaza level renderings.
Area Summaries
Level 1 Areas
Level 1 - Areas Included
| Unit # | Unit Type | Area (m²) | Area (SF) |
|---|---|---|---|
| Residential Lobby | 57.37 m² | 617.54 SF | |
| Exit Corridor | 52.61 m² | 566.33 SF | |
| Exit Stair | 14.64 m² | 157.57 SF | |
| 1 | Commercial | 567.52 m² | 6,108.76 SF |
| TOTAL | 692.15 m² | 7,450.21 SF |
Level 2 Areas
Level 2 - Unit Mix
| Unit Type | Count |
|---|---|
| 1 BDR | 1 |
| 1 BDR + D | 3 |
| 2 BDR | 4 |
| 2 BDR + D | 5 |
| TOTAL | 13 |
Level 3 Areas
Level 3 - Unit Mix
| Unit Type | Count |
|---|---|
| 1 BDR | 2 |
| 1 BDR + D | 3 |
| 2 BDR | 4 |
| 2 BDR + D | 4 |
| TOTAL | 13 |
Level 4 Areas
Level 4 - Unit Mix
| Unit Type | Count |
|---|---|
| 1 BDR | 3 |
| 1 BDR + D | 4 |
| 2 BDR | 3 |
| 2 BDR + D | 3 |
| TOTAL | 13 |
Level 5 Areas
Level 5 - Unit Mix
| Unit Type | Count |
|---|---|
| 1 BDR | 3 |
| 2 BDR | 4 |
| 2 BDR + D | 3 |
| TOTAL | 10 |
Level 6 Areas
Level 6 - Unit Mix
| Unit Type | Count |
|---|---|
| 2 BDR | 5 |
| 3 BDR | 1 |
| TOTAL | 6 |
Document Images
(346)