This site is in beta — data may be incomplete and features are still being added.
Council Meeting/Documents/Attachment 6 - Material Board
Appendix

Attachment 6 - Material Board

November 2, 2021Page 1661 section

A visual guide and legend for the exterior materials to be used in the 298 Island Highway project.

1 CALL TO ORDER
Materials include fibre cement panels (various colors), metal sunshades, and wood canopy elementsCast-in-place concrete

Attachment 6

298 ISLAND HIGHWAY - MATERIAL BOARD
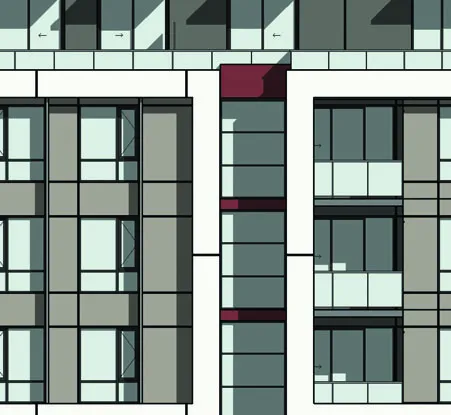
Architectural rendering of the building elevation showing various grey and wood-textured panels
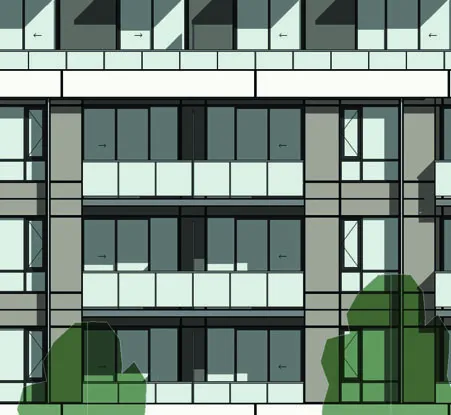
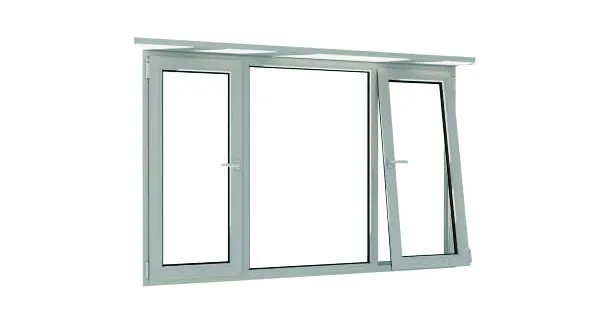
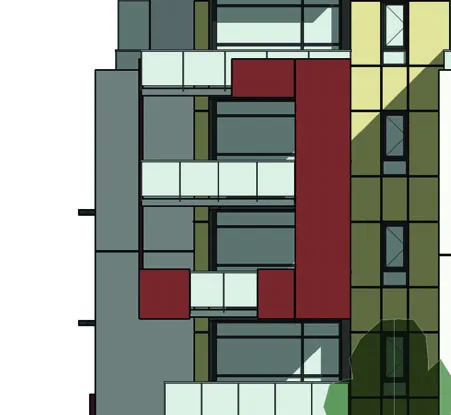
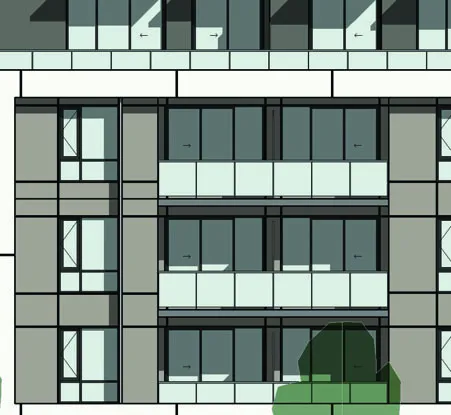
Architectural rendering detail of the building's upper floors and balconies
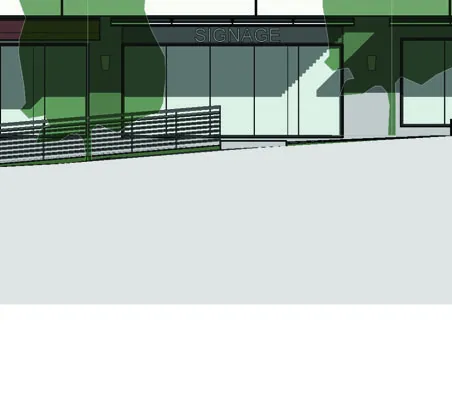
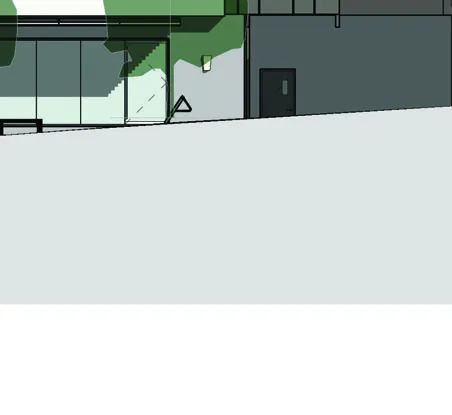
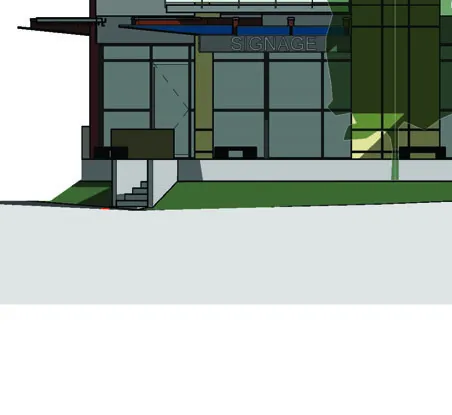
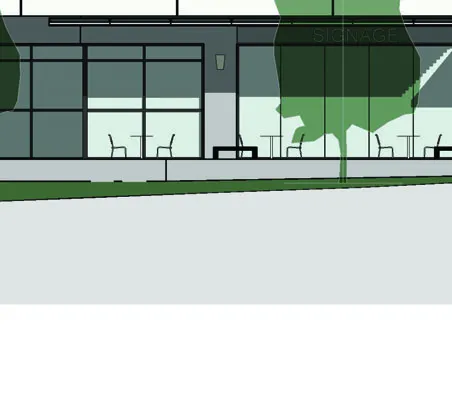
Architectural rendering detail of the ground floor facade with "SIGNAGE" placeholder
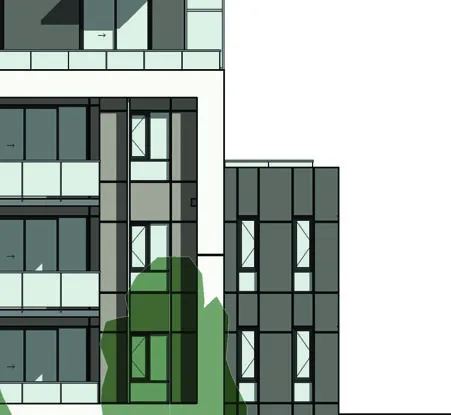
Architectural rendering detail of apartment windows and facade cladding
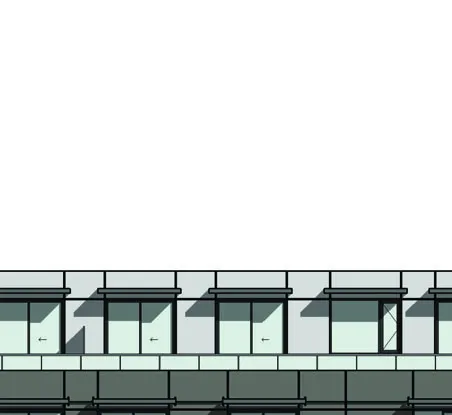
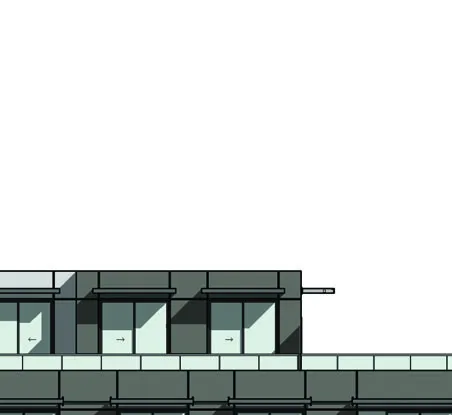
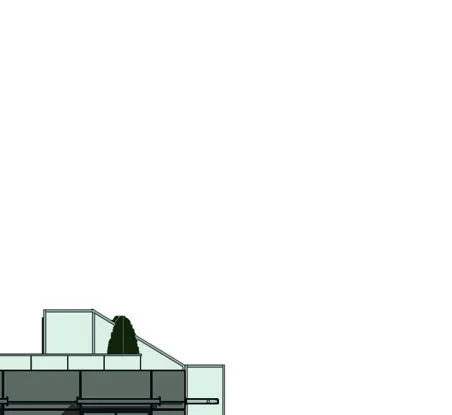
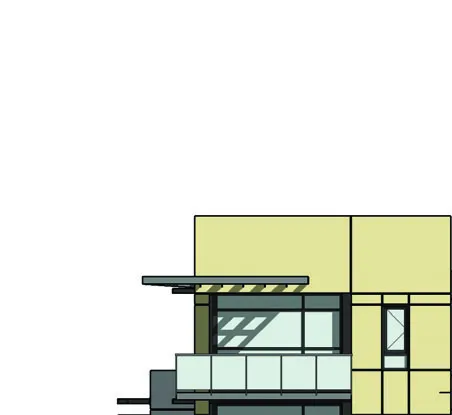
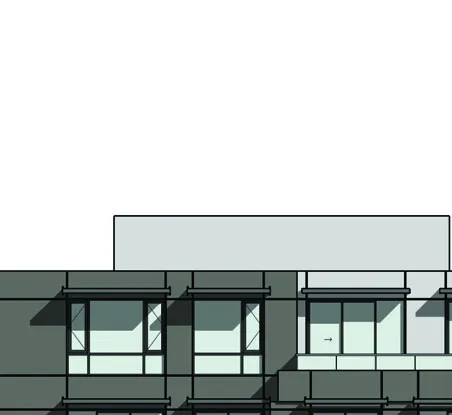
Architectural rendering detail of the top roofline and corner design
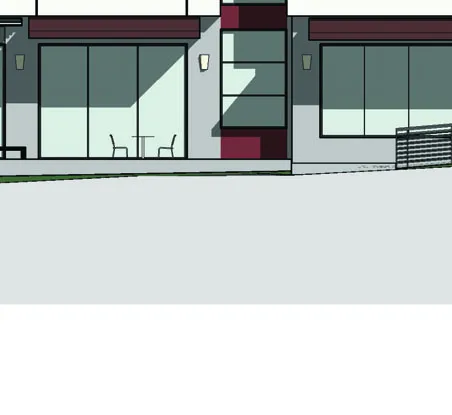
Architectural rendering detail of the ground-level entryway and base materials
Architectural rendering detail of facade window patterns and glass railings
Architectural rendering detail of a top-floor balcony and corner window
Architectural rendering detail of street-level storefronts and cafe area

MATERIAL LEGEND

No. MATERIAL LEGEND
1 FIBRE CEMENT PANEL SYSTEMS. COLOR: LIGHT GREY.
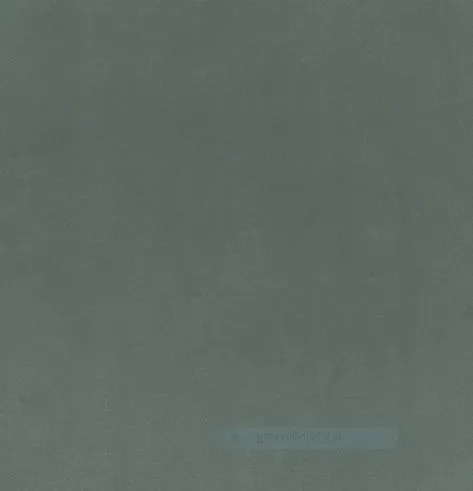
2 FIBRE CEMENT PANEL SYSTEMS. COLOR: DARK GREY.
3 FIBRE CEMENT PANEL SYSTEMS. COLOR: WHITE.
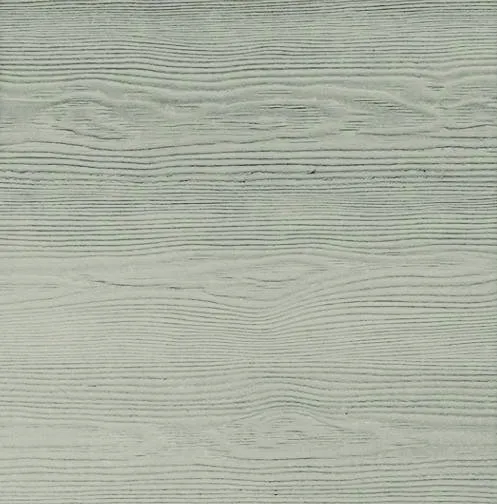
4 FIBRE CEMENT PANEL. COLOR: ASH. WOOD TEXTURE.
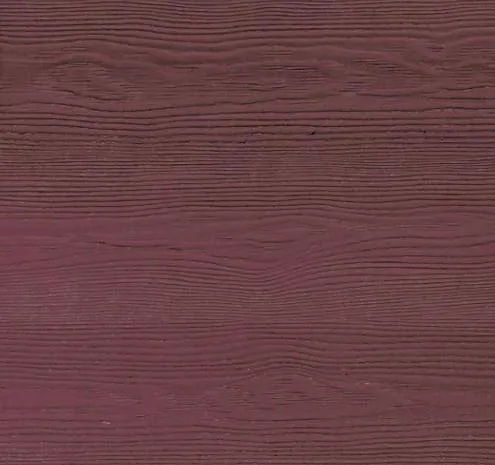
5 FIBRE CEMENT PANEL. COLOR: MAHOGANY. WOOD TEXTURE.
6 FIBRE CEMENT PANEL SYSTEMS. COLOR: LIGHT BEIGE.
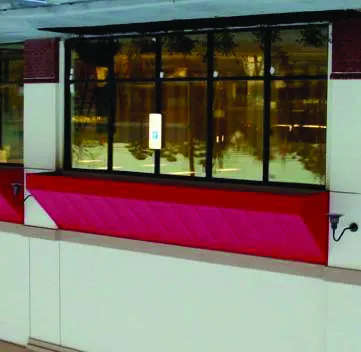
7 FABRIC AWNING. COLOUR: RED.
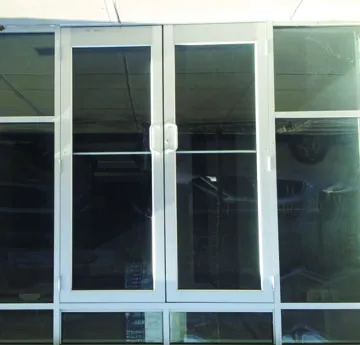
9 STOREFRONT GLASS & ALUMINIUM. COLOR: ALUMINUM.
10 METAL & AND GLASS GUARD RAIL. COLOR: ALUMINUM.
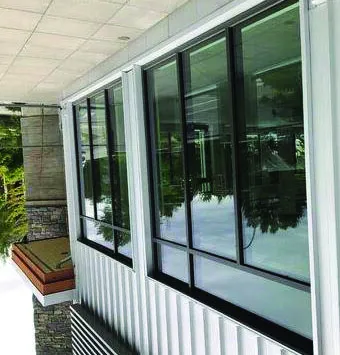
11 ALUMINUM WINDOW. COLOR: ALUMINUM.
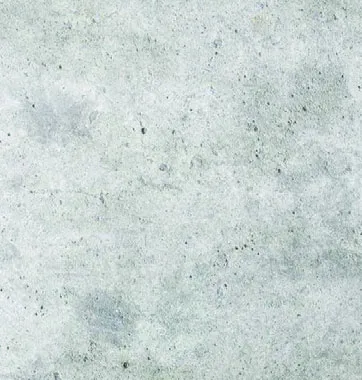
17 CAST-IN-PLACE CONCRETE.
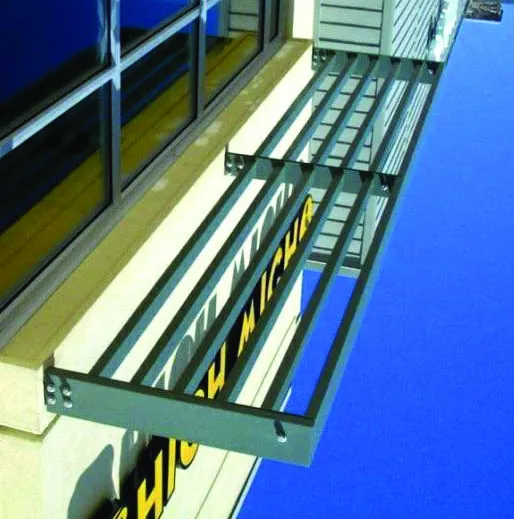
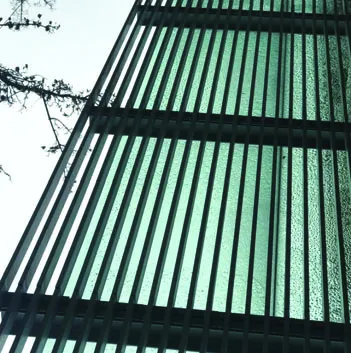
19 METAL SUNSHADE. COLOR: ALUMINUM.
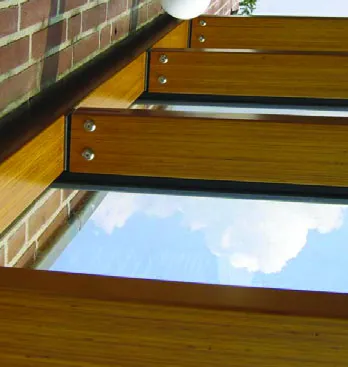
20 WOOD & AND GLASS CANOPY.
21 METAL & AND GLASS CANOPY.
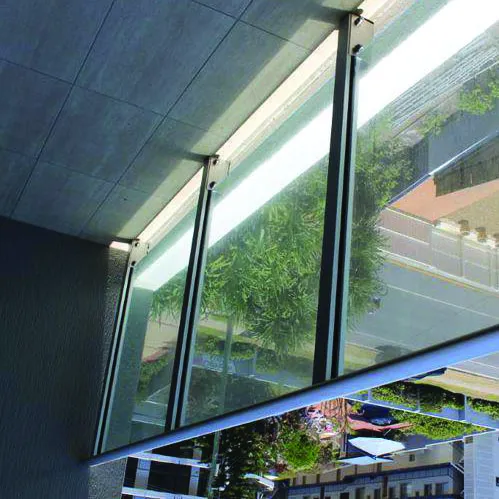
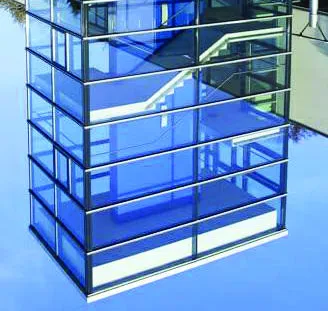
22 METAL AND GLASS CURTAIN WALL COLOR: ALUMINUM.
23 METAL AND GLASS CURTAIN WALL COLOR: CHARCOAL.

Material Swatches

1 2 3 4 5 6 7 9 10
Light Grey swatch
Light Grey swatch
Dark Grey swatch
Dark Grey swatch
White swatch
White swatch
Ash Wood swatch
Ash Wood swatch
Mahogany swatch
Mahogany swatch
Light Beige swatch
Light Beige swatch
Red Awning photo
Red Awning photo
Storefront photo
Storefront photo
Guard Rail photo
Guard Rail photo
11 17 19 20 21 22 23
Window photo
Window photo
Concrete photo
Concrete photo
Sunshade photo
Sunshade photo
Wood Canopy photo
Wood Canopy photo
Metal Canopy photo
Metal Canopy photo
Aluminum Curtain Wall photo
Charcoal Curtain Wall photo
Detail rendering showing horizontal metal sunshades
Detail rendering of the top corner facade and balcony
Detail rendering of glass guard rails on balconies
Detail rendering of facade section with mahogany wood-texture panels
Detail rendering of the roof edge profile
Detail rendering of ground floor outdoor retail/seating space
Detail rendering of window patterns on the building elevation
Detail rendering of upper floor facade and balconies
Detail rendering of the street-level storefront and sidewalk area
Page 166

Document Images

(2)
Document image
Document image
Extracted from: 2021 11 02 Council Agenda - Agenda - Pdf