Appendix
TOWN OF VIEW ROYAL PROJECT SUSTAINABILITY CHECKLIST (Attachment 10)
November 2, 2021Page 1761 section
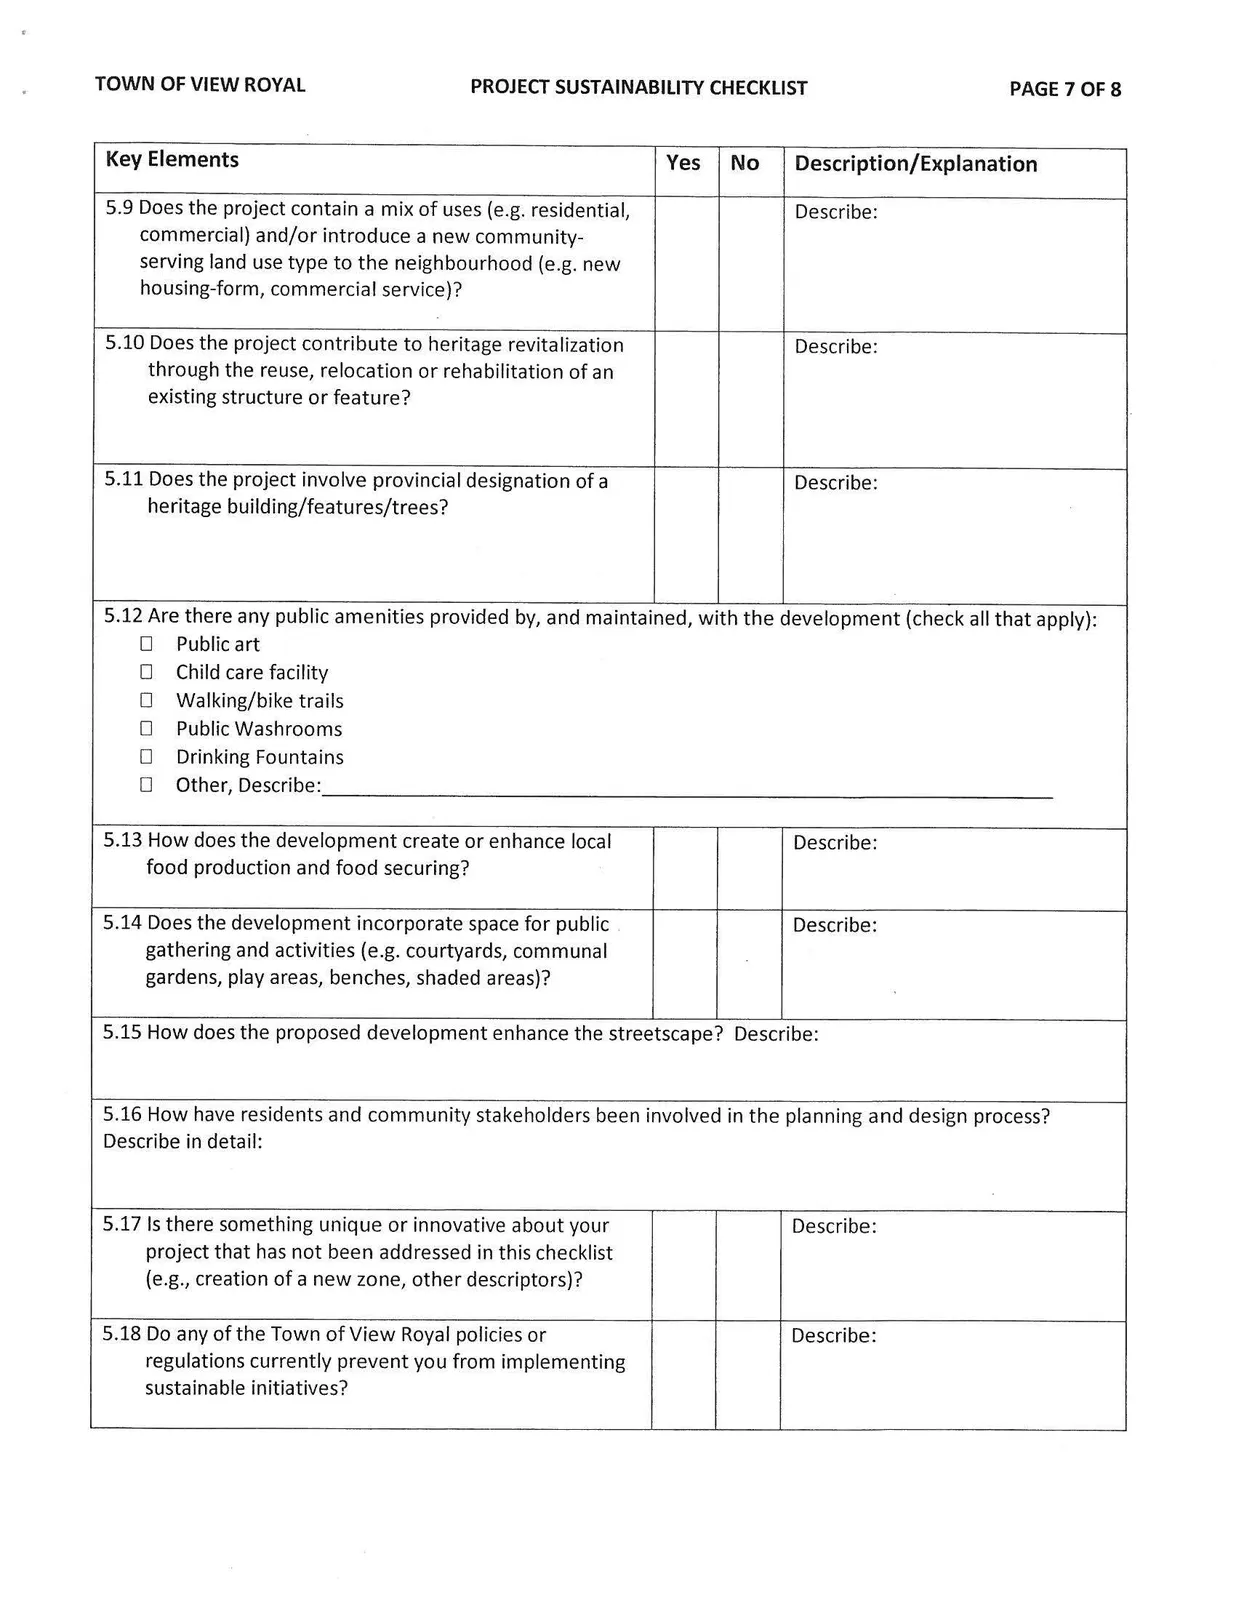
A portion of the sustainability checklist for the 298 Island Highway development, detailing mixed-use components and community stakeholder involvement.
Address: 298 Island HighwayConfirms project contains a mix of residential and commercial usesMentions a boutique grocery retailer as a potential tenant
PROJECT SUSTAINABILITY CHECKLIST
| Key Elements | Yes | No | Description/Explanation |
|---|---|---|---|
| 5.9 Does the project contain a mix of uses (e.g. residential, commercial) and/or introduce a new community-serving land use type to the neighbourhood (e.g. new housing-form, commercial service)? | Y | Describe: | |
| 5.10 Does the project contribute to heritage revitalization through the reuse, relocation or rehabilitation of an existing structure or feature? | N | Describe: | |
| 5.11 Does the project involve provincial designation of a heritage building/features/trees? | N | Describe: | |
| 5.12 Are there any public amenities provided by, and maintained, with the development (check all that apply): ☐ Public art ☐ Child care facility ☐ Walking/bike trails ☐ Public Washrooms ☐ Drinking Fountains ☒ Other, Describe: Landscaped open public plaza with outdoor public seating. |
|||
| 5.13 How does the development create or enhance local food production and food securing? | N/A | Describe: | |
| 5.14 Does the development incorporate space for public gathering and activities (e.g. courtyards, communal gardens, play areas, benches, shaded areas)? | Y | Describe: Landscaped open public plaza with outdoor public seating. |
|
| 5.15 How does the proposed development enhance the streetscape? | Describe: A boutique grocery retailer will provide all the active streetscape opportunities and will include outdoor colourful fruit and vegetable displays, overhead doors allowing the transition between the store and sidewalk/plaza to become seamles. |
||
| 5.16 How have residents and community stakeholders been involved in the planning and design process? Describe in detail: |
The project concept was presented in front of View Royal Council members and to the local community. We tried to incorporate and accommodate to all of the comments into the design on of this project. | ||
| 5.17 Is there something unique or innovative about your project that has not been addressed in this checklist (e.g., creation of a new zone, other descriptors)? | Y | Describe: The realization of the project needs an Official Community Plan amendment and rezoning. |
|
| 5.18 Do any of the Town of View Royal policies or regulations currently prevent you from implementing sustainable initiatives? | Y | Describe: The realization of the project needs an Official Community Plan amendment and rezoning. |
Page 176
Extracted from: 2021 11 02 Council Agenda - Agenda - Pdf