Presentation: Development Permit 2021/10 - 298 Island Highway
A visual presentation deck for the 298 Island Highway development permit application, including site plans, renderings, and variance requests.
Development Permit 2021/10
298 Island Highway
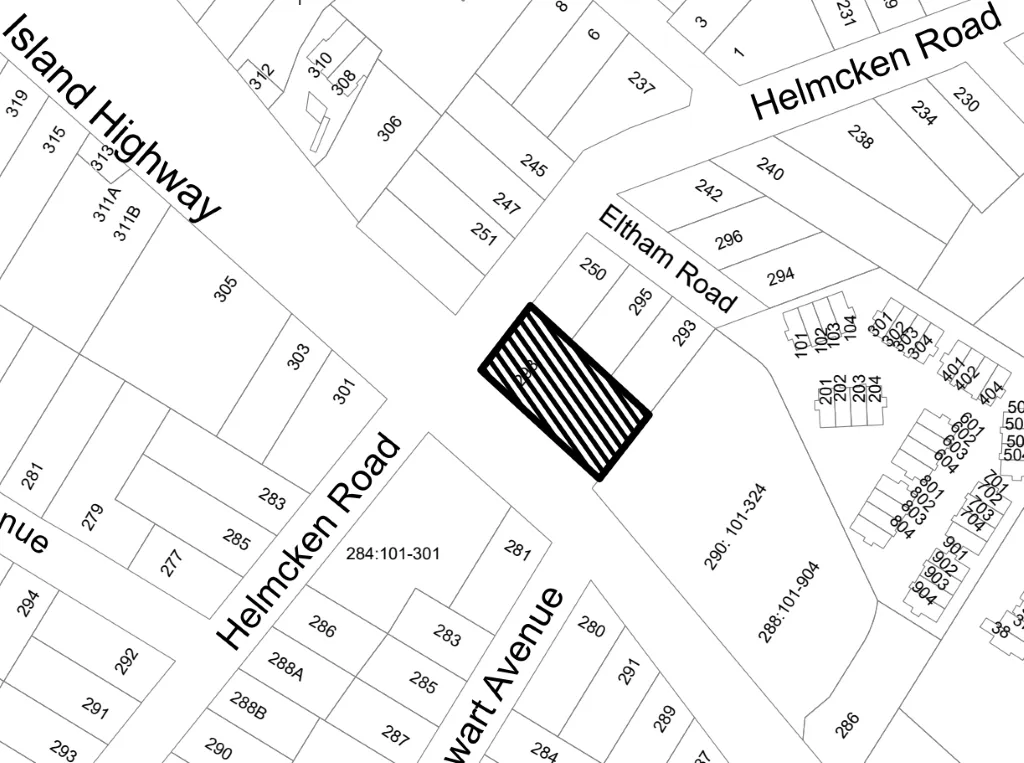
- Form and Character development permit to construct a six-storey mixed commercial and residential building
- Variances are requested for percentage of small car spaces, and number of commercial loading spaces
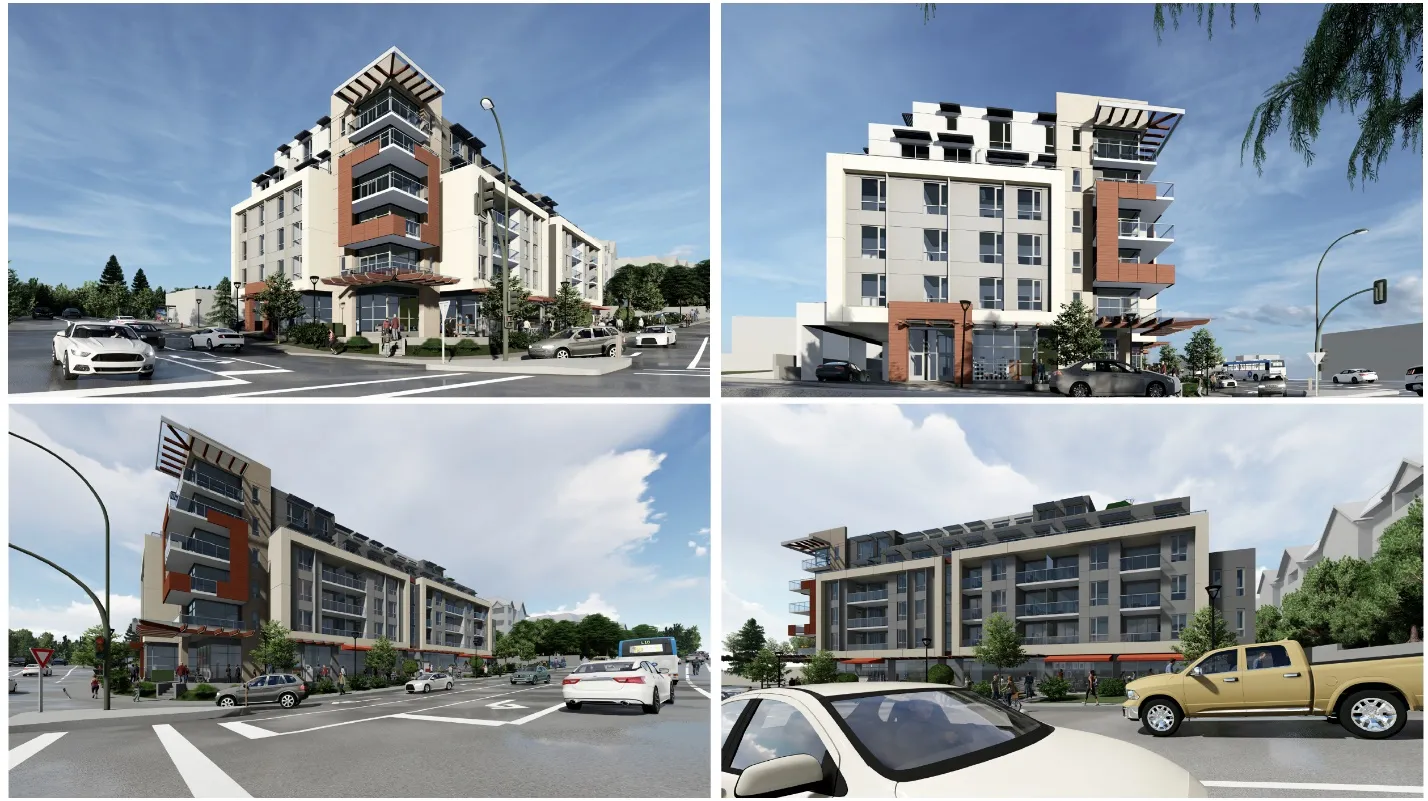
- Two levels of underground parking
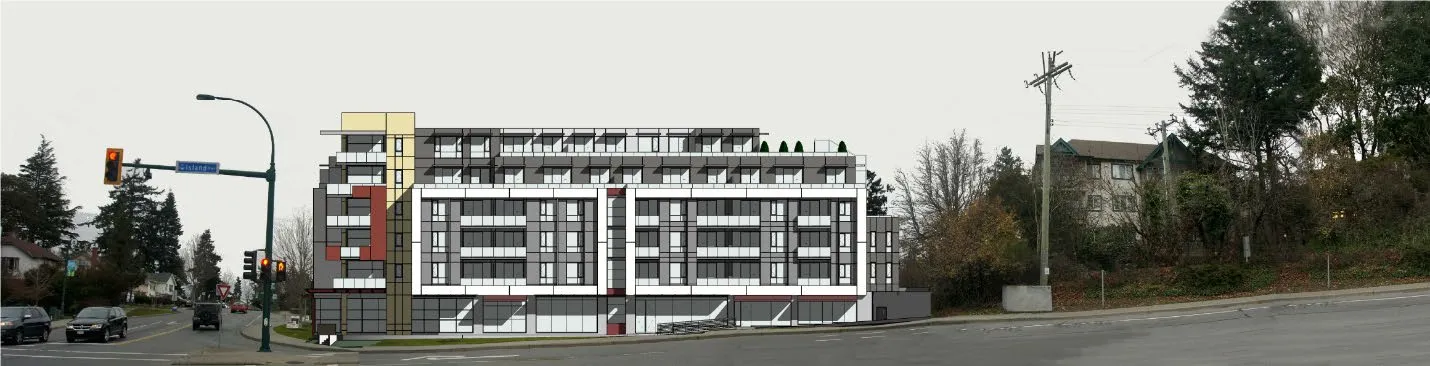
- The upper two storeys are set back
- 560m² of commercial use with on ground floor
- 55 apartment units on the upper five upper floors
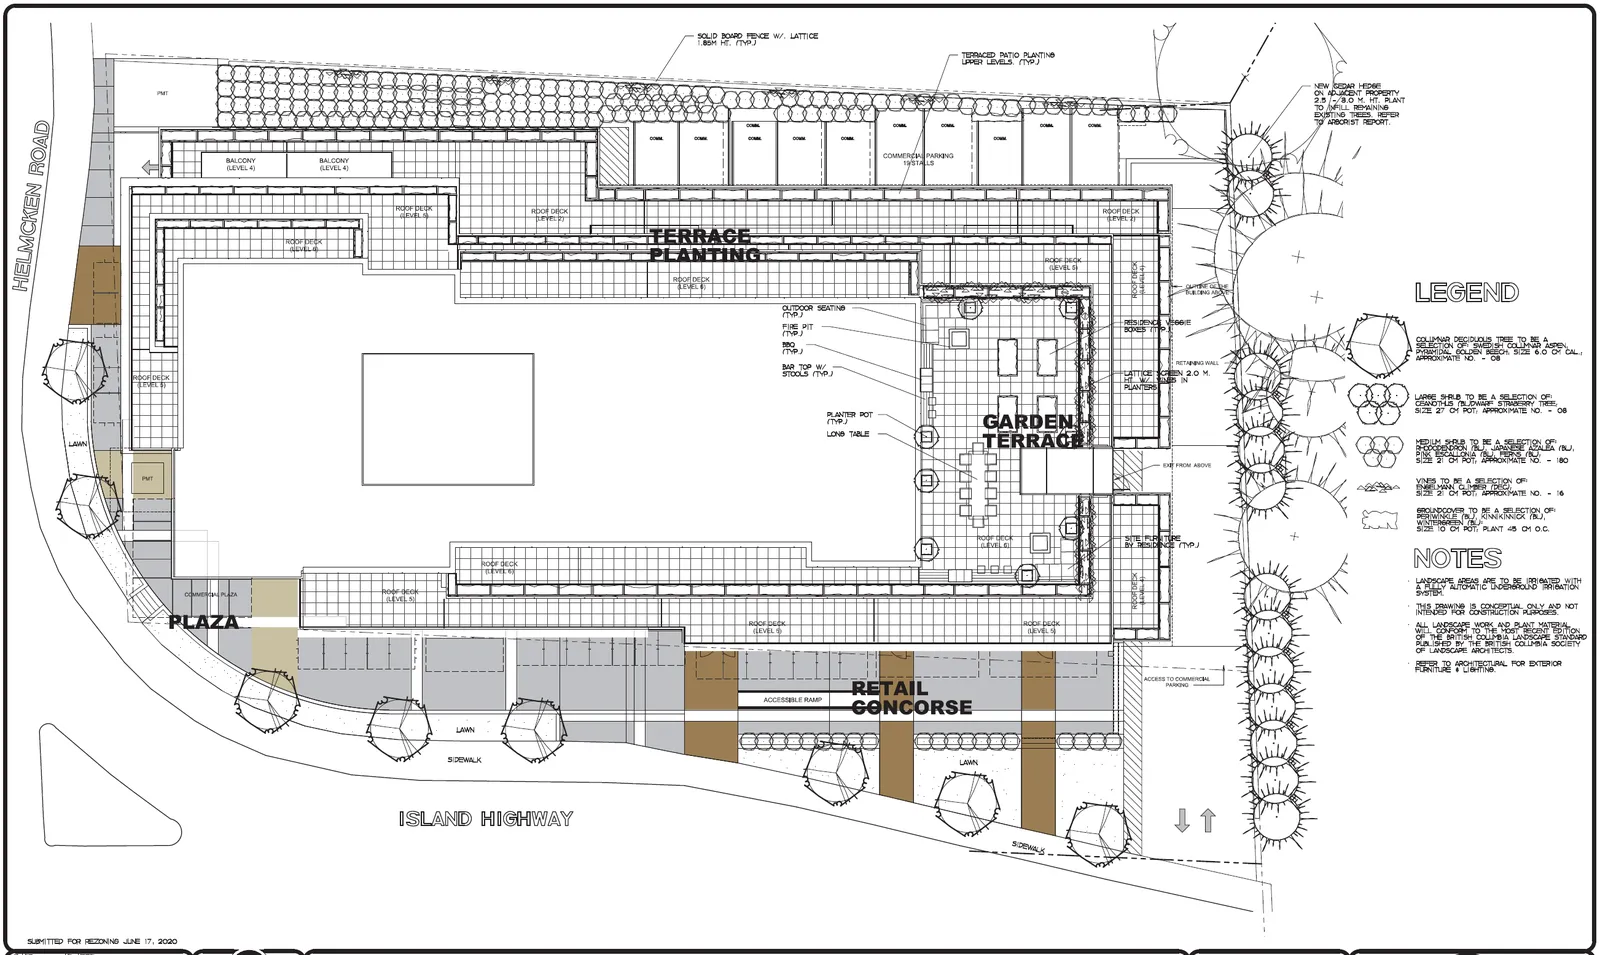
- Shared rooftop deck the south-east end of the top floor
Unit Mix
The proposed residential component a 55-unit condominium in the following configuration:
- 19 one-bedroom units
- 35 two-bedroom units
- 1 three-bedroom unit
DISCUSSION
The issues for consideration include the following:
- Development Permit Area Guidelines
- Zoning and Variances
- Encroachments
- Site Servicing
- Environmental Management Act requirements
1. Development Permit Area Guidelines
Key guidelines of the Neighbourhood Mixed Use development permit area:
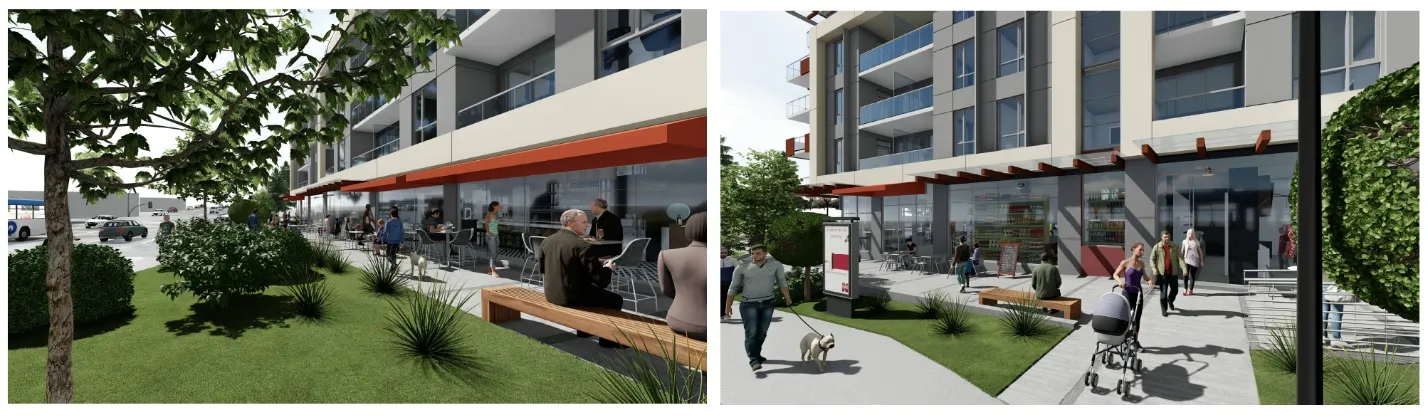
- Building is located close to the street to engage the pedestrian realm
- Top two floors of the six-storey building set back to minimize the visual impact
- Extensive floor to ceiling glazing at the commercial ground floor contributes an inviting and high-quality streetscape
- No opportunities for large trees on the site, but the urban styled building provides a suitable backdrop for the outdoor social gathering space on the wide, pedestrian oriented boulevard
2. Zoning and Variances
| CD-26: Island Highway / Helmcken Comprehensive Development Zone | Required | Proposed | Variance |
|---|---|---|---|
| Lot Size | |||
| Lot Size, minimum | 1500 m² | 1853 m² | |
| Lot Density | |||
| Floor Space Ratio | 3.0:1 | 3.0:1 | |
| Lot Coverage, maximum | 75% | 75% | |
| Impermeable Surface Coverage, maximum | 80% | 80% | |
| Size of Principal Buildings and Other Structures | |||
| Building Height, maximum | 21.0m six storeys | 20.23m six storeys | |
| Building Width, minimum | 6m | 11.0m | |
| Siting of Buildings and Other Structures (Principal and Accessory) | |||
| Front Lot Line Setback, min. 1st to 4th storeys | 0m | 0m | |
| Front Lot Line Setback, min. 5th to 6th storeys | 2.0m | 2.0m | |
| Rear Lot Line Setback, minimum | 3.0m | 3.0m | |
| Side Lot Line Setback | 3.0m | 3.0m | |
| Flanking Lot Line Setback, min. 1st to 4th storeys | 0m | 0m | |
| Flanking Lot Line Setback, min. 5th to 6th storeys | 2.0m | 2.0m |
| CD-26: Island Highway / Helmcken Comprehensive Development Zone | Required | Proposed | Variance |
|---|---|---|---|
| Parking | |||
| Residential | 74 | 75 (incl 2 accessible) | |
| Commercial | 29 | 29 (incl 1 accessible) | |
| Small car spaces | 30% | 60% | 30% |
| Loading spaces | 2 | 1 | 1 |
| Accessible spaces | 2 | 3 | |
| Bike parking - residential | 55 +6 space rack | 61 +6 space rack | |
| Bike parking - commercial | 3 | 2 +6 space rack |
Variances
Small car spaces (from 30% to 60% - stall length from 5.5m to 4.8m)
- Residential component is proposed to be a condominium strata. The Real Estate Development Marketing Act requires a disclosure statement that explains the parking arrangements, including the number and location of parking stalls and the method of allocating the right to use the stalls. It is reasonable to expect that subsequent purchasers would inspect the allocated parking space as part of their due diligence.
Loading spaces (from two spaces to one)
- Not significant given the scale of the commercial use. Zoning Bylaw requires two loading spaces for commercial floor space between 500-2500m²; 656m² floor space is proposed.
3. Encroachments
- Two encroachments:
- aerial encroachments for ornamental features projecting from the building
- plaza that extends into the Island Highway boulevard
- Not uncommon in urban areas in where buildings are located close to the property line.
- These must be addressed in a process separate from the development permit and be at the proponent’s cost.
4. Site Servicing
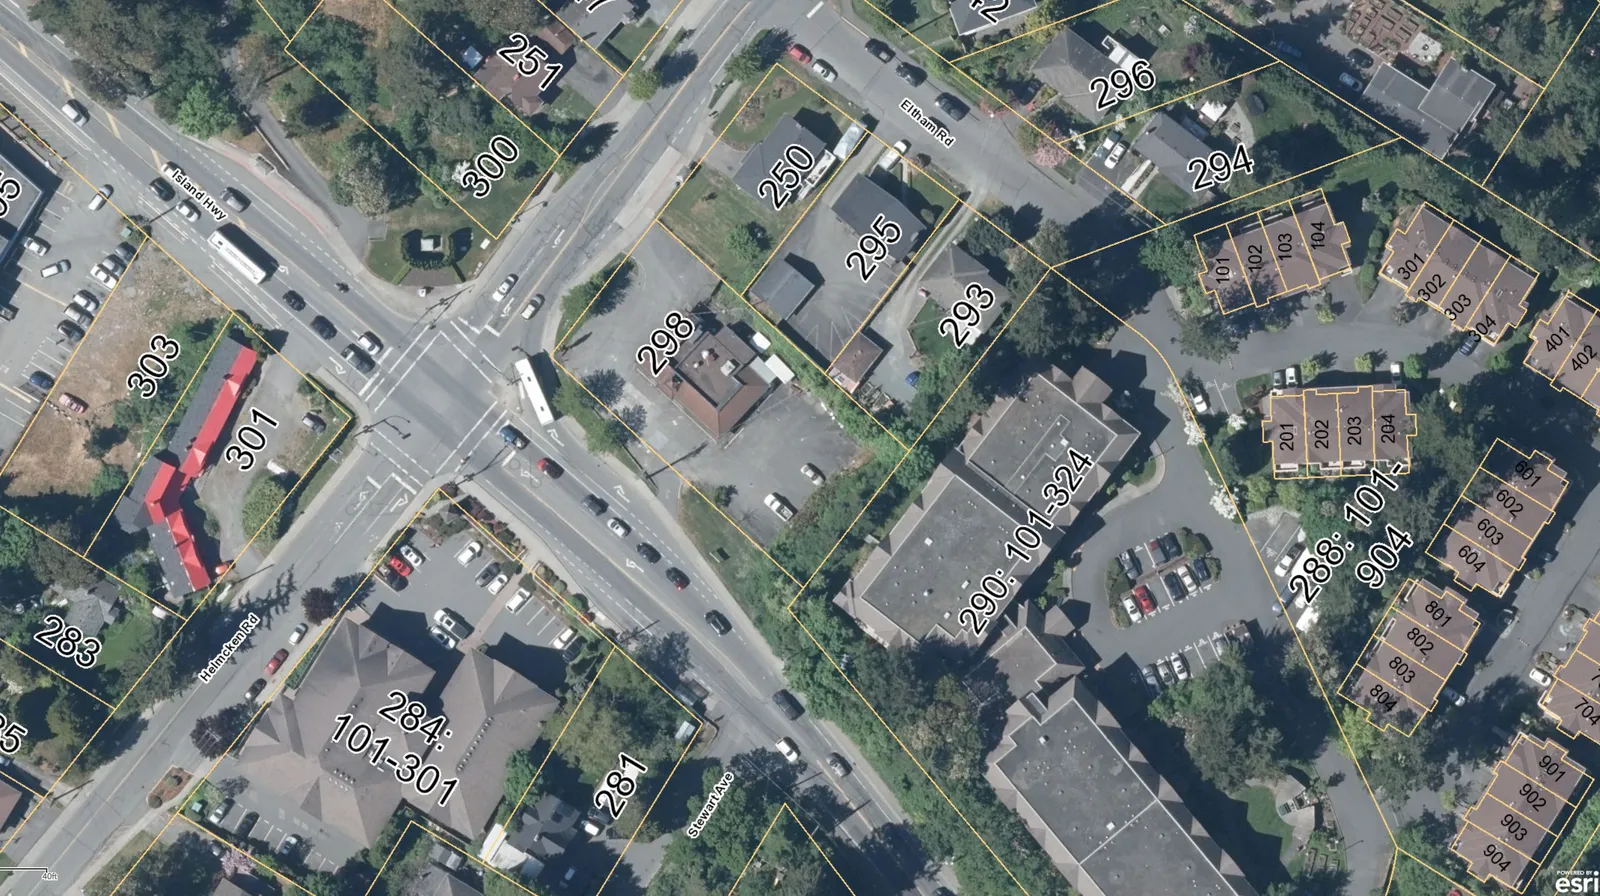
- A 3 m x 3 m corner cut at the Island Highway / Helmcken Road intersection is to be dedicated as road prior to building permit issuance
- A storm water management plan has been provided
- The proposed footprint of the underground parking area has zero set back from the existing sanitary sewer Statutory Right-of-Way along the north property line. Construction impacts on the SRW must be verified
- No trees will be planted within the sewer statutory right of way along the northeast lot line
- Use of the public boulevard to be addressed prior to building permit issuance
- Aerial encroachments to be addressed prior to building permit issuance
- The potential for the Helmcken Road access to conflict with the bus stop pull out can be addressed through the site servicing and building permit processes
- A painted bike lane on Helmcken Road between the outlet of the right-hand slip lane and the existing bike lane towards Eltham Road fronting the subject property
5. Environmental Management Act
- Independent site remediation is being conducted on the property to address contamination from the site’s historic service station use.
- Development cannot proceed without a site release - filed but current delays of several months are being experienced. Approval of the development permit would be conditional on Environmental Management Act requirements being met.
- Would allow the applicant to continue working on other aspects of the project, including the encroachments and detailed servicing plans.
RECOMMENDATION
THAT Development Permit 2021/10 be approved as per the October 29, 2021 report from the Senior Planner titled “Development Permit 2021/10 – 298 Island Highway” subject to Environmental Management Act requirements;
AND THAT Development Permit 2021/10 include variances to provisions of Zoning Bylaw No. 900, 2014 for the following:
- Variance to the percentage of total parking spaces to be small car spaces in Section 5.5.3 from 30% to 60%
- Variance to the number of commercial loading spaces in Section 5.10, Table 3 from two to one
AND FURTHER THAT Development Permit 2021/10 include the following conditions:
- A covenant is to be registered prior to building permit issuance to secure the following: a. Commercial parking to be available for shared use by visitors during non-business hours b. Proposed communal rooftop deck not to be used between the hours of 10:00 pm and 7:00 am to avoid any excess noise
- Proposed encroachments to be addressed prior to building permit issuance, at the applicant’s cost
- A 3 m x 3 m corner cut at the Island Highway / Helmcken Road intersection is to be dedicated as road prior to building permit issuance
- Exterior lighting is to be “dark skies friendly”
- A security deposit for onsite landscaping is to be provided prior to building permit issuance.
RECOMMENDATION
THAT the July 8, 2021 report from the Senior Planner titled “Development Permit 2021/10 – 298 Island Highway” be received for information.
Document Images
(1)