Applicant Letter – February 24, 2020 (Latitude 48 Design)
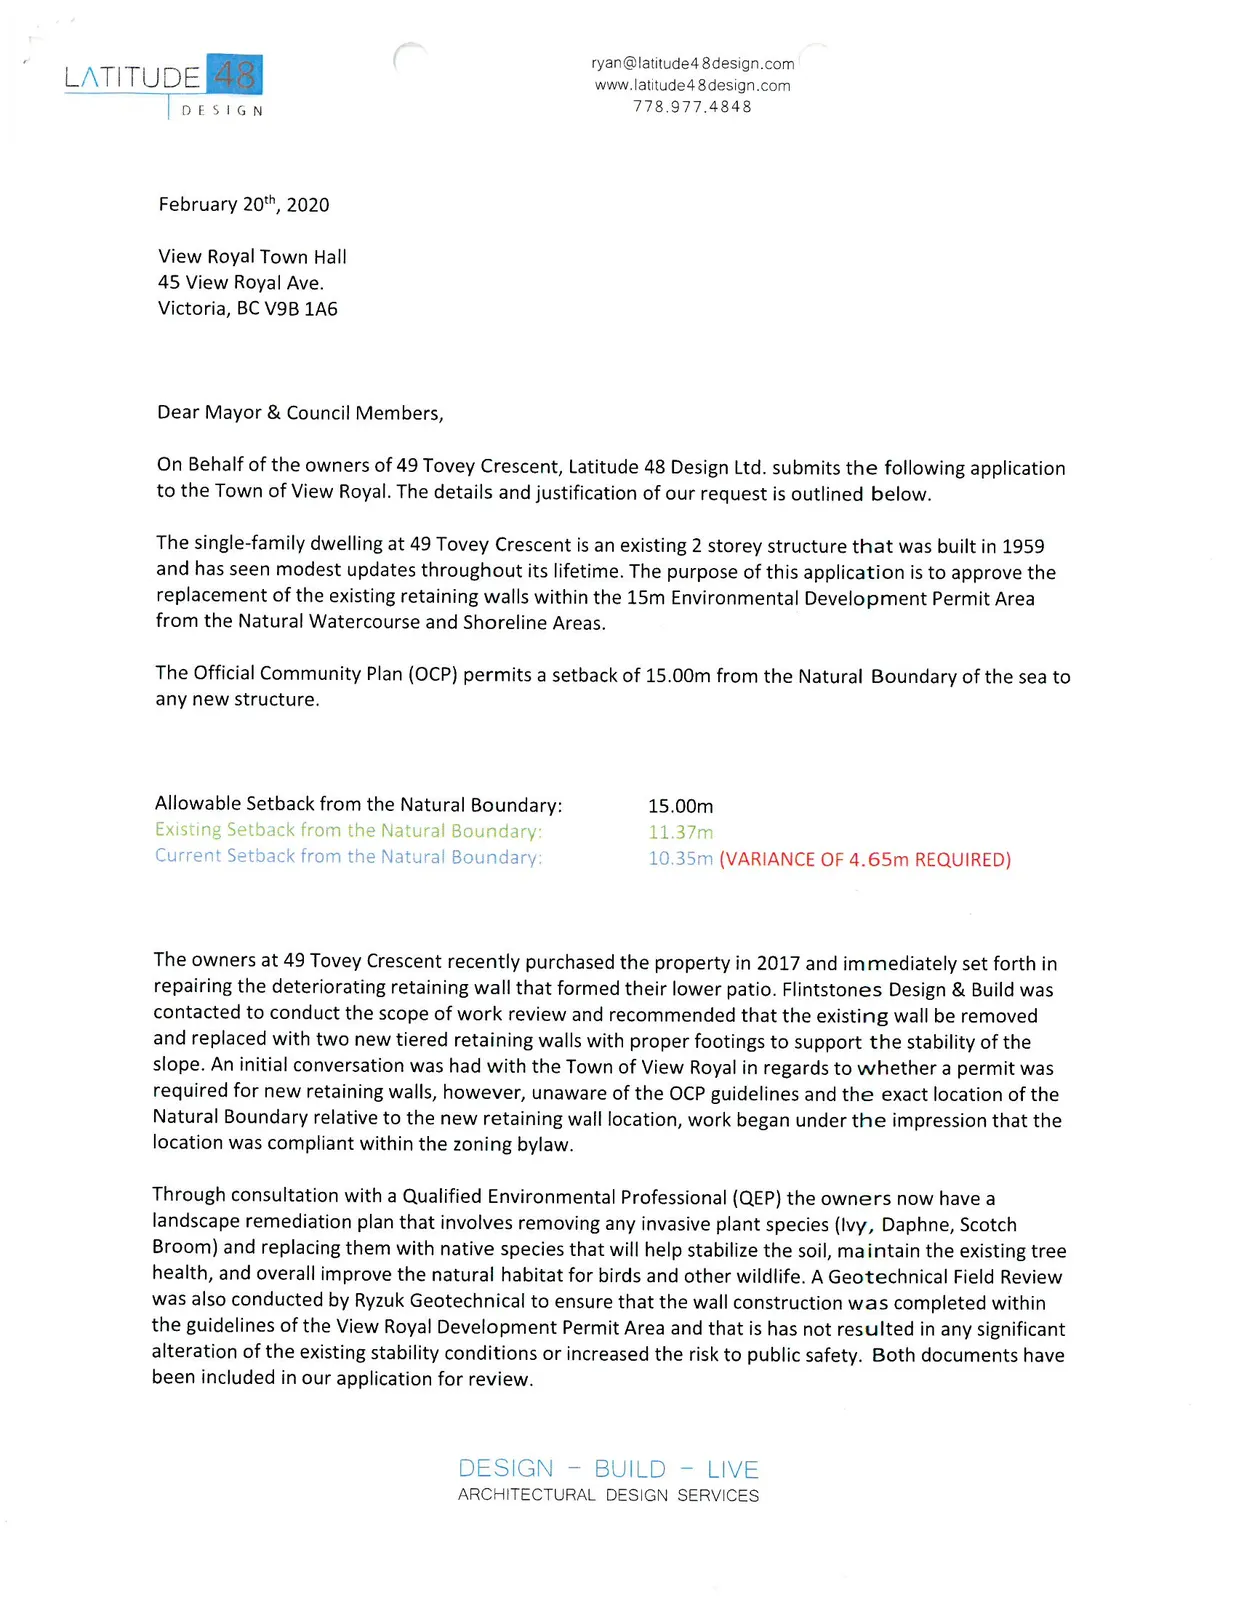
Letter from Latitude 48 Design on behalf of the owners of 49 Tovey Crescent explaining the unauthorized retaining wall construction and requesting a variance.
February 20th, 2020
View Royal Town Hall 45 View Royal Ave. Victoria, BC V9B 1A6
Dear Mayor & Council Members,
On Behalf of the owners of 49 Tovey Crescent, Latitude 48 Design Ltd. submits the following application to the Town of View Royal. The details and justification of our request is outlined below.
The single-family dwelling at 49 Tovey Crescent is an existing 2 storey structure that was built in 1959 and has seen modest updates throughout its lifetime. The purpose of this application is to approve the replacement of the existing retaining walls within the 15m Environmental Development Permit Area from the Natural Watercourse and Shoreline Areas.
The Official Community Plan (OCP) permits a setback of 15.00m from the Natural Boundary of the sea to any new structure.
| Setback Description | Distance |
|---|---|
| Allowable Setback from the Natural Boundary: | 15.00m |
| Existing Setback from the Natural Boundary: | 11.37m |
| Current Setback from the Natural Boundary: | 10.35m (VARIANCE OF 4.65m REQUIRED) |
The owners at 49 Tovey Crescent recently purchased the property in 2017 and immediately set forth in repairing the deteriorating retaining wall that formed their lower patio. Flintstones Design & Build was contacted to conduct the scope of work review and recommended that the existing wall be removed and replaced with two new tiered retaining walls with proper footings to support the stability of the slope. An initial conversation was had with the Town of View Royal in regards to whether a permit was required for new retaining walls, however, unaware of the OCP guidelines and the exact location of the Natural Boundary relative to the new retaining wall location, work began under the impression that the location was compliant within the zoning bylaw.
Through consultation with a Qualified Environmental Professional (QEP) the owners now have a landscape remediation plan that involves removing any invasive plant species (Ivy, Daphne, Scotch Broom) and replacing them with native species that will help stabilize the soil, maintain the existing tree health, and overall improve the natural habitat for birds and other wildlife. A Geotechnical Field Review was also conducted by Ryzuk Geotechnical to ensure that the wall construction was completed within the guidelines of the View Royal Development Permit Area and that is has not resulted in any significant alteration of the existing stability conditions or increased the risk to public safety. Both documents have been included in our application for review.
On a neighbourhood level, the replacement of the retaining walls might seem quite minor in scope, however, given the importance of the environment and the natural surroundings and how it affects the entire community, the owners are grateful for the guidance in maintaining their property in the future and will continue a proactive approach in their landscape remediation plan.
Thank you for your consideration and attention to this application.
Sincerely,
Latitude 48 Design Ltd.
Ryan Wyllie, TQ Principal
Document Images
(2)