Plans and Site Images – Flintstones Construction and McIlvaney Riley Land Surveying
Site plans and photographic evidence of the existing and newly constructed retaining walls at 49 Tovey Crescent.
Site Plan of Lot 3, Section 92, Esquimalt District, Plan 5895.
'Town of View Royal'
Metres Scale: 1.5 0 1.5 3 4.5 6 7.5
The intended plot size of this plan is 432 mm in width by 559 mm in height (C size) when plotted at a scale of 1:150
Legend:
Elevations are in metres, based on geodetic datum, and derived from View Royal control monument VR 06-15 (Elev= 21.403m CGVD28).
All distances are in metres and decimals thereof unless otherwise indicated.
Dimensions are derived from Land Title Office records (Plan 5895 & Posting Plan 3223).
- OUP denotes utility pole
- [Symbol] denotes water main
- Inv= denotes invert elevation
- CMP denotes corrugated metal pipe
- PNB denotes present natural boundary
- [Symbol] denotes centre of ditch/drainage with direction of flow
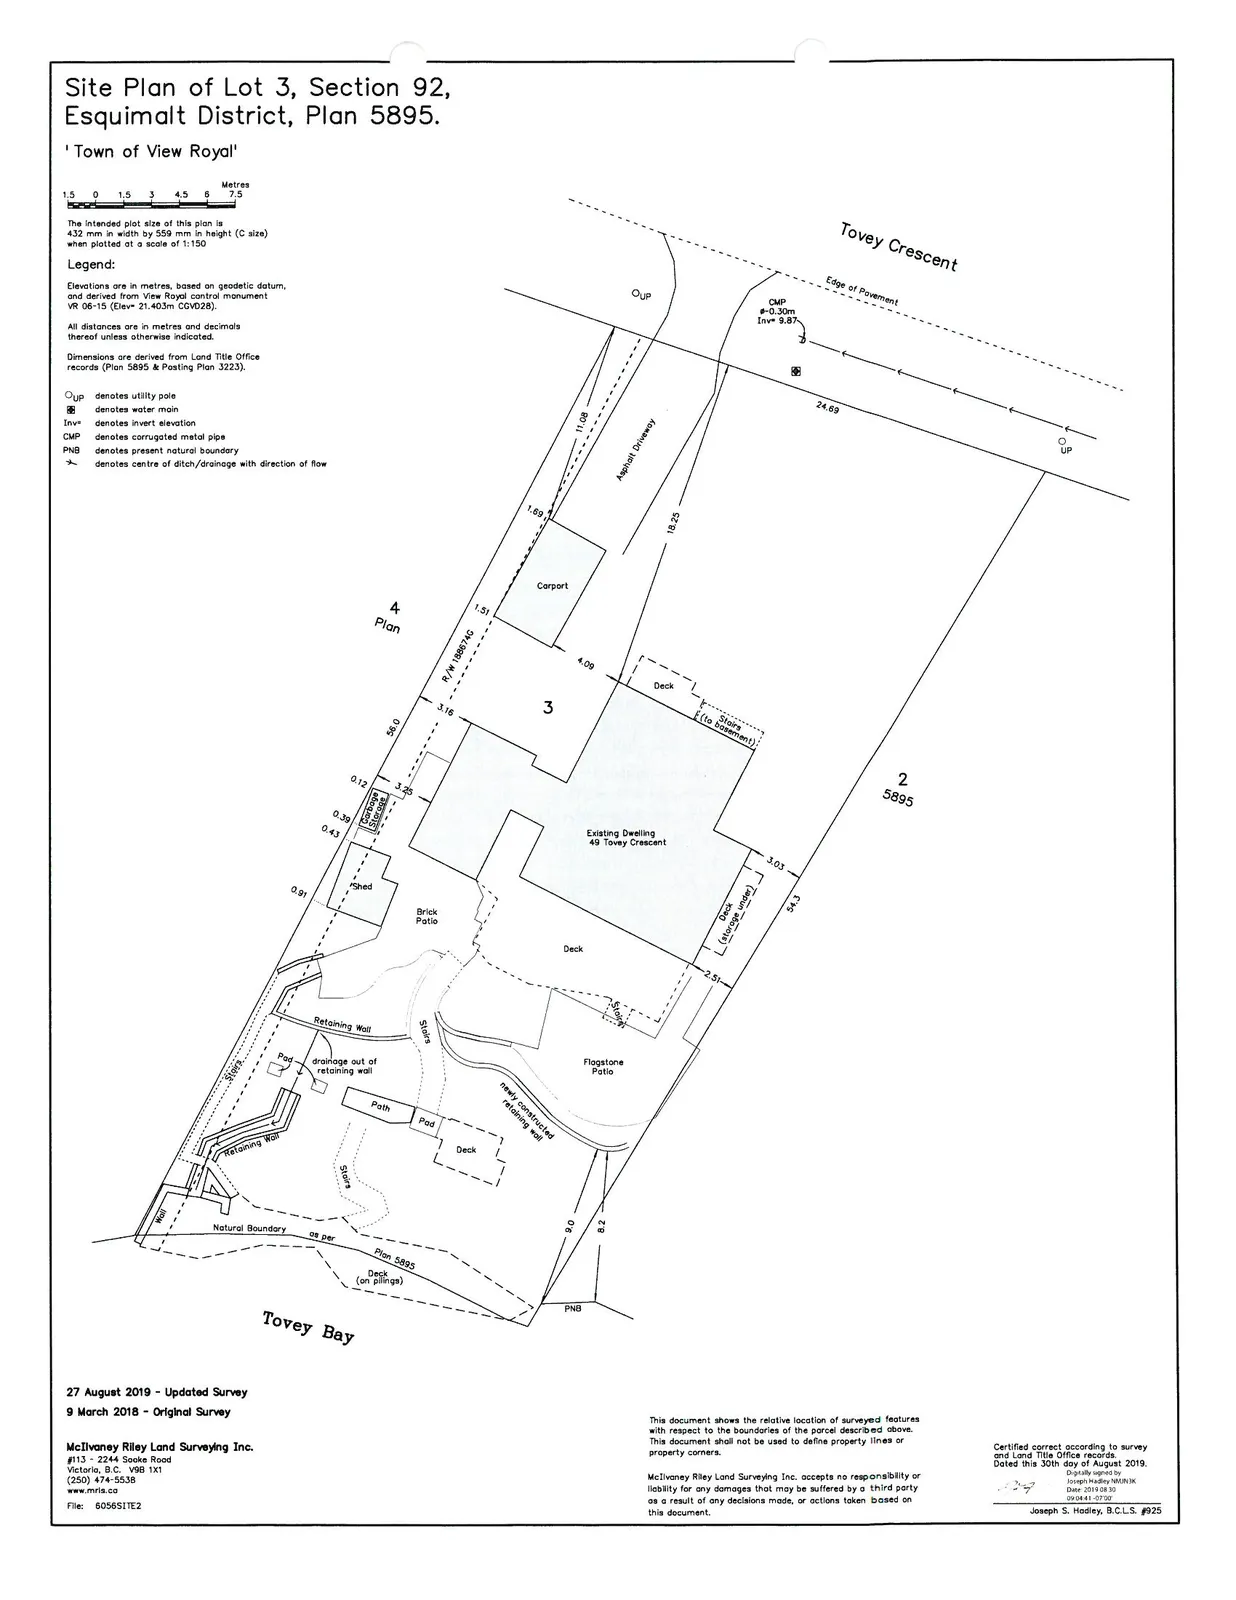
McIlvaney Riley Land Surveying Inc. #113 - 2244 Sooke Road Victoria, B.C. V9B 1X1 (250) 474-5538 www.mris.ca File: 6056SITE2
27 August 2019 - Updated Survey 9 March 2018 - Original Survey
49 Tovey Crescent
VIEW ROYAL, BC
PROPOSED RETAINING WALLS:
| PROJECT INFORMATION: | |
|---|---|
| RESIDENTIAL DESIGNER: | LATITUDE 48 DESIGN LTD. ryan@latitude48design.com 778.977.4848 |
| GENERAL CONTRACTOR: | FLINTSTONES DESIGN & BUILD LTD. 250.880.1188 |
| STRUCTURAL ENGINEER: | RYZUK GEOTECHNICAL 250.475.3131 |
| SURVEYOR: | MCILVANEY RILEY LAND SURVEYING INC. 250.474.5538 |
| PROJECT ADDRESS: | |
|---|---|
| SITE ADDRESS: | 49 TOVEY CRESCENT |
| LEGAL DESCRIPTION: | LOT 3, PLAN VIP5895, SECTION 92, LAND DISTRICT 21 |
PROJECT SCOPE OF WORK:
1.) REBUILD EXISTING RETAINING WALLS
| SHEET INDEX: | |
|---|---|
| A0.0 | COVER SHEET |
| A1.0 | EXISTING & CURRENT SITE PLANS |
| A1.1 | SITE IMAGES |
| A1.2 | EXISTING SITE IMAGES |
FLOOR AREA CALC:
| FLOOR | AREA |
|---|---|
| MAIN FLOOR: | 1512 SF |
| BASEMENT FLOOR: | 1081 SF |
| TOTAL LIVING AREA: | 2593 SF |
ZONING ANALYSIS:
| ZONE: | R-1 | ||
|---|---|---|---|
| LOT AREA: | 1223.0m2 | ||
| AVG. GRADE: | 9.6m | ||
| ZONING REQUIREMENTS | ALLOWABLE | EXISTING | PROPOSED |
| FLOOR SPACE RATIO (FSR): | 0.42 | 0.20 | 0.20 (NO CHANGE) |
| GROSS FLOOR AREA (GFA) | |||
| MAIN FLOOR: | 140.5m2 | 140.5m2 (NO CHANGE) | |
| BASEMENT: | 100.5m2 | 100.5m2 (NO CHANGE) | |
| TOTAL: | 513.6m2 | 241.0m2 | 241.0m2 (NO CHANGE) |
| LOT COVERAGE | |||
| HOUSE: | 150.6m2 | 150.6m2 (NO CHANGE) | |
| CARPORT: | 21.9m2 | 21.9m2 (NO CHANGE) | |
| SHED: | 10.8m2 | 10.8m2 (NO CHANGE) | |
| DECK: | 63.2m2 | 63.2m2 (NO CHANGE) | |
| TOTAL: | 40% (489.2m2) | 246.5m2 | 246.5m2 (20.2%) |
| HEIGHT: | 7.50m | 4.73m | 4.73m (NO CHANGE) |
| SETBACKS: | |||
| FRONT (N): | 7.50m | 16.51m | 16.51m (NO CHANGE) |
| BACK (S): | 7.50m | 16.95m | 16.95m (NO CHANGE) |
| SIDE (E): | 2.00m | 2.45m | 2.45m (NO CHANGE) |
| SIDE (W): | 2.00m | 3.16m | 3.16m (NO CHANGE) |
COMMUNITY MAP
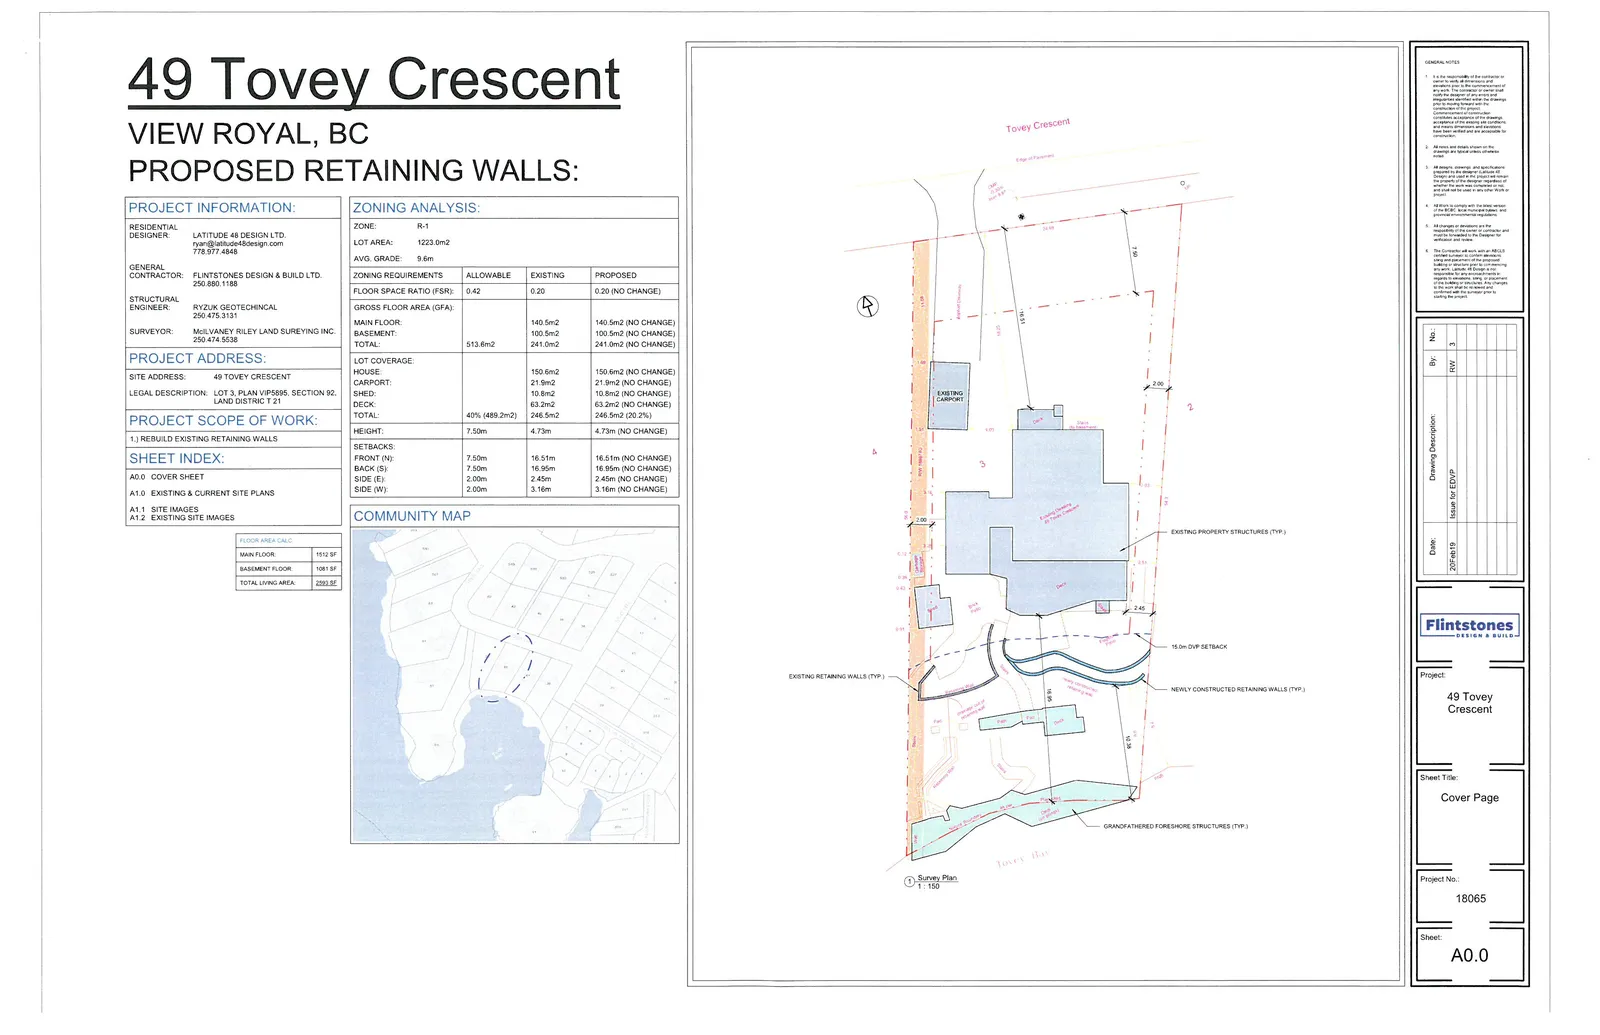
SURVEY PLAN
Project No.: 18065 Sheet: A0.0
Existing & Current Site Plans
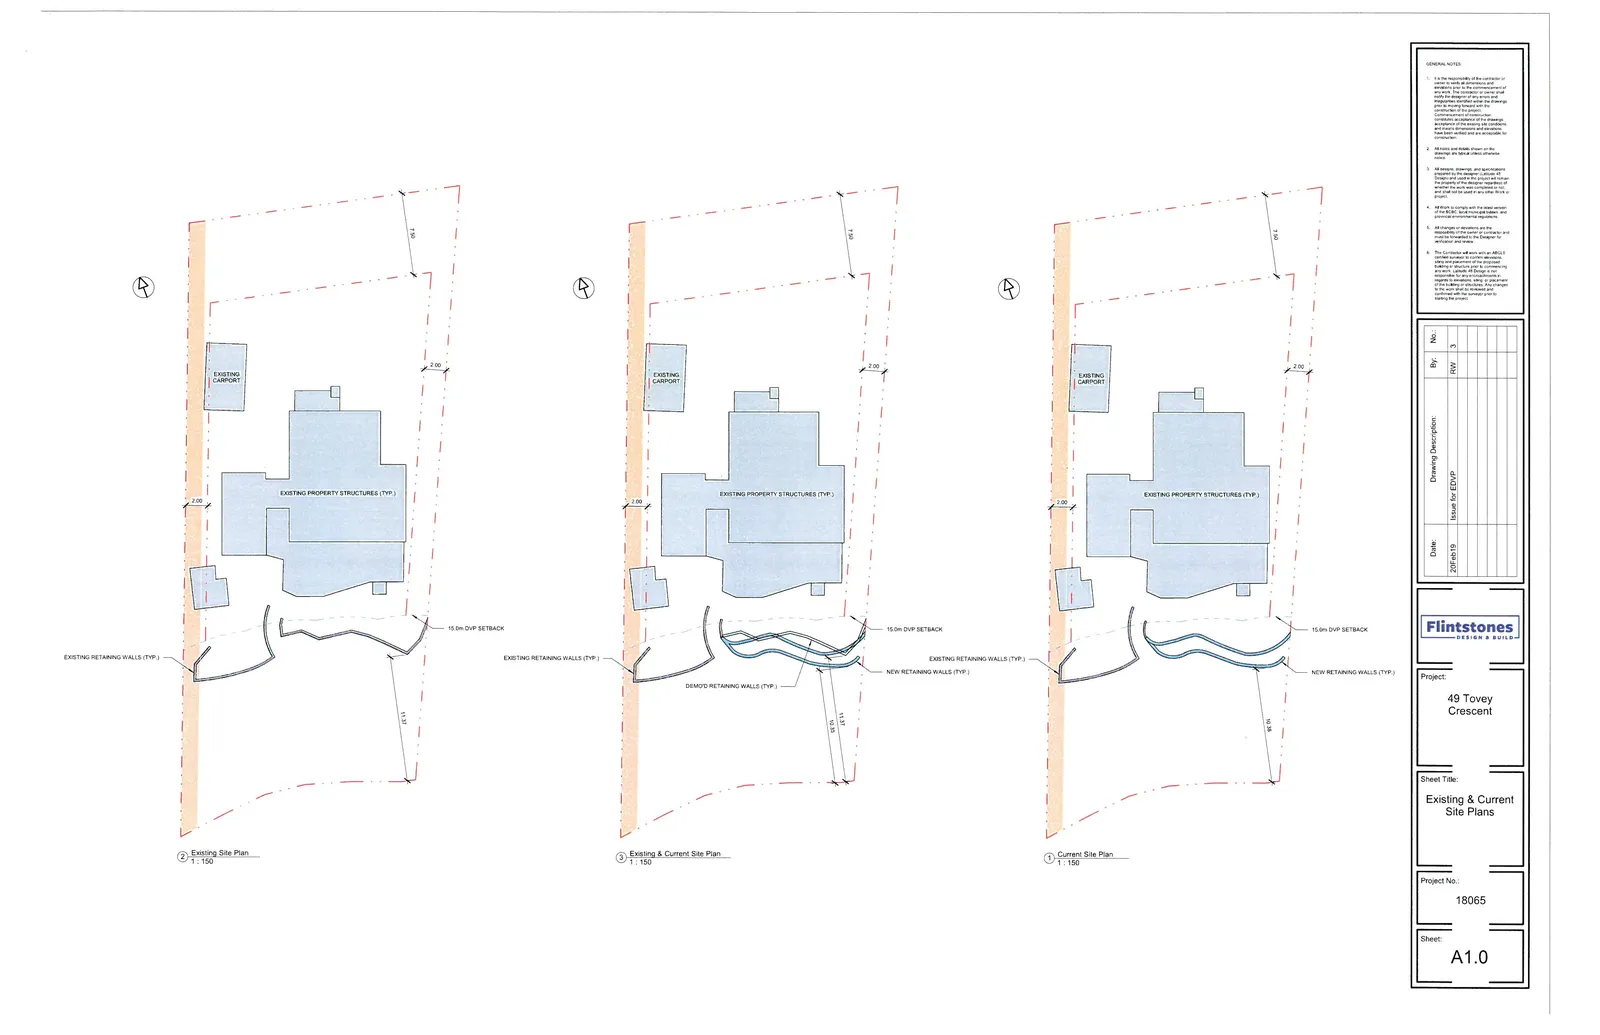
Project No.: 18065 Sheet: A1.0
Site Images
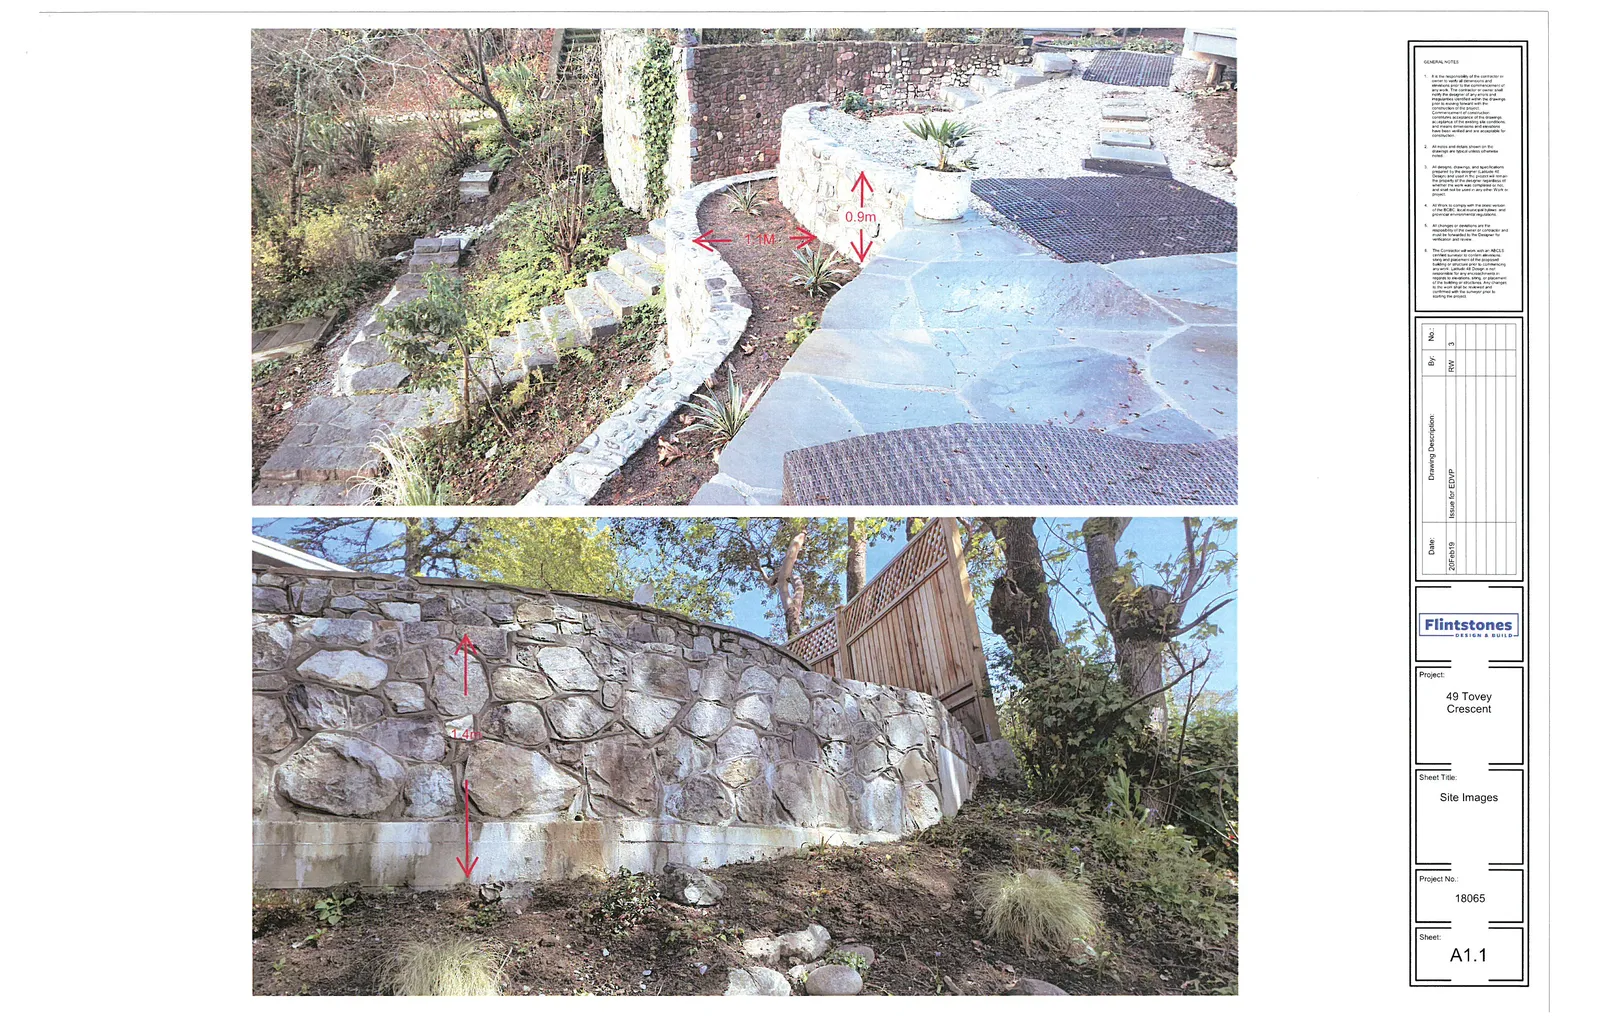
Project No.: 18065 Sheet: A1.1
Existing Site Images
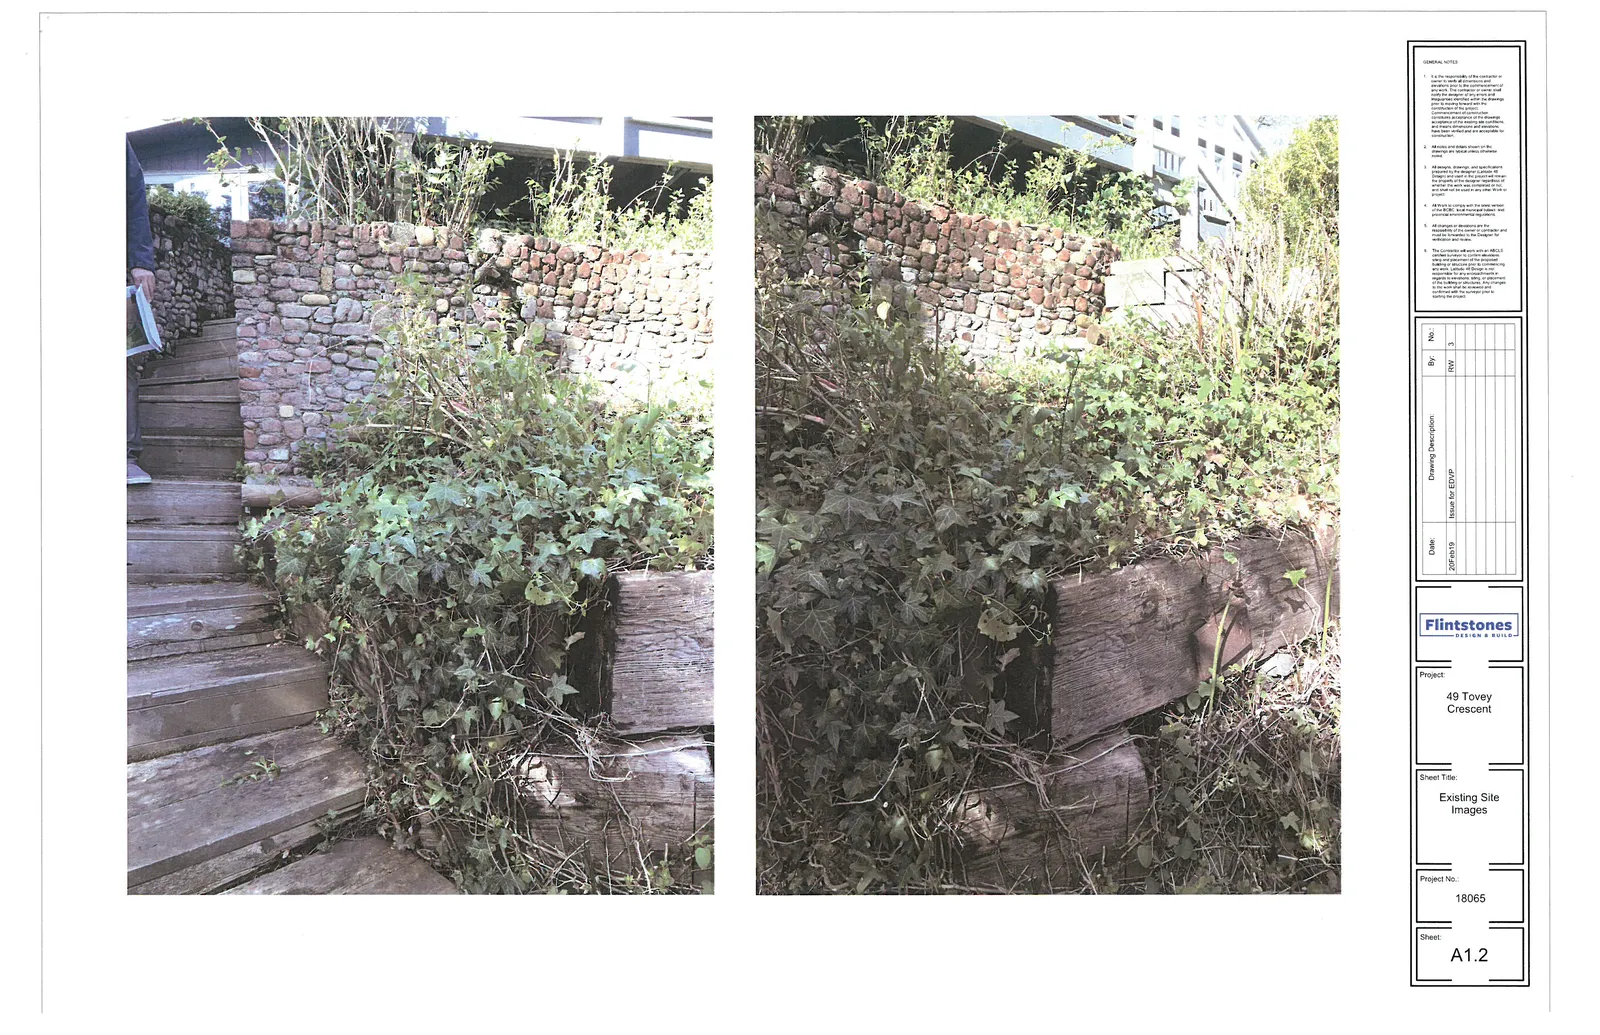
Project No.: 18065 Sheet: A1.2