DEVELOPMENT PERMIT 2020/02 - 49 Tovey Crescent Presentation
Visual presentation summarizing the staff report and application for 49 Tovey Crescent.
DEVELOPMENT PERMIT 2020/02
49 Tovey Crescent
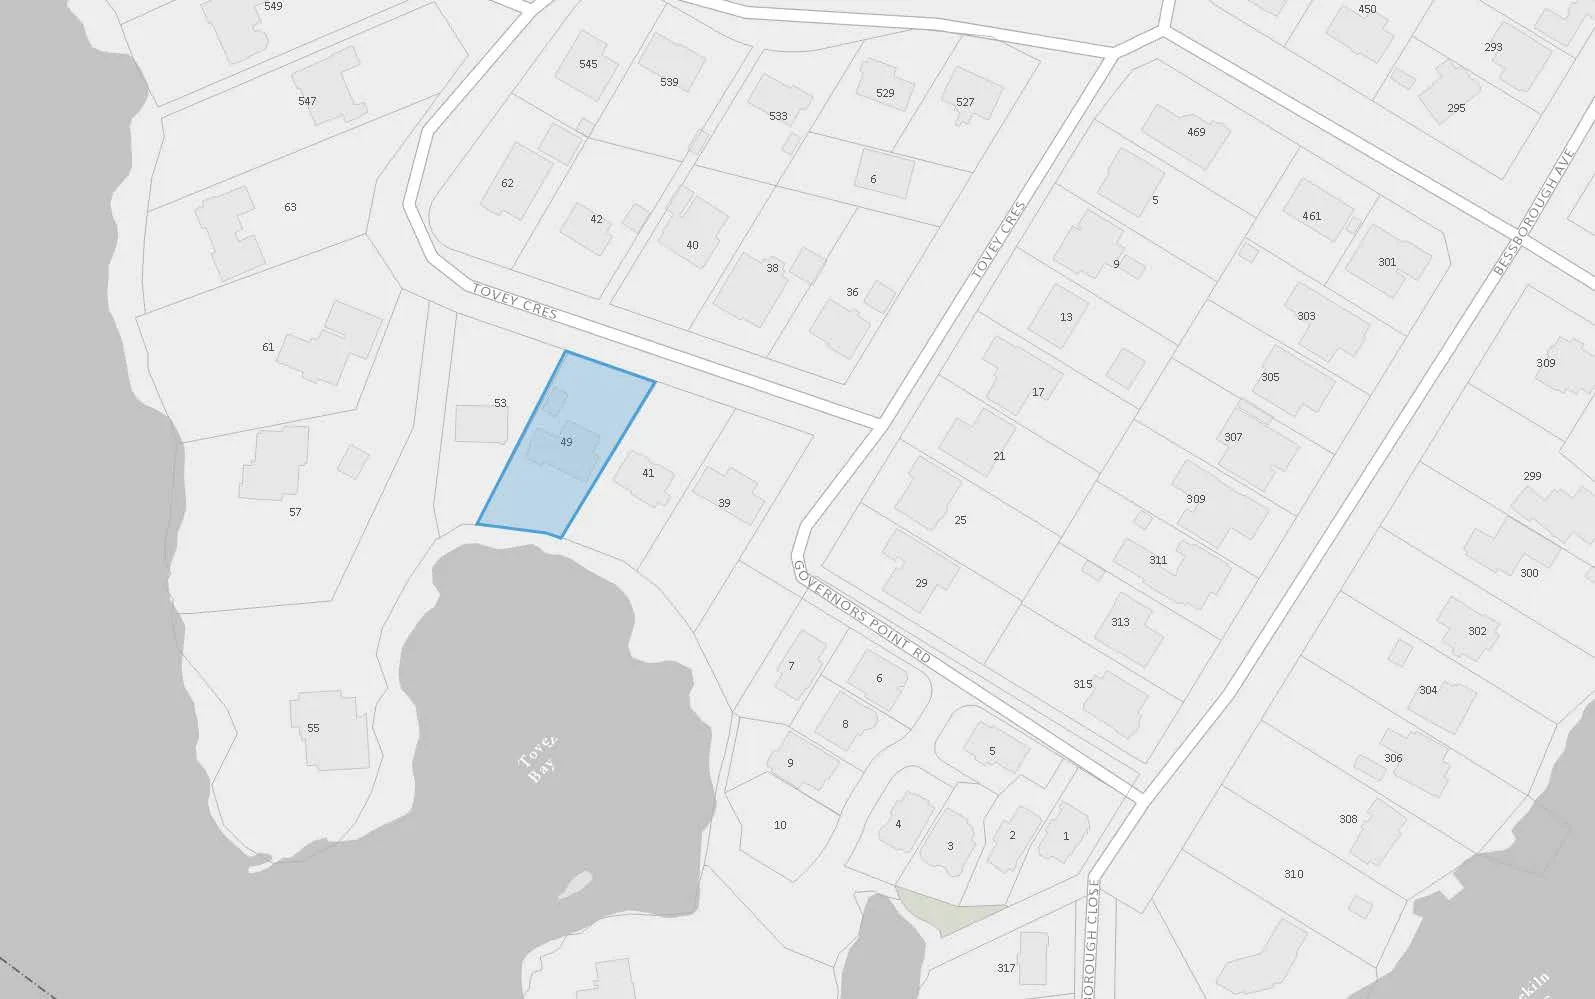
PURPOSE OF REPORT
The purpose of this report is to present an application for an Environmental Development Permit with variances. R-1 zoning, 1,223m2 lot.
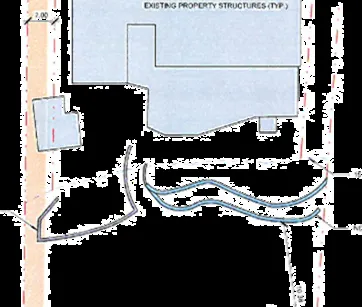
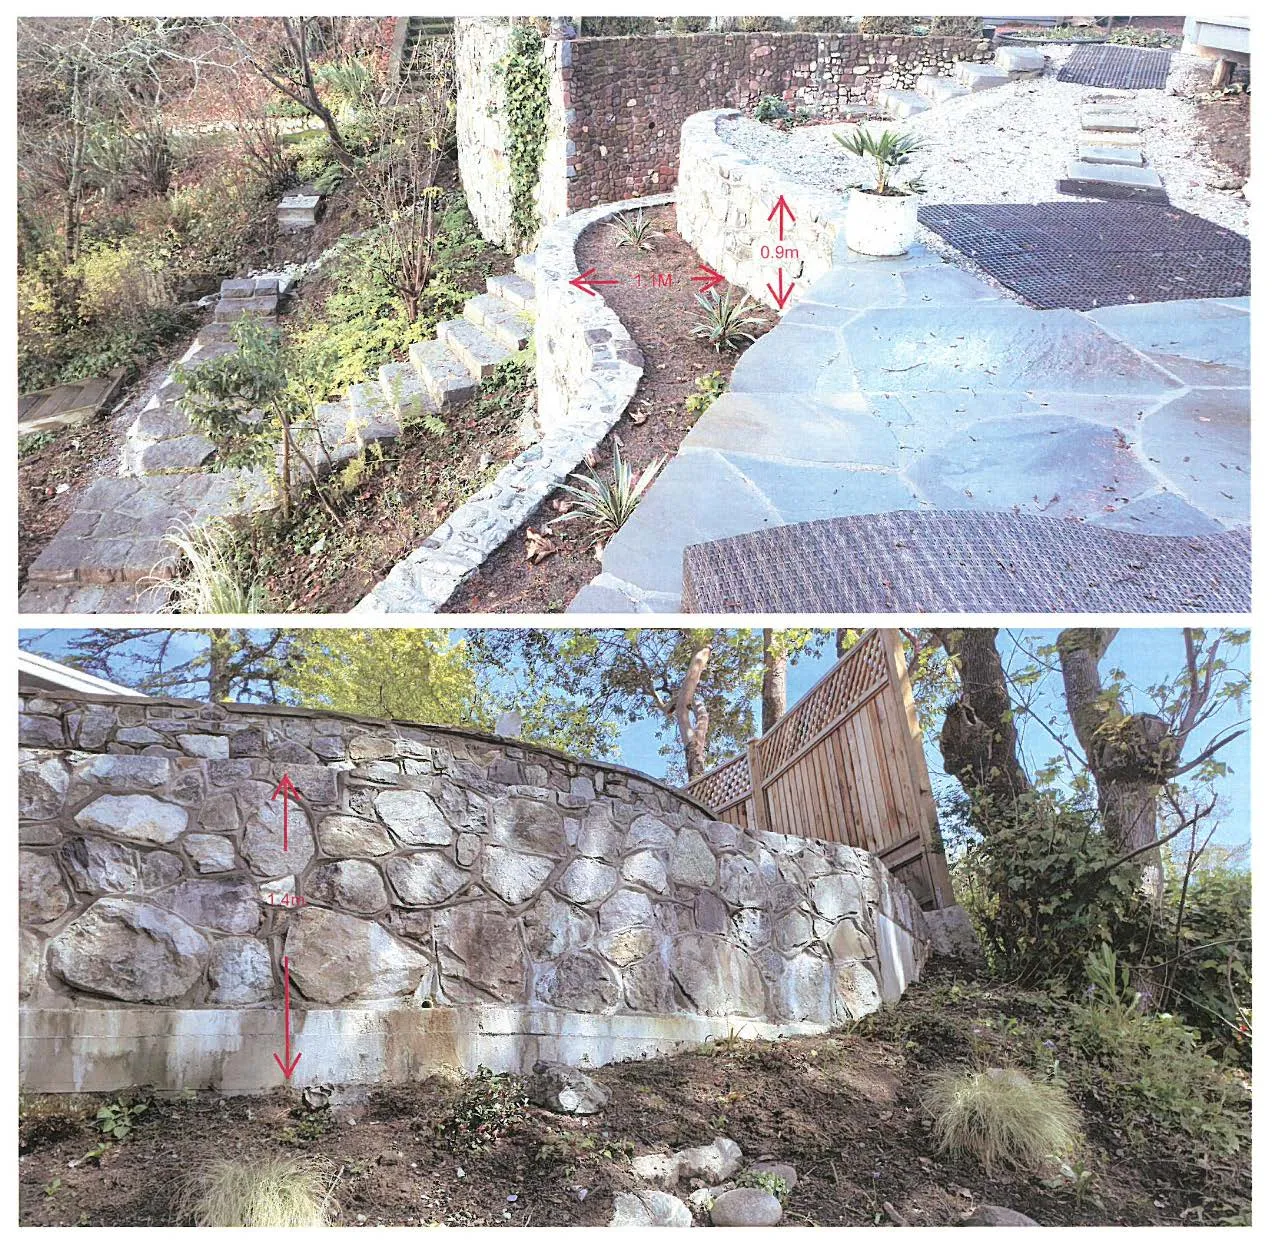
Applicant is requesting permit for construction of already-completed retaining walls within 15m setback to the natural boundary to the sea within the Natural Watercourse and Shoreline Development Permit Area.
- Variance to the setback from the natural boundary to the sea from 15m to 10m
- Variance to the prohibition of retaining walls within the Development Permit Area.
- Variance to the height of a retailing wall from 1.2m to 1.5m
Environment
The submitted Environmental Assessment speaks largely to the requirement for removal of invasive species from the Development Permit area. This will be written as a condition of the Development Permit.
Staff recommends that a detailed landscape planting plan (replacing the invasive species) be submitted before the item returns to Council.
Geotechnical
The Ryzuk Geotechnical Field Assessment / Site Instruction states that they consider the proposed construction to be suitable for the residential purpose, but that the property and the walls are susceptible to further surficial creep, retaining wall cracking and seismic instability in the future.
These do not appear to be written as critical issues given that the report states that the construction is ‘generally conformant’ with the DP guidelines within the Town’s OCP.
There are three issues here for Council to consider:
- The impact of the addition (and its construction) on the stability of the slope
- The environmental impact of removing invasive species and planting native species
- The impact of the variance on the use and enjoyment of adjacent properties
Staff is supportive of the application.
ALTERNATE RECOMMENDATION
Council could require a more detailed set of recommendations from a geotechnical engineer and proposed measures to address some of the non-critical concerns in the geotechnical report either in advance of the application coming forward for approval, or as a condition of the Development Permit.
Council could also not approve the retaining walls, in which case they must be removed. The removal would require alternate recommendations for Council to consider.
THAT Council receive the report from the Community Planner entitled ENVIRONMENTAL DEVELOPMENT PERMIT NATURAL WATERCOURSE AND SHORELINE ENVIRONMENTAL DEVELOPMENT PERMIT AREA 49 TOVEY CRES dated April 8, 2020 for information.
RECOMMENDATION:
THAT Committee receive the report for information.
Document Images
(1)