Applicant Letter and Site Plan – Grayland Consulting Ltd
Cover letter and site survey from the applicant's agent explaining the history and intent of the boathouse renovation at 275 Kerwood Street.
February 24th, 2020
Mayor and Council
Town of View Royal 45 View Royal Avenue Victoria B.C. V9B 1A6
RE: Development Permit with Variances for 275 Kerwood Street
Dear Mayor and Council,
Please accept this application for a Natural Watercourse and Shoreline Development Permit for the property located at 275 Kerwood Street.
The property owners, Dennis and Carrie Law, have applied to construct a single-family dwelling on a vacant lot.
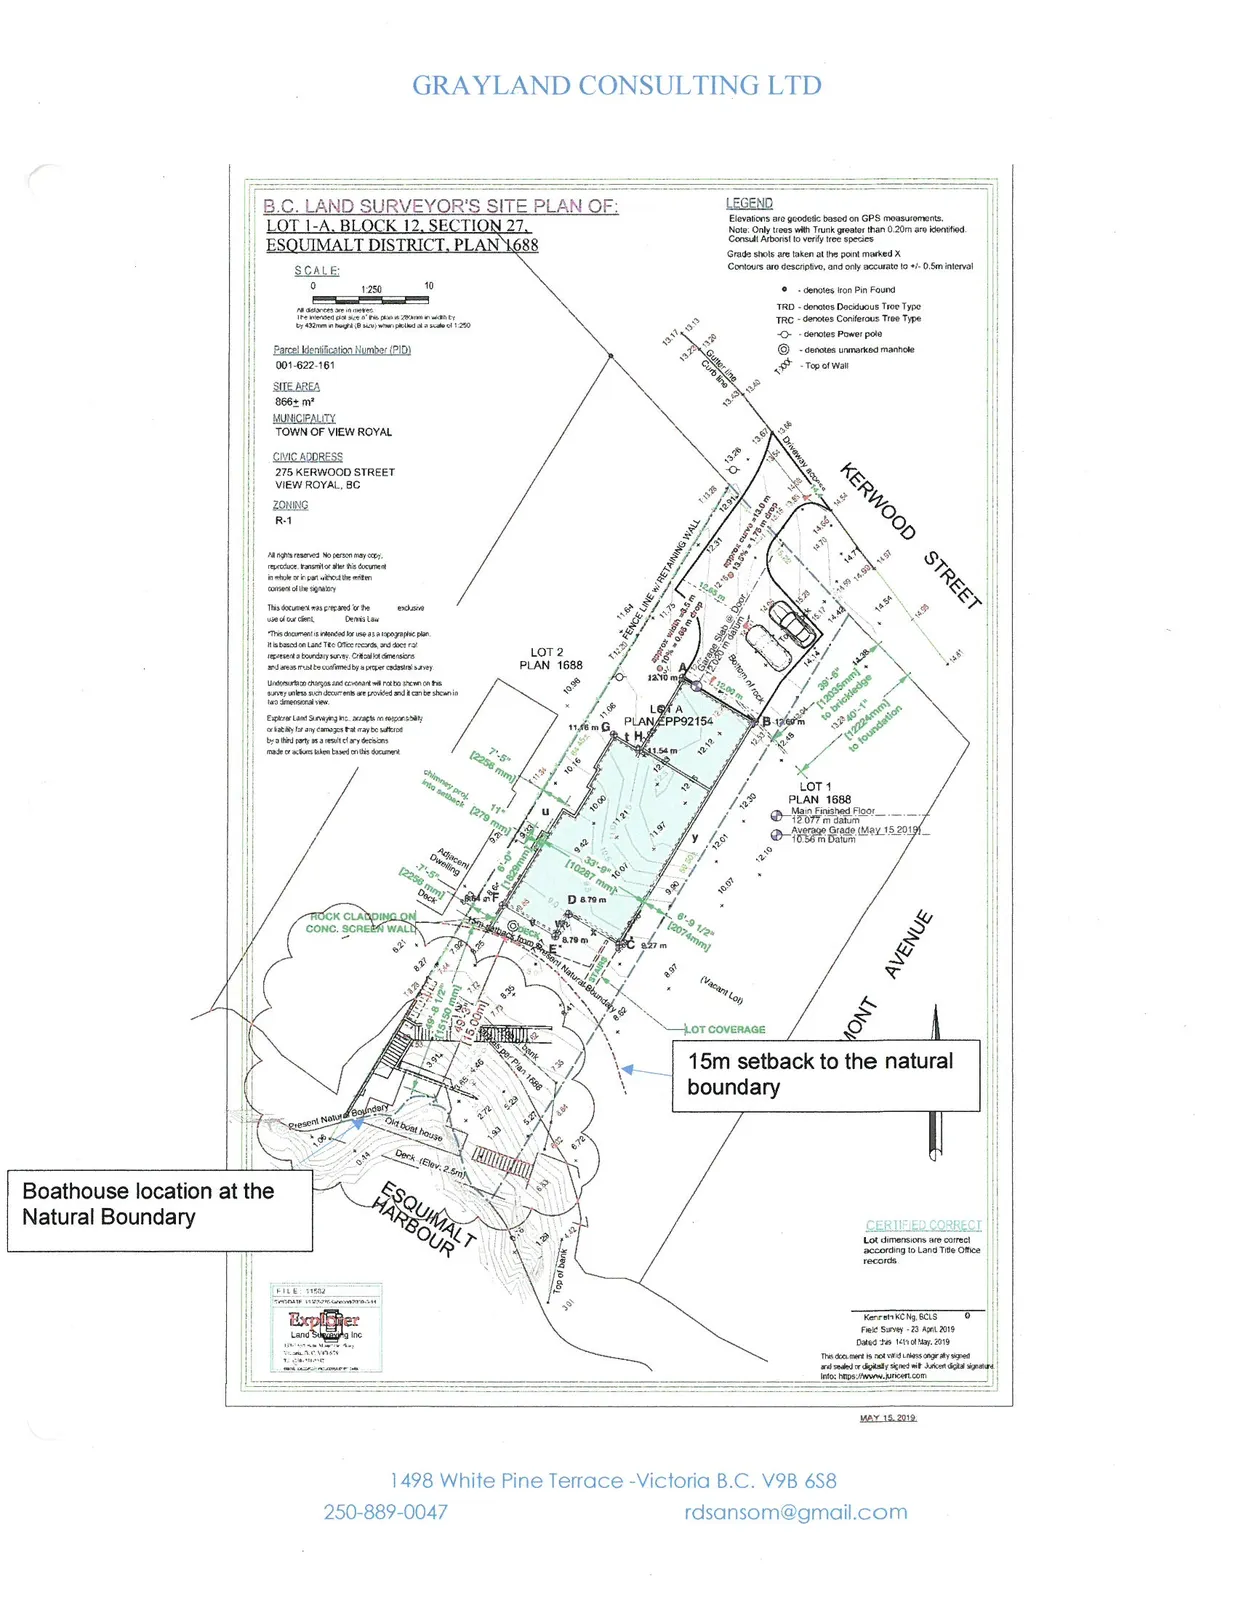
The parent property was previously subdivided, and the natural boundary was subsequently verified by plan EPP92154 in April of 2019. While the original house was demolished by others, an old boathouse remains on the site. The boathouse is located within the 15 metre Development Permit area for Shoreline and straddles the natural boundary. The owner intends to retain and make improvements to the boathouse. A new concrete stairway and retaining walls and native landscaping improvements as recommended by the project biologist are also proposed for the area.
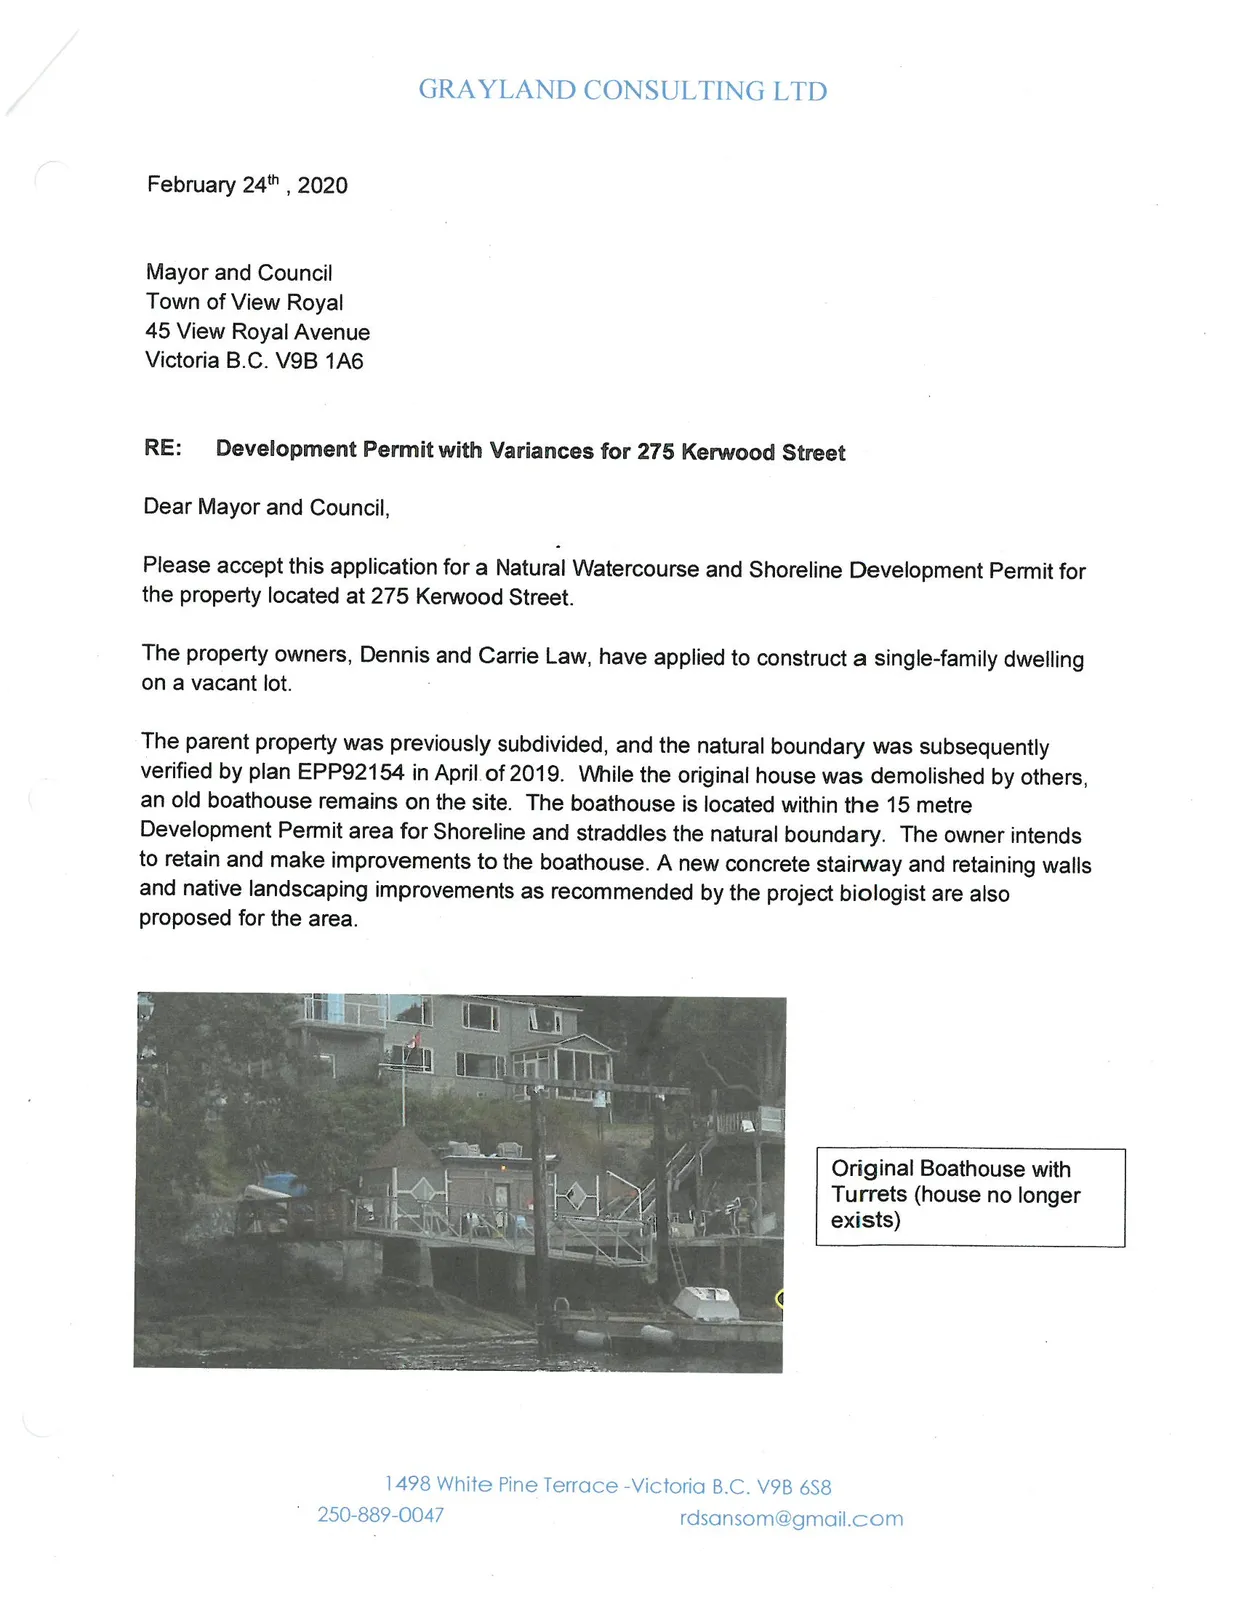
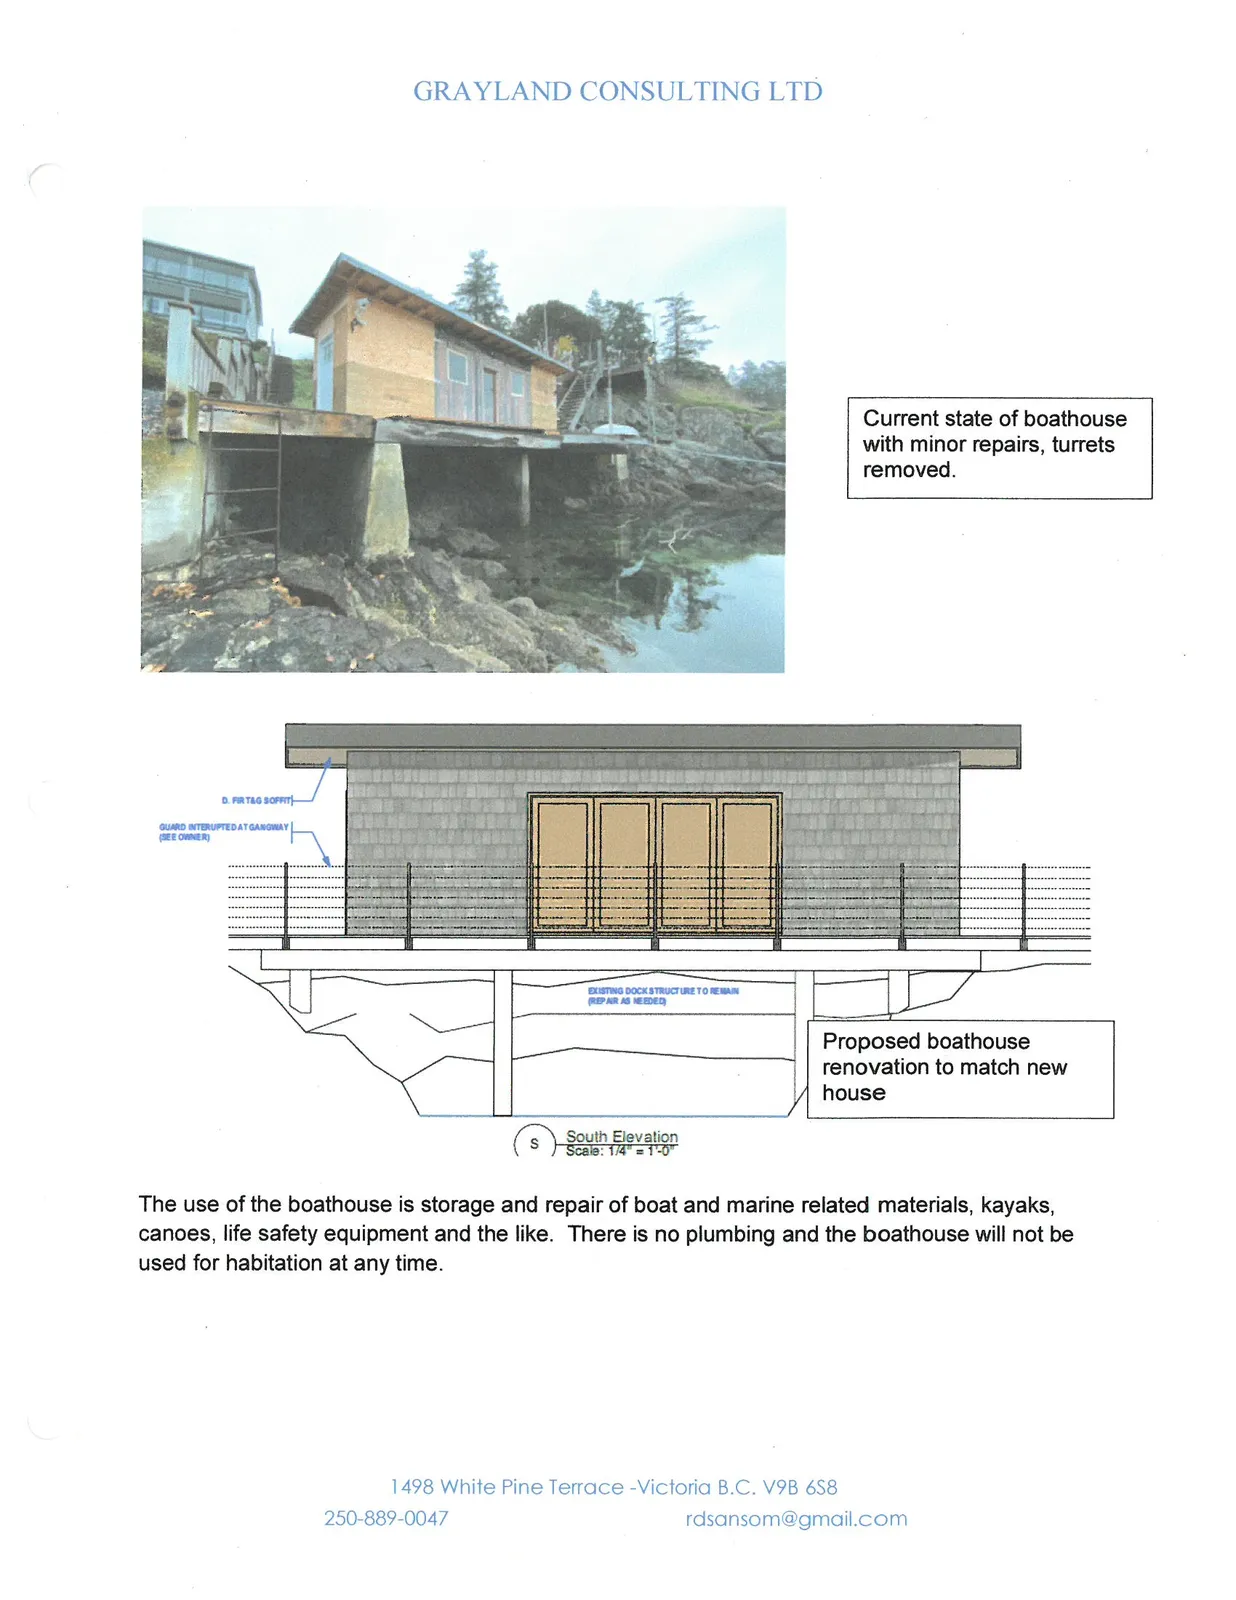
The use of the boathouse is storage and repair of boat and marine related materials, kayaks, canoes, life safety equipment and the like. There is no plumbing and the boathouse will not be used for habitation at any time.
The owners made some minor repairs to the boathouse that included removal of roof turrets, plywood siding and a 150mm extension of the eaves. This activity was considered by the Building Department to be new construction and therefore required a building permit, and consequently a Development Permit with variances. The owner proposes to make exterior improvements to the boathouse and deck, as well as improve the roof structure. The footprint of the boat house will not change. On the upland side of the boat house, a retaining wall is required to retain fill associated with the stairways and landscaping of the property, in accordance with recommendations form the project biologist. The wall has been designed by structural engineers in conjunction with advice from the geotechnical engineer.
Because the boathouse straddles the natural boundary, the project must be approved by the Esquimalt Harbour Authority, DND, DFO and Transport Canada. In order to receive this approval, the owner obtained a Marine Environment report and the same drawings submitted for this application. It is our understanding that these approval documents have been forwarded to the Town of View Royal for consideration, concurrently with this application for Development Permit.
The following documents have been prepared in support of the Development Permit and Esquimalt Harbour applications.
- Shoreline Development Permit Guideline analysis
- Water Lot License dated October 3rd, 2018
- Survey plan dated April 23, 2019 by Explorer Land Surveying Inc.
- Statement from the Surveyor General that they revised Natural Boundary is acceptable, dated May 14, 2019
- Landscape Plan by Lombard North Group, dated May 2019 and revised.
- Architectural Elevations for the proposed house by KB Design
- Architectural Plans for the boathouse by KB Design dated January 2020
- Geotechnical Report by Ryzuk and Associates dated October 1st, 2019
- Retaining wall and stair design by Skyline Structural Engineers
- Environmental Review for 275 Kerwood by FKW Environmental, Dated May 22, 2019 and revised December 31st, 2019
- Marine Environmental Assessment by Corvidae Environmental Consulting dated November 2019
- Transport Canada approval for the proposed dock and gangway, dated December 11th, 2019
- Esquimalt Harbour – Small Project Screening Report - Boathouse– approved February 3rd, 2020
An application for Development Permit for the Dock will be made under separate cover.
We look forward to working with staff and Council throughout the Permit process. Thank you for your consideration,
Rachael Sansom A.Sc.T, agent for Dennis and Carrie Law.
Document Images
(1)