Appendix
Figures 5 & 6: Surveyed Site Plans – 275 Kerwood Avenue
April 14, 2020Pages 154–1551 section
Legal site plans for 275 Kerwood Avenue showing property boundaries and the adjusted Present Natural Boundary.
April 2019Surveyor General’s Office approval
Environmental Review for 275 Kerwood Avenue, Victoria, BC – Shoreline DPA
31 December 2019
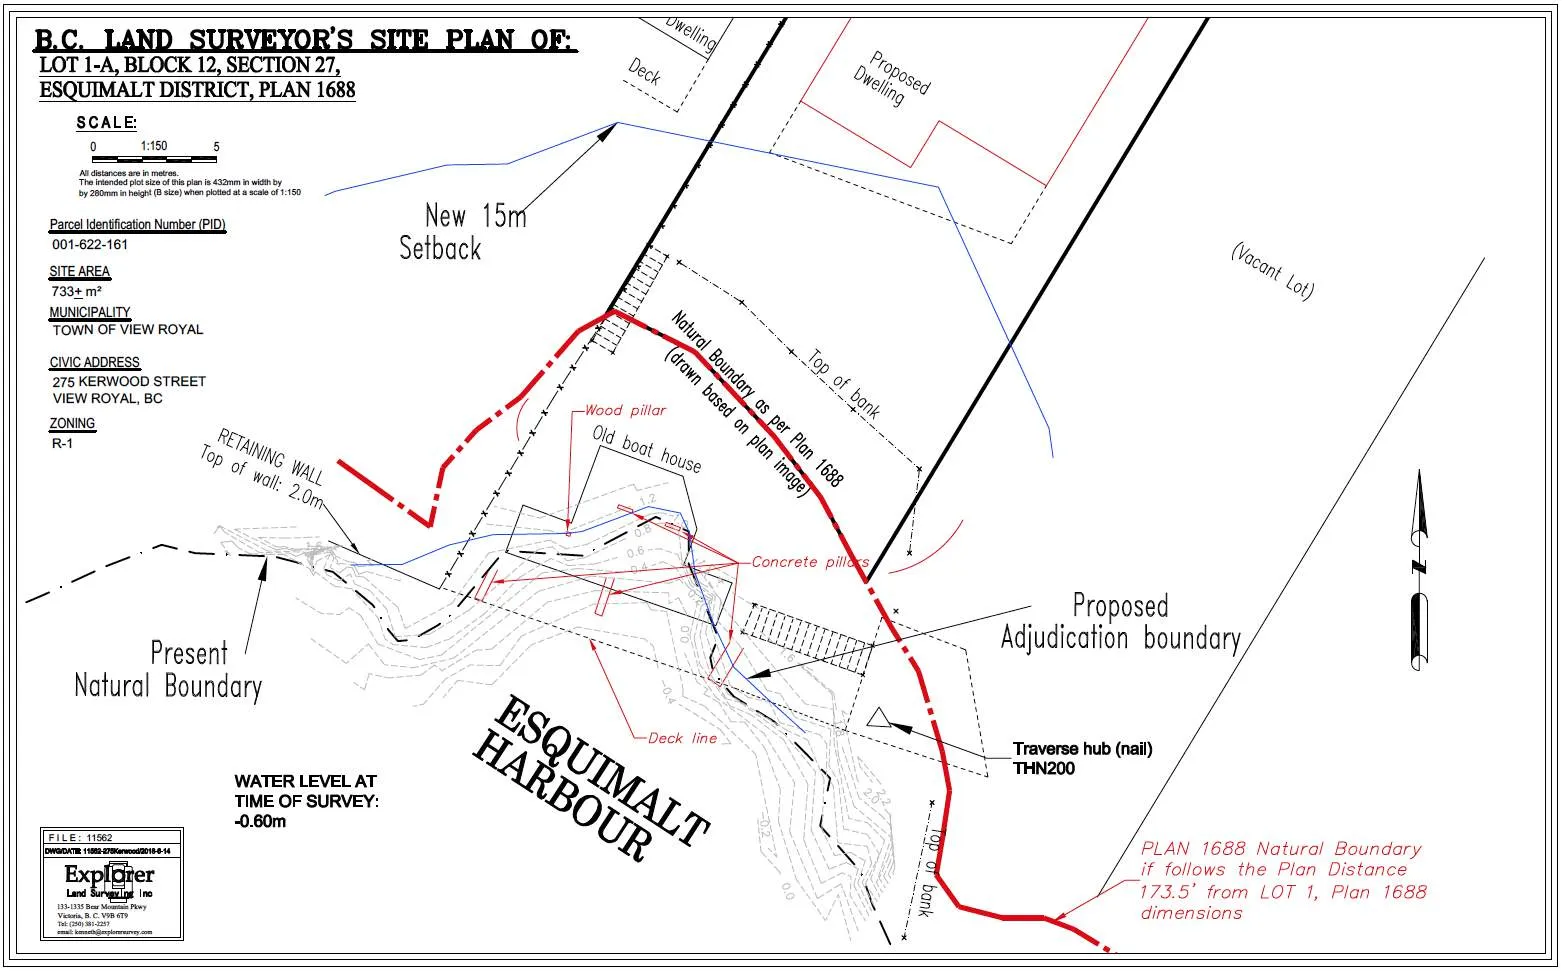
Figure 5. Surveyed site plan (excerpt) – 275 Kerwood Avenue, with adjusted Present Natural Boundary – blue line, approved by Surveyor General’s Office (April 2019).
B.C. LAND SURVEYOR'S SITE PLAN OF: LOT 1-A, BLOCK 12, SECTION 27, ESQUIMALT DISTRICT, PLAN 1688
- Scale: 1:150
- Parcel Identification Number (PID): 001-622-161
- Site Area: 733± m²
- Municipality: Town of View Royal
- Civic Address: 275 Kerwood Street, View Royal, BC
- Zoning: R-1
Plan Notes:
- New 15m Setback
- Natural Boundary as per Plan 1688 (drawn based on plan image)
- Present Natural Boundary
- Proposed Adjudication boundary
- Water Level at Time of Survey: -0.60m
- Traverse hub (nail) THN200
- PLAN 1688 Natural Boundary if follows the Plan Distance 173.5' from LOT 1, Plan 1688 dimensions
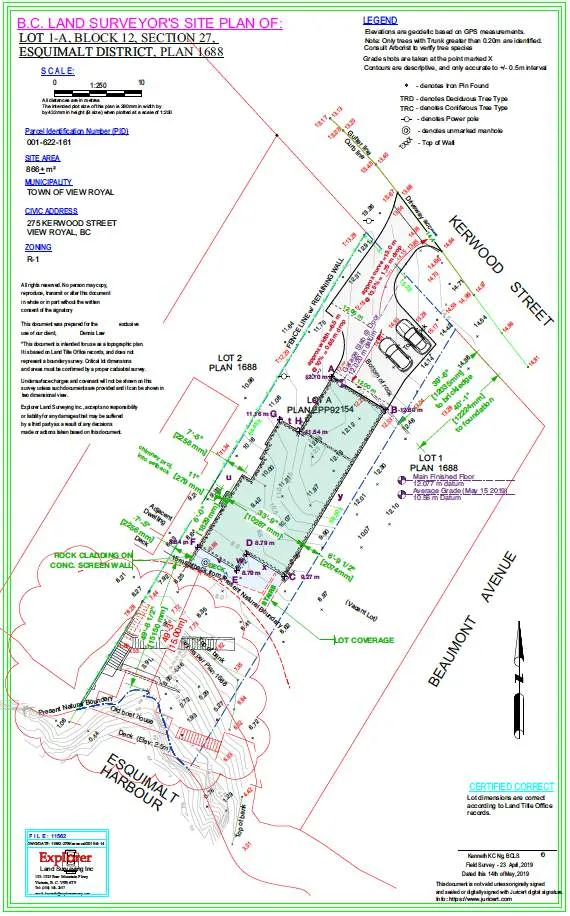
Figure 6. Surveyed site plan – 275 Kerwood Avenue, with adjusted Present Natural Boundary approved by Surveyor General’s Office (April 2019). (See original for clarified resolution.)
B.C. LAND SURVEYOR'S SITE PLAN OF: LOT 1-A, BLOCK 12, SECTION 27, ESQUIMALT DISTRICT, PLAN 1688
- Scale: 1:250
- Parcel Identification Number (PID): 001-622-161
- Site Area: 866± m²
- Municipality: Town of View Royal
- Civic Address: 275 Kerwood Street, View Royal, BC
- Zoning: R-1
Legend:
- Elevations are geodetic based on GPS measurements.
- Note: Only trees with Trunk greater than 0.20m are identified. Consult Arborist to verify tree species.
- Grade shots are taken at the point marked X.
- Contours are descriptive, and only accurate to +/- 0.5m interval.
- ● - denotes Iron Pin Found
- TRD - denotes Deciduous Tree Type
- TRC - denotes Coniferous Tree Type
- denotes Power pole
- denotes unmarked manhole
- TW - Top of Wall
Additional Plan Information:
- Main Finished Floor: 12.077 m datum
- Average Grade (May 15 2019): 10.36 m Datum
- Lot dimensions are correct according to Land Title Office records.
- Field Survey - 23 April, 2019
- Dated this 14th of May, 2019
Page 154–155
Extracted from: 2020 04 14 Special Council Agenda - Agenda - Pdf