Appendix
Figures 7-9: Shoreline Stabilisation and Pony Wall Design Drawings
April 14, 2020Pages 156–1581 section
Technical engineering drawings for proposed shoreline stabilization, including design for a concrete pony wall.
Ryzuk GeotechnicalSkyline Engineering
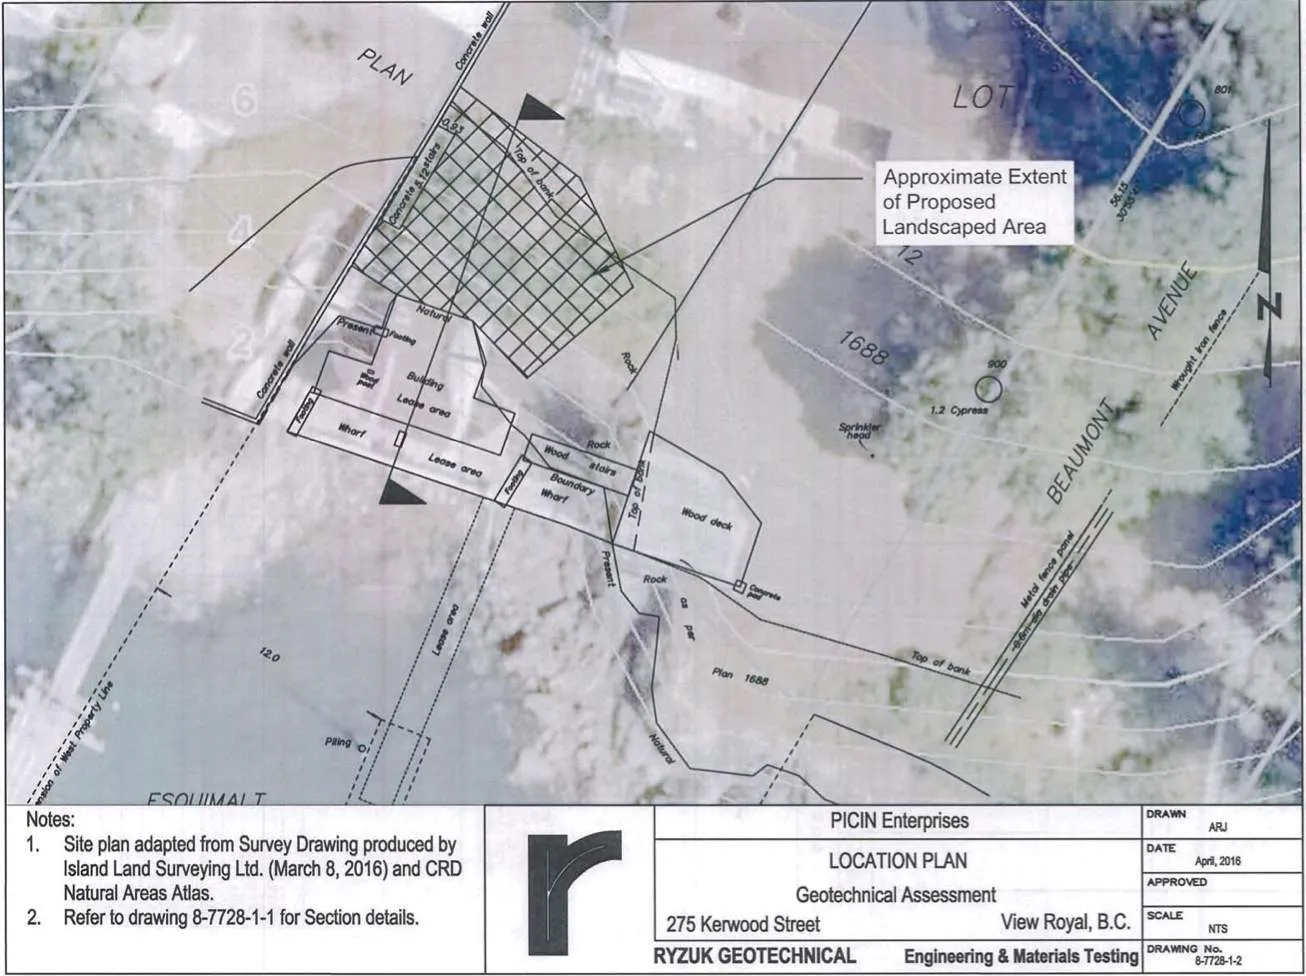
Notes:
- Site plan adapted from Survey Drawing produced by Island Land Surveying Ltd. (March 8, 2016) and CRD Natural Areas Atlas.
- Refer to drawing 8-7728-1-1 for Section details.
| PICIN Enterprises | DRAWN | ARJ |
|---|---|---|
| LOCATION PLAN | DATE | April, 2016 |
| Geotechnical Assessment | APPROVED | |
| 275 Kerwood Street, View Royal, B.C. | SCALE | NTS |
| RYZUK GEOTECHNICAL Engineering & Materials Testing | DRAWING No. | 8-7728-1-2 |
Figure 7. Shoreline stabilisation area (Ryzuk Engineering) – 275 Kerwood Avenue. Design was prepared for 2016 development, but will be used in current proposal.
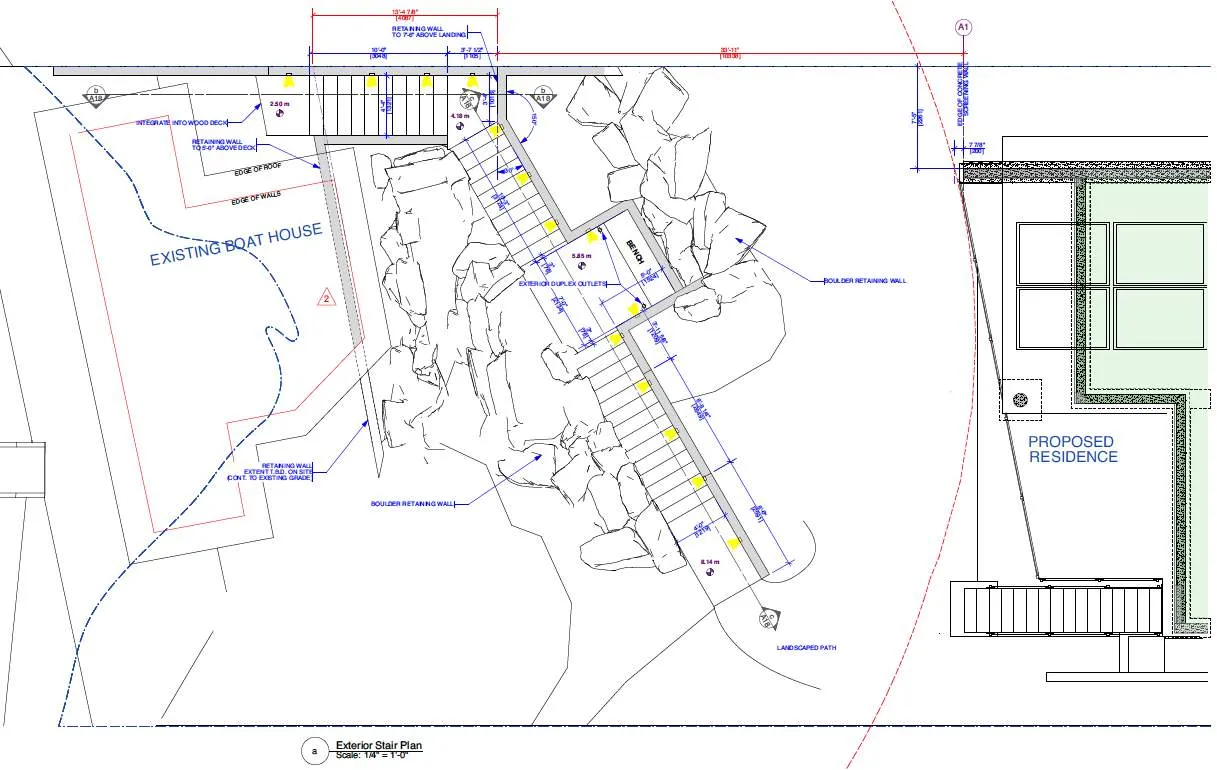
Exterior Stair Plan Scale: 1/4" = 1'-0"
Figure 8. Proposed engineered shoreline stabilisation (Ryzuk Engineering) – 275 Kerwood Avenue. (Portion of drawing)
NOTES:
- USE EPOXY COATED REBAR TYP.
- USE STAINLESS CONNECTING HARDWARE
- 35 MPa CONCRETE C-1 EXPOSURE
SKYLINE ENGINEERING 380 - 4243 Glanford Avenue Victoria, BC V8Z 4B9 250-590-4133 www.skylineengineering.ca
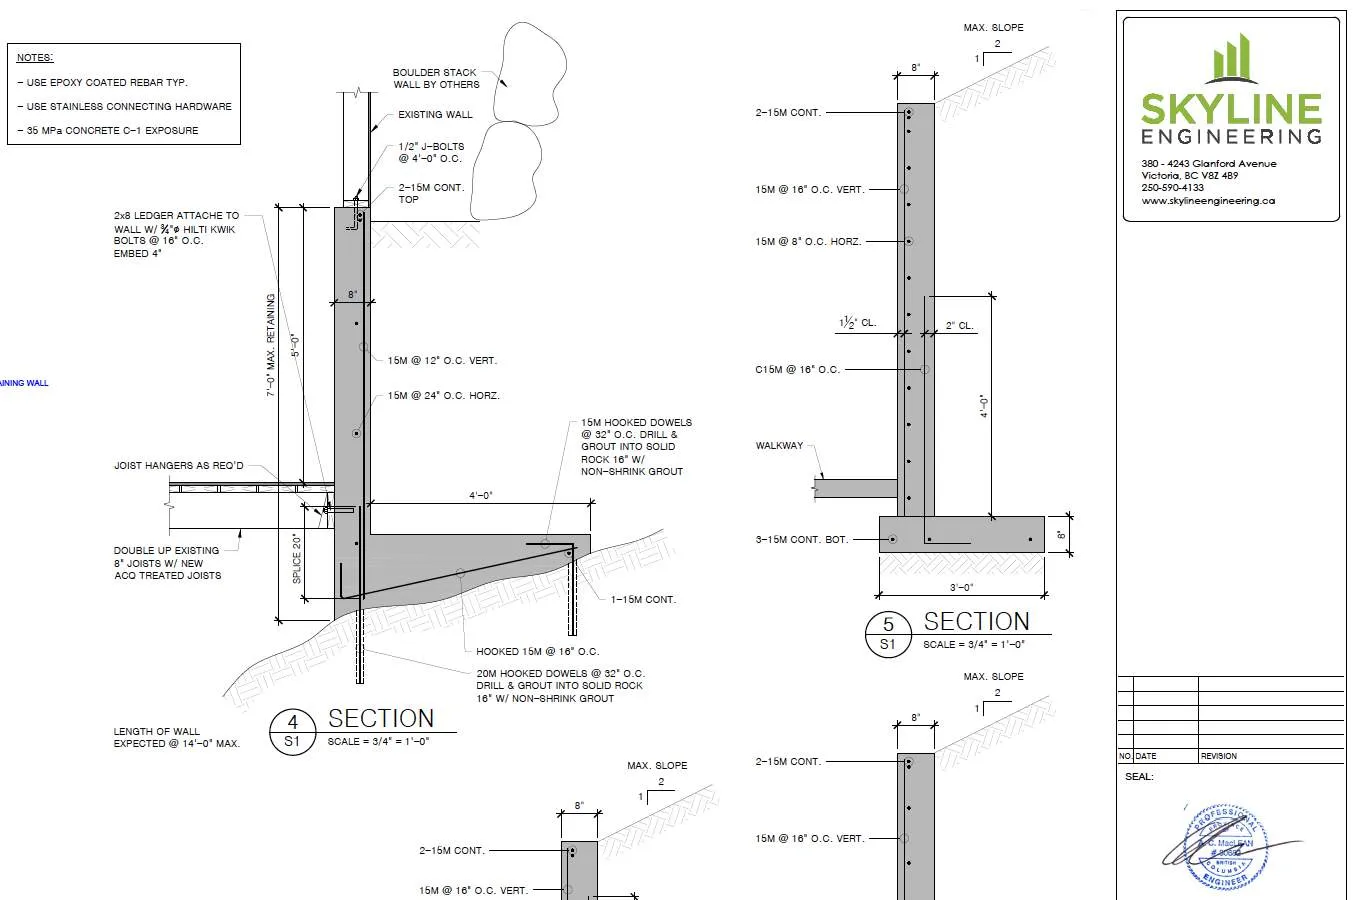
4 SECTION SCALE = 3/4" = 1'-0"
5 SECTION SCALE = 3/4" = 1'-0"
Figure 9. Proposed engineered pony wall (Skyline Engineering) – 275 Kerwood Avenue. (Portion of drawing.)
Page 156–158
Extracted from: 2020 04 14 Special Council Agenda - Agenda - Pdf