Appendix
KB Design - 275 Kerwood St - Exterior Concrete Stairs
April 14, 2020Page 1711 section
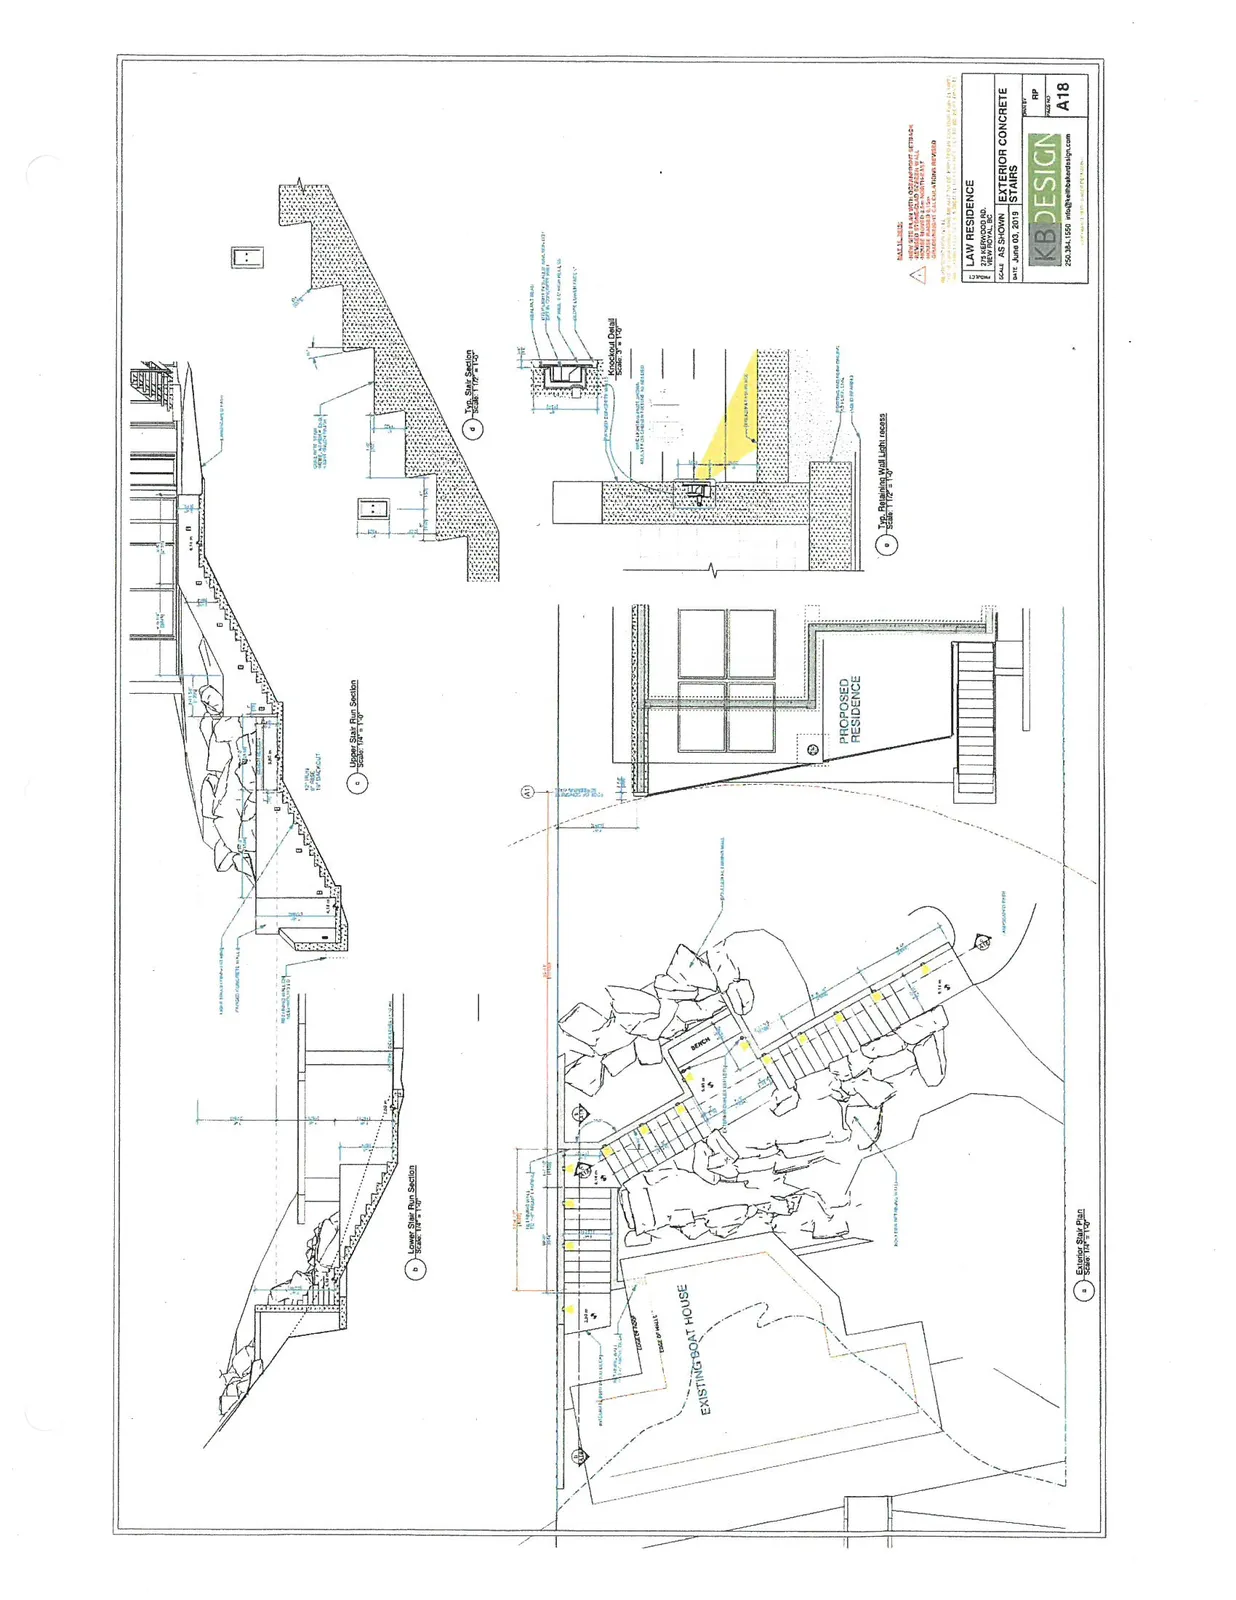
Detailed design drawings for exterior concrete stairs and retaining wall light recesses.
June 03, 2019KB Design
LAW RESIDENCE
218 WESTWOOD RD, VIEW ROYAL, BC
EXTERIOR CONCRETE STAIRS
Drawing Information
- Date: June 03, 2019
- Drawing Number: A18
- Scale: AS SHOWN
- Drawn By: RP
Revisions
REV 1 JUL 11/19:
- REMOVE (1) STAIR RUN FROM UPPER DECK - REFER TO A7
- REVISE STAIR LANDING AT MID-POINT - REFER TO A17
- REVISE STAIRS TO LOWER STAIR LANDING - REFER TO A17
- CHANGE RETAINING WALL AT REAR STAIRS - REFER TO A17
- LOWER LANDING AT SHORELINE REVISED
Included Sections and Details
- Exterior Stair Plan (Scale: 1/4" = 1'-0"): Plan view showing stairs relative to the "EXISTING BOAT HOUSE" and "PROPOSED RESIDENCE".
- Lower Stair Run Section (Scale: 1/4" = 1'-0")
- Upper Stair Run Section (Scale: 1/4" = 1'-0")
- Typ. Stair Section (Scale: 1 1/2" = 1'-0")
- Knockout Detail (Scale: 3" = 1'-0")
- Typ. Retaining Wall Light recess (Scale: 1 1/2" = 1'-0")
Page 171
Extracted from: 2020 04 14 Special Council Agenda - Agenda - Pdf