Presentation: DEVELOPMENT PERMIT 2020/01 - 275 Kerwood St
A staff presentation to Council summarizing the development permit application, requested variances, and staff's non-supportive recommendation.
DEVELOPMENT PERMIT 2020/01
275 Kerwood St
PURPOSE OF REPORT
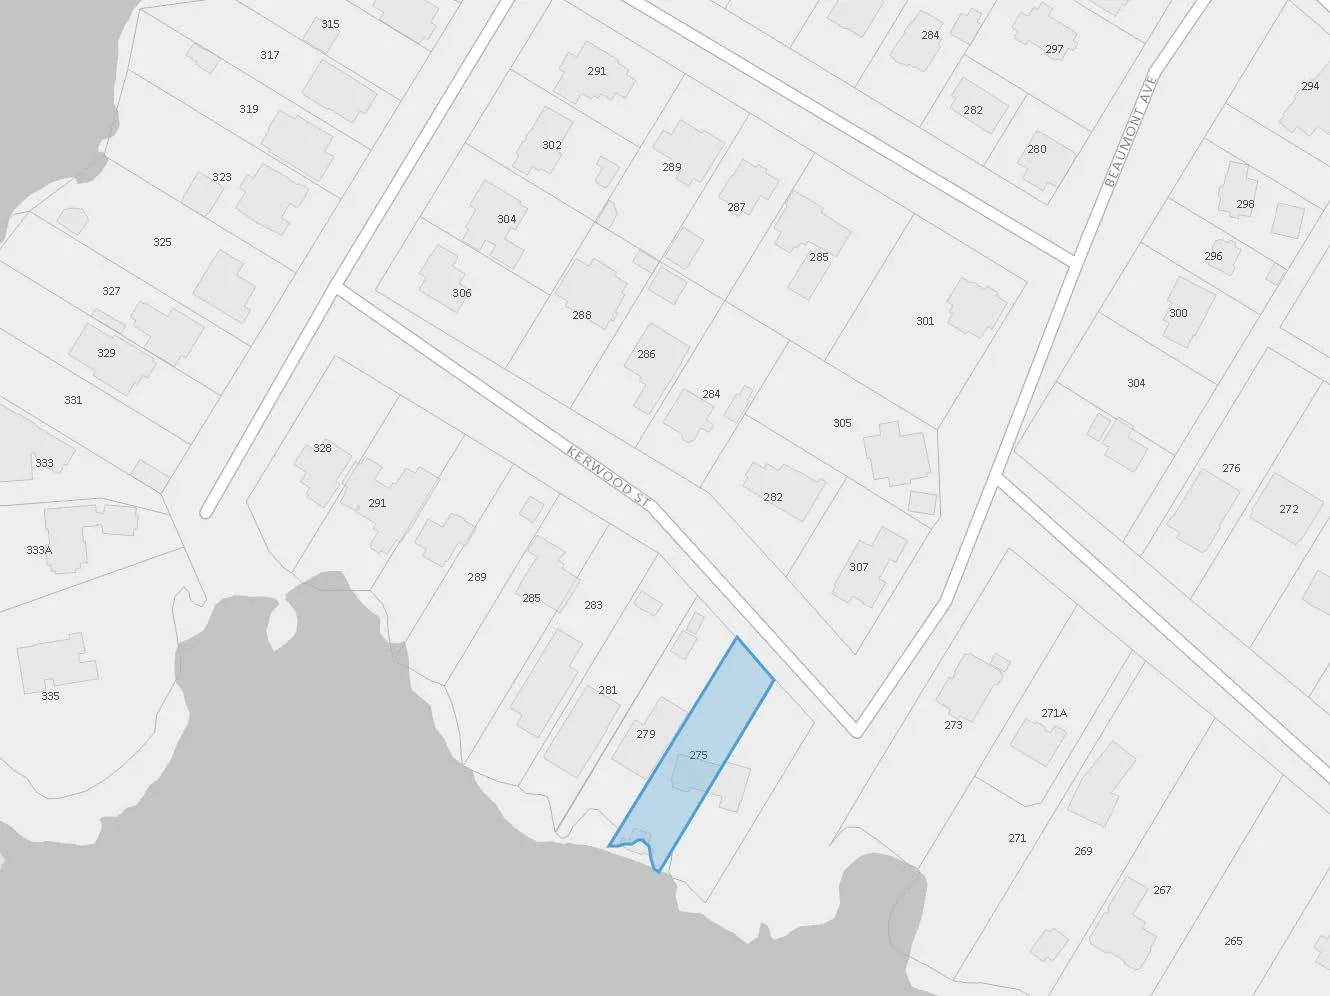
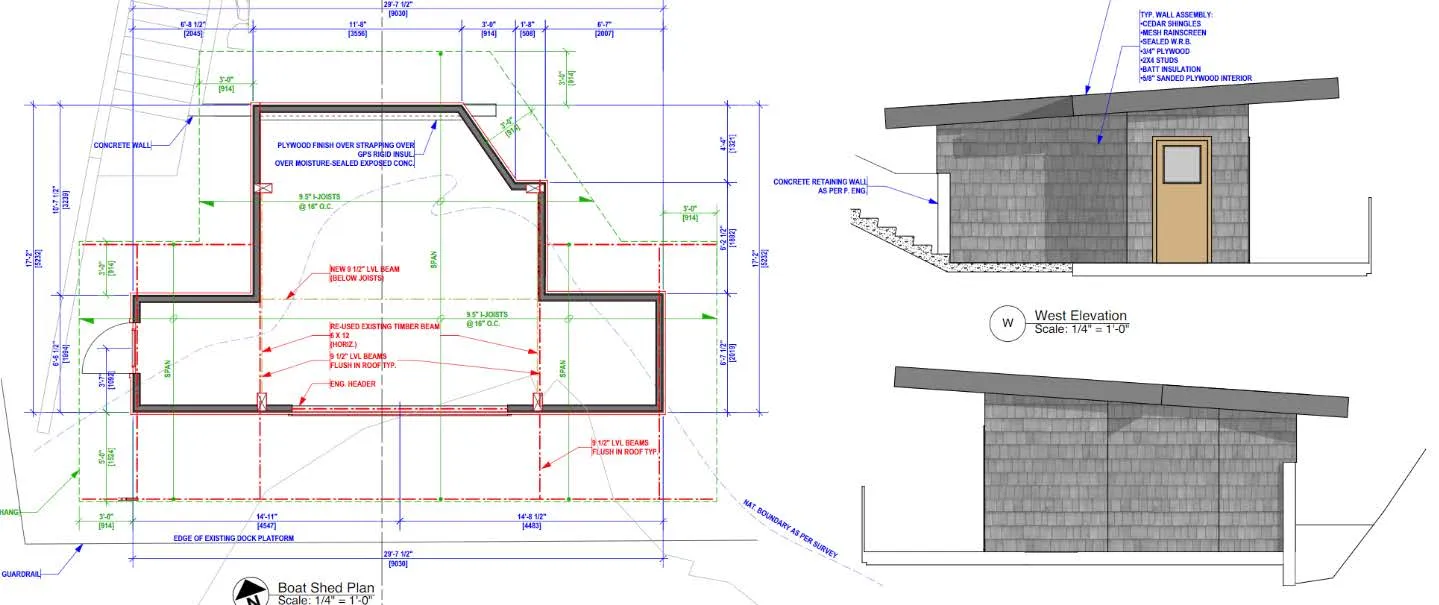
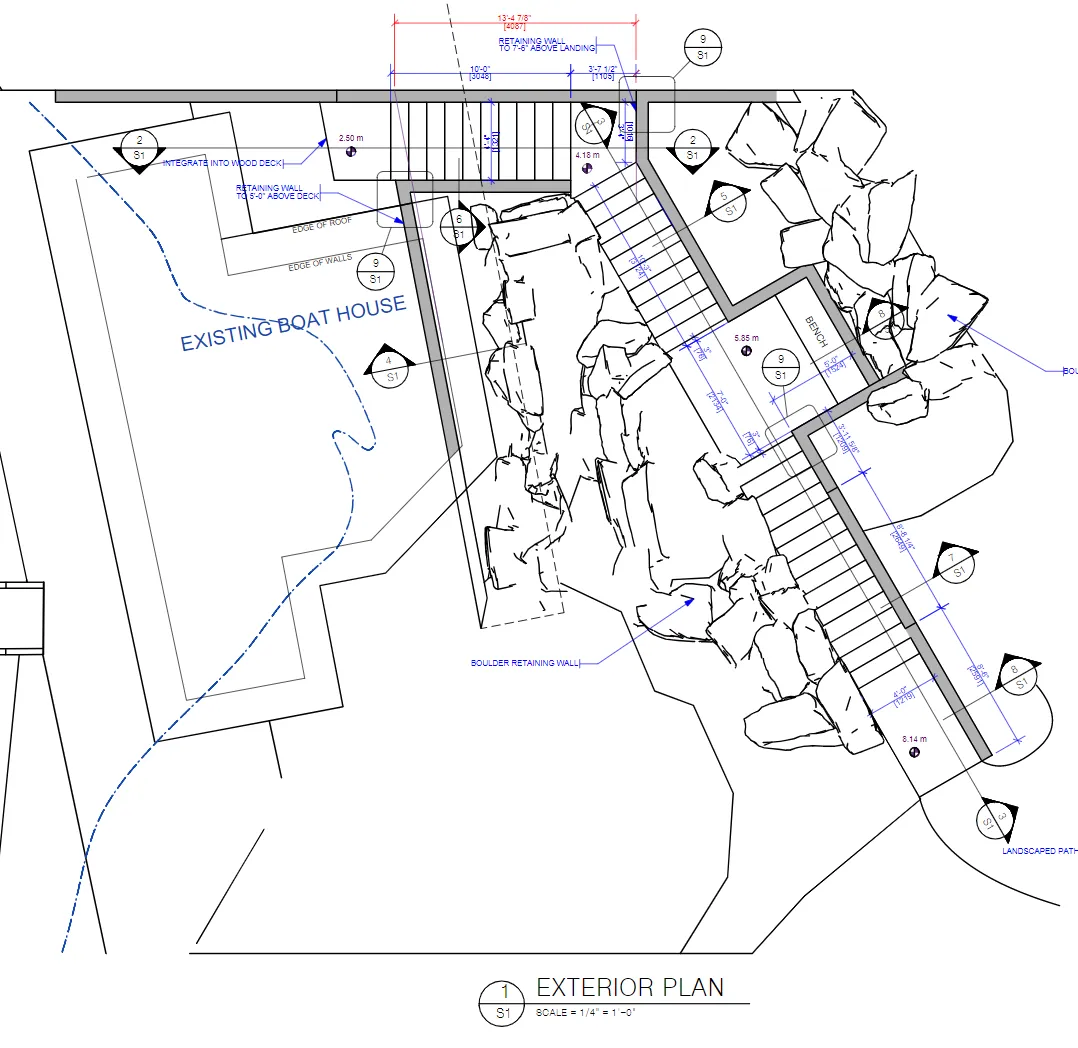
The purpose of this report is to present an application for an Environmental Development Permit with variances to permit the construction of stairs, landscaping, a retaining wall, and the reconstruction of a boathouse to replace a previous boathouse, stairs and various structures straddling 275 Kerwood St and the adjacent property to the southeast.
Variances requested:
- Variance to the setback from the natural boundary of the sea from 15m to 0m
- Variance to the prohibition on retaining wall construction within 15m of the natural boundary to the sea
- Variance to the height of a retaining wall from 1.2m to 2.5m
- Variance to the setback of an accessory building from 1.2m to 1m
- Variance to the maximum length of an accessory building from 7.5m to 9.1m
BACKGROUND
Property 866m2 and zoned R-1: Detached Residential (Large Lot).
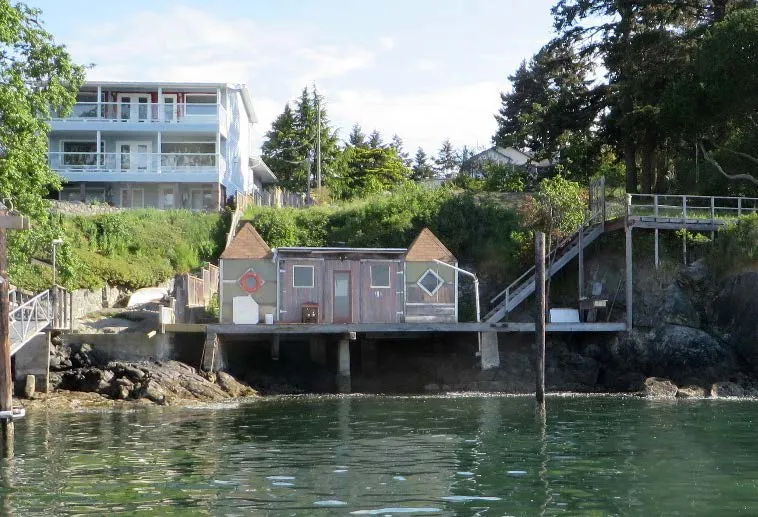
Lawfully non-conforming boathouse was destroyed and rebuilt without permit to a greater dimension than previous (eaves extended past previous envelope) and too close to the property line (1m vs 1.2m)
Stop work order placed on reconstruction of new boathouse May, 2018.
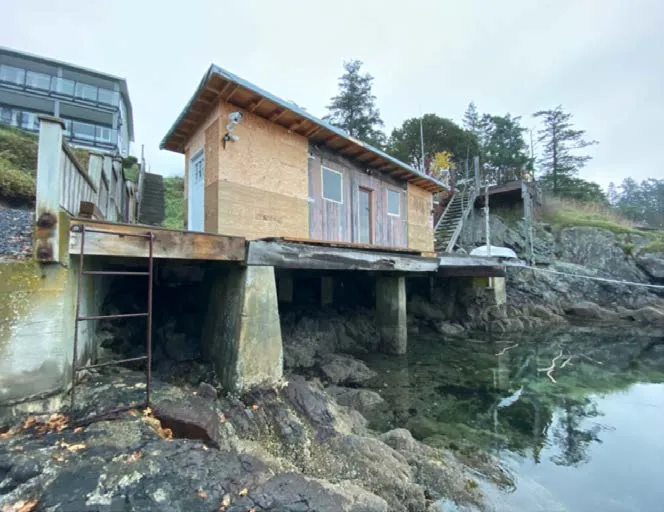
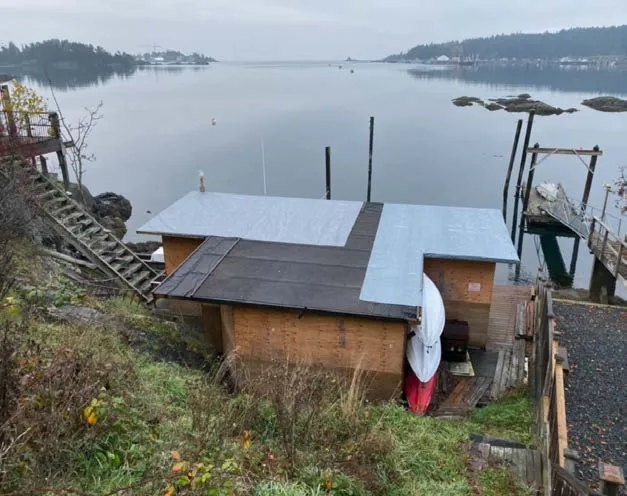
Previous Boathouse (now removed)
PROJECT INFORMATION
Applicant has made application to finish the boathouse, landscape the property, and erect a retaining wall to prevent slumping of the uplands slope just below the rear of the boathouse. The intention is to get this finished in advance of constructing a dwelling on the property.
CFB Esquimalt has been engaged with the applicant and the Town throughout the application process. Representatives from CFB Esquimalt are adamant that the boathouse not be used for habitation, and that there be no plumbing. These will be written as proposed conditions of the Development Permit.
Boathouse Plan
Site Plan
Environment
There are two professional environmental reports accompanying the application – the Environmental Review by FKW Environmental and the Marine Environment Assessment by Corvidae Environmental Consulting which specifically focuses on the marine aspect of the environmental impacts.
The Environmental Review by FKW has the following conclusions:
In summary, the proposed work will not disturb any rare or endangered species or ecosystems. Provided the measures and BMPs described in this review are followed, the proposed construction activities are not expected to have significant negative impacts to the current ecosystems of the 15m DPA setback from Esquimalt Harbour. If implemented, the suggested restoration activities would provide improvement over the current conditions for this coastal bedrock bluff, in particular for songbirds.
The Marine Environment Assessment has the following conclusions:
During the shoreline enhancements, boathouse repairs and dock installation, implementation of the mitigation measures recommended in this report, including measures to protect fish and fish habitat (Fisheries and Oceans Canada 2019), will minimize the potential impacts on the marine environment and will ensure compliance with the Fisheries Act (2019). Due to the small project footprint, limited duration, working during the least risk timing windows and replacement of existing pilings, the project impacts are expected to be low, providing these recommendations are followed.
Geotechnical
The Ryzuk Geotechnical Memo states that they consider the proposed construction to be feasible given their list of conditions.
Staff’s concerns with this application are with the variances and their impact on the use and enjoyment of adjacent properties.
While the proposal represents an improvement to the property as far as the owner’s utility, it is very unlikely that such a boathouse would be permitted on a property with an unimproved shoreline.
In considering the following:
- that such an application from a property owner with an undeveloped shoreline would almost certainly not receive a positive staff recommendation;
- that the application requires five variances to the Zoning Bylaw;
- that the adjoining neighbour to the northwest is strongly opposed to this application;
- that DND has expressed strong reservations to staff about this structure in the past, and the potential for this boathouse to be inhabited in the future;
- That the sum total of the visual impact of 2.5m tall retaining walls and a 9.1m long boathouse is significant from the water and from neighbouring properties;
Staff is not supportive of the application.
Staff believes that a more modest proposal, potentially without a boathouse (or a substantially smaller boat house) and lower or more naturalized retaining walls, would be more in keeping with the character of the shoreline.
ALTERNATE RECOMMENDATION
Should Council wish to move forward with this application, staff recommends that the following conditions be put in place as part of the Development Permit:
- That there be no inhabitation of the boathouse.
- That there be no plumbing installed in the boathouse.
- That all recommendations in all professional reports be implemented in construction.
- That a landscape cost estimate be submitted and that the Town take 125% of that landscape cost estimate as security to ensure the work is completed.
- That the Development Permit cannot be issued until a principal dwelling on the property be issued an Occupancy Permit.
THAT Council receive the report from the Community Planner entitled ENVIRONMENTAL DEVELOPMENT PERMIT SHORELINE AND NATURAL WATERCOURSE DEVELOPMENT PERMIT AREA 275 KERWOOD ST dated April 7, 2020 for information.
RECOMMENDATION:
THAT Committee receive the report for information.
Document Images
(1)