Appendix
Attachment 2: AS APPROVED - UNDERGROUND PARKING - 280 Island Highway
April 14, 2020Page 2031 section
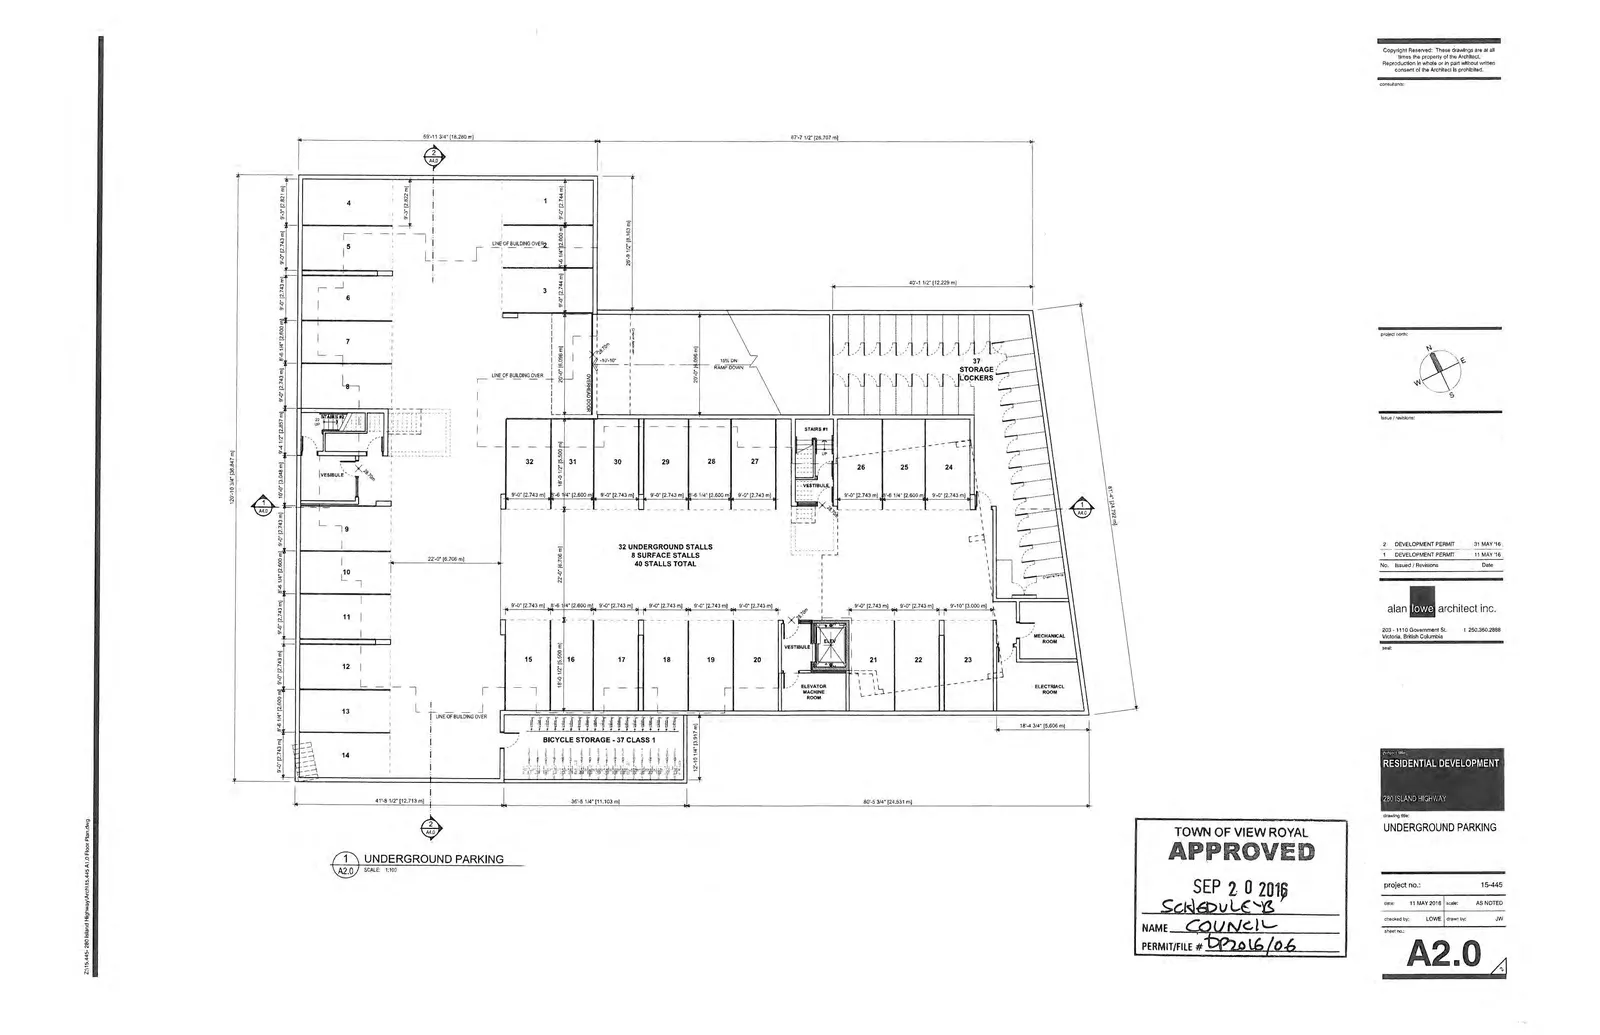
An approved architectural drawing for the underground parking level of the residential development at 280 Island Highway.
280 Island HighwaySeptember 20, 201632 underground stalls40 stalls total
RESIDENTIAL DEVELOPMENT
280 ISLAND HIGHWAY - UNDERGROUND PARKING
Project Summary
- 32 Underground Stalls
- 8 Surface Stalls
- 40 Stalls Total
- Bicycle Storage - 37 Class 1
- 37 Storage Lockers
Project Details
- Architect: alan lowe architect inc.
- Address: 203 - 1110 Government St., Victoria, British Columbia
- Phone: 250.360.2888
- Project No.: 15-445
- Date: 11 MAY 2016
- Scale: AS NOTED
- Sheet No.: A2.0
Revisions
| No. | Issued / Revisions | Date |
|---|---|---|
| 2 | DEVELOPMENT PERMIT | 31 MAY '16 |
| 1 | DEVELOPMENT PERMIT | 11 MAY '16 |
Page 203
Extracted from: 2020 04 14 Special Council Agenda - Agenda - Pdf