Presentation - 280 Island Highway - Development Permit No. 2020/03
Presentation slides discussing amendments to Development Permit 2016/06 for the Maija London condominium project.
DEVELOPMENT PERMIT 2020/03
280 Island Highway
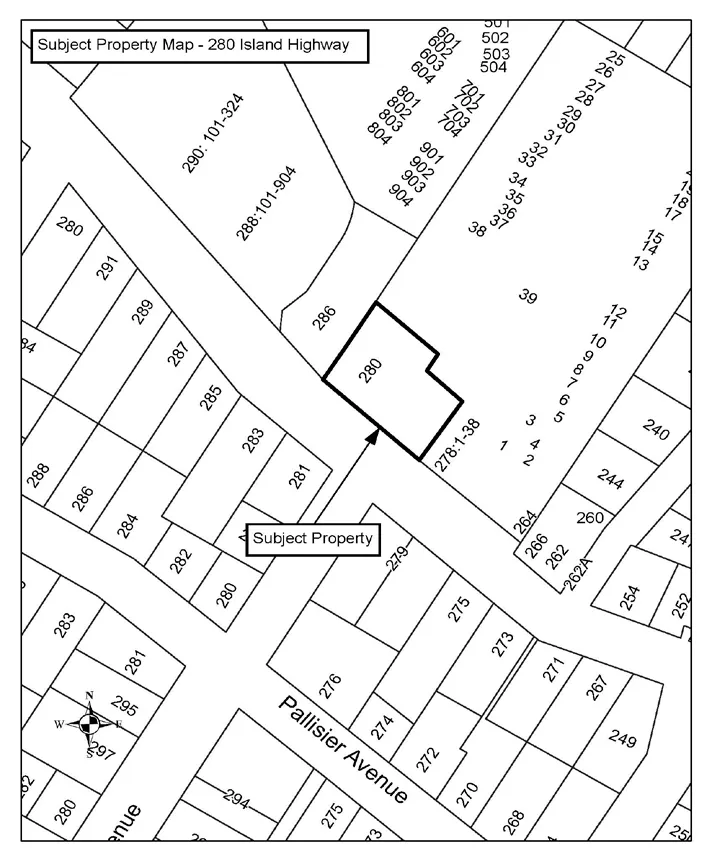
To consider an amendment to Development Permit 2016/06 for front yard changes at the Maija London condominium apartment site.
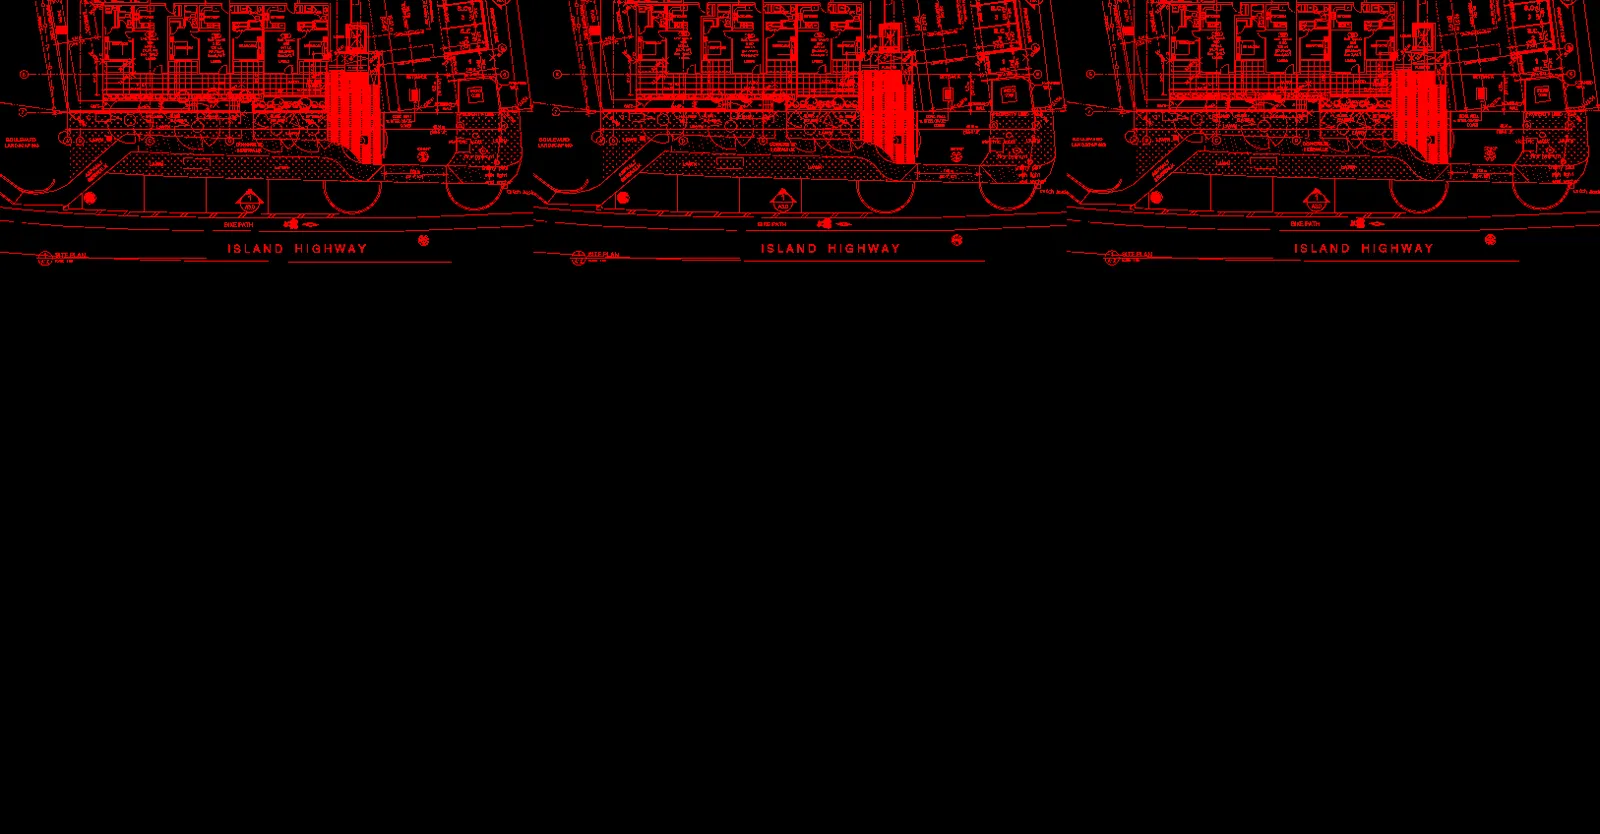
As approved

- Stairs
- Landscaping at sidewalk level
- Parking space
As built
- Walkway extended along retaining wall and stairs to relocated due to topography and conflict with underground parking below. Plantings shifted closer to building.
- Street level landscape bed raised in a planter due to underground stormwater infrastructure. Landscape architect has confirmed volume of soil is sufficient for plants.
- One surface parking space relocated into the underground parking to make space for a pad mounted transformer required by BC Hydro in that location.
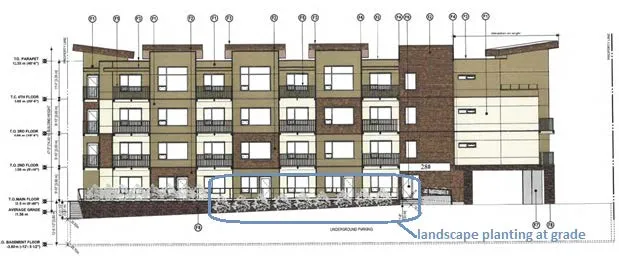
Visual impact - as approved
Visual impact - as built
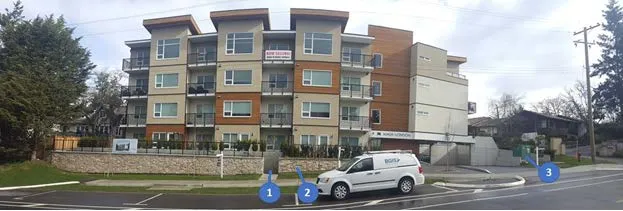
- Walkway extended along retaining wall and stairs to relocated due to topography and conflict with underground parking below. Plantings shifted closer to building.
- Street level landscape bed raised in a planter due to underground stormwater infrastructure. Landscape architect has confirmed volume of soil is sufficient for plants.
- One surface parking space relocated into the underground parking to make space for a pad mounted transformer required by BC Hydro in that location.
DISCUSSION:
The application can be supported because:
- Changes were made in response to address late-arising servicing issues.
- Original design had more greenery at sidewalk level, but changes are in keeping with development permit guidelines: a. Soft and hard landscape elements to create functional and visually appealing semi-private outdoor space b. Transition from public to private space defined with hard/soft landscape elements, i.e. transparent glass fencing with low hedging behind. c. Four boulevard trees in the boulevard will help break up the visual mass of the retaining wall once they mature.
- Amount of required planting on site has not been reduced. Plantings have been relocated within the front yard and will continue to grow to soften the building façade, although not at the sidewalk level.
- Relocation of one surface parking space into the underground parking does not have a significant visual impact.
Council may decide on the application at the April 14, 2020 meeting because public notification is not required.
RECOMMENDATION:
That Development Permit 2020/03 to amend Development Permit 2016/06 be approved as per the April 6, 2020 report from the Senior Planner titled “Development Permit 2020/03 – 280 Island Highway”.
ALTERNATIVE RECOMMENDATION:
If Council considers that the proposal is not in keeping with the development permit guidelines, the application should be referred back to staff with direction to the applicant on what would make an acceptable application with regard to the guidelines.
Document Images
(1)